

Unit 503, 1098 Paisley Road
Unit 503, 1098 Paisley Road
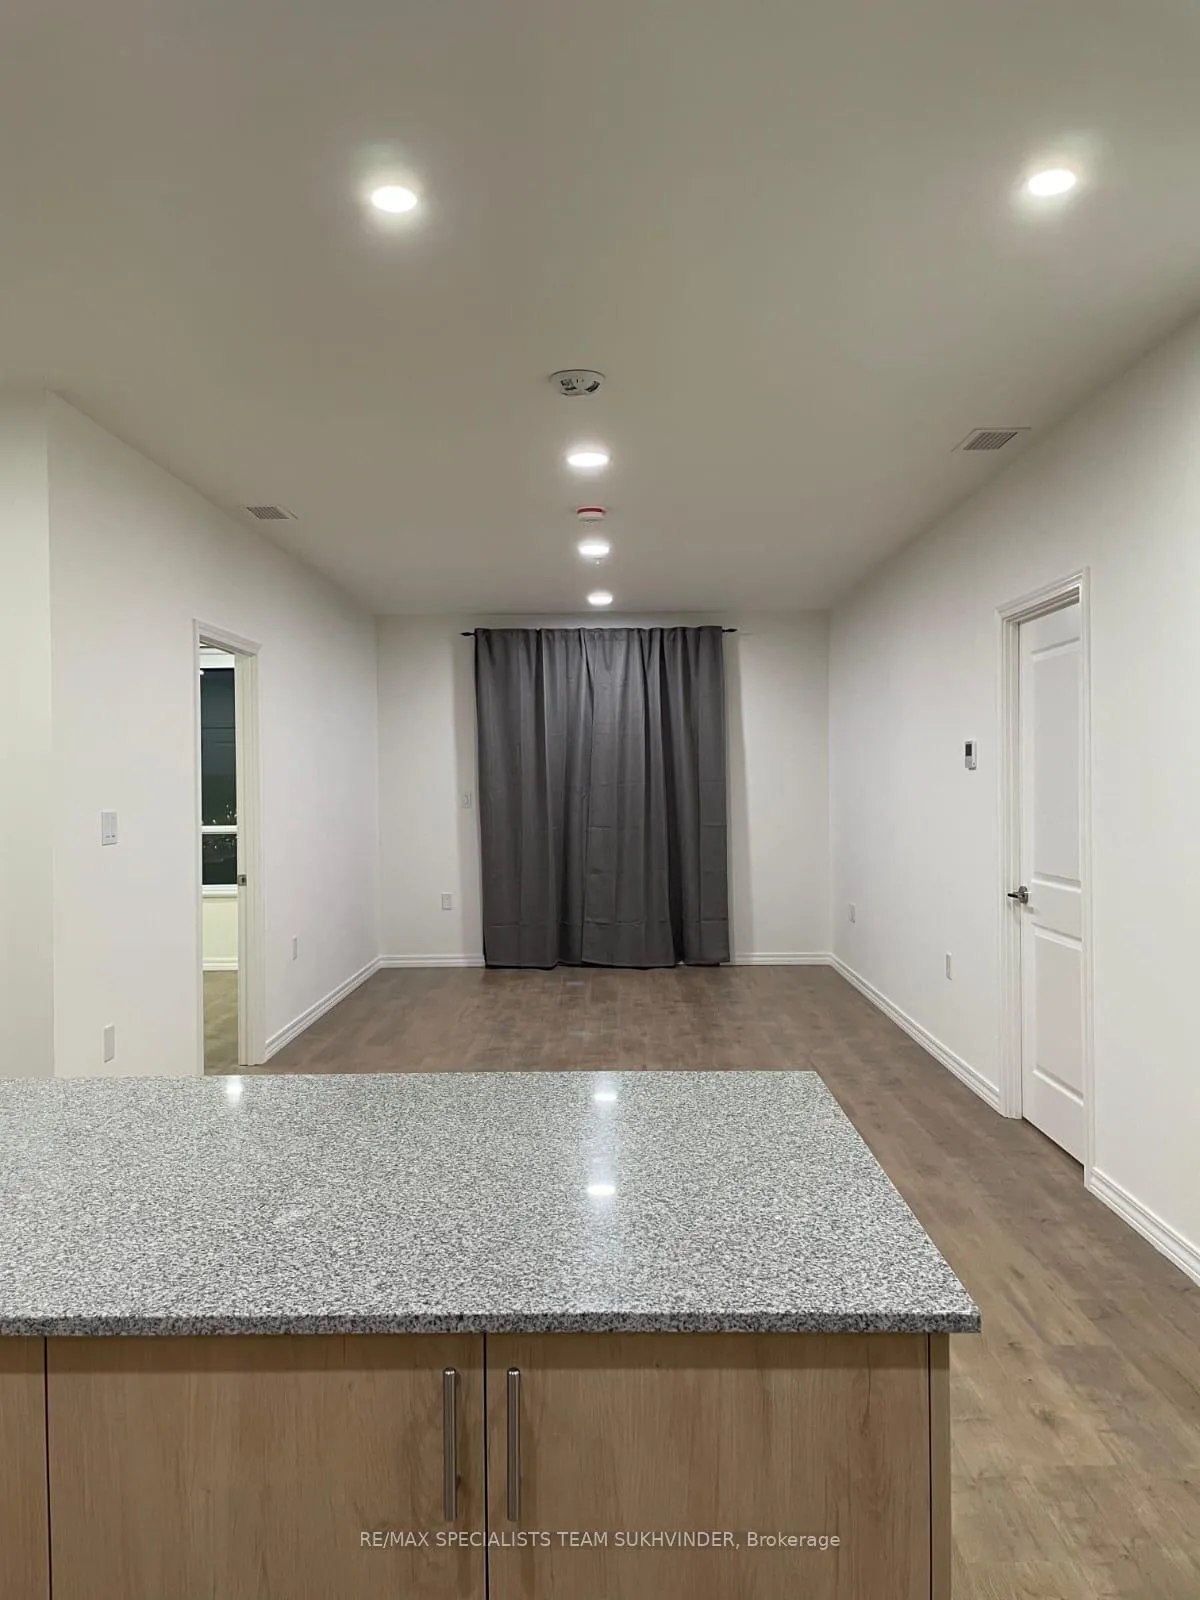 See all 13 photos
Property history
- $2,600ExpiredList: 2025-10-20|End: 2026-01-01|73 daysX12471981
- $2,900TerminatedList: 2025-07-29|End: 2025-08-20|22 daysX12313923
Facts and features
- ExposureWest
- LaundryIn-suite
- LockerNone
- BalconyOpen
- Central air
- Exercise room
- Gym
- Party room/meeting room
- Rooftop deck/garden
The homeCondo Apartment, Apartment, Age 0–5 years
- Type: Condo Apartment
- Style: Apartment
- Age: 0–5 years
- Living space: 1,200–1,399 sq ft
- Basement: None
- Exposure: West
InsideIn-suite laundry, Carpet free, ventilation system, Rooms above ground 4
- Laundry: In-suite laundry
- Features: Carpet free, ventilation system
- Rooms above ground: 4
- Bedrooms: 2 + 1 in the basement
- Bathrooms: 2
- Kitchens: 1
OutsideBrick, concrete, Open
- Exterior: Brick, concrete
- Balcony: Open
Parking and locker1 Parking, Parking type Owned, Surface
- Spaces: 1 Parking
- Parking type: Owned
- Driveway: Surface
- Locker: None
BuildingWest Peak Condos, Condo corporation 1234, Bbqs allowed, exercise room, gym, party room/meeting room, rooftop deck/garden, visitor parking
- Name: West Peak Condos
- Condo corporation: 1234
- Amenities: Bbqs allowed, exercise room, gym, party room/meeting room, rooftop deck/garden, visitor parking
- Pets: Allowed
Heating, water and powerForced air, gas, Central air
- Heating: Forced air, gas
- Cooling: Central air
Rent and termsRent $2,600 a month, Entire property, Unfurnished
- Rent: $2,600 a month
- Space for rent: Entire property
- Furnished: Unfurnished
- Lease: 12 months
- Paid: Monthly
- Rent includes: Building insurance, central air conditioning, common elements, high speed internet, parking, water
- Rental application: Required
NearbyLibrary, public transit, rec./commun.centre, school
- Close to: Library, public transit, rec./commun.centre, school
Listing detailsX12471981, Expired, Oct 20, 2025
- MLS® number: X12471981
- Status: Expired
- Listed on: Oct 20, 2025
- Days on market: 73
- Updated: Jan 1, 2026
- Possession: 2025-11-01 / Immediate
- Occupied by: Vacant
- Listing brokerage: RE/MAX SPECIALISTS TEAM SUKHVINDER
About this home
Unit 503, 1098 Paisley Road, Guelph (Willow West/Sugarbush/West Acres), ON N1K 0E3
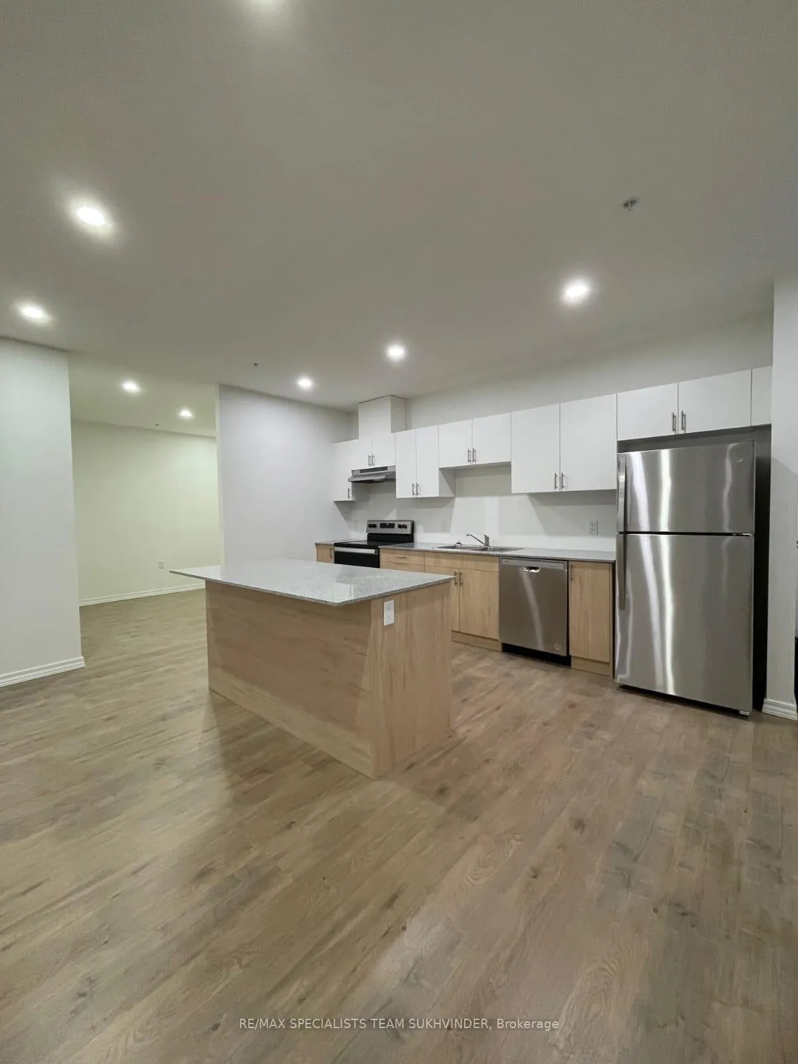
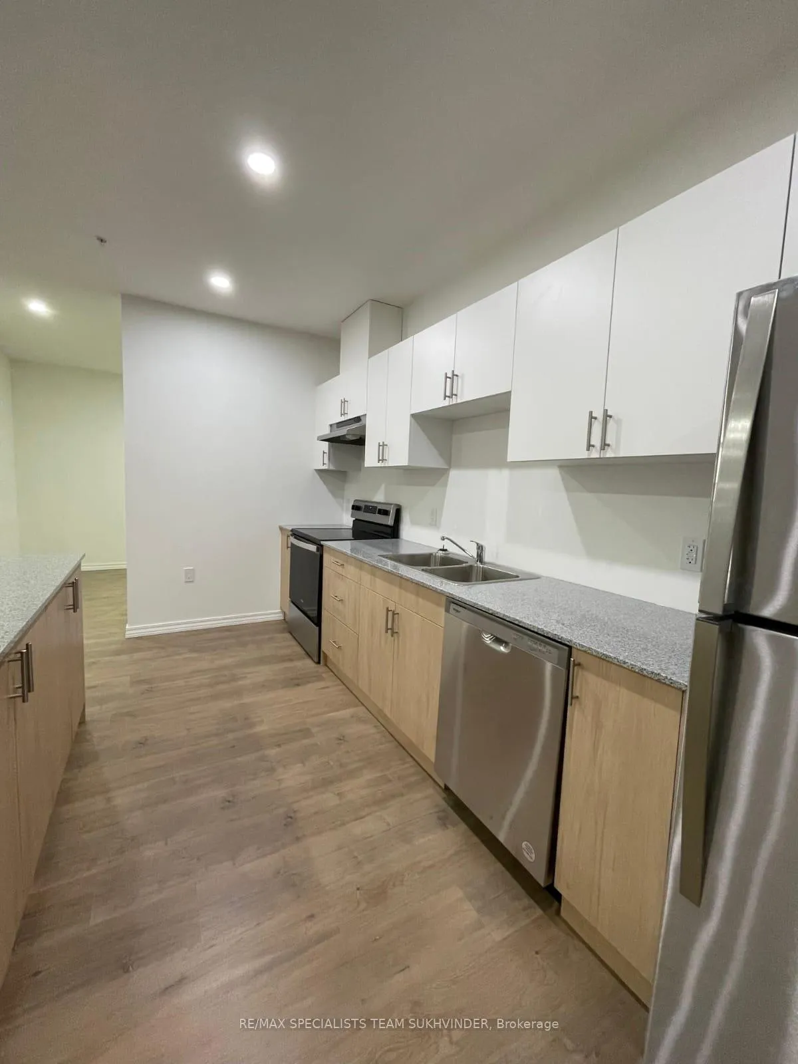
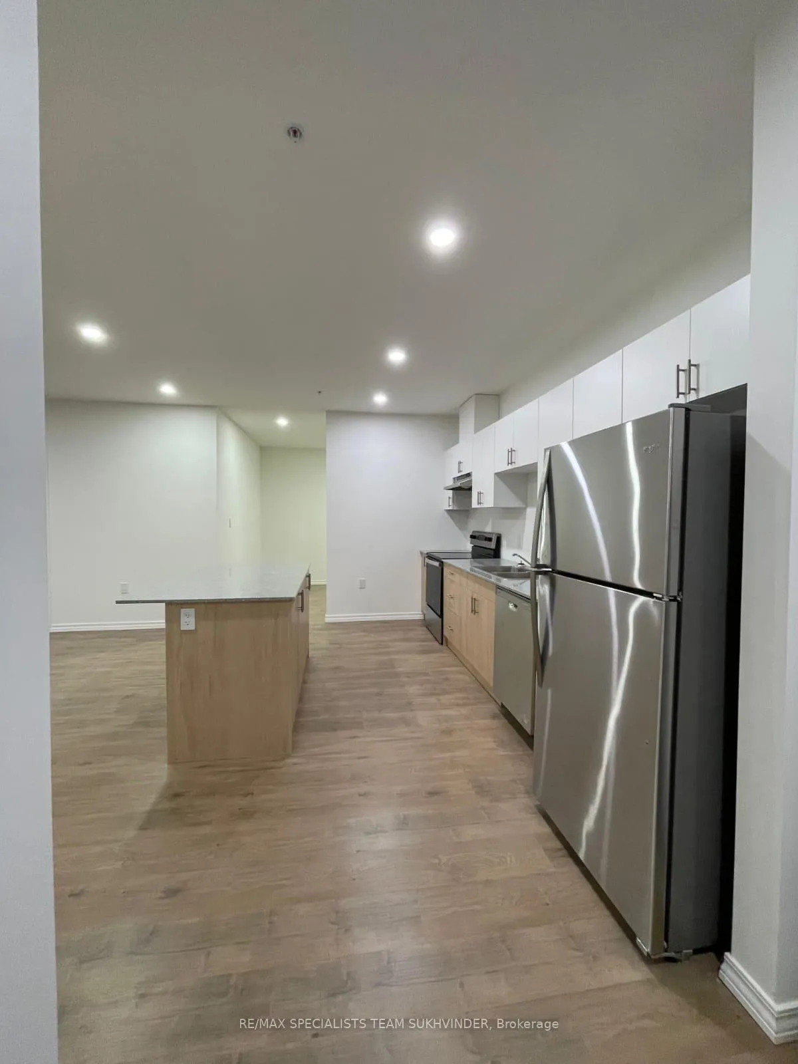
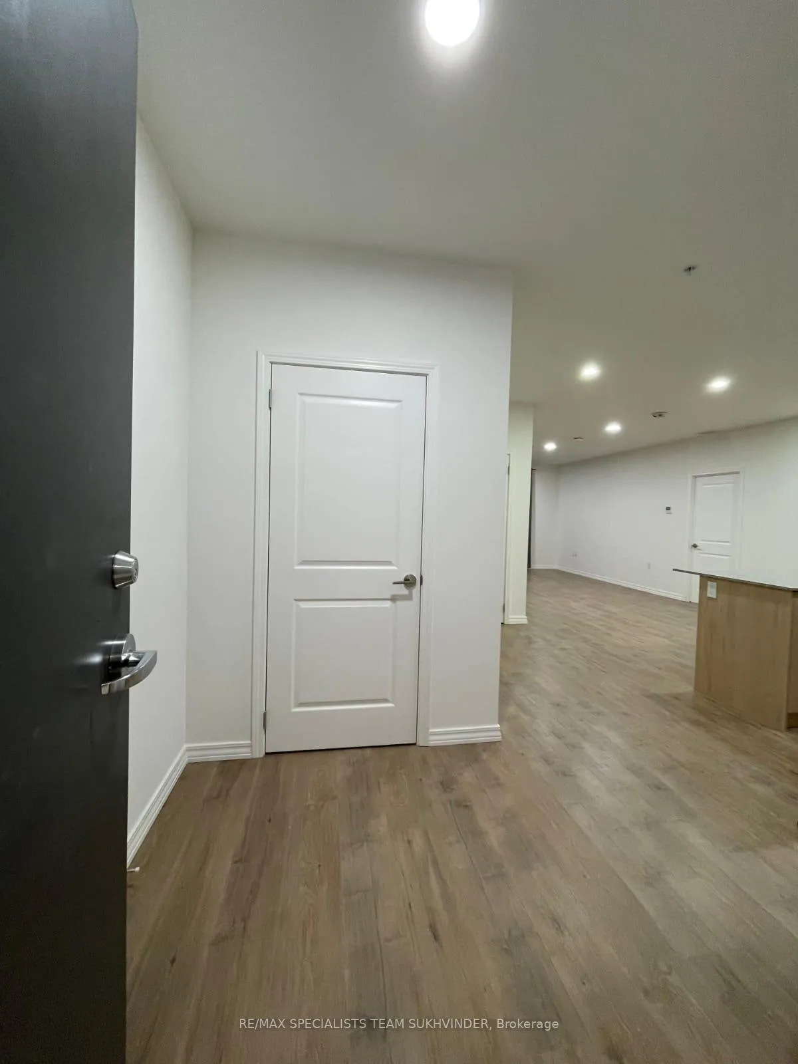
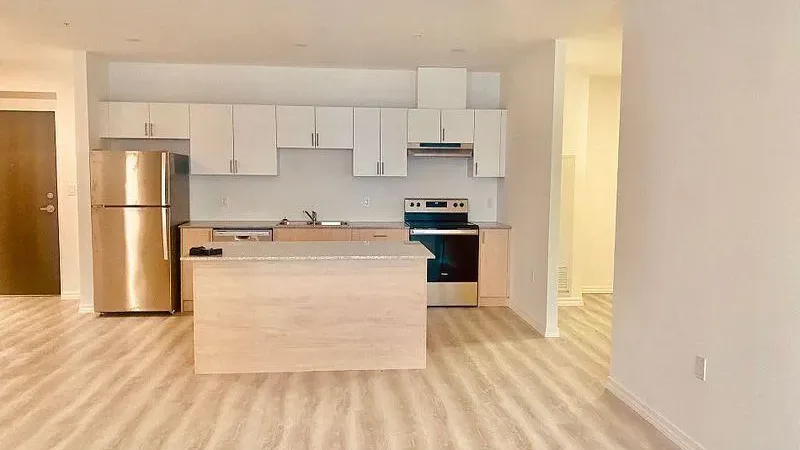
Welcome To This Spacious 2 + 1 Bedroom, 2 Full Bath Condo With Balcony, Parking & Free High Speed Internet, Where Modern Comfort Meets Everyday Convenience.Step Inside And Be Greeted By A Bright Open-concept Layout, Perfect For Entertaining Or Relaxing With Family. This Well-planned Suite Includes Two Spacious Bedrooms Plus A Den Converted Into A Third Bedroom With A Door, Ideal For Guests, A Home Office, Or Extra Space For Another Roommate.The Modern Kitchen Features Stainless Steel Appliances, A Large Island, And Pot Lights Throughout, Creating A Warm And Inviting Space To Cook And Connect.Enjoy The Convenience Of Ensuite Laundry And The Luxury Of Two Full Bathrooms Designed With Style And Functionality In Mind.The Living Area Opens To Large Windows That Fill The Home With Natural Light And Offer Beautiful Open Views - The Perfect Backdrop For Your Mornings Or Evenings.Step Out Onto Your Private Balcony And Unwind After A Long Day.Comes Complete With One Parking Space, Access to Gym, Party Room and Ultra-fast 1 Gbps Internet Included In Rent, Making It Perfect For Professionals Or Students Working And Studying From Home.Located Steps Away From Zehrs, Lcbo, Banks, Restaurants, Costco, And Major Amenities- Everything You Need Is Right Around The Corner.Close To Marksam Park And Major Transit Routes Are At Your Doorstep. Just 10 Minutes To The University Of Guelph And Only 5 Minutes To Conestoga College Guelph Campus.A Rare Opportunity To Lease A Large, Modern, And Sunlit Condo With Every Comfort And Convenience At Your Doorstep. Move In And Start Living Your Best Guelph Lifestyle!
Ask about this home
A HOMEH agent will answer your questions about this home.
Know more about West Peak Condos
Condo building · 1098 Paisley Road
West Peak Condos is a condo. Right now 4 for rent are on the market here.
No similar units for rent in West Peak Condos right now.
Around this home
Daily convenience, out of 100, from the distances below
Schools nearby
School rating, out of 10.
Helpful calculators
Your HOMEH agent

"I would see it this week."