Front of Unit 502, 91 Conroy Crescent

Unit 502, 91 Conroy Crescent
Guelph (Dovercliffe Park/Old University)
Condo Apartment Expired
1/13
Front of Unit 502, 91 Conroy Crescent

Unit 502, 91 Conroy Crescent
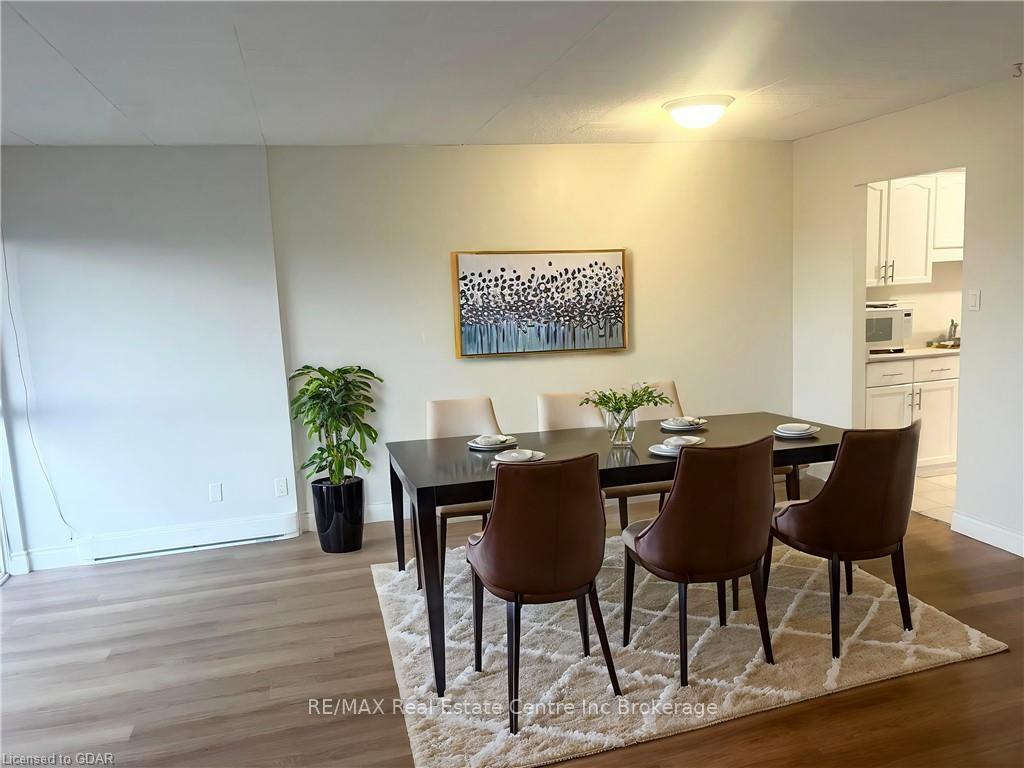
Guelph (Dovercliffe Park/Old University)
Condo Apartment Expired
Photo 2 of 13 – Unit 502, 91 Conroy Crescent, GuelphPhoto 3 of 13 – Unit 502, 91 Conroy Crescent, GuelphPhoto 4 of 13 – Unit 502, 91 Conroy Crescent, GuelphPhoto 5 of 13 – Unit 502, 91 Conroy Crescent, GuelphSee all 13 photos
Last asked:Expired Nov 20, 2024
$2,300monthly

Included in rent: All Inclusive

2 Bedrooms
1 Bathroom
1 Parking
700–799 sq.ft
— Unit
— Move-in

Property history

  1. $2,300ExpiredList: 2024-09-20End: 2024-11-2061 daysX10875335

Facts and features

  • ExposureWest
  • LaundryCommon area, coin operated
  • LockerNone
  • BalconyOpen
The homeCondo Apartment, Other, Age 51–99 years
  • TypeCondo Apartment
  • StyleOther
  • Age51–99 years
  • Living space700–799 sq ft
  • ExposureWest
  • WaterfrontNone
InsideCommon area, coin operated, Rooms above ground 5, Rooms in the basement 0
  • LaundryCommon area, coin operated
  • Rooms above ground5
  • Rooms in the basement0
  • Bedrooms2
  • Bathrooms1
  • Kitchens1
OutsideConcrete, aluminum siding, Asphalt shingle, Poured concrete
  • ExteriorConcrete, aluminum siding
  • RoofAsphalt shingle
  • FoundationPoured concrete
  • BalconyOpen
Parking and locker1 Parking, Outside/surface, Other
  • Spaces1 Parking
  • GarageOutside/surface
  • DrivewayOther
  • Spot38
  • LockerNone
Building91 Conroy Crescent, Condo corporation 34, Visitor parking
  • Name91 Conroy Crescent
  • Condo corporation34
  • AmenitiesVisitor parking
  • PetsAllowed
Heating, water and powerBaseboard, electric, Municipal water
  • HeatingBaseboard, electric
  • WaterMunicipal water
Rent and termsRent $2,300 a month, Unfurnished, 12 months
  • Rent$2,300 a month
  • FurnishedUnfurnished
  • Lease12 months
  • Rent includesAll inclusive
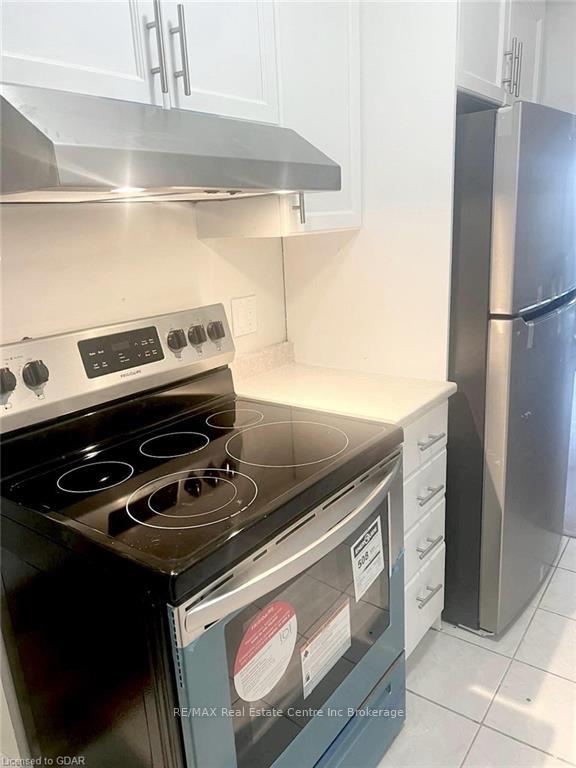
IncludedRefrigerator, stove
  • IncludedRefrigerator, stove
Listing detailsX10875335, Expired, Sep 20, 2024
  • MLS® numberX10875335
  • StatusExpired
  • Listed onSep 20, 2024
  • Days on market61
  • UpdatedNov 20, 2024
  • PossessionFlexible
  • Occupied byTenant
  • Listing brokerageRE/MAX Real Estate Centre Inc Brokerage

About this home

Unit 502, 91 Conroy Crescent, Guelph (Dovercliffe Park/Old University), ON N1G 2V5

Visitor Parking

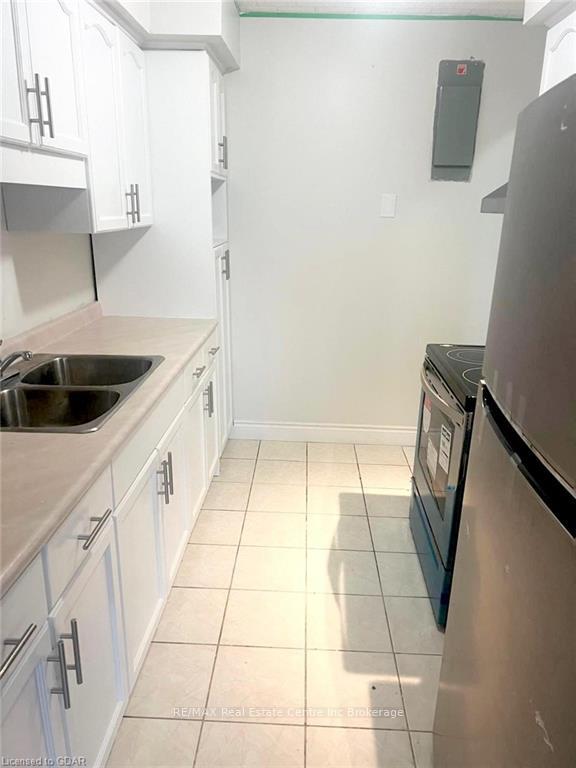
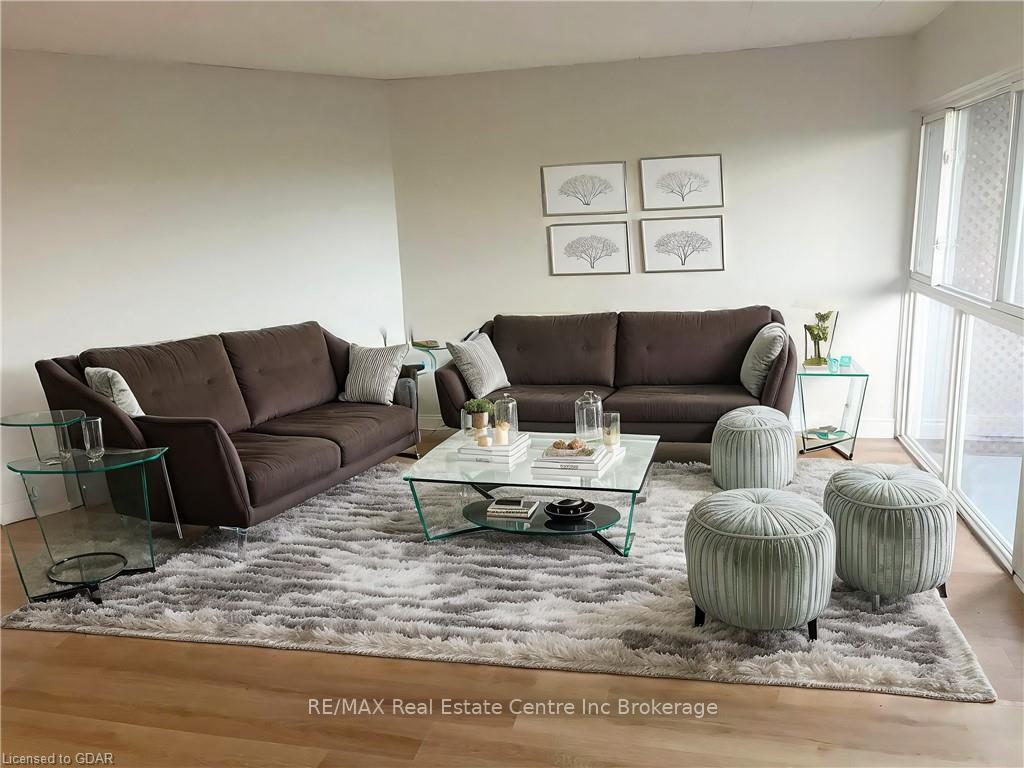
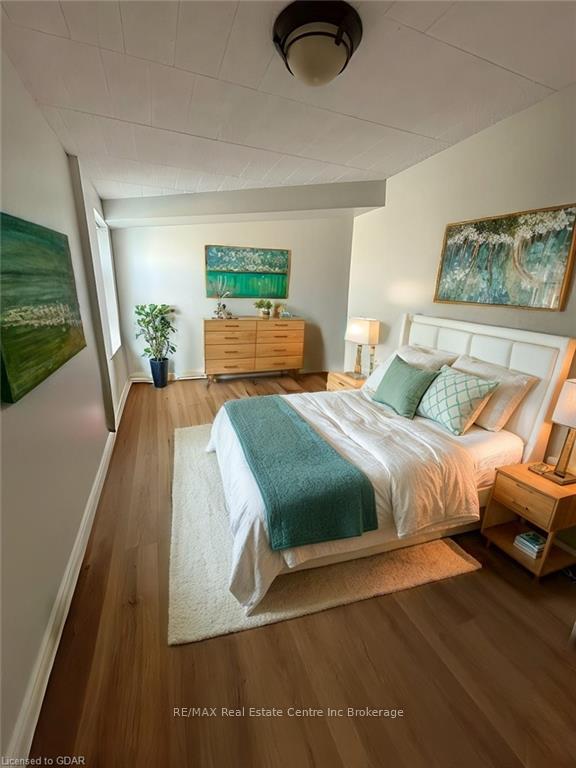
Welcome to 502-91 Conroy Cres, a top-floor two-bedroom condo with scenic views in a central location, available for only $2300/month, UTILITIES INCLUDED! This unit offers peace of mind with no noise from upstairs neighbours. The kitchen features fresh white cabinetry, stainless steel appliances and plenty of counter space. The open-concept living/dining area offers laminate floors and a wall of windows, providing a view of the beautiful conservation area and flooding the room with natural light. Step through sliding doors onto your spacious balcony, a perfect place to unwind while enjoying the serene treetop views. Both bedrooms are spacious, with laminate flooring, large windows and generous closet space. The updated 4-piece bathroom includes a modern vanity and a tiled shower/tub combo. This unit comes with a surface parking spot. Outdoor enthusiasts will love the nearby trails, ideal for hiking or biking. Plus, the off-leash Crane Dog Park is just behind the building, making this a great spot for dog owners. 502-91 Conroy Cres is conveniently located on a direct bus route to the University of Guelph and Stone Road Mall and just minutes from grocery stores, restaurants and much more! Easy access to the Hanlon Pkwy makes this a prime spot for commuters. Enjoy the tranquility of nature with the convenience of city living at 502-91 Conroy Cres!

Ask about this home

A HOMEH agent will answer your questions about this home.

Ask a question

Know more about 91 Conroy Crescent

Condo building · 91 Conroy Crescent

91 Conroy Crescent is a condo. No units are on the market here right now.

No similar units for rent in 91 Conroy Crescent right now.

Around this home

College Ave W
45Errands
95Parks
78Schools

Daily convenience, out of 100, from the distances below

ParkDovercliffe Park · 2 within 1 km6 min walk362 m
GroceryFarm Boy23 min walk1.4 km
SchoolMary Phelan Catholic School9 min walk570 m
PharmacyShoppers Drug Mart19 min walk1.2 km
Cafés & foodPizza Hut20 min walk1.2 km
Gym & rec centreYMCA20 min walk1.2 km
LibraryGuelph Public Library - Scottsdale Branch21 min walk1.3 km
WalkDriveStraight-line distance, open map data
Grocery1.4 km
Park0.4 km
Coffee1.3 km
Dining1.2 km
Gym1.2 km

Schools nearby

School rating, out of 10.

Mary Phelan Catholic Schoolelementary · Catholic · 0.6 km
5.7/10
College Heights Secondary Schoolsecondary · Public · 1.3 km
0.0/10
Kortright Hills Public Schoolelementary · Public · 1.4 km
7.1/10
Contact agent

Helpful calculators

Rent vs buy
Affordability
Mortgage
Down payment
Stress test
CMHC insurance

Your HOMEH agent

KimHOMEH agent · Guelph

"I would see it this week."

Ask Kim

© 2026 HOMEH Inc., Brokerage · RECO Registration #6000380 · 505 Highway 7 East, Unit 308, Thornhill, ON L3T 7T1 · Listing data courtesy of the MLS® System of the listing brokerage, deemed reliable but not guaranteed.

Disclaimers and terms

HOMEH is operated by HOMEH Inc., a licensed Ontario real estate brokerage regulated by the Real Estate Council of Ontario (RECO) under the Trust in Real Estate Services Act, 2002 (TRESA). Under TRESA, consumers are entitled to the RECO Information Guide before entering into a representation agreement. Broker of Record Licence #5034208. Toronto Regional Real Estate Board Member #20004000.

Mortgage. Payment figures are estimates for illustration only, not an offer to lend; all financing is on approved credit (OAC). HOMEH Inc., Brokerage is not a mortgage broker, agent or lender; mortgage products and advice come from independent professionals licensed by the Financial Services Regulatory Authority of Ontario (FSRA).

Hestimate. Worked out with automated tools from recent nearby sales of similar homes. For information only, not an appraisal.

Accuracy. Listings, market data, photos, school, transit and neighbourhood information come from sources believed reliable, including the MLS® System and the Toronto Regional Real Estate Board (TRREB), but are not warranted accurate, current or complete. MLS® listing data is copyright TRREB. It must only be used by consumers with a bona fide interest in the purchase, sale or lease of real estate, and not for any commercial purpose.

Programs. Programs, incentives and benefits on this website are privately administered, may change or end without notice, and imply no government authority, endorsement or affiliation.

Not intended to solicit clients currently under contract with another brokerage.

The trademarks REALTOR®, REALTORS® and the REALTOR® logo are controlled by The Canadian Real Estate Association (CREA) and identify real estate professionals who are members of CREA. The trademarks MLS®, Multiple Listing Service® and the associated logos are owned by CREA and identify the quality of services provided by real estate professionals who are members of CREA. Used under licence.