

Unit 905, 1878 Gordon Street
Unit 905, 1878 Gordon Street
 See all 29 photos
Property history
Facts and features
- ExposureSouth
- LaundryIn-suite
- LockerNone
- BalconyOpen
- Fireplace
- Central air
- Exercise room
- Party room/meeting room
The homeCondo Apartment, Apartment, Age 0–5 years
- Type: Condo Apartment
- Style: Apartment
- Age: 0–5 years
- Living space: 900–999 sq ft
- Basement: None
- Exposure: South
InsideFireplace Yes, electric, living room, In-suite laundry, Rooms above ground 5
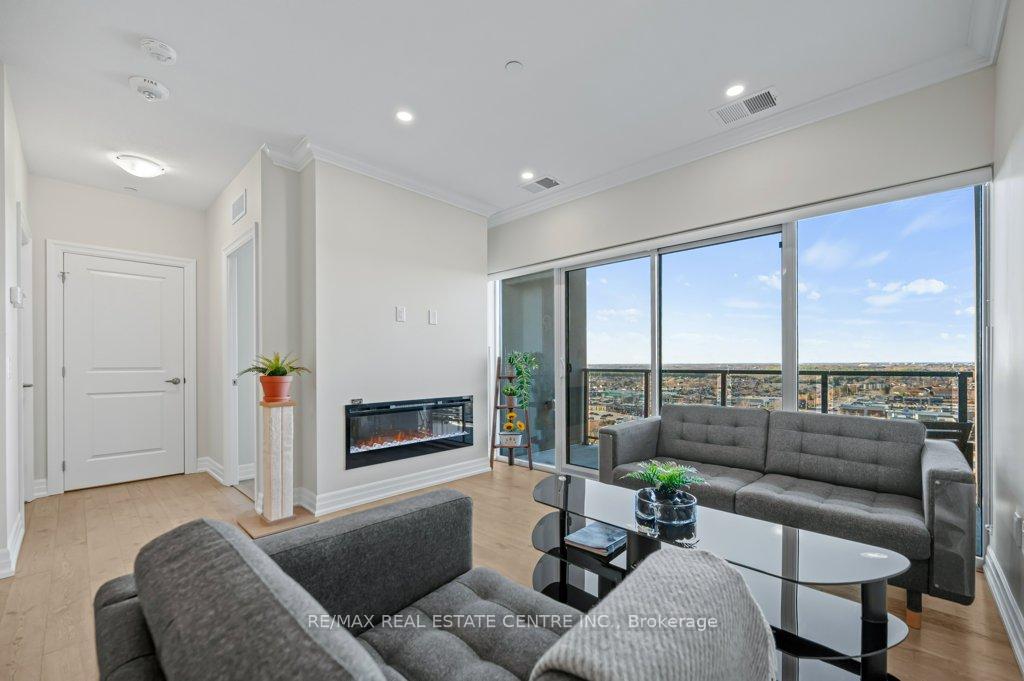
- Fireplace: Yes, electric, living room
- Laundry: In-suite laundry
- Rooms above ground: 5
- Bedrooms: 1
- Bathrooms: 1
- Kitchens: 1
OutsideConcrete, Flat, Poured concrete
- Exterior: Concrete
- Roof: Flat
- Foundation: Poured concrete
- Balcony: Open
Parking and locker1 Parking, Underground, Parking type Owned
- Spaces: 1 Parking
- Garage: Underground
- Parking type: Owned
- Driveway: Underground
- Spot: 284
- Locker: None
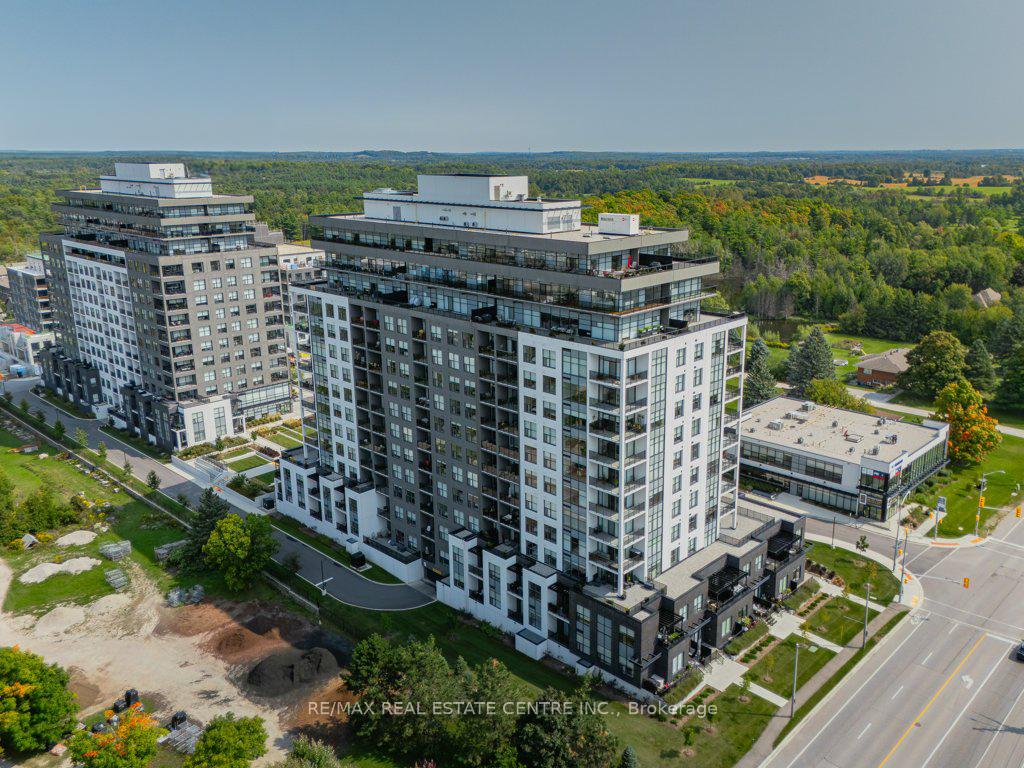
BuildingGordon Square 3, Storeys 8, Units 180
- Name: Gordon Square 3
- Storeys: 8
- Units: 180
- Condo corporation: 270
- Amenities: Bbqs allowed, exercise room, game room, guest suites, party room/meeting room, visitor parking
- Pets: Allowed
Heating, water and powerForced air, other, Central air
- Heating: Forced air, other
- Cooling: Central air
Rent and termsRent $2,499 a month, Entire property, Unfurnished
- Rent: $2,499 a month
- Space for rent: Entire property
- Furnished: Unfurnished
- Lease: 12 months
- Paid: Monthly
- Rent includes: Parking, heat, water, central air conditioning
- Deposit: Required
- Credit check: Required
- Employment letter: Required
- Rental application: Required
- References: Required
IncludedDishwasher, dryer, refrigerator, stove, washer.
- Included: Dishwasher, dryer, refrigerator, stove, washer.
NearbyLibrary, park, place of worship, public transit, school bus route, school
- Close to: Library, park, place of worship, public transit, school bus route, school
Listing detailsX11881963, Rented, Dec 4, 2024
- MLS® number: X11881963
- Status: Rented
- Listed on: Dec 4, 2024
- Days on market: 29
- Updated: Jan 2, 2025
- Possession: 2025-01-01 / January 1, 2025
- Occupied by: Tenant
- Listing brokerage: RE/MAX REAL ESTATE CENTRE INC.
About this home
Unit 905, 1878 Gordon Street, Guelph (Pineridge/Westminster Woods), ON N1L 0P4
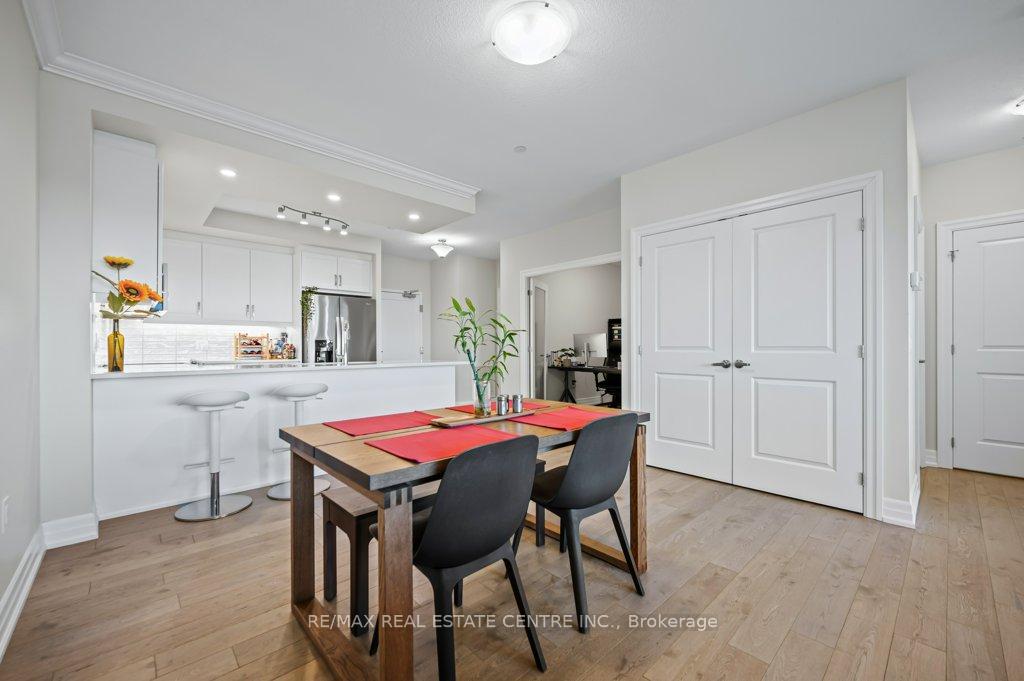
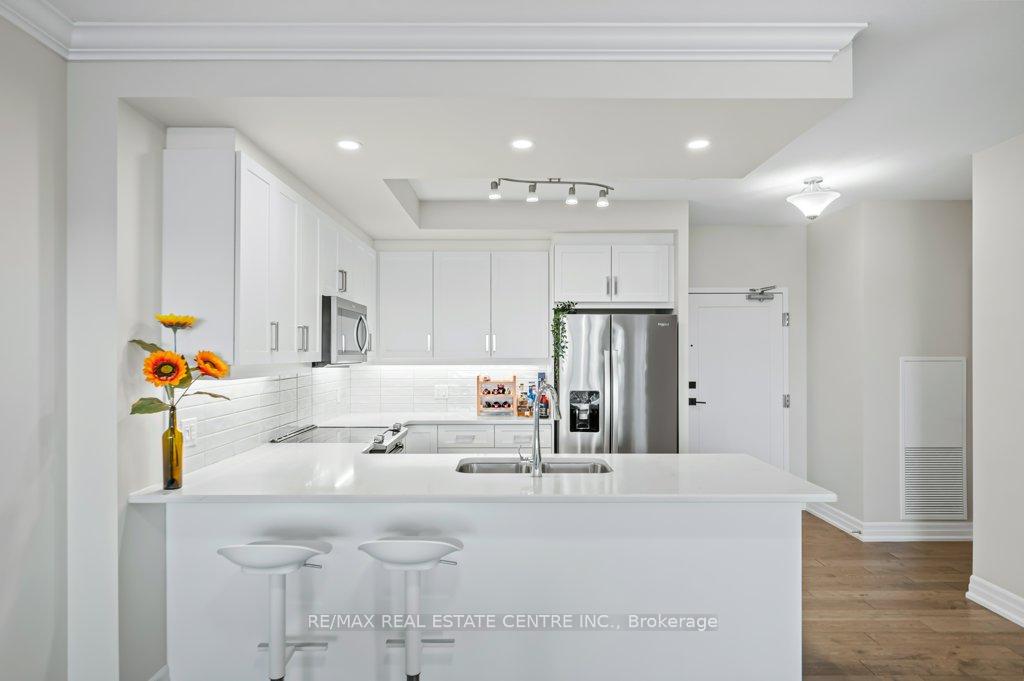
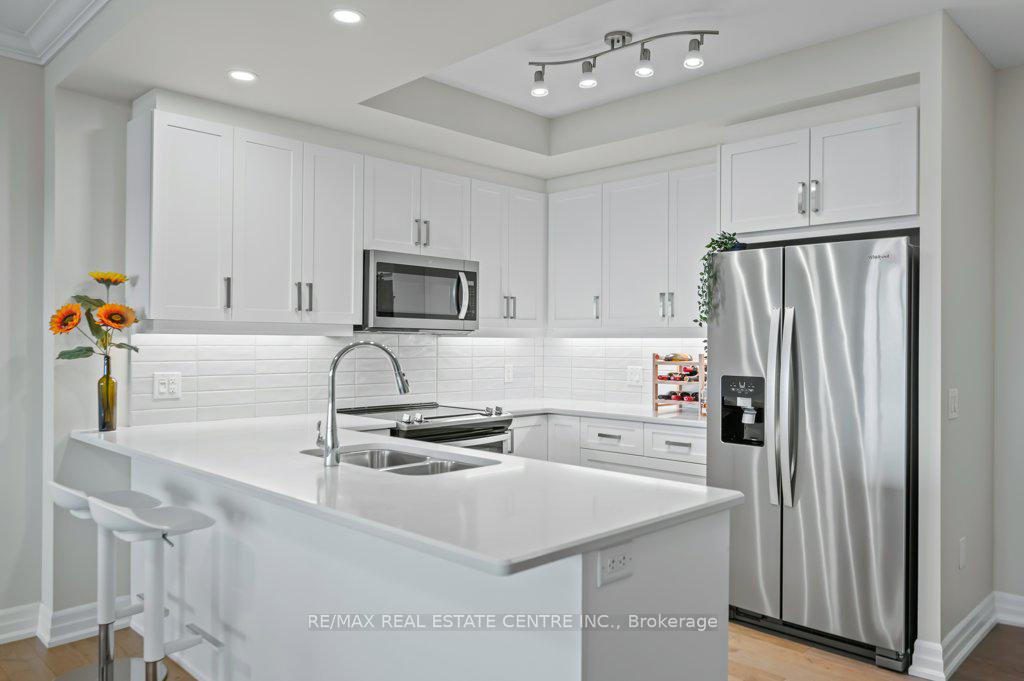
Welcome to 905-1878 Gordon! Exceptional condo offers generous 945sqft making it one of the largest 1-bdrm + den units in the building. With only 1 meticulous owner this stunning condo is move-in ready & filled W/high-end finishes, natural light & thoughtful design nestled in a modern well-managed complex W/luxurious amenities-perfect for comfortable living & entertaining! Gorgeous kitchen W/white cabinetry, quartz counters, backsplash & S/S appliances. Breakfast bar is perfect for casual dining & hosting guests complemented by convenient pantry closet for all storage needs. The kitchen flows seamlessly into open-concept living & dining area where soaring ceilings & engineered hardwood creates elegant yet inviting ambience. Dining area accommodates large gatherings while the living rooms pot lighting & wall of windows flood space W/natural light. Come home to sunny afternoons & relax in front of 54" electric fireplace! Sliding doors open to extra-wide full-width balcony, unwind while taking in spectacular never the same sunsets over the city skyline. Primary bdrm W/hardwood, large window & dbl closet. Generously sized den W/French doors offers versatility for home office, hobby room or secondary living space. Luxurious 4pc bath W/quartz-topped vanity & tiled shower/tub. Oversized W/I closet & in-suite laundry W/storage make this unit as functional as it is beautiful. Convenience is key W/level-1 underground parking! More than just a home-its a lifestyle! Residents enjoy perks of state-of-the-art fitness centre, lounge W/full kitchen & billiards area, beautiful outdoor terrace & golf simulation room W/bar area. Fully equipped guest suite is available for visitors & friendly building management & welcoming community enhance the living experience. Building offers perfect blend of convenience & sophistication making it a true standout in modern living. Location offers convenience & connectivity W/access to 401 & array of dining, shopping & entertainment at your doorstep.
Ask about this home
A HOMEH agent will answer your questions about this home.
Know more about Gordon Square 3
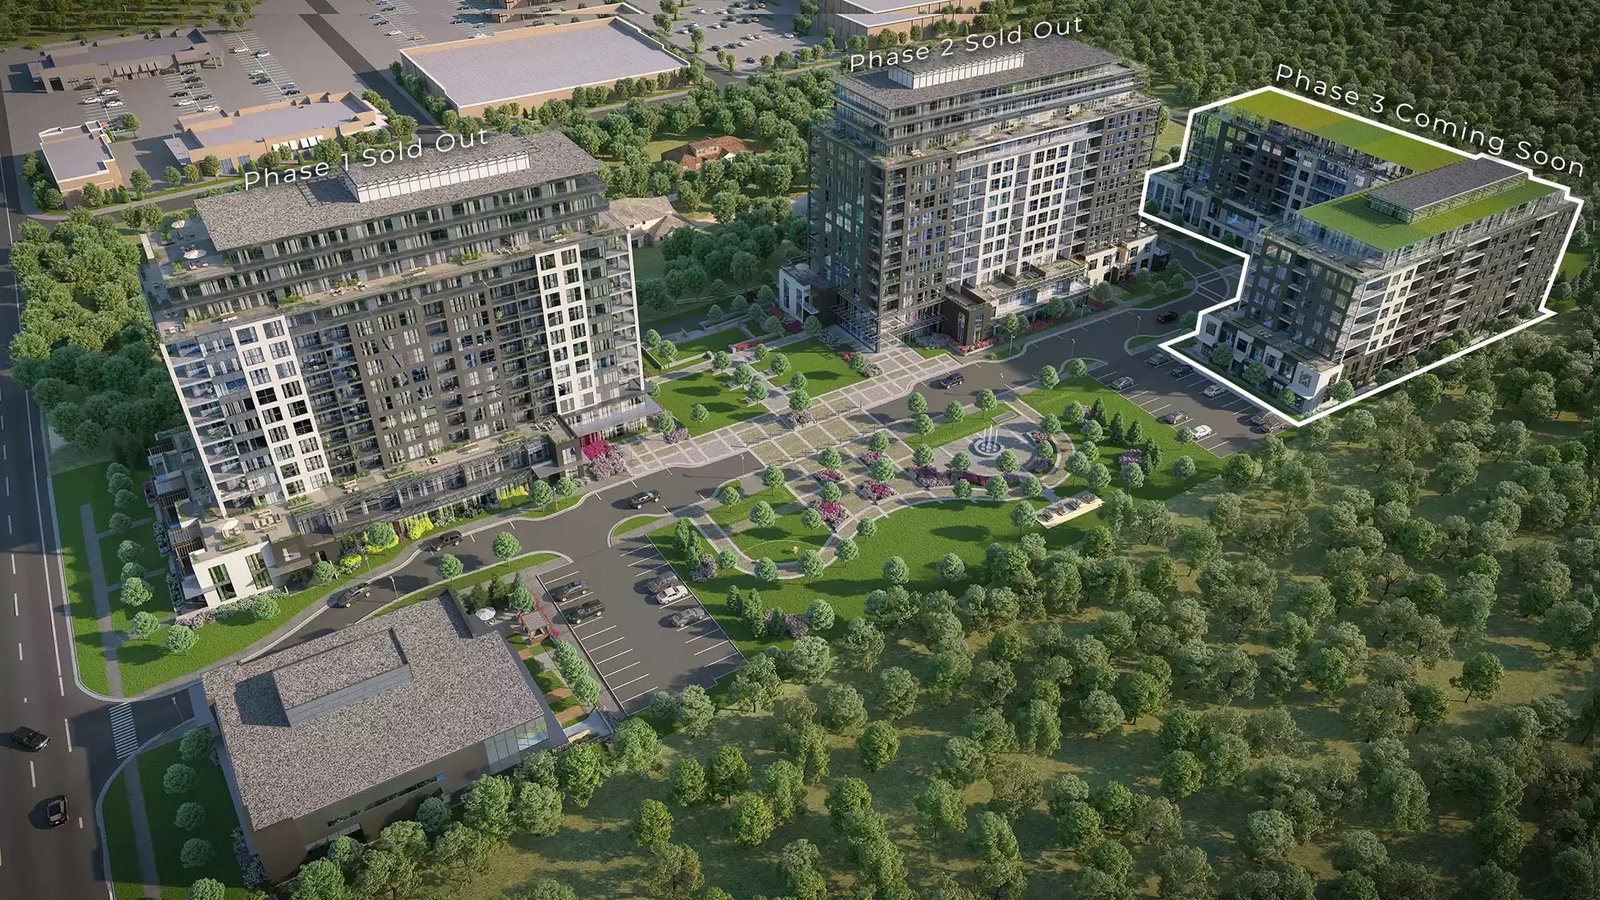
Condo building · 1882-1888 Gordon St
Gordon Square 3 is an 8-storey condo with 180 suites by Tricar. Right now 5 for sale and 2 for rent are on the market here.
- 8storeys
- 180suites
- $557/sq ft
No similar units for rent in Gordon Square 3 right now.
Around this home
Daily convenience, out of 100, from the distances below
Schools nearby
School rating, out of 10.
Helpful calculators
Your HOMEH agent

"I would see it this week."