

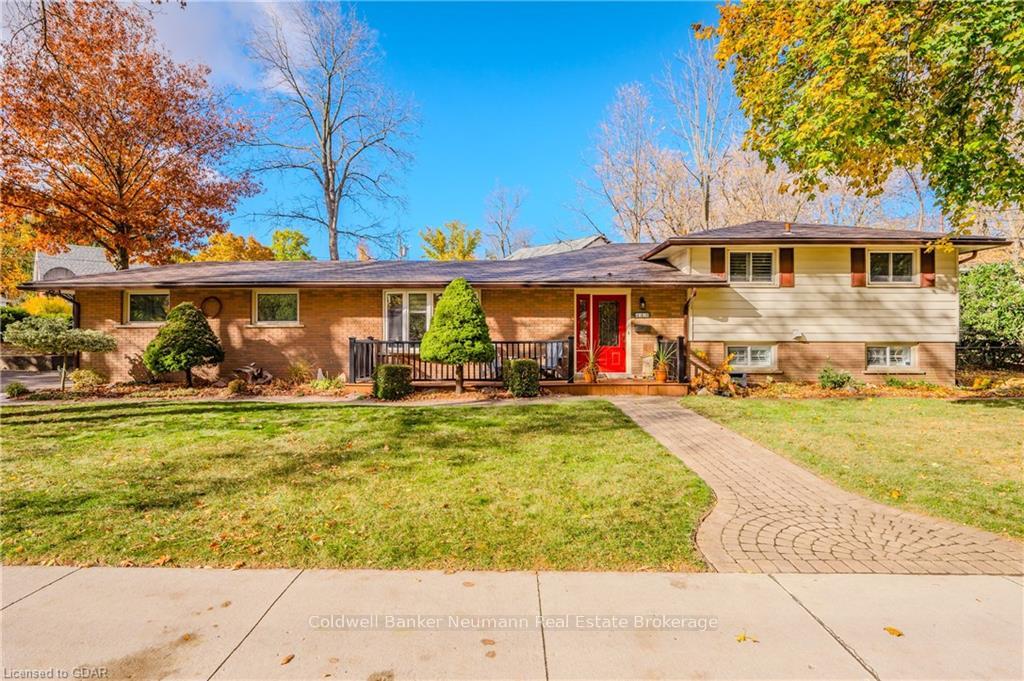
119 Bristol Street
119 Bristol Street
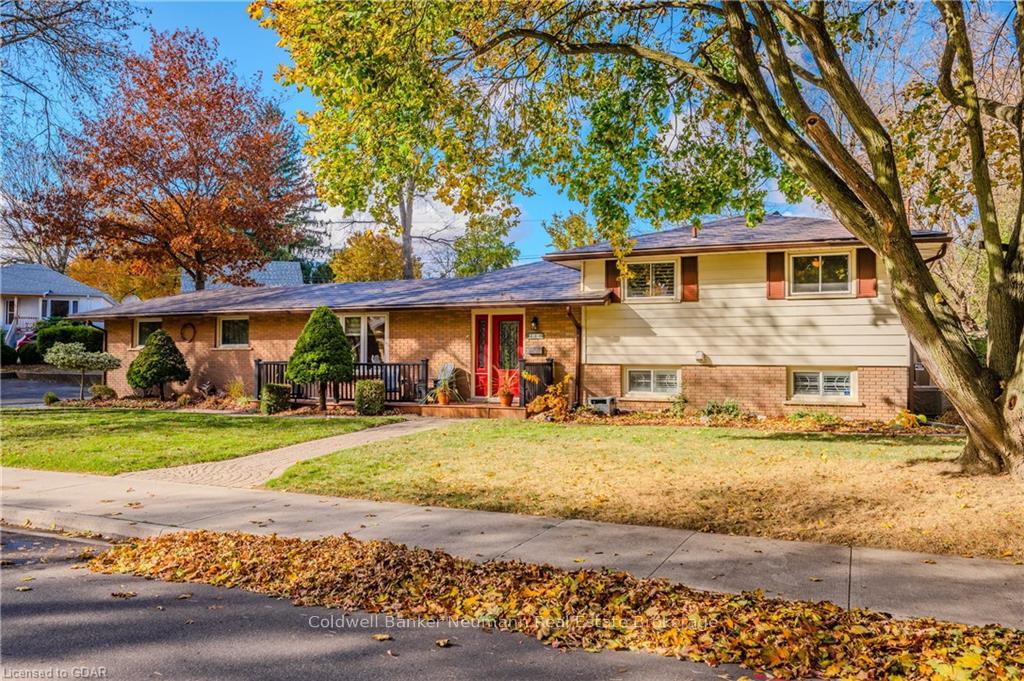
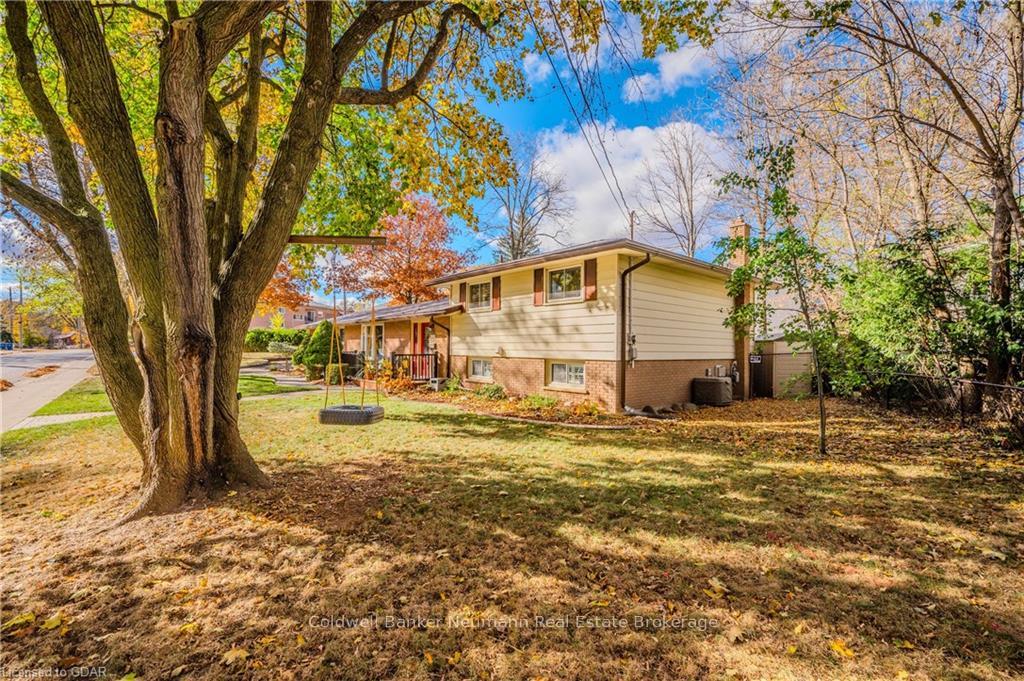
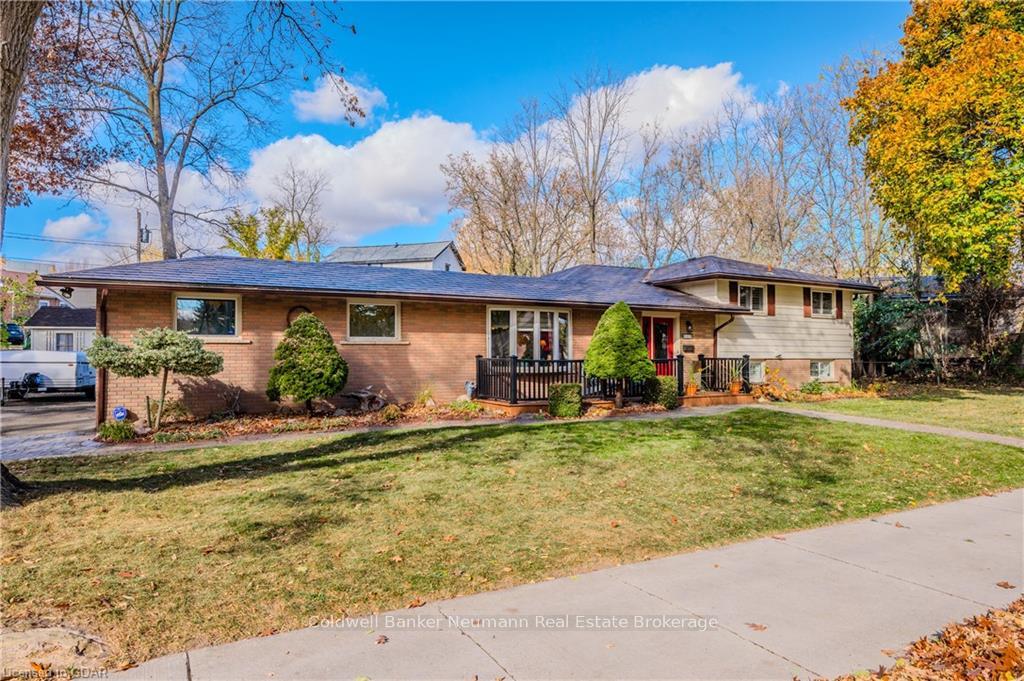
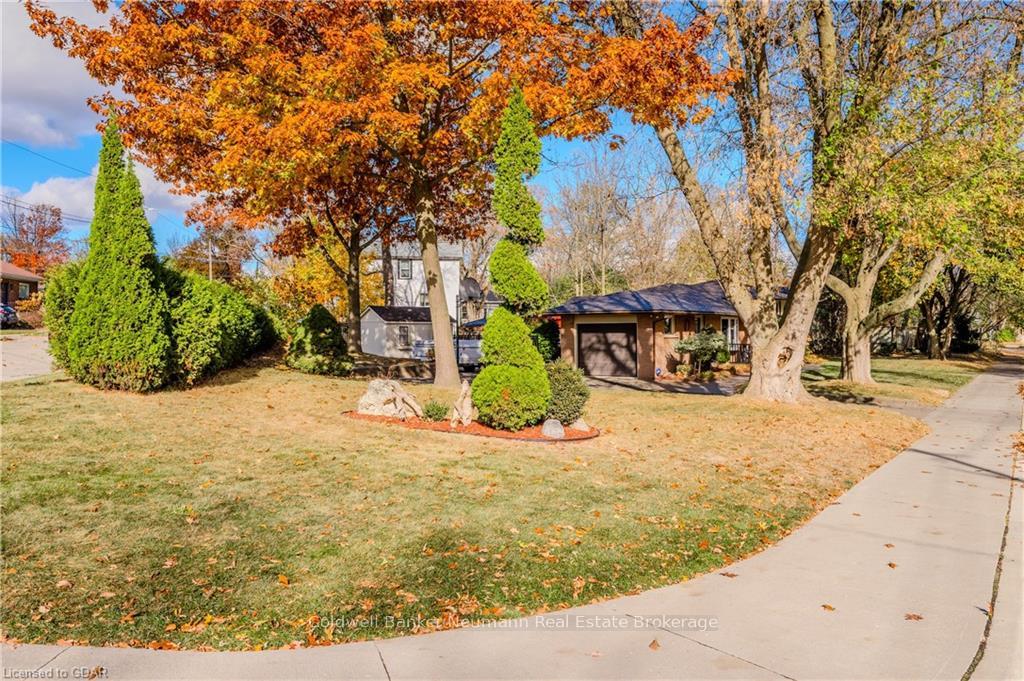 See all 50 photos
Property history
Facts and features
- BasementPart finished
- Age of home31–50 years
- Water, sewerMunicipal
- LaundryEnsuite
- Fireplace
- Central air
The homeDetached, Other, Age 31–50 years
- Type: Detached
- Style: Other
- Age: 31–50 years
- Living space: 1,100–1,500 sq ft
- Basement: Finished, partial basement
- Exposure: North
- Waterfront: None
InsideFireplace Yes, Ensuite, Water softener, central vacuum
- Fireplace: Yes
- Laundry: Ensuite
- Features: Water softener, central vacuum
- Rooms above ground: 7
- Rooms in the basement: 4
- Bedrooms: 3
- Bathrooms: 2
- Kitchens: 1
Outside and lotAluminum siding, stone, Metal, Concrete
- Exterior: Aluminum siding, stone
- Roof: Metal
- Foundation: Concrete
- Size: 172.43 ft frontage
- Zoning: R1B
Parking1 Garage, Attached, Private double
- Spaces: 1 Garage
- Garage: Attached
- Driveway: Private double
Heating, water and powerUnknown, gas, Central air, Municipal water
- Heating: Unknown, gas
- Cooling: Central air
- Water: Municipal water
- Sewer: Municipal sewer
Costs and taxesTaxes $5,226 a year, Security system, hot water heater
- Taxes, 2024: $5,226 a year
- Under contract: Security system, hot water heater
Included in the saleGazebo in backyard. window coverings- shutters and blinds. two sheds in backyard., built-in microwave, central vacuum, dishwasher, dryer, gas stove, garage door opener, microwave, rangehood, refrigerator, smoke detector, stove, washer, window coverings, Freezer in basement. two bar fridges (one in pantry, one in basement). all curtains and curtain rods. all signs in basement on walls. two plastic storage containers in backyard. hose and hose box. one decorative rock in backyard by walkway.
- Included: Gazebo in backyard. window coverings- shutters and blinds. two sheds in backyard., built-in microwave, central vacuum, dishwasher, dryer, gas stove, garage door opener, microwave, rangehood, refrigerator, smoke detector, stove, washer, window coverings
- Not included: Freezer in basement. two bar fridges (one in pantry, one in basement). all curtains and curtain rods. all signs in basement on walls. two plastic storage containers in backyard. hose and hose box. one decorative rock in backyard by walkway.
NearbyHospital
- Close to: Hospital
Listing detailsX11879693, Sold, Oct 28, 2024
- MLS® number: X11879693
- Status: Sold
- Listed on: Oct 28, 2024
- Days on market: 39
- Updated: Dec 6, 2024
- Possession: Flexible
- Occupied by: Owner
- Listing brokerage: Coldwell Banker Neumann Real Estate Brokerage
About this home
119 Bristol Street, Guelph (Downtown), ON N1H 3L8
Welcome to 119 Bristol Street; where convenience meets charm. This home sits proudly on a large corner lot and is steps to The Royal City Park, The Shops at Wellington and The Shops at Paisley. It is in the heart of Downtown and is walkable to so much yet offers complete privacy. The exterior is lovely and the interior is too! The main floor offers two separate and gracious living areas; the open concept kitchen has a generous walk-in pantry and a fabulous breakfast bar. The kitchen opens into the living room and is an easy space to live in along with hosting friends and family. The living room is an addition that was professionally done. It has a gas fireplace that anchors the room, large windows (with shutters) overlooking the back yard and patio doors opening into the private yard. The dining room offers a large bay window overlooking the front yard with lush views. Upstairs there are three good sized bedrooms and they each have their own closet. They share a four-piece bathroom. The lower level is fully finished and offers another sitting area, a third gas fireplace, a bar area and a three-piece bathroom. The laundry room accompanies this level. The yard is fully fenced and offers different zones for enjoying; there is both hardscaping and landscaping along with a gazebo, hot tub and a garden shed. The aluminium roof has a lifetime warranty and there are leaf filter gutter guards. The single car garage is a bonus as is the size of driveway that offers plenty of parking. This home offers low maintenance, turnkey living in the heart of Downtown Guelph.
Ask about this home
A HOMEH agent will answer your questions about this home.
Around this home
Daily convenience, out of 100, from the distances below
Schools nearby
School rating, out of 10.
Helpful calculators
Your HOMEH agent

"I would see it this week."