

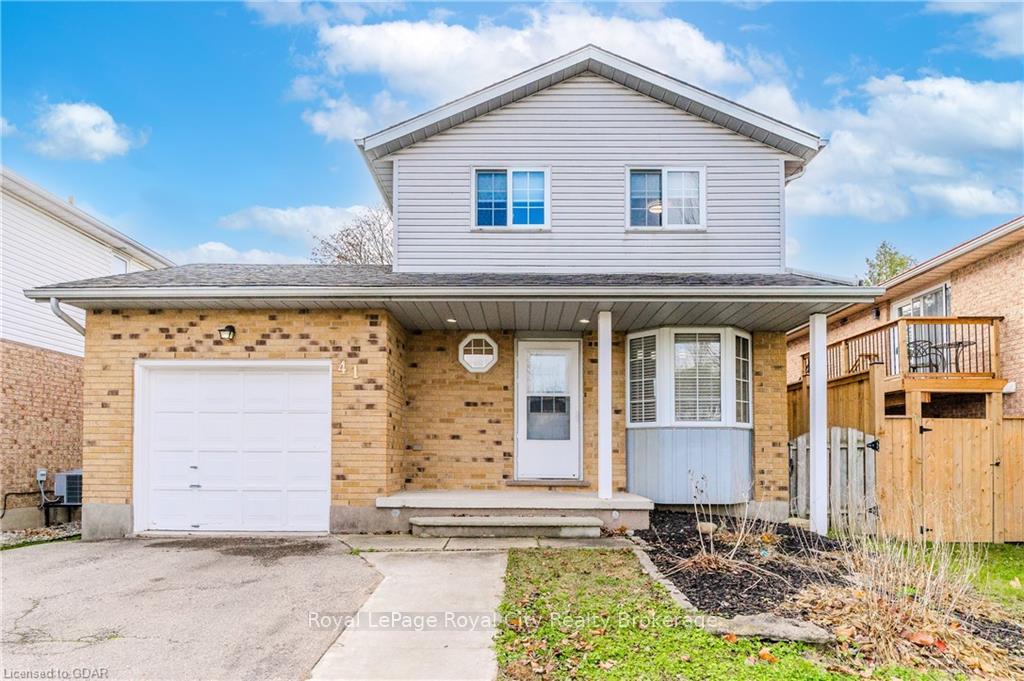
41 Watt Street
41 Watt Street
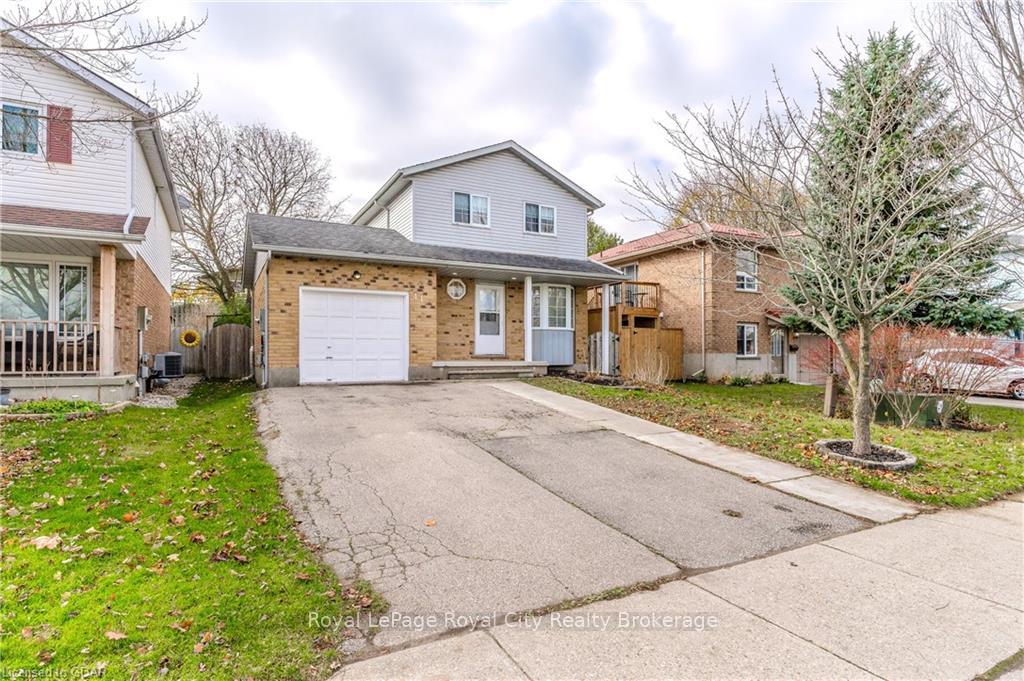
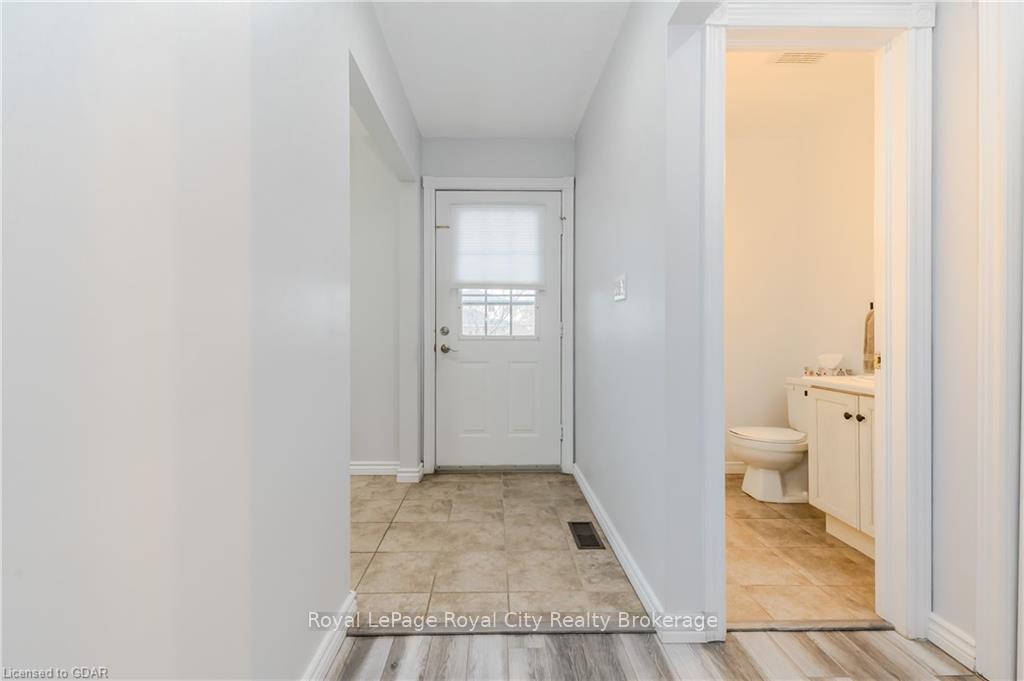
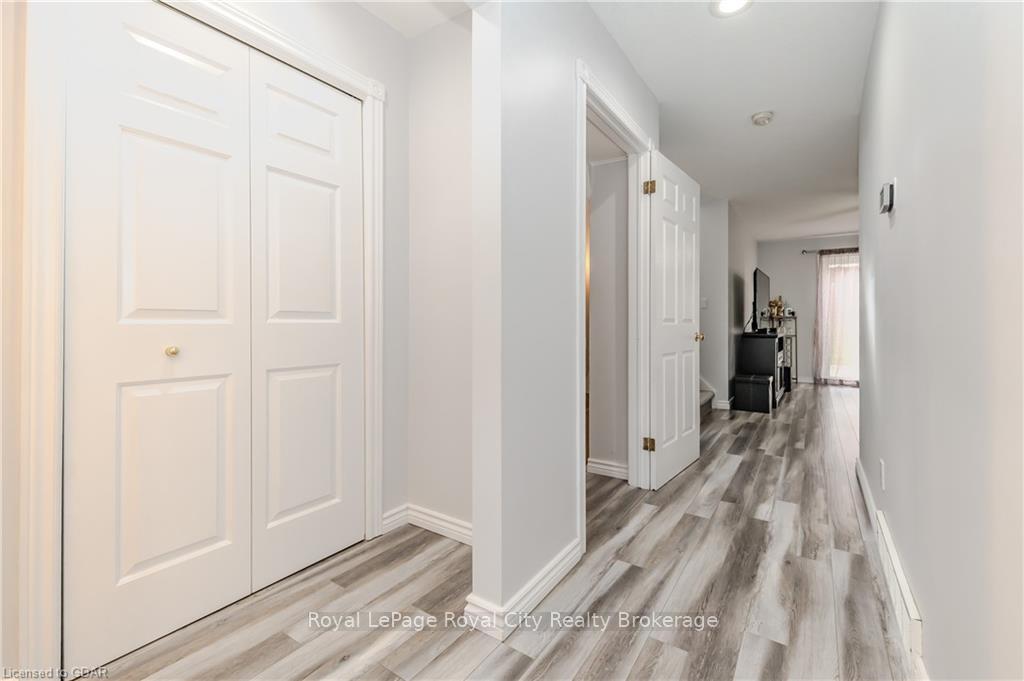
 See all 45 photos
Property history
Facts and features
- BasementFinished
- Age of home31–50 years
- Water, sewerMunicipal
- ExposureWest
- Central air
The homeDetached, 2-storey, Age 31–50 years
- Type: Detached
- Style: 2-storey
- Age: 31–50 years
- Living space: 1,100–1,500 sq ft
- Basement: Finished, full
- Exposure: West
- Waterfront: None
InsideWater softener, Rooms above ground 8, Rooms in the basement 4
- Features: Water softener
- Rooms above ground: 8
- Rooms in the basement: 4
- Bedrooms: 3
- Bathrooms: 3
- Kitchens: 1
Outside and lotBrick, vinyl siding, Asphalt shingle, Poured concrete
- Exterior: Brick, vinyl siding
- Roof: Asphalt shingle
- Foundation: Poured concrete
- Features: Deck, porch
- Size: 39 × 110 ft
- Zoning: R.1C
Parking1 Garage, Attached, Private double
- Spaces: 1 Garage
- Garage: Attached
- Driveway: Private double
Heating, water and powerForced air, gas, Central air, Municipal water
- Heating: Forced air, gas
- Cooling: Central air
- Water: Municipal water
- Sewer: Municipal sewer
- Natural gas: Yes
- Hydro: Yes
Costs and taxesTaxes $4,100 a year
- Taxes, 2024: $4,100 a year
Included in the saleBuilt-in microwave, dishwasher, dryer, garage door opener, stove, washer
- Included: Built-in microwave, dishwasher, dryer, garage door opener, stove, washer
Listing detailsX11822797, Sold, Nov 18, 2024
- MLS® number: X11822797
- Status: Sold
- Listed on: Nov 18, 2024
- Days on market: 18
- Updated: Dec 6, 2024
- Possession: 60-89 days
- Occupied by: Owner
- Listing brokerage: Royal LePage Royal City Realty Brokerage
About this home
41 Watt Street, Guelph (Grange Road), ON N1E 6W7
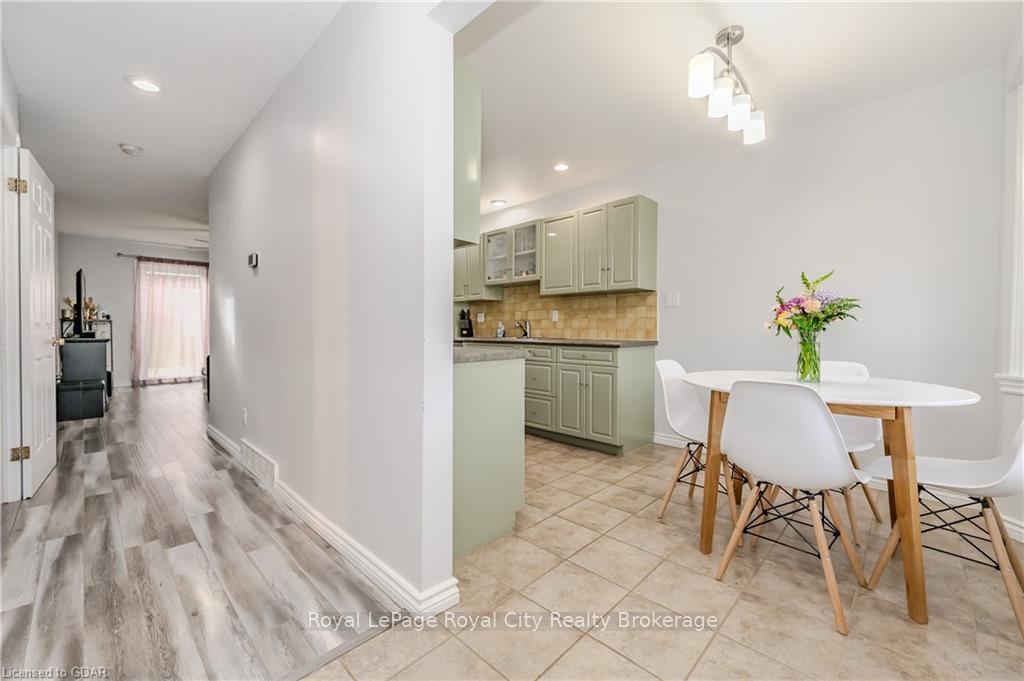
A Wonderful Family Home - A Decade of Care and Updates. The current owners have thoroughly enjoyed living at 41 Watt St for the past 10 years, and their pride of ownership is evident throughout this beautifully maintained 3 bdrm, 3 bth family home. Over the years, they’ve made thoughtful enhancements, creating a welcoming space that's truly move-in ready. The main floor features modern touches, including trendy light fixtures, gleaming manufactured plank-style flooring, freshly painted walls, and upgraded baseboards that add a polished, cohesive feel. The bright and airy atmosphere makes it easy to envision enjoyable living here. The kitchen has been thoughtfully updated with a brand new stainless steel fridge, stove, and built-in microwave, along with a one-year-old dishwasher. A large bay window in the dinette area floods the space with natural light, creating a perfect spot for enjoying meals with family and friends. The living room is an inviting space to unwind after a long day, with sliders leading to the expansive, fully fenced backyard. Completing this level is a freshly updated 2 pc bath. The second floor is home to three spacious bdrms, each offering great size. One room is currently being used as a home office. The standout feature of this level is the absolutely gorgeous 4-pc bath, complete with stylish matte black faucets and vanity pulls, adding a touch of modern elegance. For additional living space, the lower level offers a fantastic area for the kids to hang out with friends or a quiet study zone for homework. For the adults, there’s a cool little bar space. Another well-appointed 4 pc bth on this level adds convenience. Outside, the fully fenced backyard offers plenty of room for outdoor activities, gardening, or simply relaxing on the deck under the gazebo. 41 Watt St. truly offers the perfect balance of comfort, style, and practicality, making it an ideal choice for those looking for a place to call home.
Ask about this home
A HOMEH agent will answer your questions about this home.
Around this home
Daily convenience, out of 100, from the distances below
Schools nearby
School rating, out of 10.
Helpful calculators
Your HOMEH agent

"I would see it this week."