

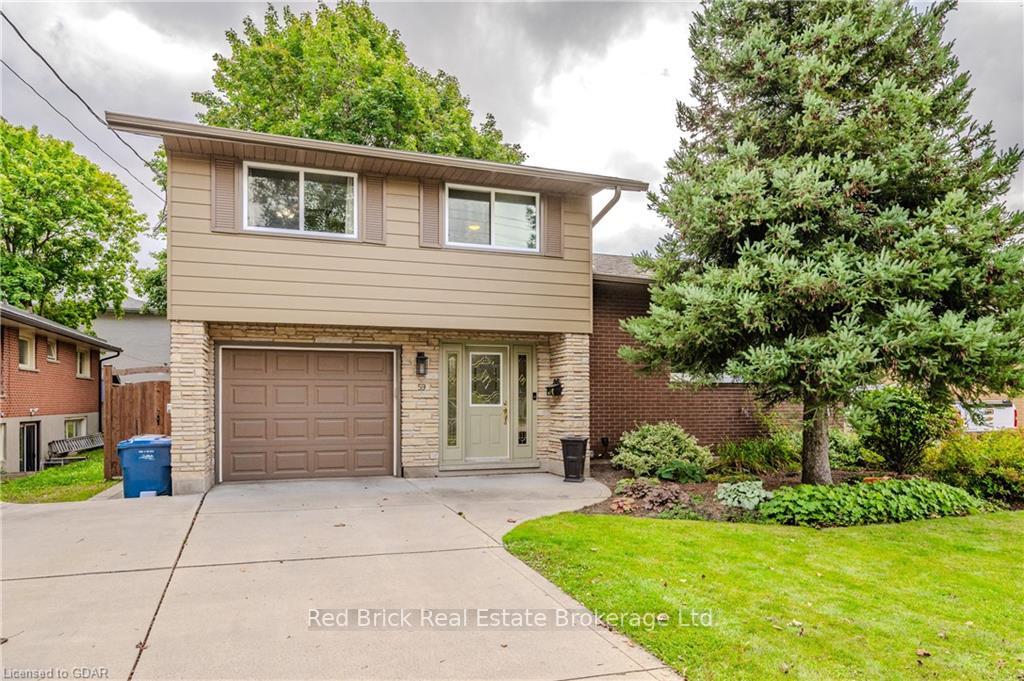
59 June Avenue
59 June Avenue
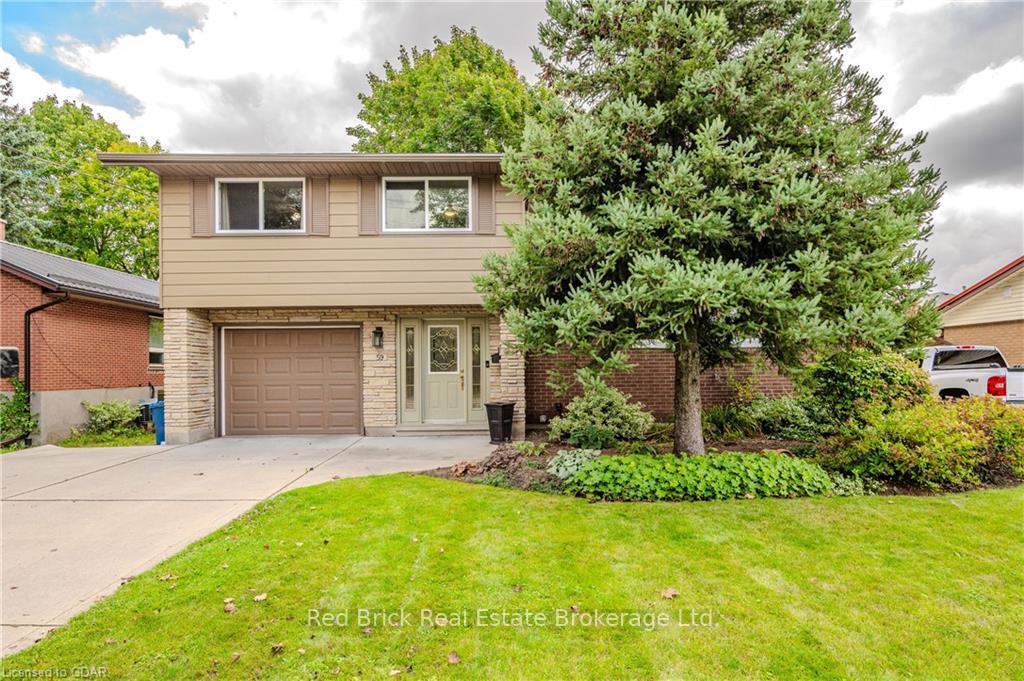
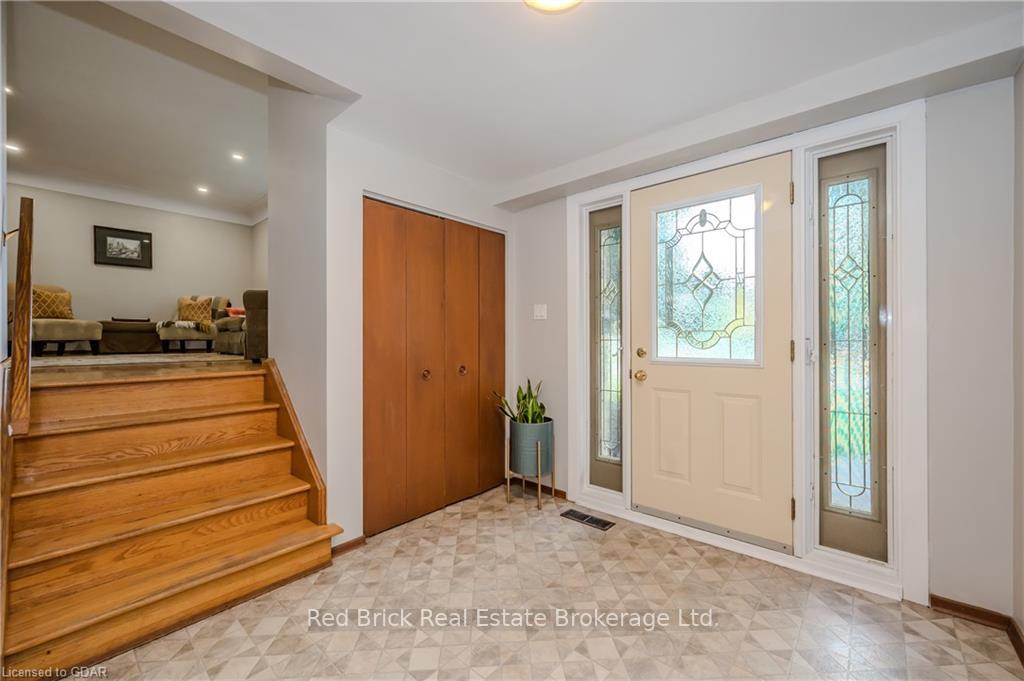
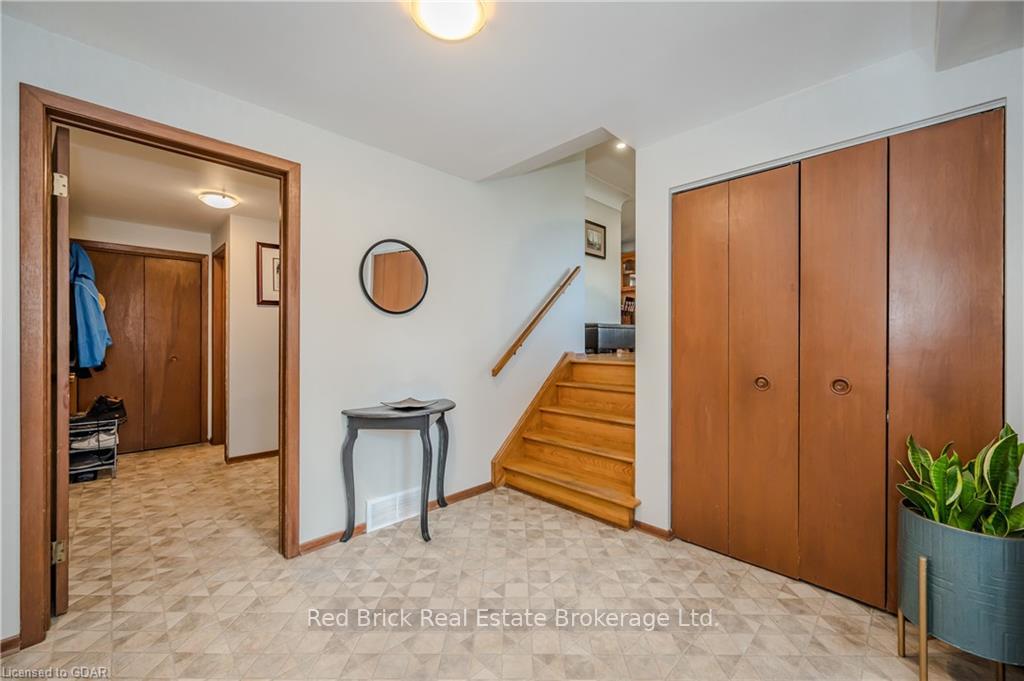
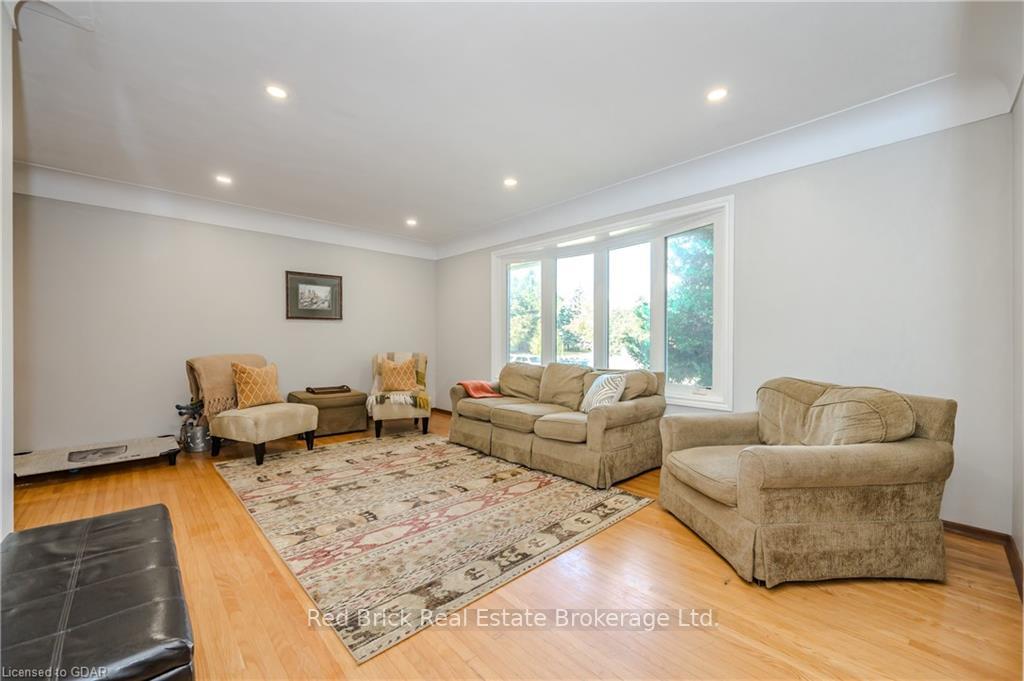 See all 18 photos
Property history
Facts and features
- BasementFinished
- Age of home51–99 years
- Water, sewerMunicipal
- LaundryIn basement
- Fireplace
- Central air
The homeDetached, Other, Age 51–99 years
- Type: Detached
- Style: Other
- Age: 51–99 years
- Living space: 1,100–1,500 sq ft
- Basement: Finished, full
- Exposure: South
- Waterfront: None
InsideFireplace Yes, electric, In basement, Water heater, water softener
- Fireplace: Yes, electric
- Laundry: In basement
- Features: Water heater, water softener
- Rooms above ground: 7
- Rooms in the basement: 3
- Bedrooms: 3
- Bathrooms: 2
- Kitchens: 1
Outside and lotBrick, aluminum siding, Asphalt shingle, Poured concrete
- Exterior: Brick, aluminum siding
- Roof: Asphalt shingle
- Foundation: Poured concrete
- Features: Deck, privacy
- Size: 55 × 114 ft
- Zoning: R1B
Parking1 Garage, Attached, Private double, other
- Spaces: 1 Garage
- Garage: Attached
- Driveway: Private double, other
Heating, water and powerForced air, gas, Central air, Municipal water
- Heating: Forced air, gas
- Cooling: Central air
- Water: Municipal water
- Sewer: Municipal sewer
Costs and taxesTaxes $4,643 a year, Water softener, hot water heater
- Taxes, 2024: $4,643 a year
- Under contract: Water softener, hot water heater
Included in the saleDryer, rangehood, refrigerator, stove, washer, Ring cameras; dr chandelier
- Included: Dryer, rangehood, refrigerator, stove, washer
- Not included: Ring cameras; dr chandelier
NearbyHospital, fenced yard
- Close to: Hospital, fenced yard
Listing detailsX10875883, Sold, Sep 30, 2024
- MLS® number: X10875883
- Status: Sold
- Listed on: Sep 30, 2024
- Days on market: 67
- Updated: Dec 6, 2024
- Possession: 30-59 days
- Occupied by: Owner
- Listing brokerage: Red Brick Real Estate Brokerage Ltd.
About this home
59 June Avenue, Guelph (Riverside Park), ON N1H 1H8
Welcome to 59 June Avenue, a charming home in the desirable Riverside Park neighborhood, offering easy access to local amenities and Highway 6 for commuters. This well-cared-for property features beautiful landscaping, great curb appeal, and ample parking, including a 1-car attached garage. As you step inside, the main level offers a convenient mudroom and a modern, well-placed 2-piece bathroom. Just a few steps up, you'll find a cozy family room, a redesigned kitchen with stainless steel appliances, and a dining area with glass garden doors that open to the back deck. Upstairs, the home boasts three generously sized bedrooms and a large 4-piece bathroom. The fully finished basement provides additional living space with a rec room, a den, and a laundry room. Outside, the private, fully fenced backyard features a deck, interlock patio, and storage shed. All of this sits on a large 55 foot lot in a quiet and wonderful neighbourhood. Call today to schedule your viewing!
Ask about this home
A HOMEH agent will answer your questions about this home.
Around this home
Daily convenience, out of 100, from the distances below
Schools nearby
School rating, out of 10.
Helpful calculators
Your HOMEH agent

"I would see it this week."