

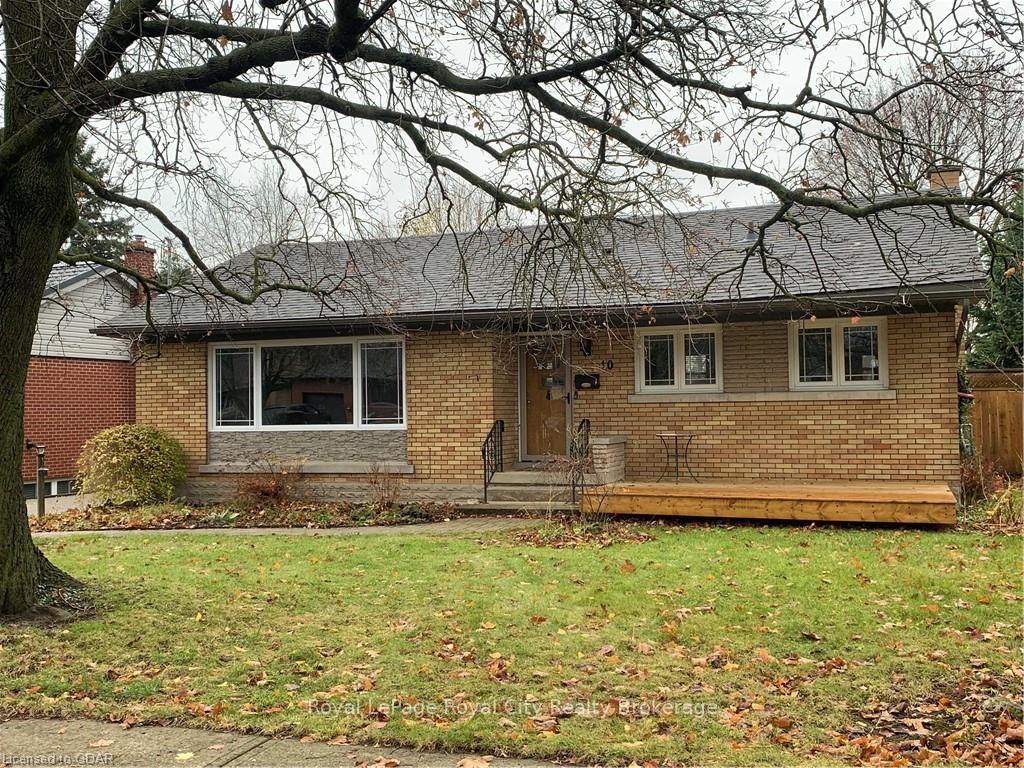
10 Collingwood Street
10 Collingwood Street
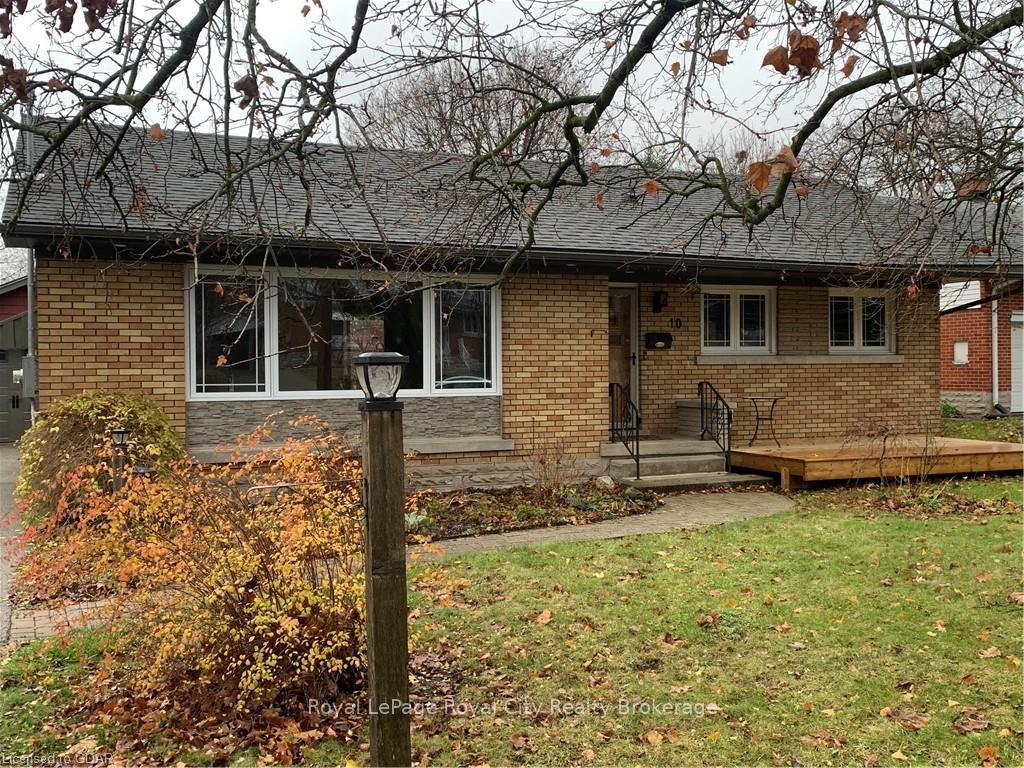
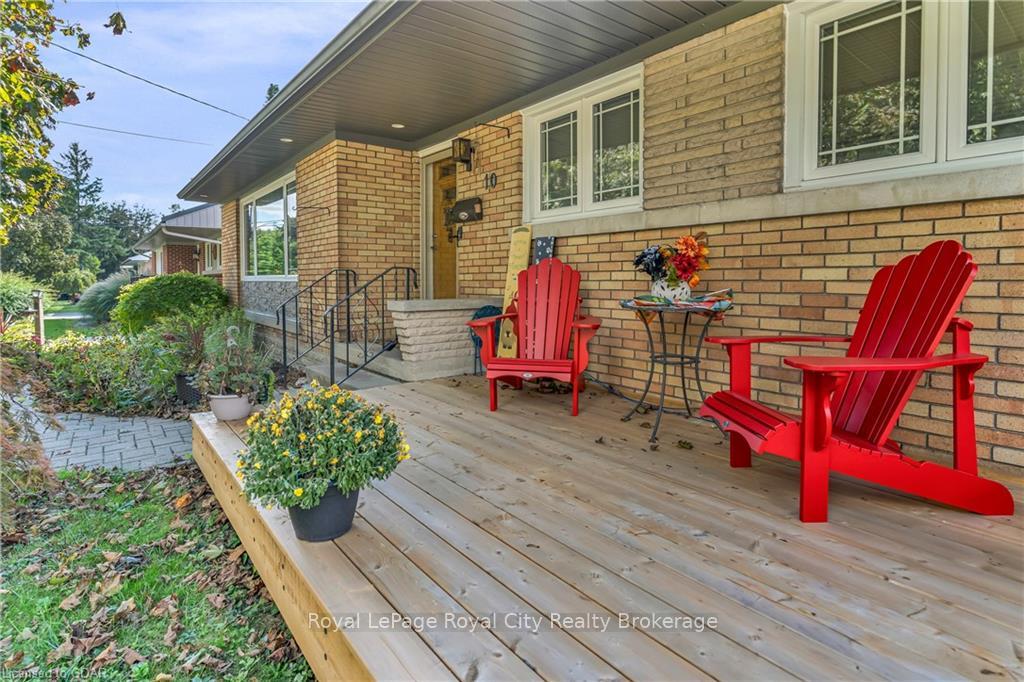
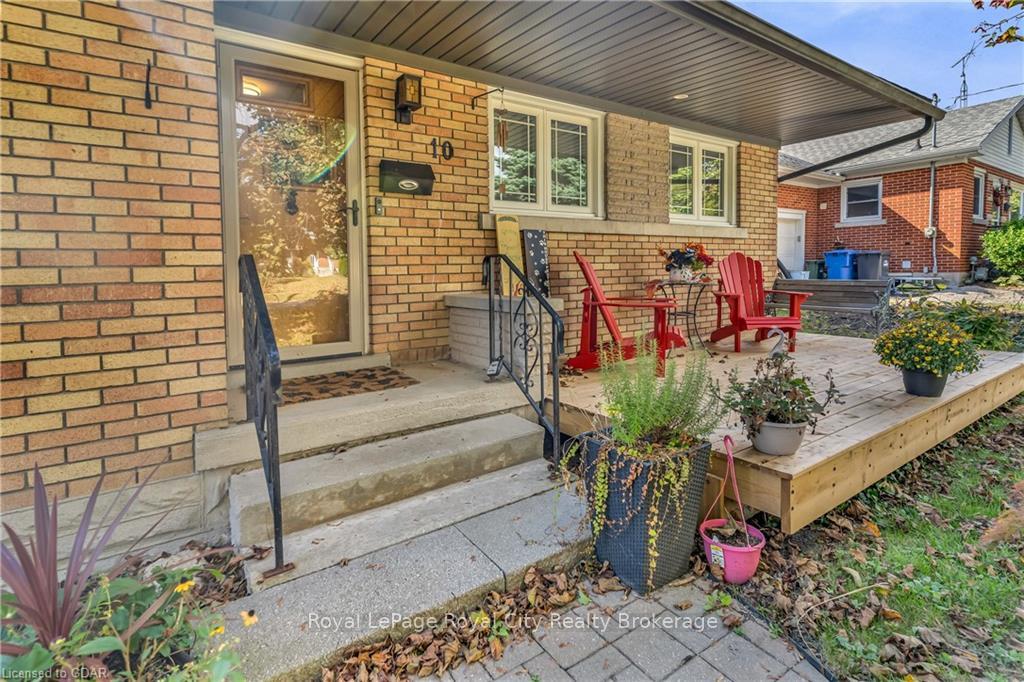
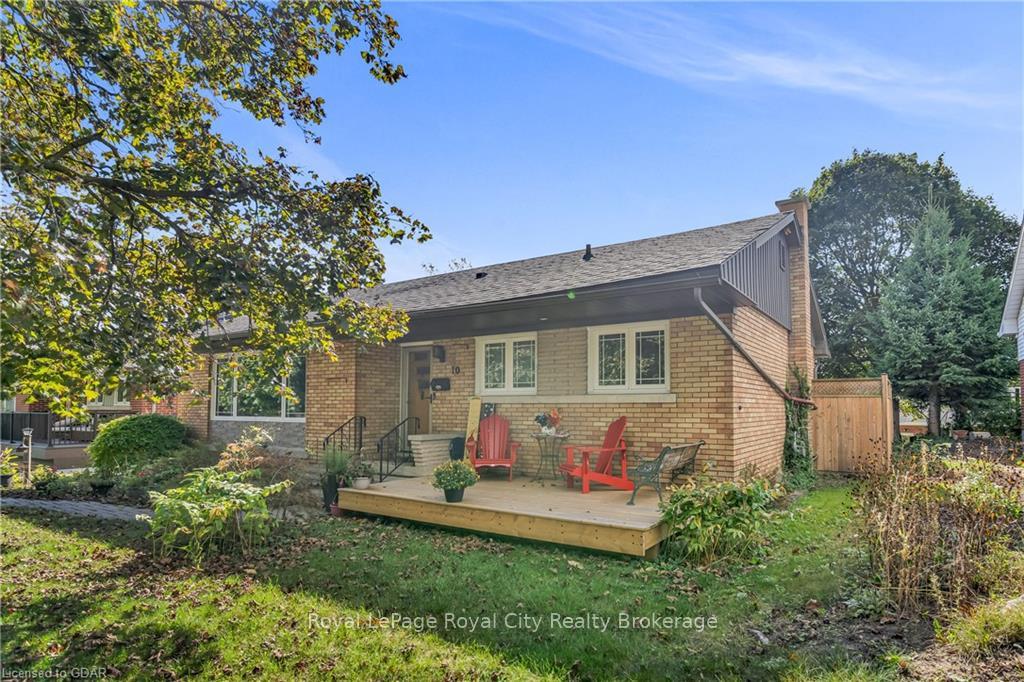 See all 35 photos
Property history
Facts and features
- BasementPart finished
- Age of home51–99 years
- Water, sewerMunicipal
- LaundryEnsuite
- Separate entrance
- Hardwood floors
- Central air
The homeDetached, Bungalow, Age 51–99 years
- Type: Detached
- Style: Bungalow
- Age: 51–99 years
- Living space: 1,100–1,500 sq ft
- Basement: Separate entrance, partially finished
- Exposure: West
- Waterfront: None
InsideHardwood, Ensuite, Water heater, water softener
- Flooring: Hardwood
- Laundry: Ensuite
- Features: Water heater, water softener
- Rooms above ground: 7
- Rooms in the basement: 5
- Bedrooms: 3 + 1 in the basement
- Bathrooms: 2
- Kitchens: 1
Outside and lotBrick, aluminum siding, Asphalt shingle, Poured concrete
- Exterior: Brick, aluminum siding
- Roof: Asphalt shingle
- Foundation: Poured concrete
- Features: Awnings, deck, porch
- Size: 59 × 110 ft
- Zoning: R1B
Parking1 Garage, Detached, Private, other
- Spaces: 1 Garage
- Garage: Detached
- Driveway: Private, other
Heating, water and powerForced air, gas, Central air, Municipal water
- Heating: Forced air, gas
- Cooling: Central air
- Water: Municipal water
- Sewer: Municipal sewer
Costs and taxesTaxes $4,566 a year, Hot water heater
- Taxes, 2024: $4,566 a year
- Under contract: Hot water heater
Included in the saleDryer, gas stove, garage door opener, refrigerator, washer
- Included: Dryer, gas stove, garage door opener, refrigerator, washer
NearbyHospital
- Close to: Hospital
Listing detailsX11822856, Sold, Nov 22, 2024
- MLS® number: X11822856
- Status: Sold
- Listed on: Nov 22, 2024
- Days on market: 15
- Updated: Dec 7, 2024
- Possession: Immediate
- Occupied by: Vacant
- Listing brokerage: Royal LePage Royal City Realty Brokerage
About this home
10 Collingwood Street, Guelph (Riverside Park), ON N1E 3R1
Located in the established Riverside Park neighbourhood, 10 Collingwood is on one of the quietist streets in the City! This beautiful yellow brick Bungalow sits on a 59x110 foot lot and boasts a very private back-yard with a 12x8 deck, a waterfall and detached garage and a half. Inside you will find hardwood floors, mostly newer windows (2019), renovated 4 piece bathroom up & 4 piece downstairs, 3 bedrooms, kitchen with grazing counter and stainless steel fridge and stove, and dining area with walk-out to the back-yard plus a large living room with a new picture window (2021). The roof was re-shingled in 2014, new FAG in 2017, new driveway in 2015, siding, soffits & eaves (2021). Close to schools, shopping, Guelph Country Club & trails.
Ask about this home
A HOMEH agent will answer your questions about this home.
Around this home
Daily convenience, out of 100, from the distances below
Schools nearby
School rating, out of 10.
Helpful calculators
Your HOMEH agent

"I would see it this week."