

130 Oxford Street
130 Oxford Street
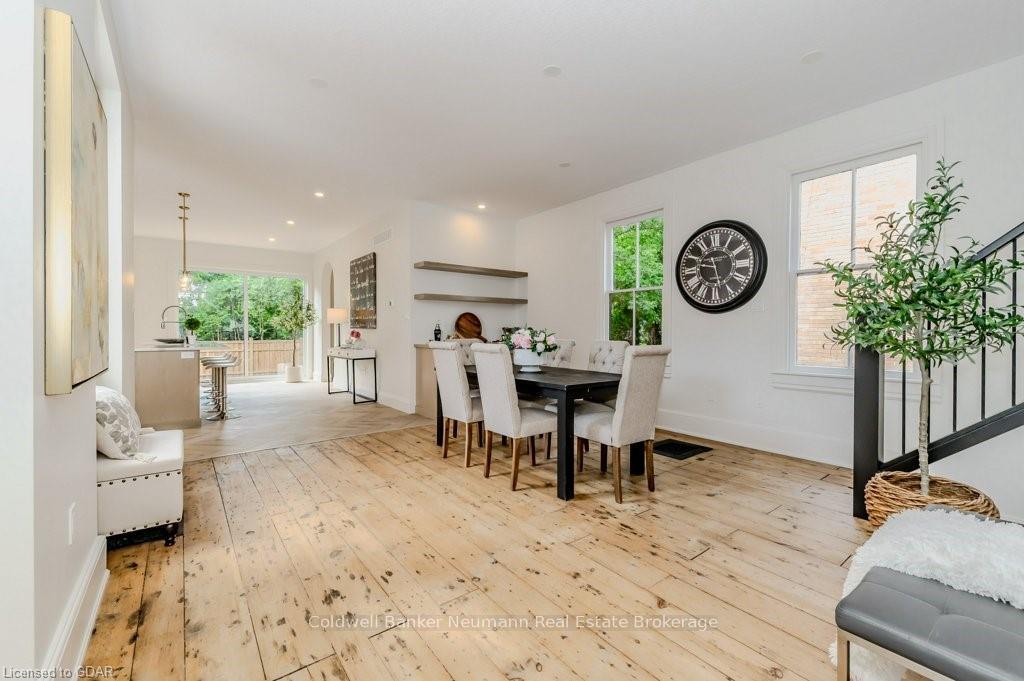 See all 49 photos
Property history
Facts and features
- BasementUnfinished
- Water, sewerMunicipal
- LaundryElectric dryer hookup, washer hookup
- ExposureSouth
- Central air
The homeDetached, 2-storey, 2,000–2,500 sq ft
- Type: Detached
- Style: 2-storey
- Living space: 2,000–2,500 sq ft
- Basement: Unfinished, full
- Exposure: South
- Waterfront: None
InsideElectric dryer hookup, washer hookup, Upgraded insulation, water heater owned, sump pump, air exchanger, Smoke detector
- Laundry: Electric dryer hookup, washer hookup
- Features: Upgraded insulation, water heater owned, sump pump, air exchanger
- Security: Smoke detector
- Rooms above ground: 11
- Rooms in the basement: 0
- Bedrooms: 3
- Bathrooms: 3
- Kitchens: 1
Outside and lotWood, Asphalt shingle, Poured concrete
- Exterior: Wood
- Roof: Asphalt shingle
- Foundation: Poured concrete
- Features: Porch
- Size: 44.51 × 109 ft
- Zoning: R1B
Parking3 Garage, Unknown, Private, other
- Spaces: 3 Garage
- Garage: Unknown
- Driveway: Private, other
Heating, water and powerForced air, gas, Central air, Municipal water
- Heating: Forced air, gas
- Cooling: Central air
- Water: Municipal water
- Sewer: Municipal sewer
Costs and taxesTaxes $6,176 a year
- Taxes, 2024: $6,176 a year
Included in the saleRangehood
- Included: Rangehood
Listing detailsX10876187, Sold, Sep 27, 2024
- MLS® number: X10876187
- Status: Sold
- Listed on: Sep 27, 2024
- Days on market: 73
- Updated: Dec 9, 2024
- Possession: Flexible
- Occupied by: Vacant
- Listing brokerage: Coldwell Banker Neumann Real Estate Brokerage
About this home
130 Oxford Street, Guelph (Downtown), ON N1H 2M7
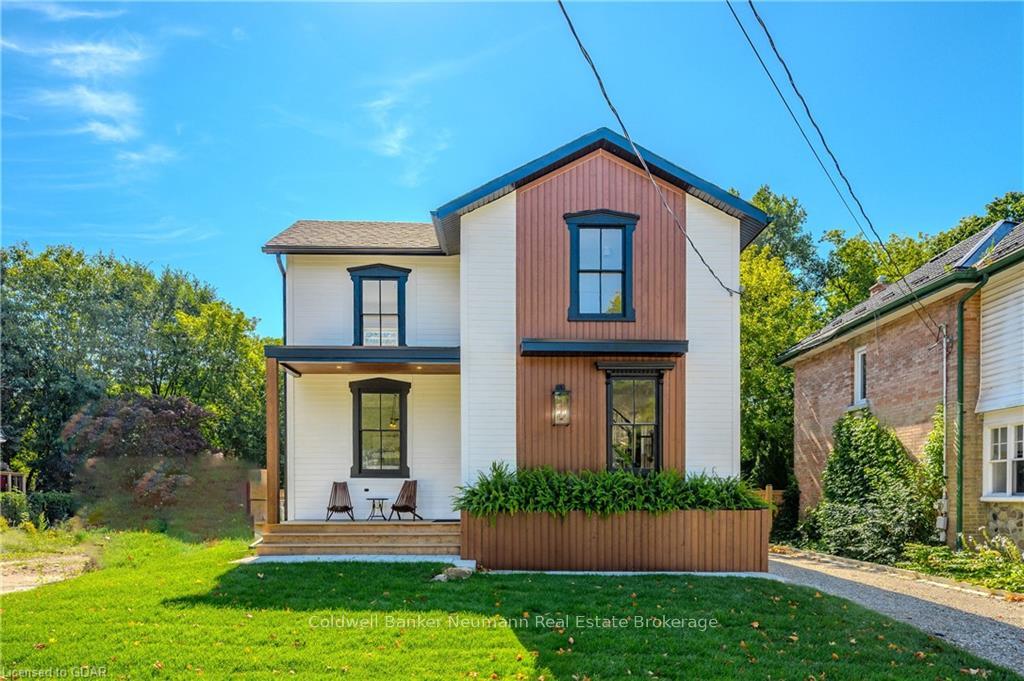
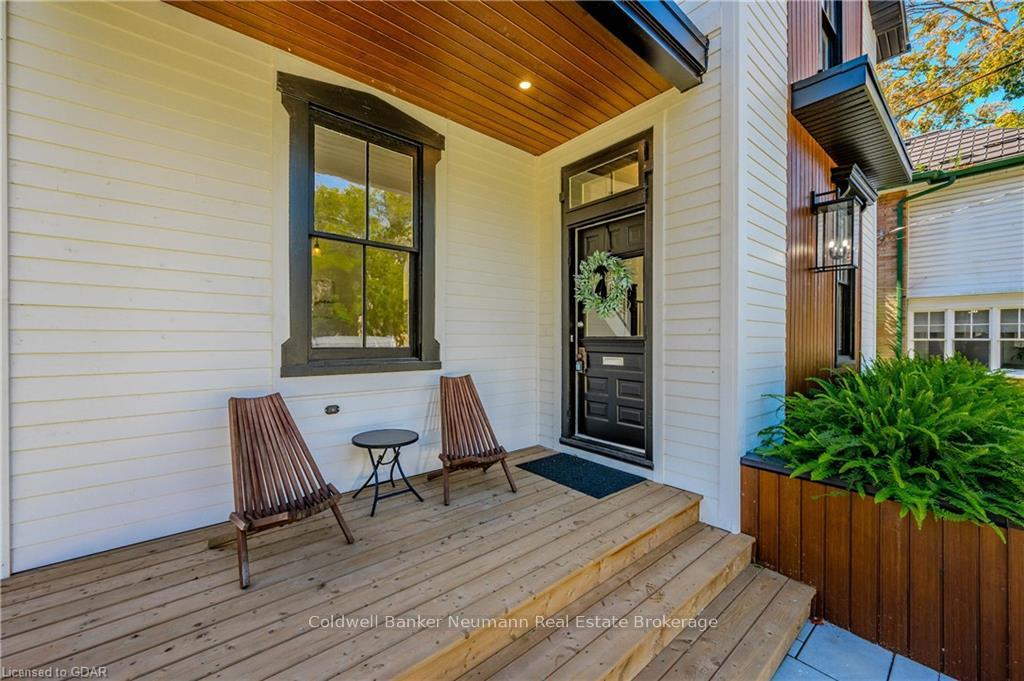
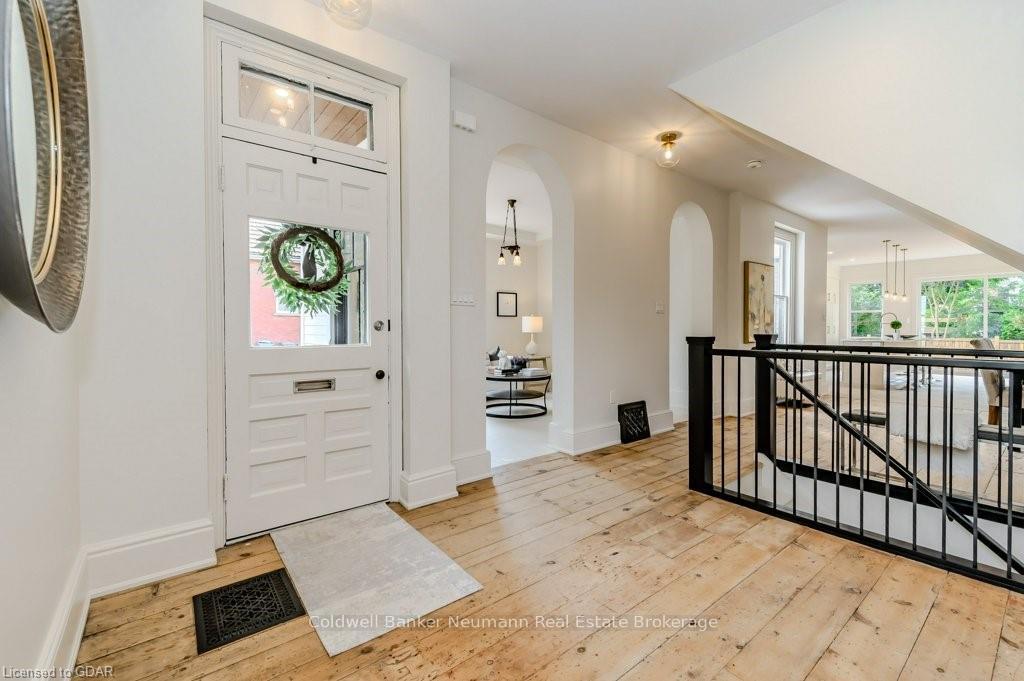
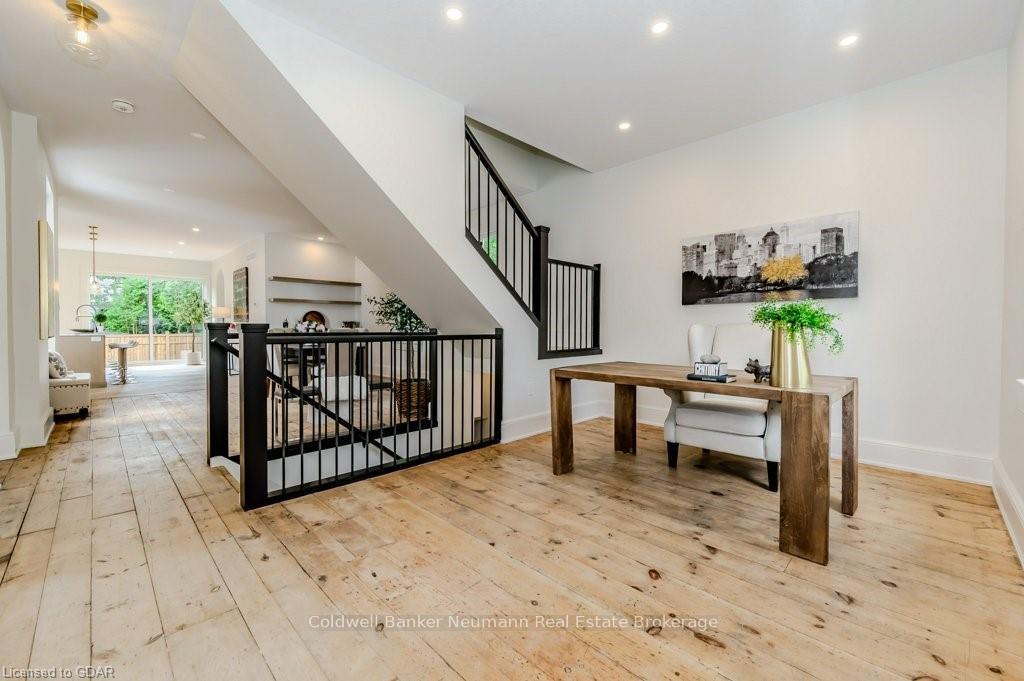
This home is truly a must-see, steeped in history and thoughtfully modernized. Originally built in 1880, 130 Oxford has recently undergone a transformative renovation. The home was relocated to a new foundation, and a seamless addition was added at the rear. While fully updated to meet today’s standards, the property retains the charm and character of its 100+ year history. The sleek, wood siding on the exterior adds a contemporary touch to the timeless design. With parking for three cars and a prime location just a short walk from downtown, this historic home offers both convenience and style. Step inside and you'll immediately notice the meticulous restoration of original millwork, paired with thoughtful modern updates. A main-floor office, conveniently located near the front entrance, makes for an ideal workspace. The heart of the home, a Barzotti-designed open-concept kitchen and dining area, is perfect for hosting, blending old-world character with modern elegance. The bright, airy kitchen overlooks the serene backyard, creating a beautiful space for everyday living. Upstairs, you'll find three generously sized bedrooms, including a stunning primary suite. The primary bedroom serves as a true retreat, with a luxurious ensuite featuring double sinks and a walk-in glass shower. The basement offers endless potential, with rough-ins for both a bathroom and kitchen, 8-foot ceilings, and six egress windows, allowing for ample natural light and safety. Set in one of Guelph’s most sought-after neighborhoods, this home is a rare gem that perfectly balances history and modern comfort.
Ask about this home
A HOMEH agent will answer your questions about this home.
Around this home
Daily convenience, out of 100, from the distances below
Schools nearby
School rating, out of 10.
Helpful calculators
Your HOMEH agent

"I would see it this week."