

45 Alma Street S
45 Alma Street S
 See all 42 photos
Property history
Facts and features
- BasementWalk-out
- Water, sewerMunicipal
- LaundryIn basement
- ExposureWest
- Hardwood floors
- Central air
The homeDetached, 1 1/2 storey, 1,100–1,500 sq ft
- Type: Detached
- Style: 1 1/2 storey
- Living space: 1,100–1,500 sq ft
- Basement: Walk-out, finished
- Exposure: West
- View: Garden, trees/woods
- Waterfront: None
InsideTile, Hardwood, In basement, Unknown
- Flooring: Tile, Hardwood
- Laundry: In basement
- Features: Unknown
- Rooms above ground: 10
- Rooms in the basement: 4
- Bedrooms: 3
- Bathrooms: 3
- Kitchens: 1
Outside and lotAluminum siding, wood, Fibreglass shingle, Stone
- Exterior: Aluminum siding, wood
- Roof: Fibreglass shingle
- Foundation: Stone
- Features: Deck, privacy, private entrance
- Size: 51 × 101 ft
- Zoning: R1B
Parking1 Garage, Detached, Private, tandem
- Spaces: 1 Garage
- Garage: Detached
- Driveway: Private, tandem
Heating, water and powerForced air, gas, Central air, Municipal water
- Heating: Forced air, gas
- Cooling: Central air
- Water: Municipal water
- Sewer: Municipal sewer
Costs and taxesTaxes $4,462 a year, Hot water heater
- Taxes, 2024: $4,462 a year
- Under contract: Hot water heater
Included in the saleGlass cabinet in upstairs bathroom & shelving above tv in main floor., dishwasher, dryer, refrigerator, smoke detector, stove, washer, window coverings
- Included: Glass cabinet in upstairs bathroom & shelving above tv in main floor., dishwasher, dryer, refrigerator, smoke detector, stove, washer, window coverings
NearbyFenced yard
- Close to: Fenced yard
Listing detailsX11879690, Sold, Oct 28, 2024
- MLS® number: X11879690
- Status: Sold
- Listed on: Oct 28, 2024
- Days on market: 42
- Updated: Dec 9, 2024
- Possession: Flexible
- Occupied by: Owner
- Listing brokerage: Royal LePage Royal City Realty Brokerage
About this home
45 Alma Street S, Guelph (Junction/Onward Willow), ON N1H 5W6
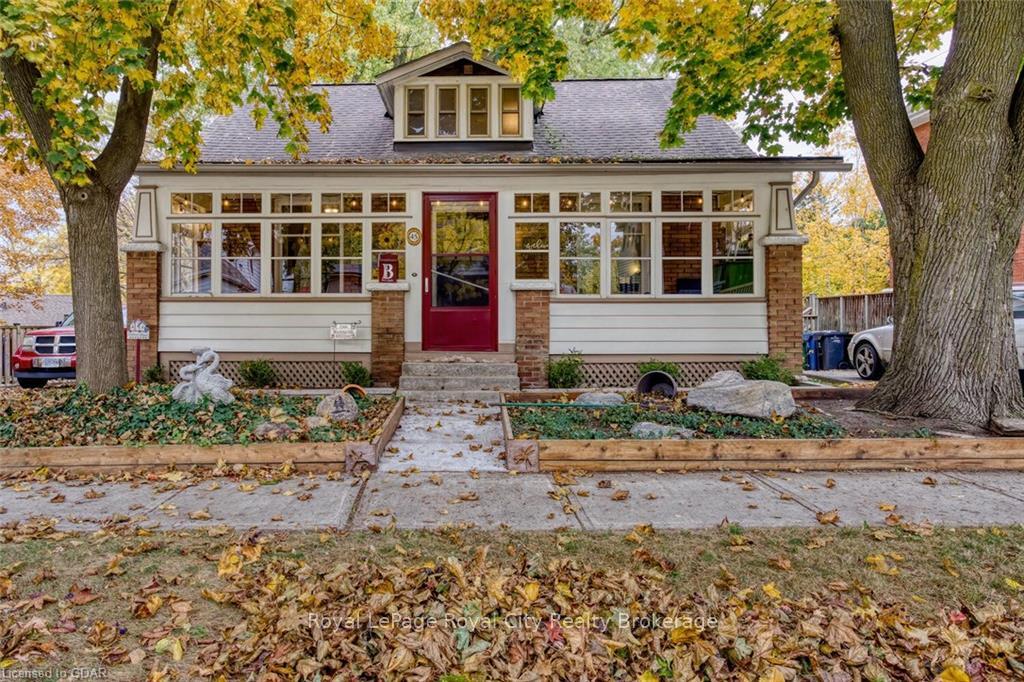
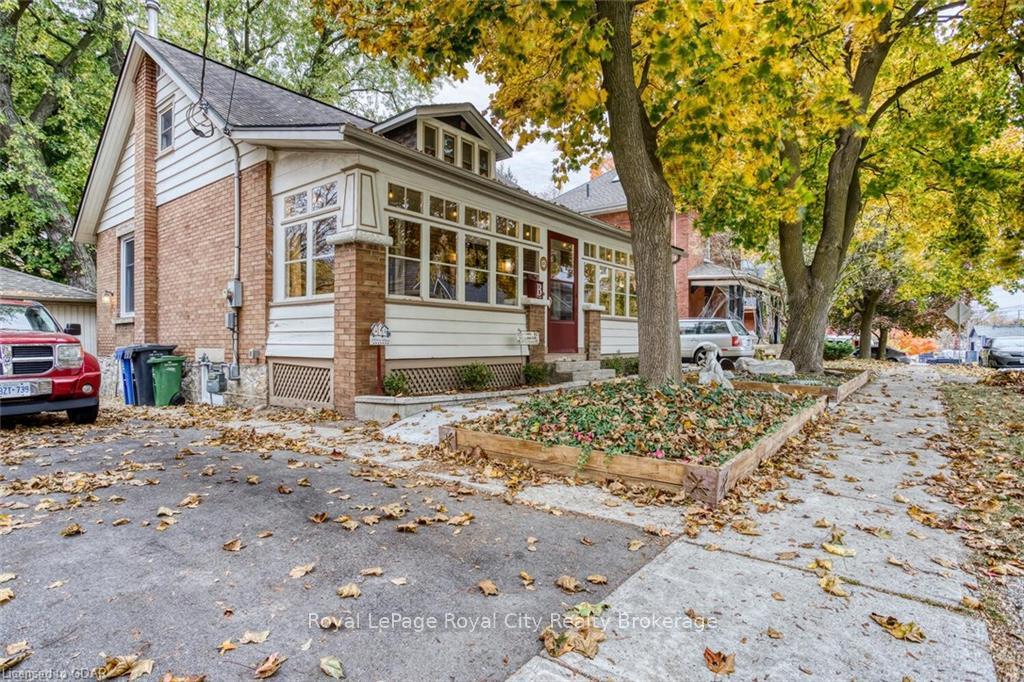
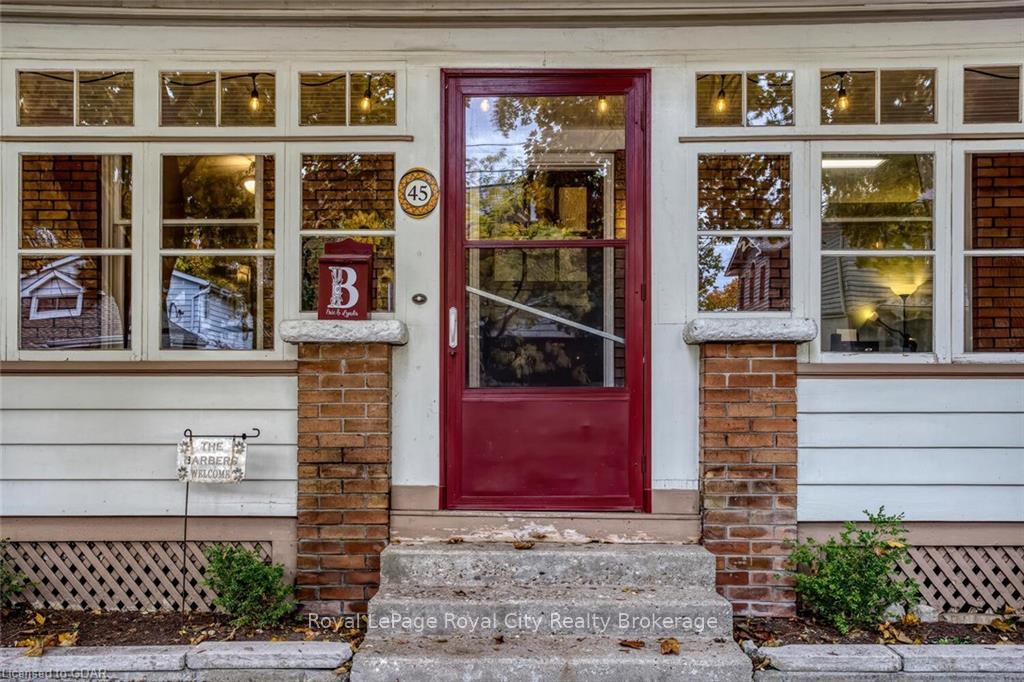
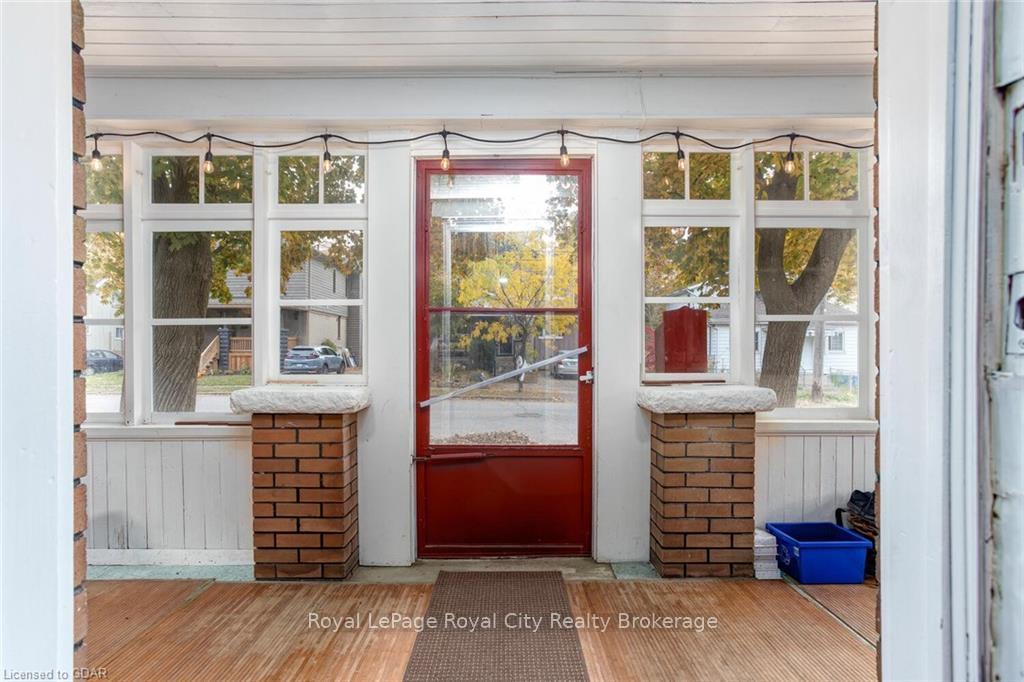
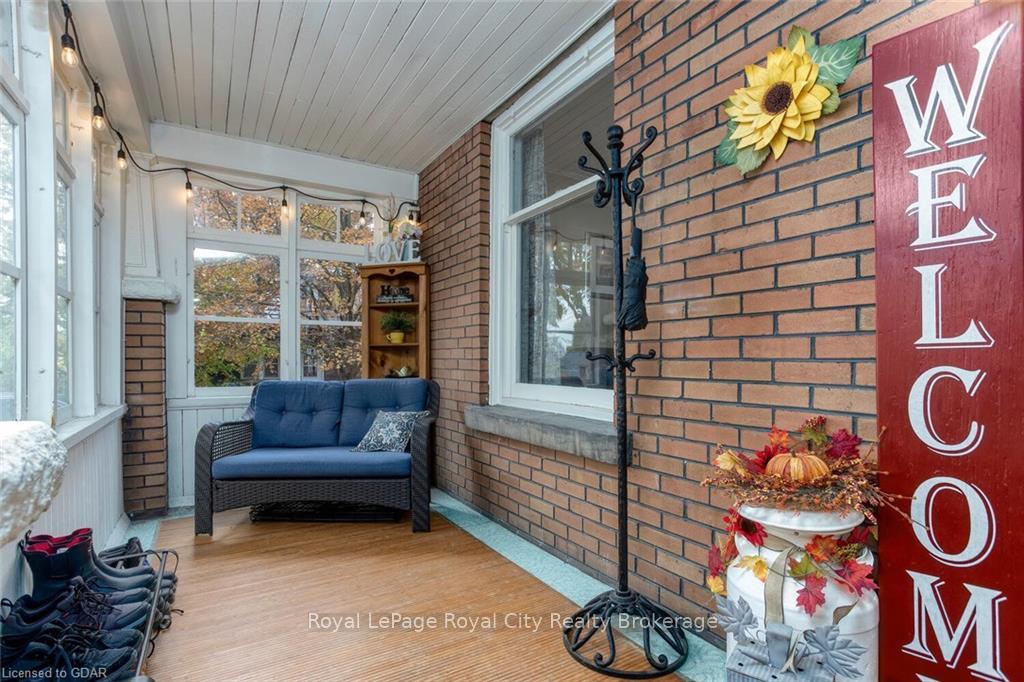
Discover tranquility and convenience in this charming 1.5 storey home nestled in the heart of the Junction. Just a short walk from downtown, 45 Alma perfectly blends modern comforts with timeless character. The glass-enclosed front porch serves as an ideal spot to unwind, while providing a comfortable transition from outdoor to indoor living. As you step inside, the rich red wood flooring guides you through an inviting floor plan, enhancing the home's warm and cozy atmosphere. From the heated slate tiles in the main floor bath to the skylights on the second floor, this home keeps you at once comfortable and connected to the outdoors. Enjoy peaceful mornings in the sunroom that offers panoramic views of your private, lush backyard. A canopy of old-growth trees ensures privacy, providing a serene backdrop for outdoor relaxation or entertaining. The fully fenced backyard offers additional space in the insulated cabin for a workshop, studio, or retreat. For hobbyists and DIY enthusiasts, the detached, extra deep garage with hydro, offers ample space for projects or storage. The backyard also features a walkout basement with development potential. You’ll find the mechanicals in good shape. Situated just steps away from scenic trails, Howitt Park and the dog park, this home offers exceptional access to nature and recreation. This home is more than just a house; it's a lifestyle. Embrace the perfect blend of urban convenience and peaceful living with this unique home. Don't miss this rare opportunity to make it yours. Schedule your private viewing today!
Ask about this home
A HOMEH agent will answer your questions about this home.
Around this home
Daily convenience, out of 100, from the distances below
Schools nearby
School rating, out of 10.
Helpful calculators
Your HOMEH agent

"I would see it this week."