

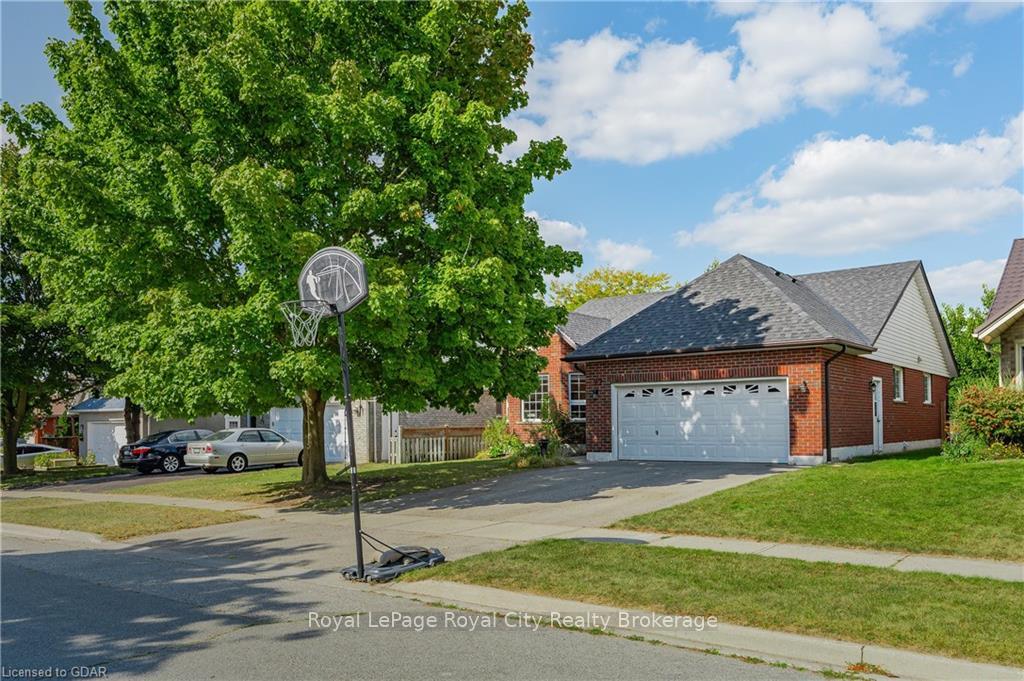
77 Pinnacle Crescent
77 Pinnacle Crescent
Property history
- $1,099,000ExpiredList: 2024-09-17|End: 2024-11-21|65 daysX10877195
Facts and features
- BasementFinished
- Age of home31–50 years
- Price per sq ft~$628
- Water, sewerMunicipal
- Fireplace
- Central air
The homeDetached, Bungalow, Age 31–50 years
- Type: Detached
- Style: Bungalow
- Age: 31–50 years
- Living space: 1,500–2,000 sq ft
- Basement: Finished, full
- Exposure: North
- Waterfront: None
InsideFireplace Yes, roughed in, living room, electric, Ensuite, Other, other, water meter, on demand water heater, water heater owned, water softener
- Fireplace: Yes, roughed in, living room, electric
- Laundry: Ensuite
- Features: Other, other, water meter, on demand water heater, water heater owned, water softener
- Rooms above ground: 8
- Rooms in the basement: 5
- Bedrooms: 3
- Bathrooms: 3
- Kitchens: 1
Outside and lotVinyl siding, brick, Asphalt shingle, Poured concrete
- Exterior: Vinyl siding, brick
- Roof: Asphalt shingle
- Foundation: Poured concrete
- Features: Year round living
- Size: 51.51 × 118.11 ft
- Zoning: R1B
Parking2 Garage, Attached, Private double, other
- Spaces: 2 Garage
- Garage: Attached
- Driveway: Private double, other
Heating, water and powerForced air, gas, Central air, Municipal water
- Heating: Forced air, gas
- Cooling: Central air
- Water: Municipal water
- Sewer: Municipal sewer
- Natural gas: Yes
- Hydro: Yes
- Cable: Yes
- Telephone: Yes
Costs and taxesTaxes $5,529 a year
- Taxes, 2024: $5,529 a year
Included in the saleTv brackets, front door storage system, front door runner, kitchen/family room shelves, garage storage systems, outside plant hooks, backyard solar lights, patio umbrella, 4 bar stools, kitchen whiteboard/bulletin, whole house water filtration system, dishwasher, dryer, refrigerator, smoke detector, stove, washer, hot water tank owned, window coverings, Chin up bar in garage, treadmill, metal coat hooks in the garage, mirror in upstairs tv room, 2 dehumidifiers, water filtration system under kitchen sink, clock, 2 tvs, bbq, wall pictures, bedroom bulletin boards, metal shelves in the furnace room
- Included: Tv brackets, front door storage system, front door runner, kitchen/family room shelves, garage storage systems, outside plant hooks, backyard solar lights, patio umbrella, 4 bar stools, kitchen whiteboard/bulletin, whole house water filtration system, dishwasher, dryer, refrigerator, smoke detector, stove, washer, hot water tank owned, window coverings
- Not included: Chin up bar in garage, treadmill, metal coat hooks in the garage, mirror in upstairs tv room, 2 dehumidifiers, water filtration system under kitchen sink, clock, 2 tvs, bbq, wall pictures, bedroom bulletin boards, metal shelves in the furnace room
Listing detailsX10877195, Expired, Sep 17, 2024
- MLS® number: X10877195
- Status: Expired
- Listed on: Sep 17, 2024
- Days on market: 65
- Updated: Nov 21, 2024
- Possession: Flexible
- Occupied by: Owner
- Listing brokerage: Royal LePage Royal City Realty Brokerage
About this home
77 Pinnacle Crescent, Guelph (Willow West/Sugarbush/West Acres), ON N1K 1P6
It’s not often you come across a family sized brick bungalow situated on a 51.51' x 118.11' lot on a quiet crescent with many updates and upgrades throughout. There is an updated New Life Cabinetry custom eat-in kitchen with stainless steel appliances, and an eating bar for 4 that opens to the spacious dining room and huge great room with updated maple hardwood that carries through to all of the bedrooms. The main floor has a great sized hallway closet/storage with a rough in for main-floor laundry, an updated 4pc bathroom and convenient 4pc primary ensuite bathroom. The basement is beautifully finished with a big rec-room with scrapped engineered hardwood, custom electric fireplace, new LED lighting, 3pc bathroom, built in benches and cabinets as well as a wet bar. The basement also includes a den/bed area, fruit cellar, utility room, finished laundry room. The home is mechanically sound with a 200 amp service, on demand water heater, water softener, water filtration system, updated furnace/AC and roof (2017). The backyard features a large newer concrete patio, natural gas BBQ hookup, newer fully fenced yard and a great view of the City.
Ask about this home
A HOMEH agent will answer your questions about this home.
Around this home
Daily convenience, out of 100, from the distances below
Schools nearby
School rating, out of 10.
Helpful calculators
Your HOMEH agent

"Priced 20% over the Hestimate. I would see it this week."