

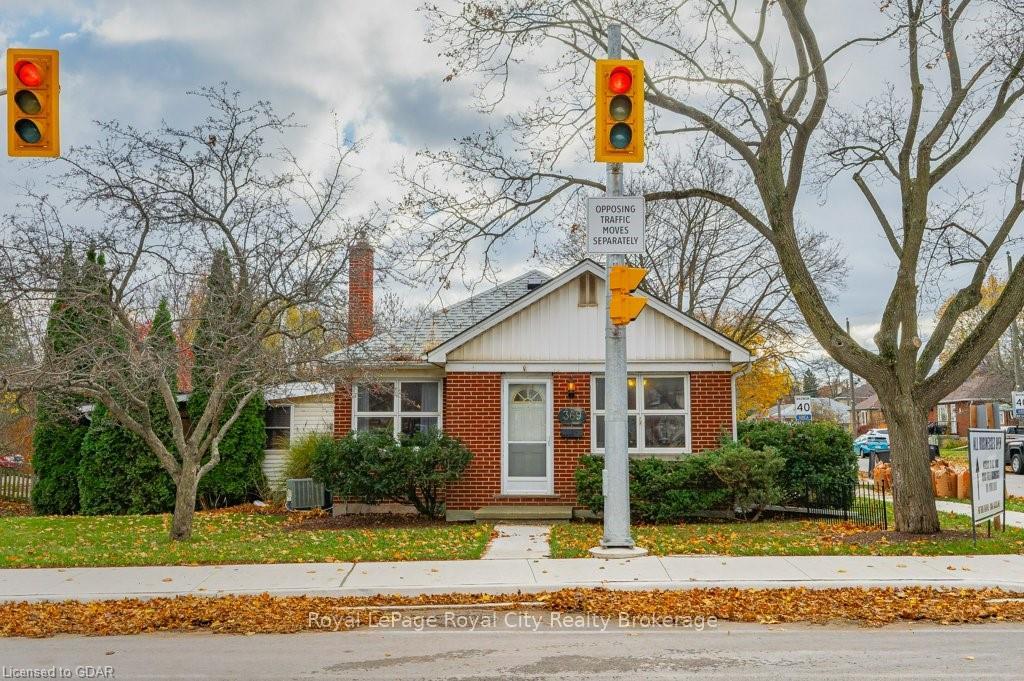
369 York Road
Detached Sold
1/49369 York Road
Detached Sold
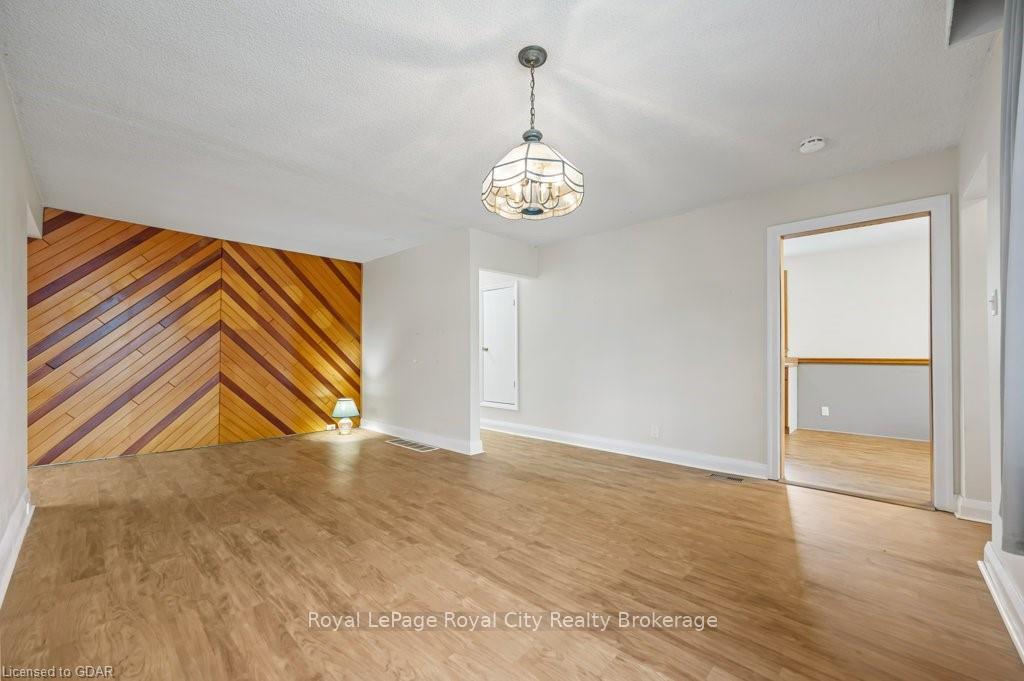 See all 49 photos
Asked for: $639,000Sold Nov 21, 2024
2+1 Bedrooms
2 Bathrooms
1 Garage
1.1K–1.5K sq.ft
80×98 ft
$3,999/yr
Property history
Facts and features
- BasementPart finished
- Age of home51–99 years
- Water, sewerMunicipal
- LaundryElectric dryer hookup, in basement, washer hookup
What stands out
- Separate entrance
- Fireplace
- Central air
The homeDetached, Bungalow, Age 51–99 years
- Type: Detached
- Style: Bungalow
- Age: 51–99 years
- Living space: 1,100–1,500 sq ft
- Basement: Separate entrance, partially finished
- Exposure: South
- Waterfront: None
InsideFireplace Yes, living room, Electric dryer hookup, in basement, washer hookup, Other, water meter, water heater
- Fireplace: Yes, living room
- Laundry: Electric dryer hookup, in basement, washer hookup
- Features: Other, water meter, water heater
- Security: Smoke detector
- Rooms above ground: 7
- Rooms in the basement: 6
- Bedrooms: 2 + 1 in the basement
- Bathrooms: 2
- Kitchens: 1
Outside and lotAluminum siding, brick, Asphalt shingle, Poured concrete
Outside
- Exterior: Aluminum siding, brick
- Roof: Asphalt shingle
- Foundation: Poured concrete
- Features: Deck
- Size: 80 × 98 ft
- Zoning: R1B
Parking1 Garage, Attached, Private, other
- Spaces: 1 Garage
- Garage: Attached
- Driveway: Private, other
Heating, water and powerWater, gas, Central air, Municipal water
- Heating: Water, gas
- Cooling: Central air
- Water: Municipal water
- Sewer: Municipal sewer
- Natural gas: Yes
- Hydro: Yes
- Cable: Yes
- Telephone: Yes
Costs and taxesTaxes $3,999 a year, Hot water heater
- Taxes, 2024: $3,999 a year
- Under contract: Hot water heater
Included in the saleCarbon monoxide detector, dryer, rangehood, refrigerator, smoke detector, stove, washer
- Included: Carbon monoxide detector, dryer, rangehood, refrigerator, smoke detector, stove, washer
Listing detailsX11879728, Sold, Nov 12, 2024
- MLS® number: X11879728
- Status: Sold
- Listed on: Nov 12, 2024
- Days on market: 9
- Updated: Nov 21, 2024
- Possession: Immediate
- Occupied by: Vacant
- Listing brokerage: Royal LePage Royal City Realty Brokerage
About this home
369 York Road, Guelph (St. Patrick's Ward), ON N1E 3H2
OtherWater MeterWater HeaterDeck
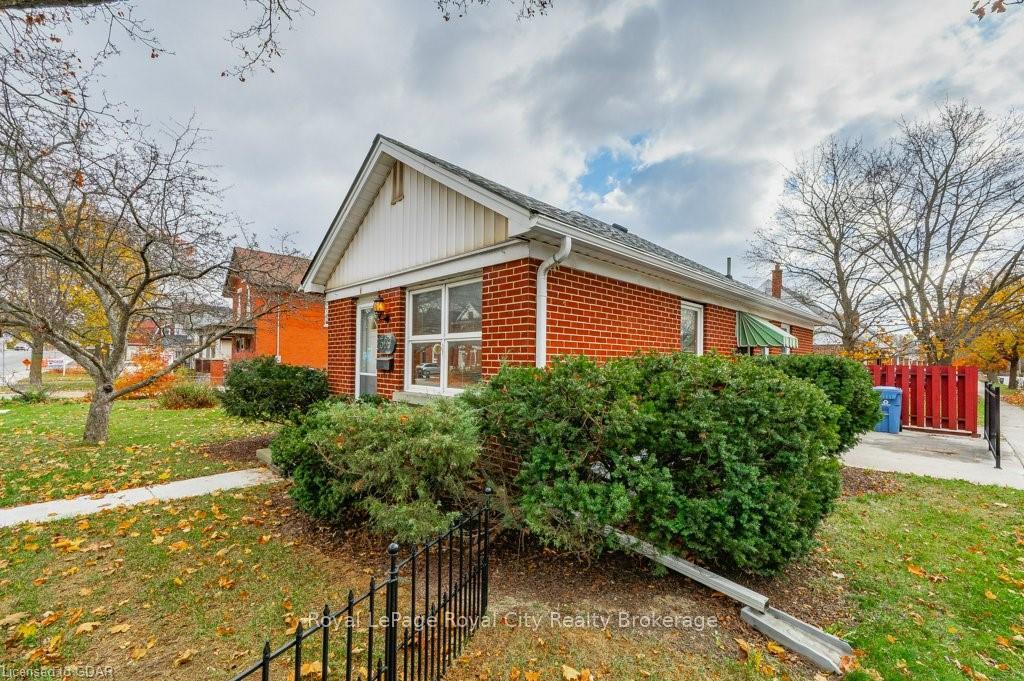
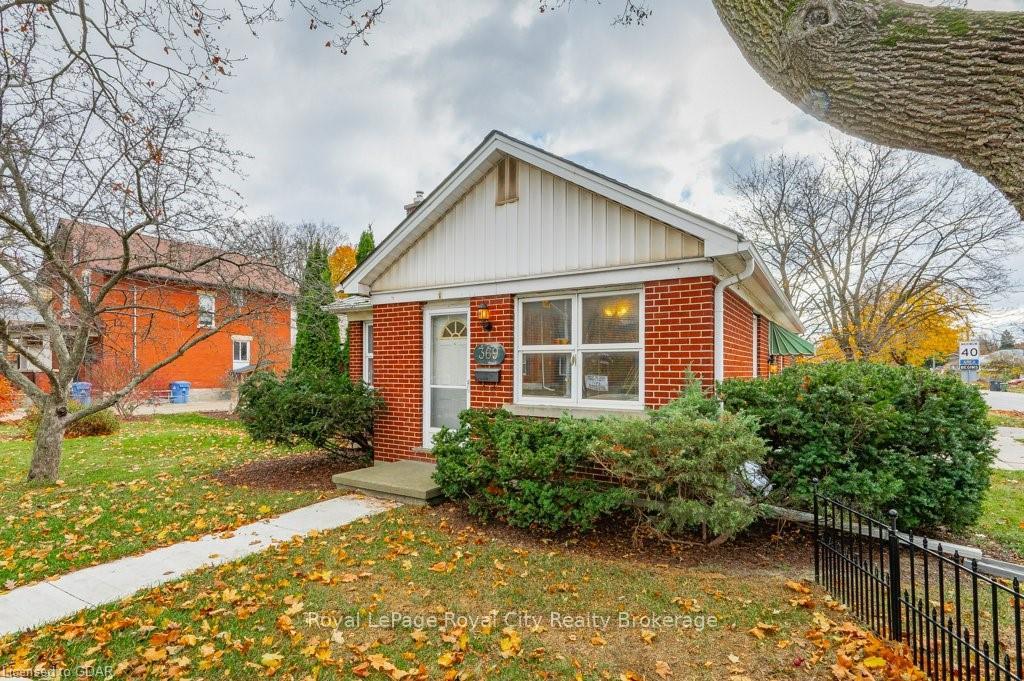
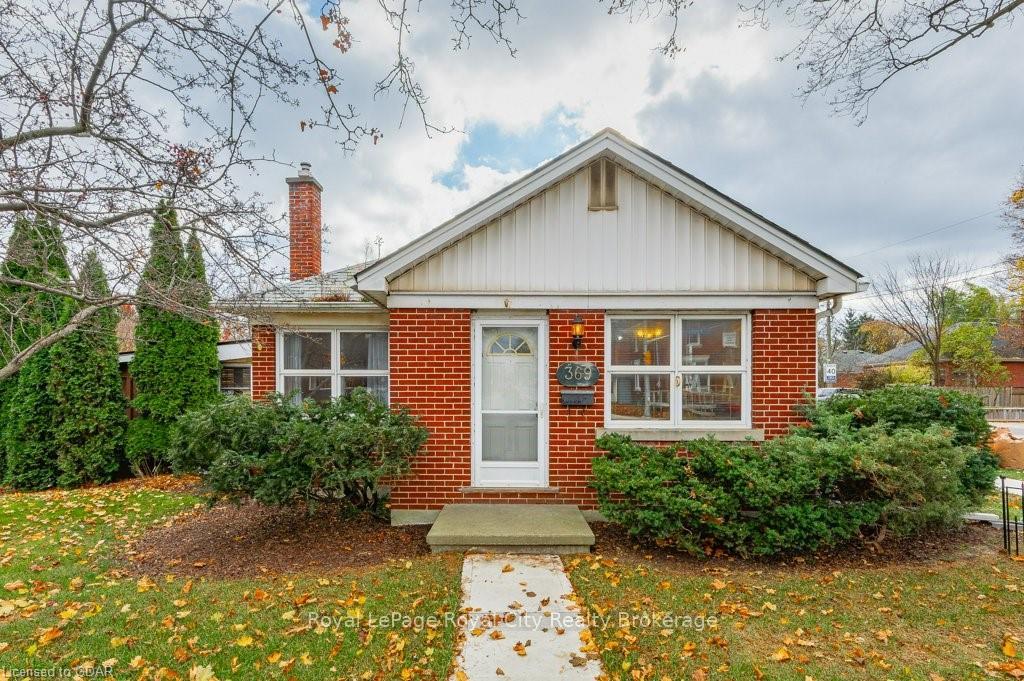
A great opportunity for a young family or perhaps some development potential here as the home sits on 2 lots in St Patrick's Ward. Solid brick bungalow with large living room, eat in kitchen and family room, with 4pc and 3 pc baths. Generous yard with deck and shed, as well as a garage. Close proximity to the Eramosa River trail, city transit and easy highway access. Make sure you check it out! Early possession available.
Read more
Ask about this home
A HOMEH agent will answer your questions about this home.
Ask a question
Thinking of selling your home?See what your home is worth today.
Around this home
Stevenson to York intersection, to Dodds Ave on left
Errands
Transit
Parks
Schools
Daily convenience, out of 100, from the distances below
ParkLyon Park Playground · 7 within 1 km3 min walk203 m
GroceryYork Convenience9 min walk526 m
SchoolSacred Heart Catholic School10 min walk620 m
Train stationUnnamed Stop24 min walk1.5 km
PharmacyWyndham Medical Pharmacy22 min walk1.3 km
Cafés & foodFree Children's Library · 15 within 1 km1 min walk81 m
Gym & rec centreLyon Park Outdoor Pool5 min walk300 m
WalkDriveStraight-line distance, open map data
Grocery0.5 km
Park0.2 km
Coffee0.1 km
Dining0.4 km
Gym0.3 km
Unnamed Stop1.5 km
Schools nearby
School rating, out of 10.
Sacred Heart Catholic Schoolelementary · Catholic · 0.6 km
5.9/10Fair
Ecole Guelph Lake Public Schoolelementary · Public · 0.7 km
6.9/10Good
St James Catholic Schoolsecondary · Catholic · 1.3 km
5.9/10Fair
Contact agent
Helpful calculators
Mortgage
Affordability
Closing costs
Land transfer tax
Property tax
Down payment
CMHC insurance
Stress test
Cashback Rebate
Your HOMEH agent

NimaHOMEH agent · Guelph
"I would see it this week."
Ask Nima