

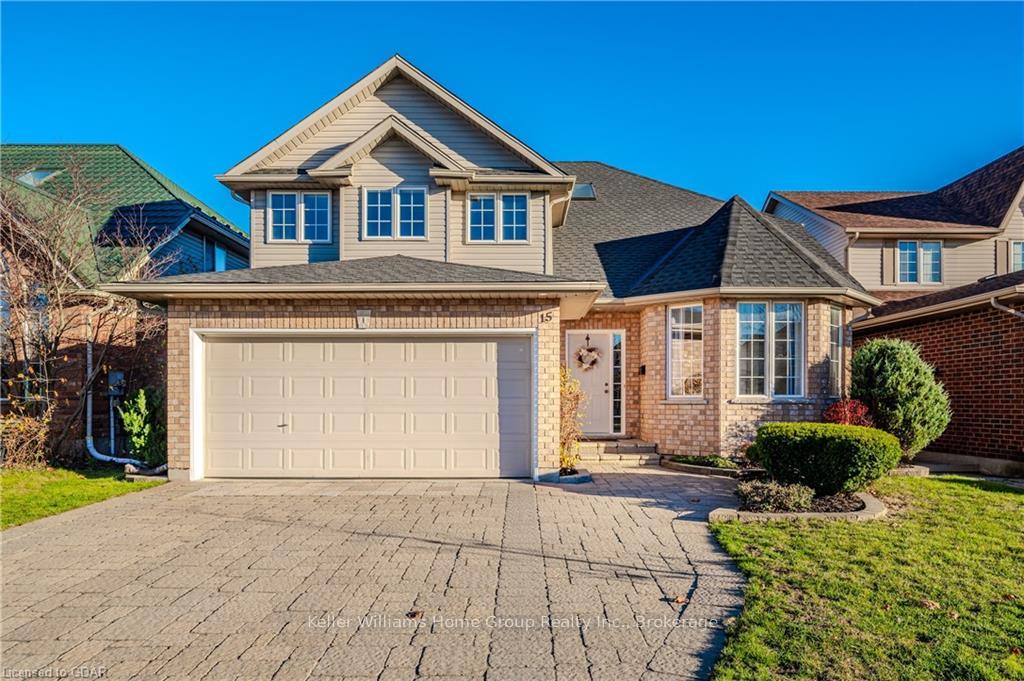
15 Norton Drive
15 Norton Drive
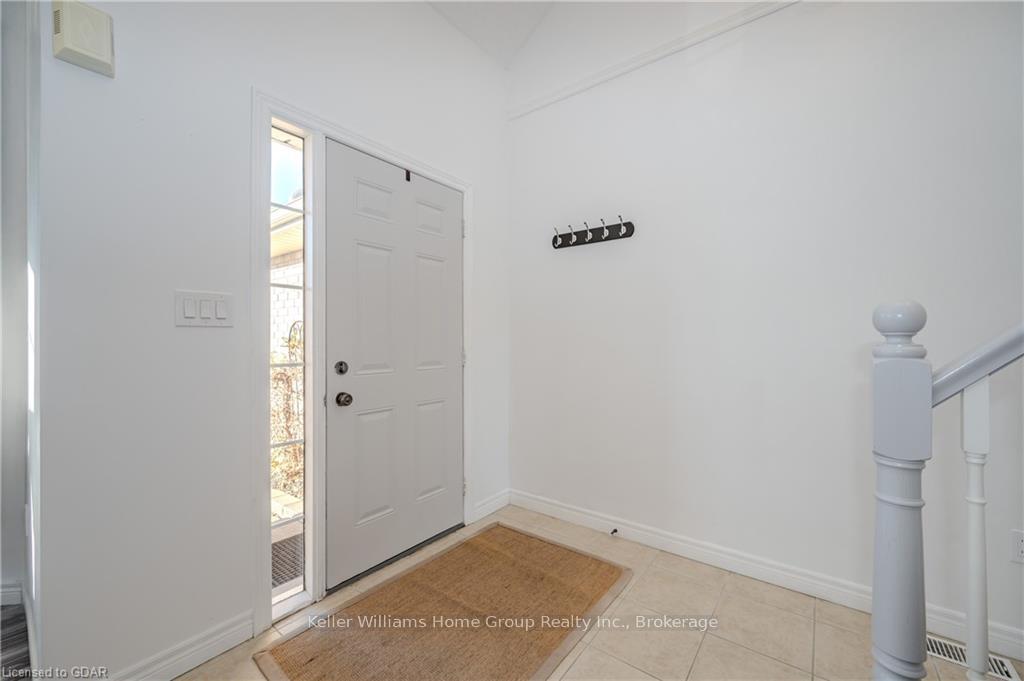 See all 50 photos
Property history
Facts and features
- BasementWalk-out
- Age of home6–15 years
- Water, sewerMunicipal
- ExposureSouth
- Central air
The homeDetached, 2-storey, Age 6–15 years
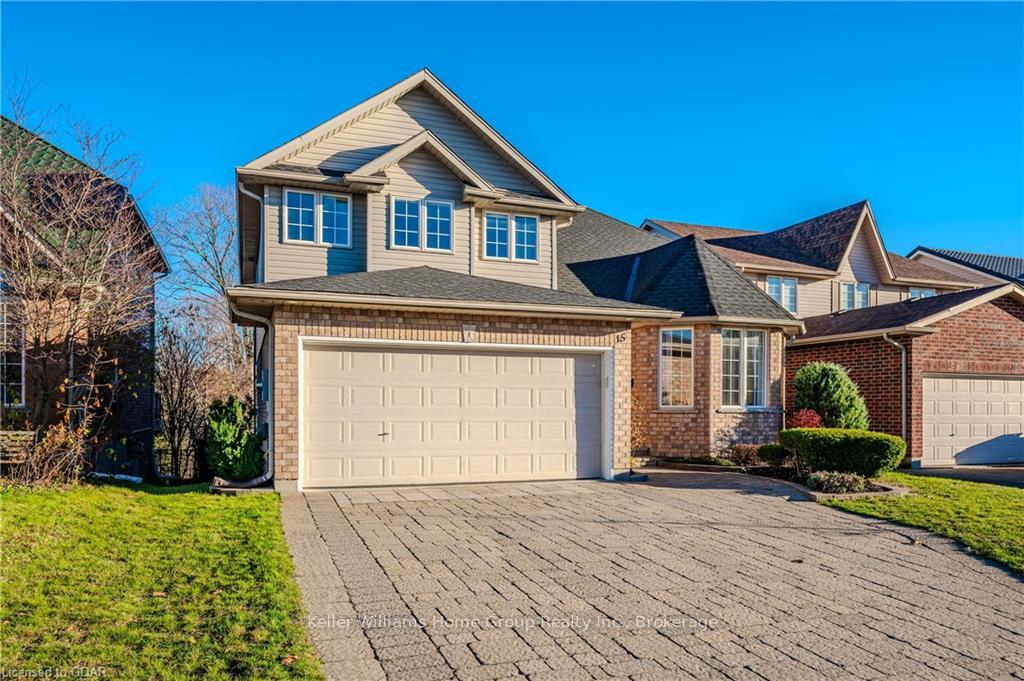
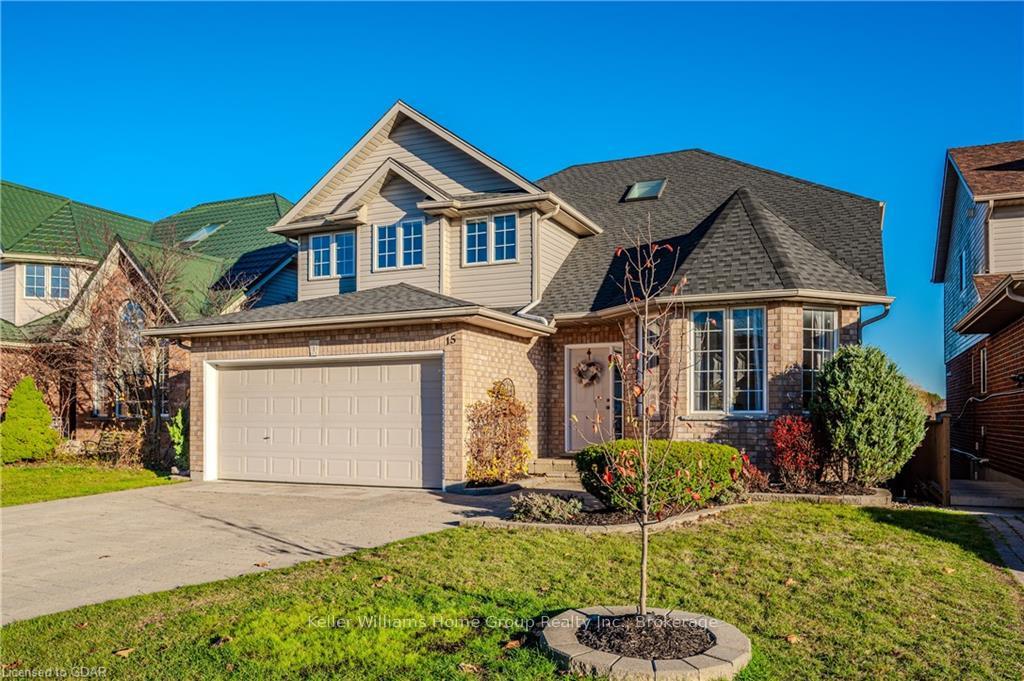
- Type: Detached
- Style: 2-storey
- Age: 6–15 years
- Living space: 2,000–2,500 sq ft
- Basement: Walk-out, unfinished
- Exposure: South
- View: City, park/greenbelt, forest
- Waterfront: None
InsideWater meter, water softener, central vacuum, Rooms above ground 12, Rooms in the basement 0
- Features: Water meter, water softener, central vacuum
- Rooms above ground: 12
- Rooms in the basement: 0
- Bedrooms: 4
- Bathrooms: 2
- Kitchens: 1
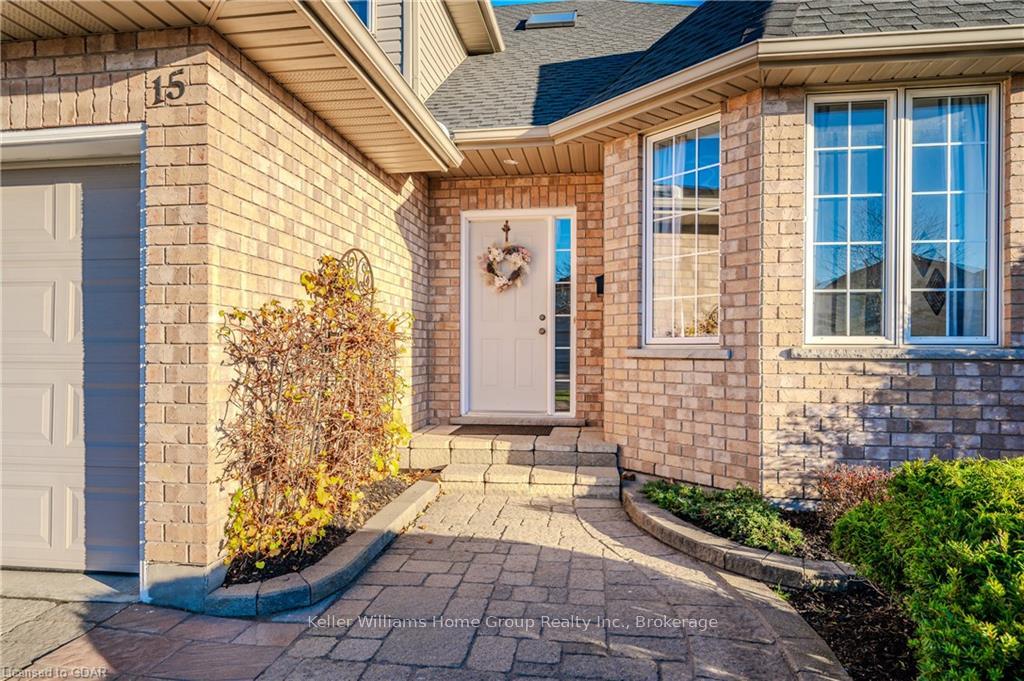
Outside and lotWood , vinyl siding, Asphalt shingle, Poured concrete
- Exterior: Wood , vinyl siding
- Roof: Asphalt shingle
- Foundation: Poured concrete
- Features: Backs on green belt, deck
- Size: 45.9 × 114.13 ft
- Zoning: R.2-6
Parking2 Garage, Attached, Private double, other
- Spaces: 2 Garage
- Garage: Attached
- Driveway: Private double, other
Heating, water and powerForced air, gas, Central air, Municipal water
- Heating: Forced air, gas
- Cooling: Central air
- Water: Municipal water
- Sewer: Municipal sewer
- Natural gas: Yes
- Hydro: Yes
- Cable: Yes
- Telephone: Yes
Costs and taxesTaxes $6,452 a year
- Taxes, 2023: $6,452 a year
Included in the saleDeck gazebo, carbon monoxide detector, central vacuum, dishwasher, dryer, rangehood, refrigerator, smoke detector, Staging materials
- Included: Deck gazebo, carbon monoxide detector, central vacuum, dishwasher, dryer, rangehood, refrigerator, smoke detector
- Not included: Staging materials
Listing detailsX11879809, Sold, Nov 15, 2024
- MLS® number: X11879809
- Status: Sold
- Listed on: Nov 15, 2024
- Days on market: 6
- Updated: Nov 21, 2024
- Possession: Flexible
- Occupied by: Vacant
- Listing brokerage: Keller Williams Home Group Realty Inc.
About this home
15 Norton Drive, Guelph (Grange Road), ON N1E 7L1
Once again we have the house for sale that almost everyone wants to buy. Luminous and newly painted in all white and stainless steel, with a lofted entry and updated flooring throughout. The proud owners have also updated the bathrooms and the kitchen, giving this home the update trifecta. An ample 2,300+ sqft, accented with quartz, and backing onto conservation land. Oh, and it also has the walkout basement that almost everyone is hoping for. 4 ample bedrooms upstairs, including a prime with a 5 piece ensuite. And this had one of the cleverer architects who remembered to put the main bedroom at the back of the house, overlooking the beautiful greenery. The walk-out basement with separate entry is suitable for conversion into either an in-law suite or even its own separate unit should you wish. If you're quick, this will be your last city home. Take a look before someone snaps it up. Water softener and roof 2022, water heater, furnace with supplementary heat pump 2023, lighting 2024.
Ask about this home
A HOMEH agent will answer your questions about this home.
Around this home
Daily convenience, out of 100, from the distances below
Schools nearby
School rating, out of 10.
Helpful calculators
Your HOMEH agent

"I would see it this week."