

15 Jeffrey Drive
15 Jeffrey Drive
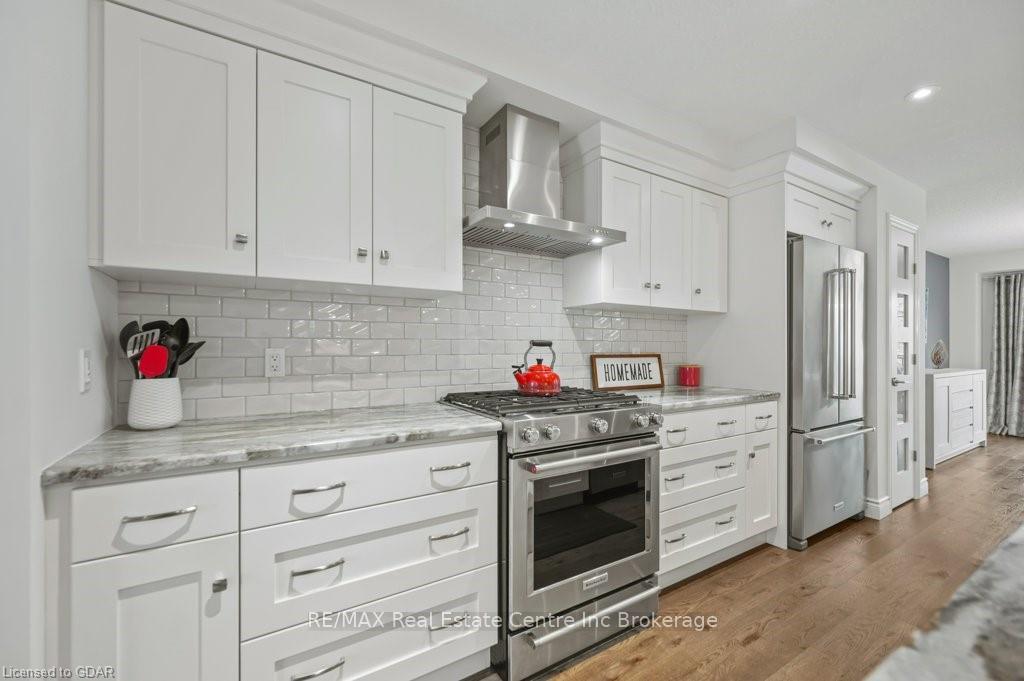 See all 27 photos
Property history
Facts and features
- BasementFinished
- Age of home6–15 years
- Water, sewerMunicipal
- LaundryEnsuite
- Central air
The homeFreehold Townhouse, 2-storey, Age 6–15 years
- Type: Freehold Townhouse
- Style: 2-storey
- Age: 6–15 years
- Living space: 1,500–2,000 sq ft
- Basement: Finished, full
- Exposure: South
- Waterfront: None
InsideEnsuite, Water softener, central vacuum, Rooms above ground 9
- Laundry: Ensuite
- Features: Water softener, central vacuum
- Rooms above ground: 9
- Rooms in the basement: 3
- Bedrooms: 3 + 1 in the basement
- Bathrooms: 3
- Kitchens: 1
Outside and lotAluminum siding, brick, Asphalt shingle, Poured concrete
- Exterior: Aluminum siding, brick
- Roof: Asphalt shingle
- Foundation: Poured concrete
- Size: 25.62 × 117.71 ft
- Zoning: R3B-16
Parking1 Garage, Detached, Private, other, other
- Spaces: 1 Garage
- Garage: Detached
- Driveway: Private, other, other
Heating, water and powerForced air, gas, Central air, Municipal water
- Heating: Forced air, gas
- Cooling: Central air
- Water: Municipal water
- Sewer: Municipal sewer
Costs and taxesTaxes $4,896 a year, Hot water heater
- Taxes, 2024: $4,896 a year
- Under contract: Hot water heater
Included in the saleAll electric light fixtures, water softener, awning & remote, bar stools, table in front foyer., central vacuum, dishwasher, dryer, gas stove, garage door opener, microwave, rangehood, refrigerator, washer, window coverings, Tv's, tire rack.
- Included: All electric light fixtures, water softener, awning & remote, bar stools, table in front foyer., central vacuum, dishwasher, dryer, gas stove, garage door opener, microwave, rangehood, refrigerator, washer, window coverings
- Not included: Tv's, tire rack.
NearbyHospital
- Close to: Hospital
Listing detailsX11879744, Sold, Nov 1, 2024
- MLS® number: X11879744
- Status: Sold
- Listed on: Nov 1, 2024
- Days on market: 30
- Updated: Dec 1, 2024
- Possession: 60-89 days
- Occupied by: Owner
- Listing brokerage: RE/MAX Real Estate Centre Inc Brokerage
About this home
15 Jeffrey Drive, Guelph (Grange Road), ON N1E 0L6
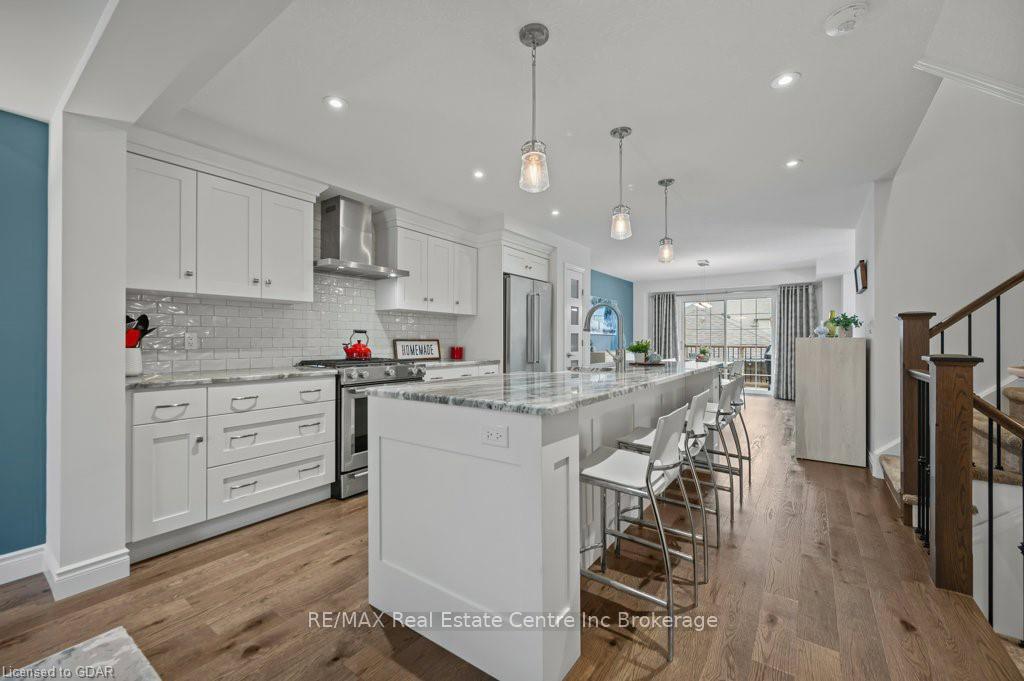
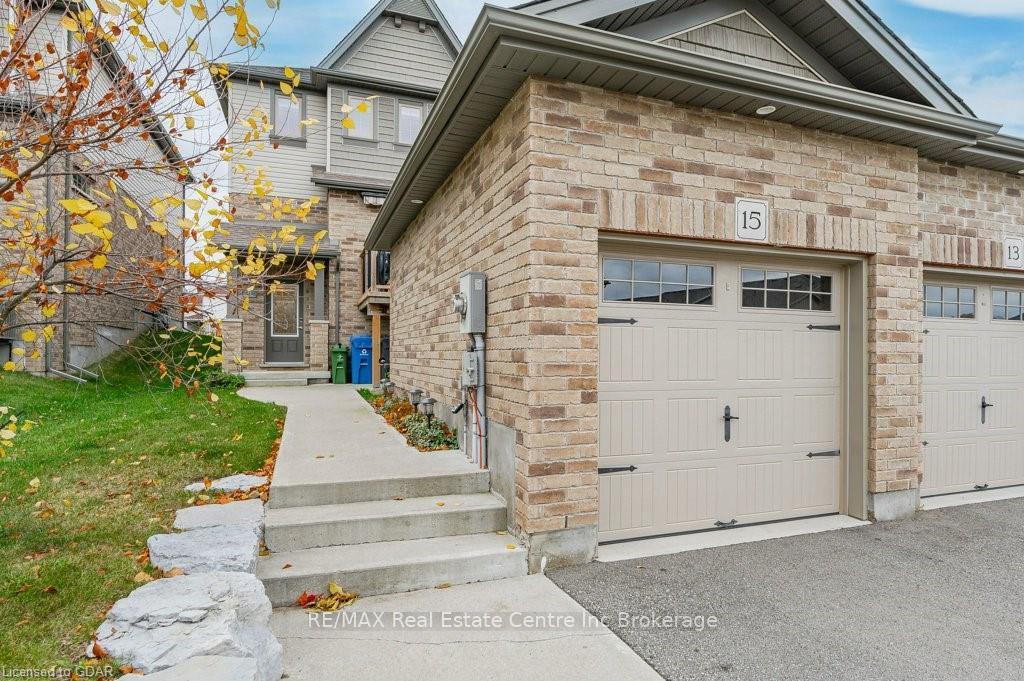
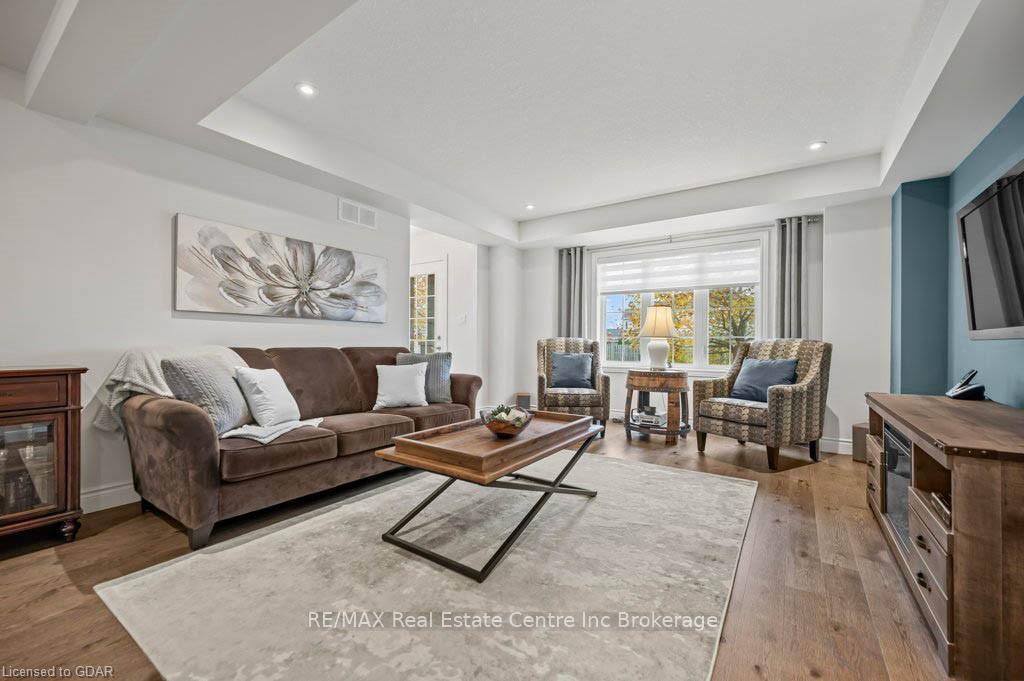
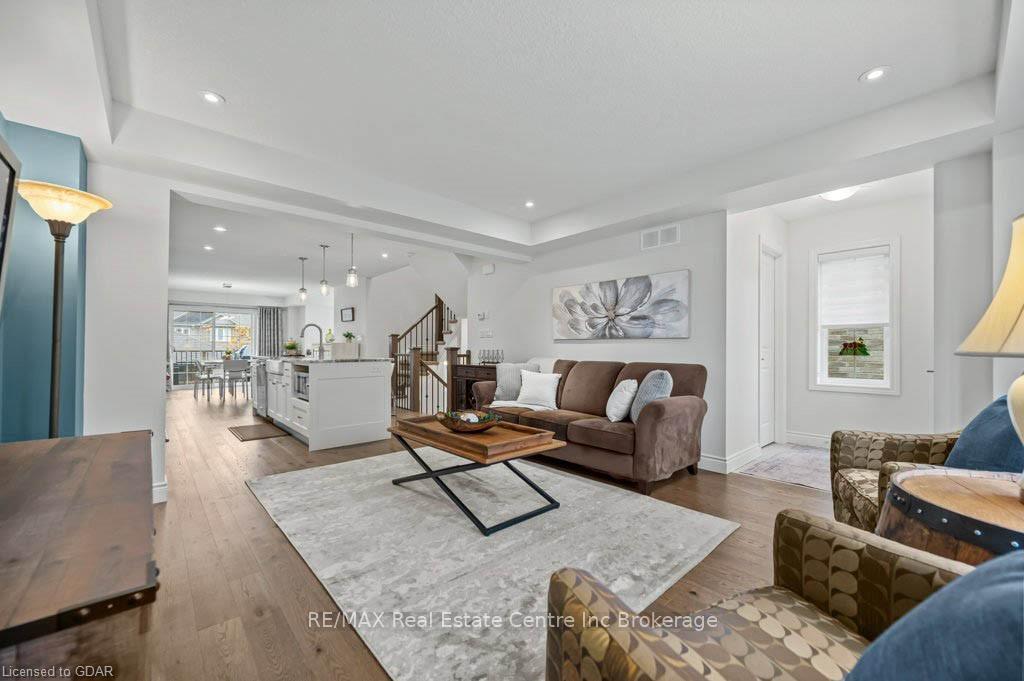
15 Jeffrey is impressive end-unit, 4-bdrm, 4-bath FREEHOLD townhome in Guelph! Over 2700sqft of upgraded luxurious living on peaceful street, perfect for families, professionals or empty nesters seeking low-maintenance living without sacrificing space. Foyer invites you into open-concept main floor where hardwood, tray ceilings & 2pc bath W/quartz counter creates sophisticated atmosphere. A few steps up the kitchen awaits W/top-tier S/S appliances, pot lighting, ample storage & subway tile backsplash. Massive quartz-topped island W/pendant lighting, undermount sink & seating. Dining area offers scenic views through sliding glass doors setting the scene for family dinners. Living room offers pot lighting & large window that fills space W/natural light. Step outside to back deck, your private oasis for BBQs & morning coffee. Deck has remote-controlled awning for shaded relaxation on warm days & privacy fence. Since these are freehold townhomes you have option to fully fence the yard giving you privacy & flexibility. Upstairs primary suite offers W/I closet & ensuite W/quartz vanity, glass W/I shower W/custom tiling & heated ceramic floor. 2 add'l bdrms W/ample closet space & large windows. 4pc main bath W/tiled shower/tub & laundry room makes chores a breeze. Bsmt has rec room, heated floors, pot lighting & large windows. 4th bdrm offers versatility for multigenerational living or home office with 2pc bath that could be converted into 3pc. Home combines style & practicality W/detached garage, cement walkway & parking for 2 add'l cars. It stands out as the only home in complex W/builder upgrade package worth over $80,000: high-end fixtures, custom railing, upgraded cabinetry, appliances & more! Around the corner from Starwood Park & walking distance of École Guelph Lake PS, St. James CHS & Holy Trinity CS. Pollinator Park & trails nearby. Victoria Rec Centre & Guelph Lake are short drive away & conveniences like groceries, fitness, Shoppers & LCBO are less than 5-min!
Ask about this home
A HOMEH agent will answer your questions about this home.
Around this home
Daily convenience, out of 100, from the distances below
Schools nearby
School rating, out of 10.
Helpful calculators
Your HOMEH agent

"I would see it this week."