

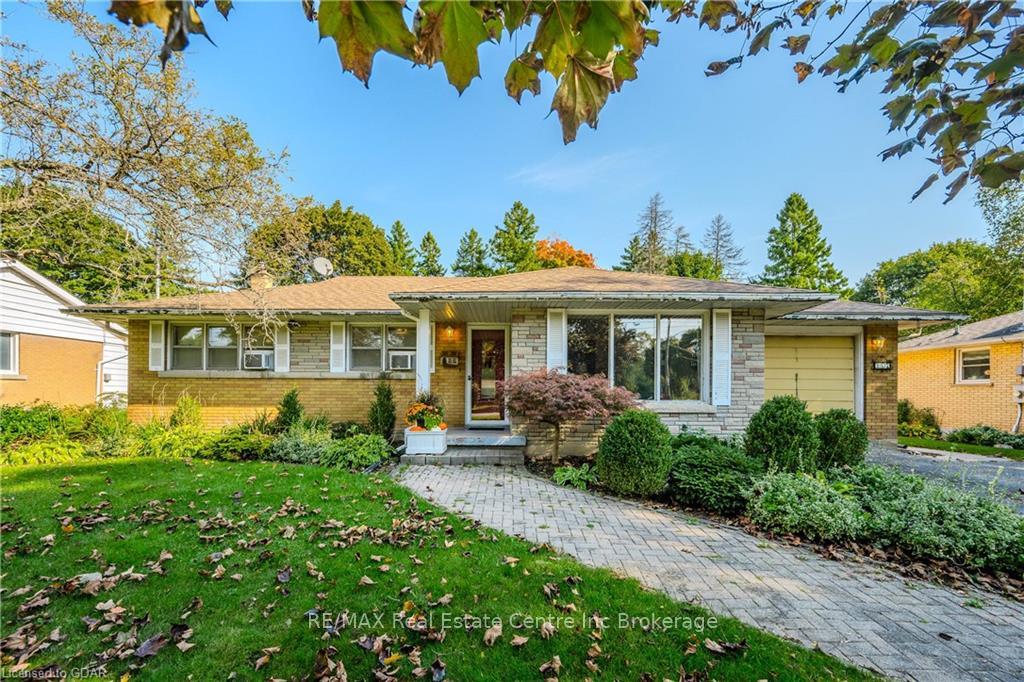
467 Stevenson Street N
Detached Sold
1/50467 Stevenson Street N
Detached Sold
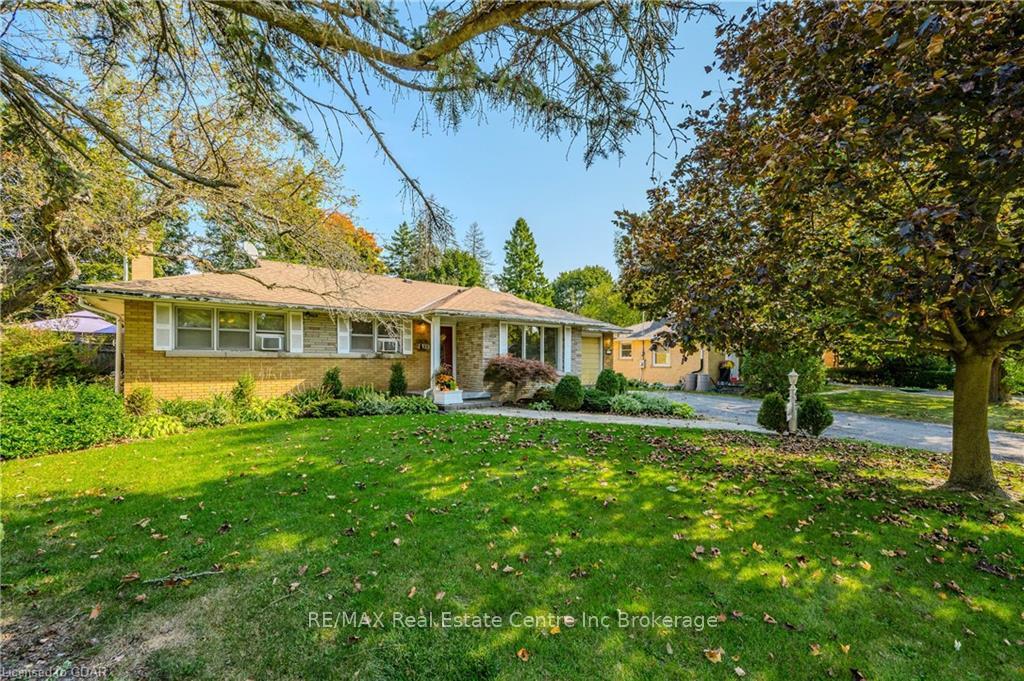
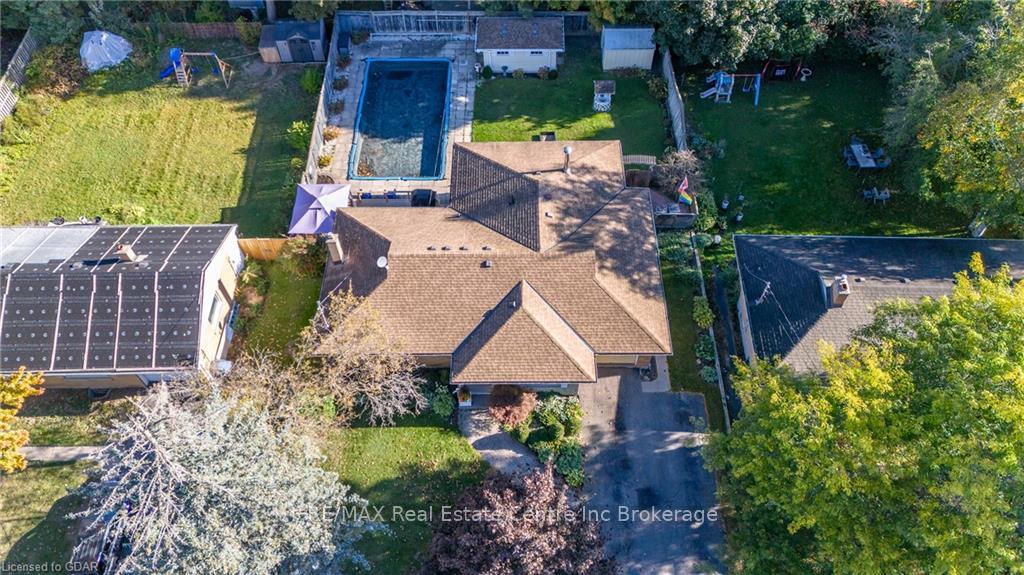
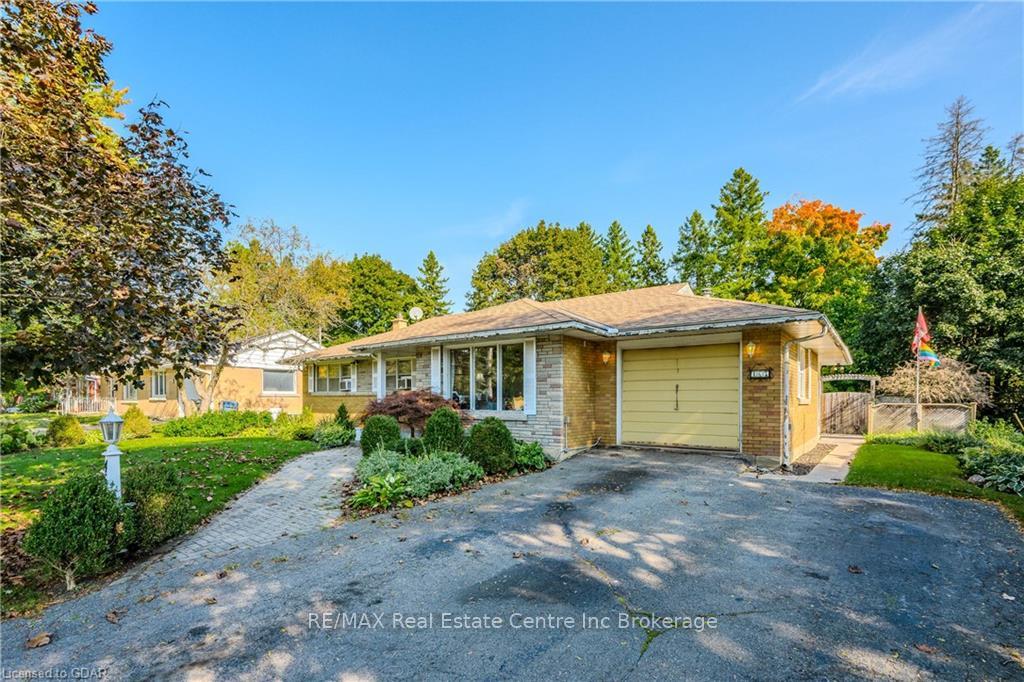
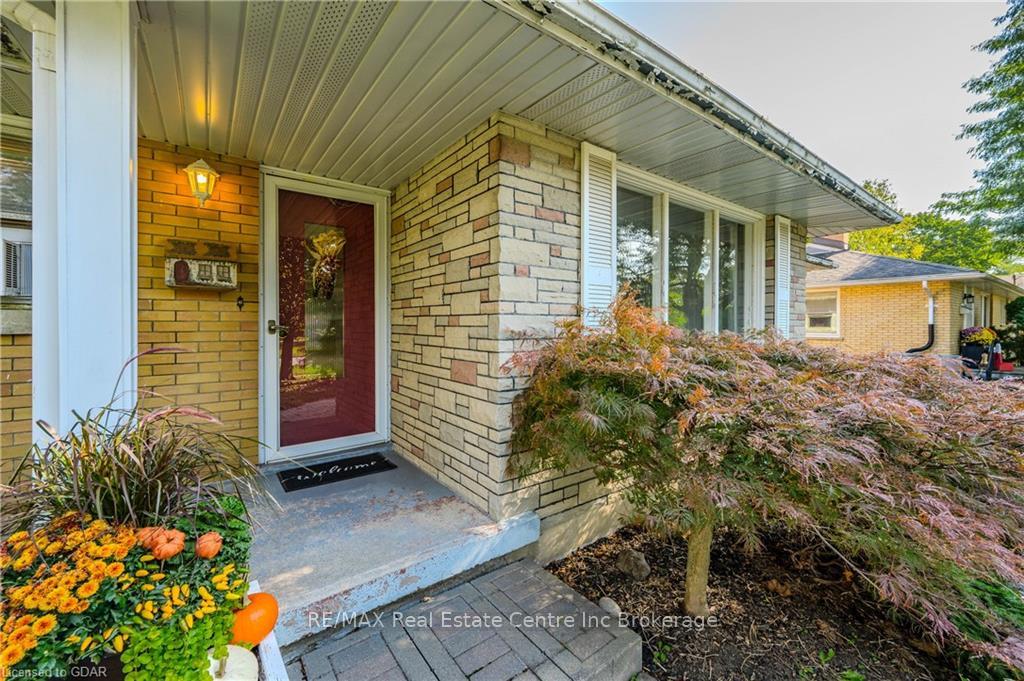 See all 50 photos
3+1 Bedrooms
2 Bathrooms
1 Garage
1.1K–1.5K sq.ft
75 ft front
$5,727/yr
Property history
Facts and features
- BasementFinished
- Age of home51–99 years
- Water, sewerMunicipal
- ExposureWest
What stands out
- Second kitchen
- Fireplace
The homeDetached, Bungalow, Age 51–99 years
- Type: Detached
- Style: Bungalow
- Age: 51–99 years
- Living space: 1,100–1,500 sq ft
- Basement: Finished, full
- Exposure: West
- Waterfront: None
InsideFireplace Yes, family room, Water heater, water softener, Rooms above ground 9
- Fireplace: Yes, family room
- Features: Water heater, water softener
- Rooms above ground: 9
- Rooms in the basement: 5
- Bedrooms: 3 + 1 in the basement
- Bathrooms: 2
- Kitchens: 2
Outside and lotBrick, Asphalt shingle, Concrete block
Outside
- Exterior: Brick
- Roof: Asphalt shingle
- Foundation: Concrete block
- Size: 75 ft frontage
- Zoning: R1B
Parking1 Garage, Attached, Private double
- Spaces: 1 Garage
- Garage: Attached
- Driveway: Private double
Heating, water and powerForced air, gas, Window unit(s), Municipal water
- Heating: Forced air, gas
- Cooling: Window unit(s)
- Water: Municipal water
- Sewer: Municipal sewer
Costs and taxesTaxes $5,727 a year, Hot water heater
- Taxes, 2024: $5,727 a year
- Under contract: Hot water heater
Included in the saleDryer, pool equipment, refrigerator, stove, washer
- Included: Dryer, pool equipment, refrigerator, stove, washer
NearbyGolf
- Close to: Golf
Listing detailsX11879709, Sold, Nov 11, 2024
- MLS® number: X11879709
- Status: Sold
- Listed on: Nov 11, 2024
- Days on market: 14
- Updated: Nov 25, 2024
- Possession: 60-89 days
- Occupied by: Owner
- Listing brokerage: RE/MAX Real Estate Centre Inc Brokerage
About this home
467 Stevenson Street N, Guelph (Riverside Park), ON N1E 5C6
Water HeaterWater SoftenerGolf
Welcome to 467 Stevenson St North. This 3+1 bedroom, 2 bathroom bungalow with a single car garage has income potential and is in Guelph's Riverside Park neighbourhood. Situated on a 75 foot wide lot with an in-ground pool, a spacious outdoor entertainment area and parking for 5 vehicles, this home is centrally located and is close to many amenities such as the hospital, schools, parks, grocery, banks, bus routes and so much more.
Read more
Ask about this home
A HOMEH agent will answer your questions about this home.
Ask a question
Thinking of selling your home?See what your home is worth today.
Around this home
STEVENSON AND SPEEDVALE
Errands
Parks
Schools
Daily convenience, out of 100, from the distances below
ParkWindsor Park · 6 within 1 km5 min walk293 m
GroceryFreshCo3 min walk173 m
SchoolÉcole élémentaire L'Odyssée3 min walk160 m
PharmacyPharmasave3 min walk166 m
Cafés & foodChina Express · 10 within 1 km3 min walk194 m
Gym & rec centreAnytime Fitness4 min walk228 m
LibraryGuelph Public Library - Bullfrog Mall Branch19 min walk1.1 km
HospitalHomewood Health Centre22 min walk1.3 km
WalkDriveStraight-line distance, open map data
Grocery0.2 km
Park0.3 km
Coffee0.3 km
Dining0.2 km
Gym0.2 km
Hospital1.3 km
Schools nearby
School rating, out of 10.
École élémentaire L'Odysséeelementary · Public · 0.2 km
5.6/10Fair
Resurrection Christian Academyelementary · Private · 0.4 km
—
Edward Johnson Public Schoolelementary · Public · 0.5 km
7.7/10Good
Contact agent
Helpful calculators
Mortgage
Affordability
Closing costs
Land transfer tax
Property tax
Down payment
CMHC insurance
Stress test
Cashback Rebate
Your HOMEH agent

KimHOMEH agent · Guelph
"I would see it this week."
Ask Kim