

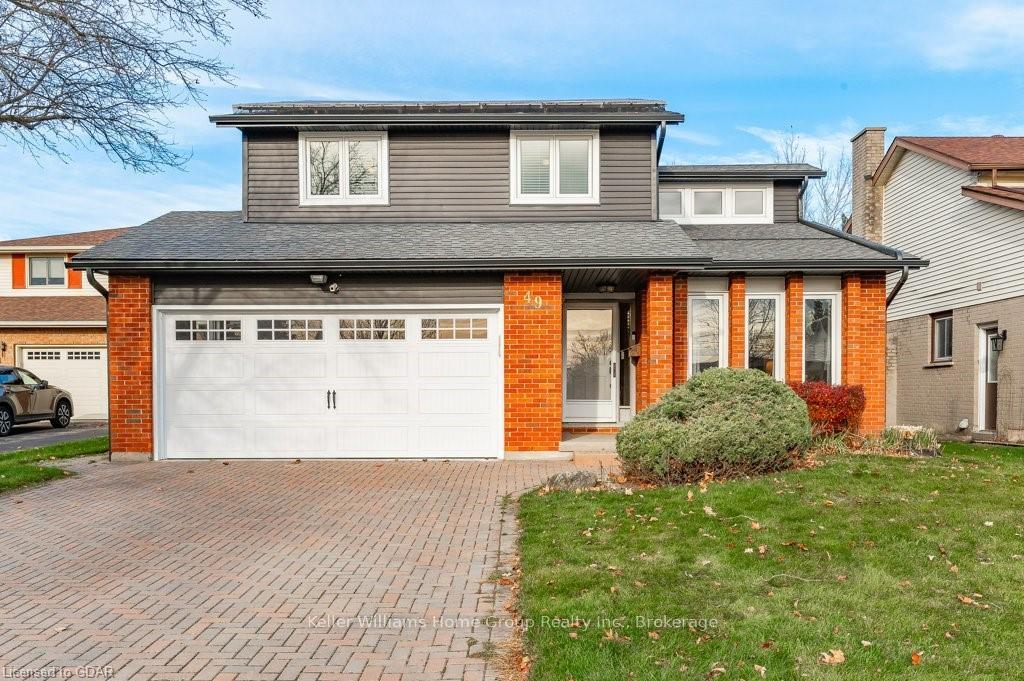
49 Old Colony Trail
49 Old Colony Trail
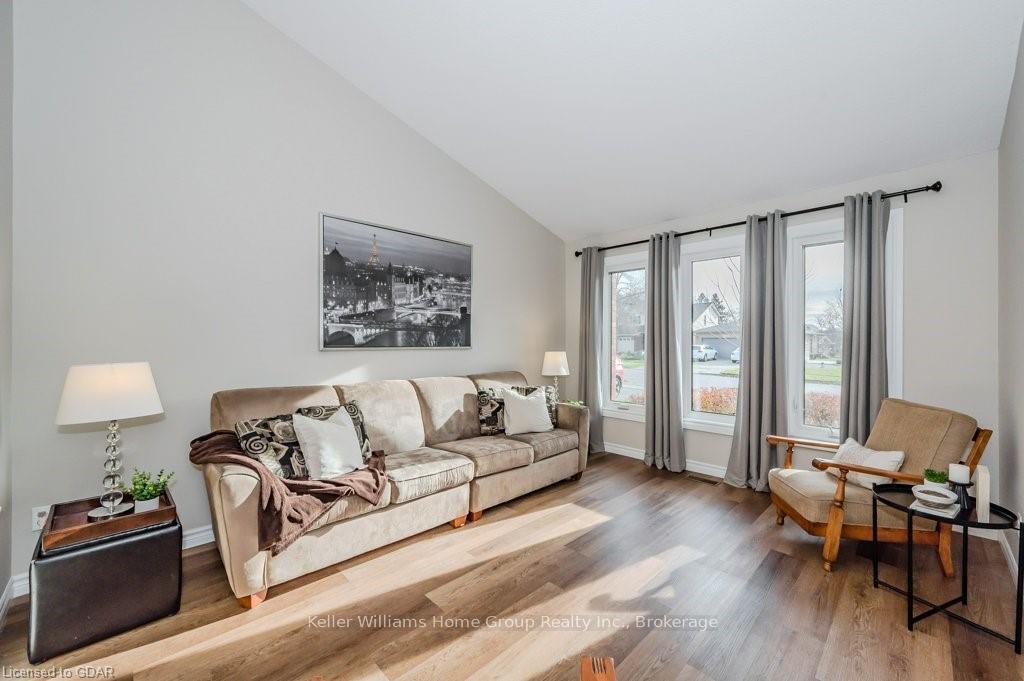 See all 47 photos
Property history
Facts and features
- BasementPart finished
- Age of home31–50 years
- Water, sewerMunicipal
- LaundrySink
- Fireplace
- Central air
The homeDetached, 2-storey, Age 31–50 years
- Type: Detached
- Style: 2-storey
- Age: 31–50 years
- Living space: 1,500–2,000 sq ft
- Basement: Partially finished, full
- Exposure: East
- View: Trees/woods
- Waterfront: None
InsideFireplace Yes, Sink, Water softener, central vacuum
- Fireplace: Yes
- Laundry: Sink
- Features: Water softener, central vacuum
- Security: Smoke detector
- Rooms above ground: 12
- Rooms in the basement: 2
- Bedrooms: 3
- Bathrooms: 3
- Kitchens: 1
Outside and lotBrick, vinyl siding, Asphalt shingle, Poured concrete
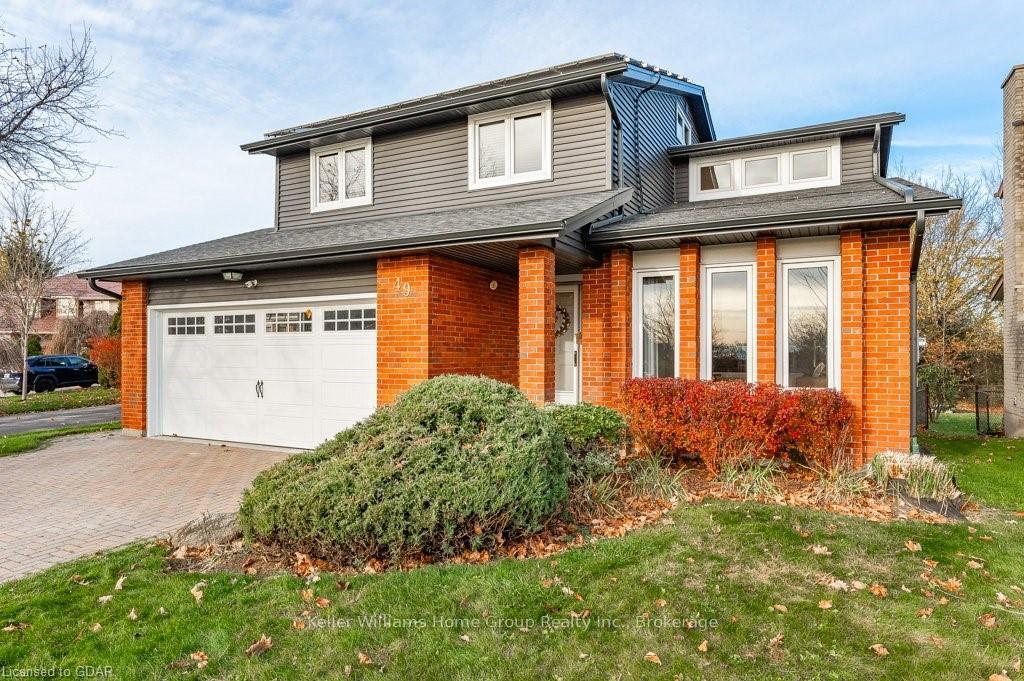
- Exterior: Brick, vinyl siding
- Roof: Asphalt shingle
- Foundation: Poured concrete
- Features: Deck, porch
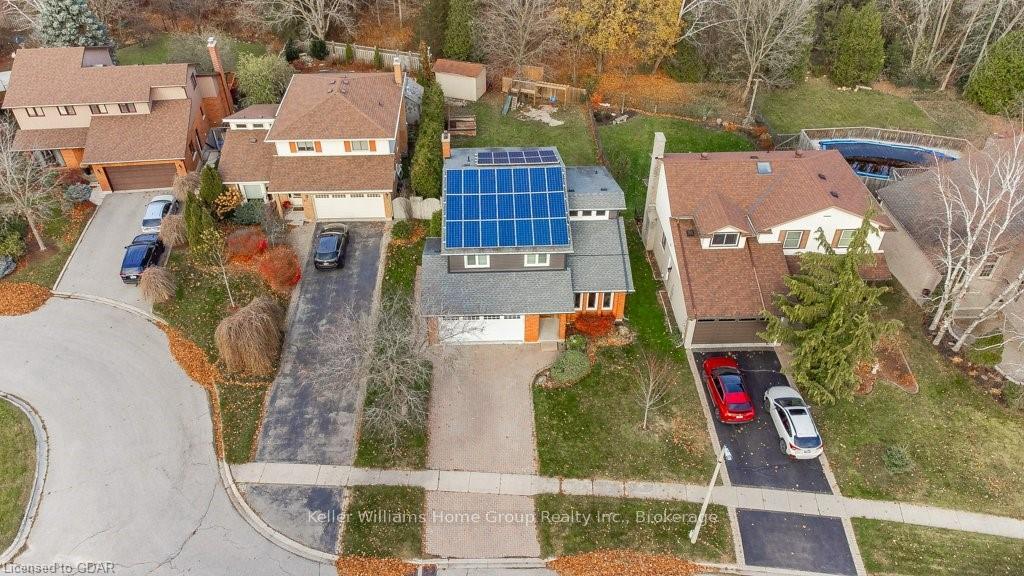
- Size: 42.97 ft frontage
- Zoning: R.1B
Parking2 Garage, Attached, Private double, other
- Spaces: 2 Garage
- Garage: Attached
- Driveway: Private double, other
Heating, water and powerForced air, gas, Central air, Municipal water
- Heating: Forced air, gas
- Cooling: Central air
- Water: Municipal water
- Sewer: Municipal sewer
- Natural gas: Available
- Hydro: Available
- Cable: Available
- Telephone: Available
Costs and taxesTaxes $6,638 a year, Hot water heater
- Taxes, 2024: $6,638 a year
- Under contract: Hot water heater
Included in the saleMain level fridge, stove, dishwasher, washer, dryer, central vac and central vac accessories, all window coverings, backyard playground / treehouse, and the shed., other, Basement wall mounted tv and mount, basement fridge and freezer, and gas bbq.
- Included: Main level fridge, stove, dishwasher, washer, dryer, central vac and central vac accessories, all window coverings, backyard playground / treehouse, and the shed., other
- Not included: Basement wall mounted tv and mount, basement fridge and freezer, and gas bbq.
NearbyFenced yard
- Close to: Fenced yard
Listing detailsX11879698, Sold, Nov 15, 2024
- MLS® number: X11879698
- Status: Sold
- Listed on: Nov 15, 2024
- Days on market: 14
- Updated: Nov 29, 2024
- Possession: Other
- Occupied by: Owner
- Listing brokerage: Keller Williams Home Group Realty Inc.
About this home
49 Old Colony Trail, Guelph (Kortright Hills), ON N1G 4A8
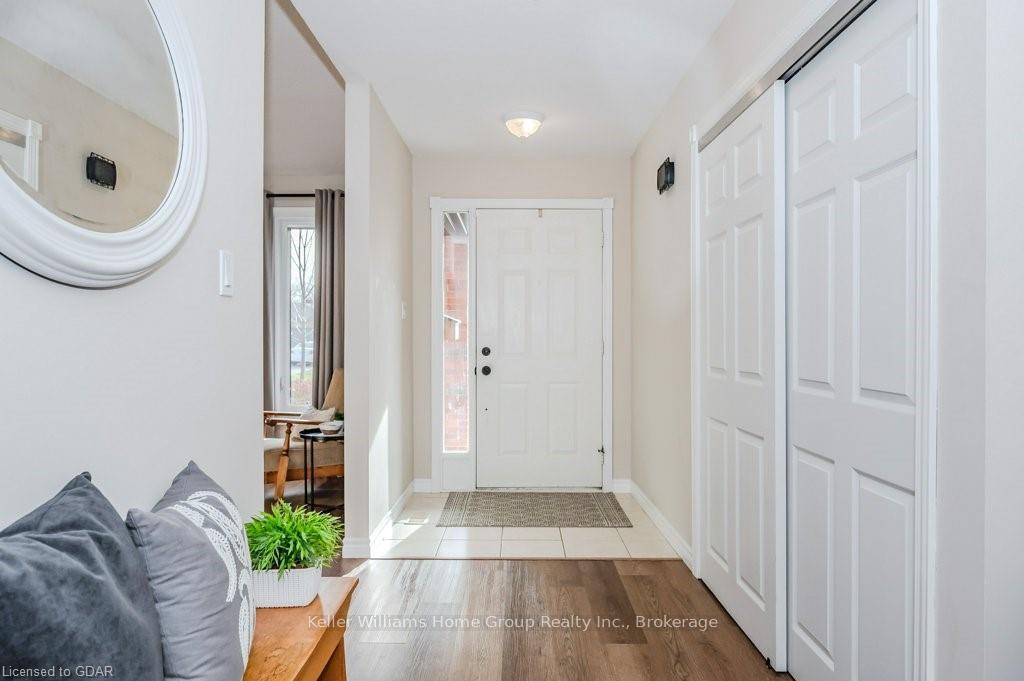
This lovely 3-bedroom, 2.5-bathroom family home is located in the highly desirable Kortright Hills neighbourhood in Guelph. It is an exceptional home, and it even provides substantial income through the transferrable Ontario microFIT program with its solar panels. The main floor features a bright and cheerful living room, a warm and inviting family room with a gas fireplace, and a raised eat-in kitchen with beautiful maple cabinetry, quartz countertops, and high-end stainless steel appliances. This level offers a spacious functional layout, and provides the convenience of a 2-piece powder room and a main floor laundry room. The upper level has three large bedrooms and a 4-piece main bathroom. The primary bedroom is expansive with more than enough room for your king bed set and dressers. It also features a large walk-in closet, and connects to a newly renovated ensuite bathroom. This ensuite features a beautifully tiled shower with a sliding glass door, and an incredible new vanity with a quartz countertop. The other two bedrooms have more than enough room for a bed, dresser, and desk for the kids. The lower level offers a finished rec room with high ceilings, pot lights, and vinyl plank flooring throughout. It provides enough space for a comfortable TV room, games area, and desk space for a home office. It allows an abundance of natural light in through its above grade windows, and one egress window. There is also plenty of additional unfinished space for all of your storage needs. The fully fenced backyard resembles a park, with a large deck for outdoor dining, a spacious lawn for play, a storage shed, and a fun tree house for kids. This exceptional home is situated near parks, trails, excellent schools, shopping, the YMCA, and is a short drive to the Hanlon Expressway for easy commuting. Ask for a full list of upgrades, and information about the solar panel microFIT program.
Ask about this home
A HOMEH agent will answer your questions about this home.
Around this home
Daily convenience, out of 100, from the distances below
Schools nearby
School rating, out of 10.
Helpful calculators
Your HOMEH agent

"I would see it this week."