

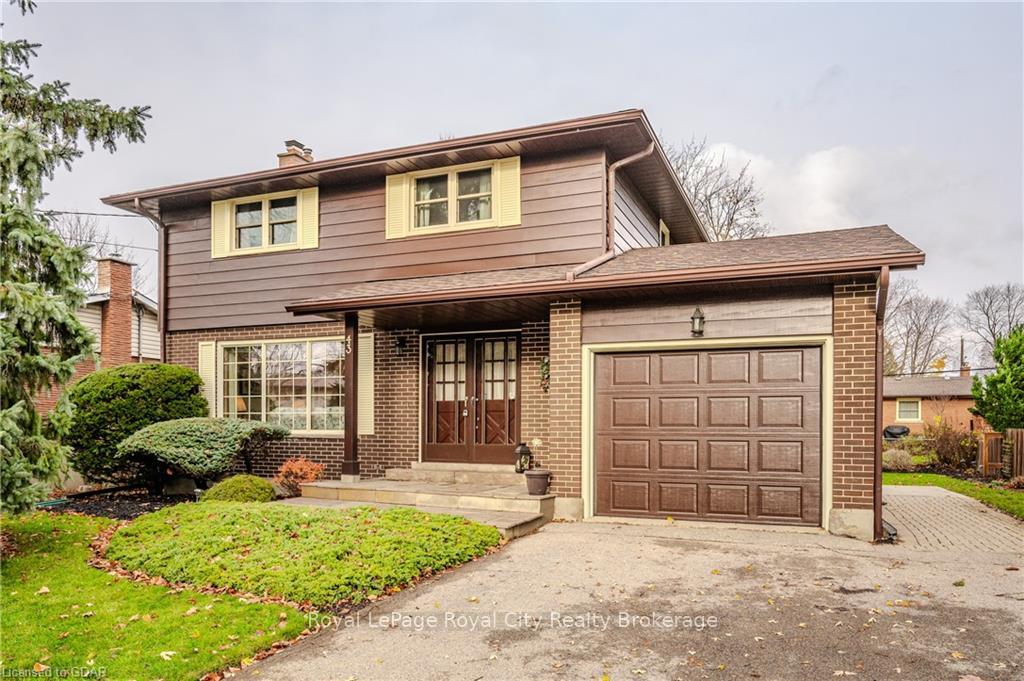
43 Brentwood Drive
43 Brentwood Drive
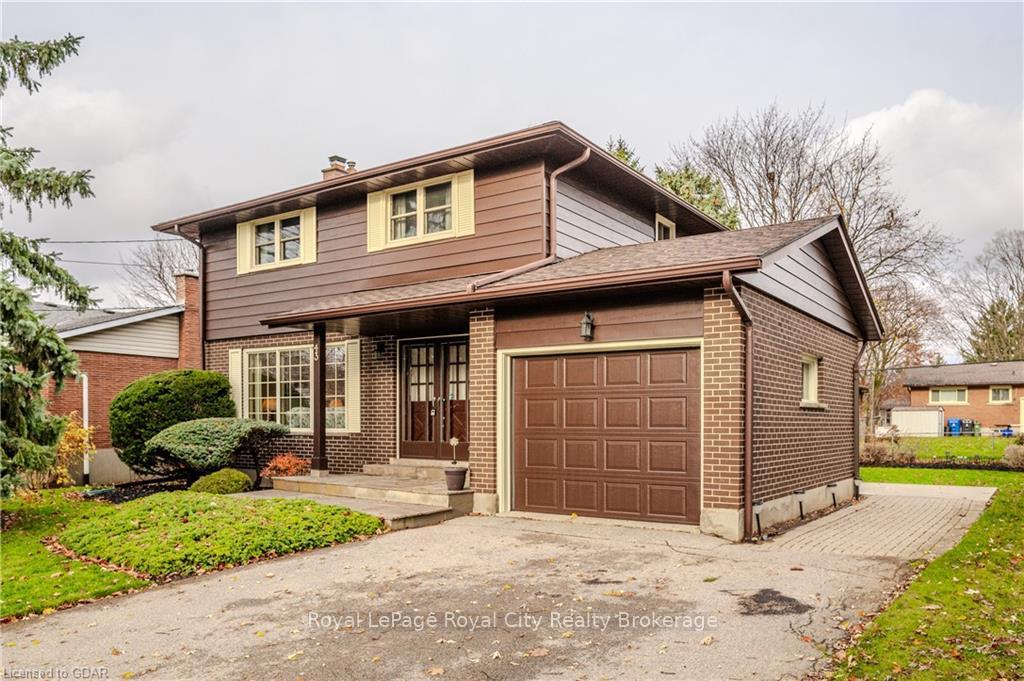
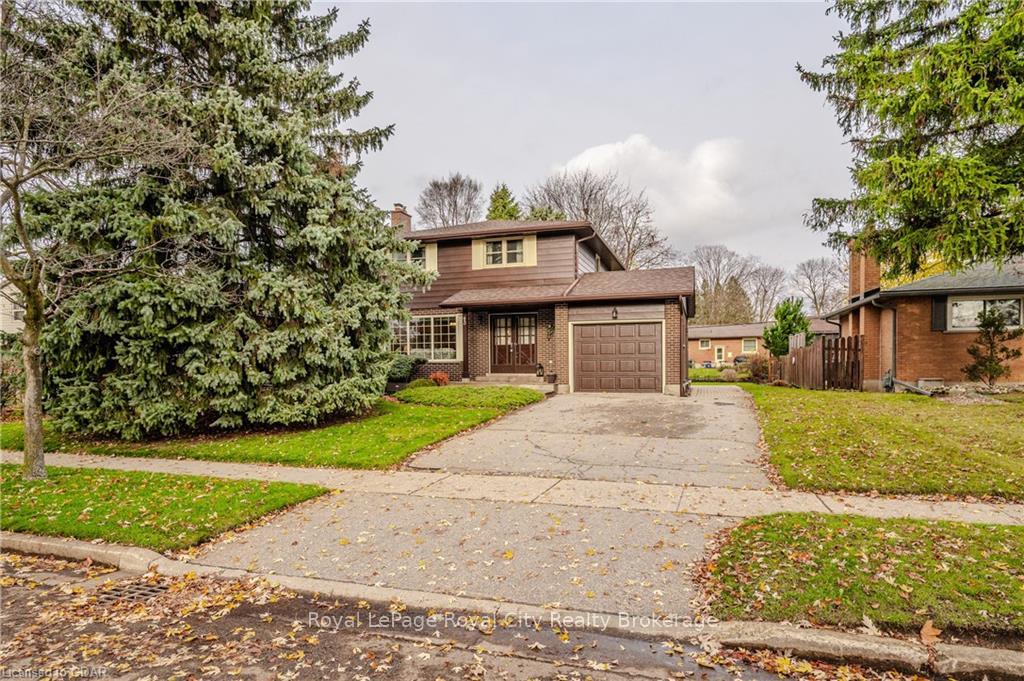
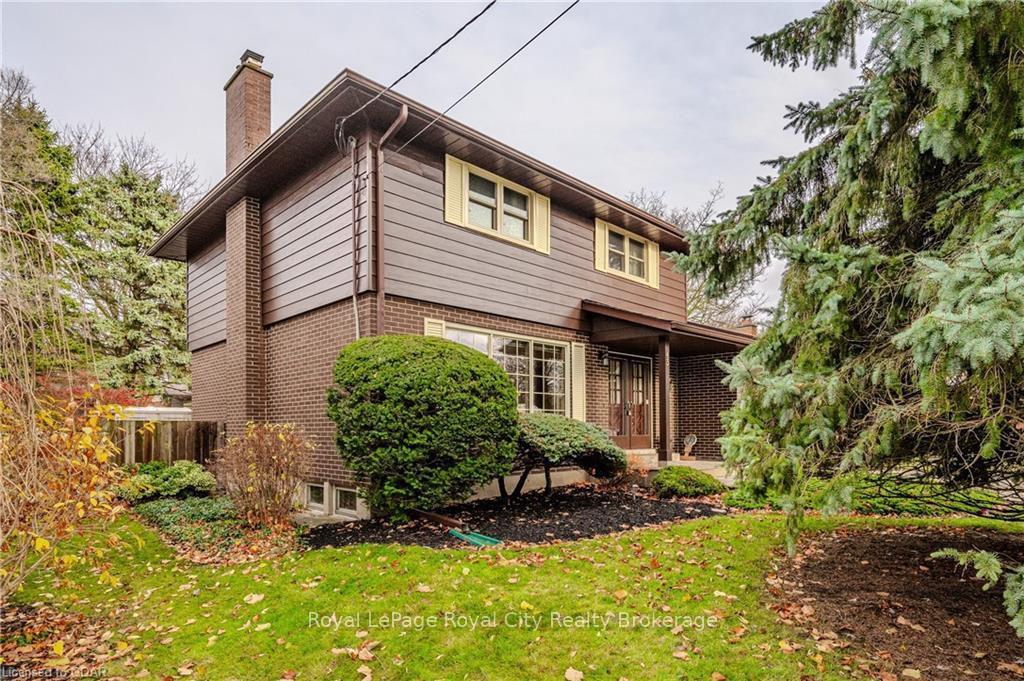
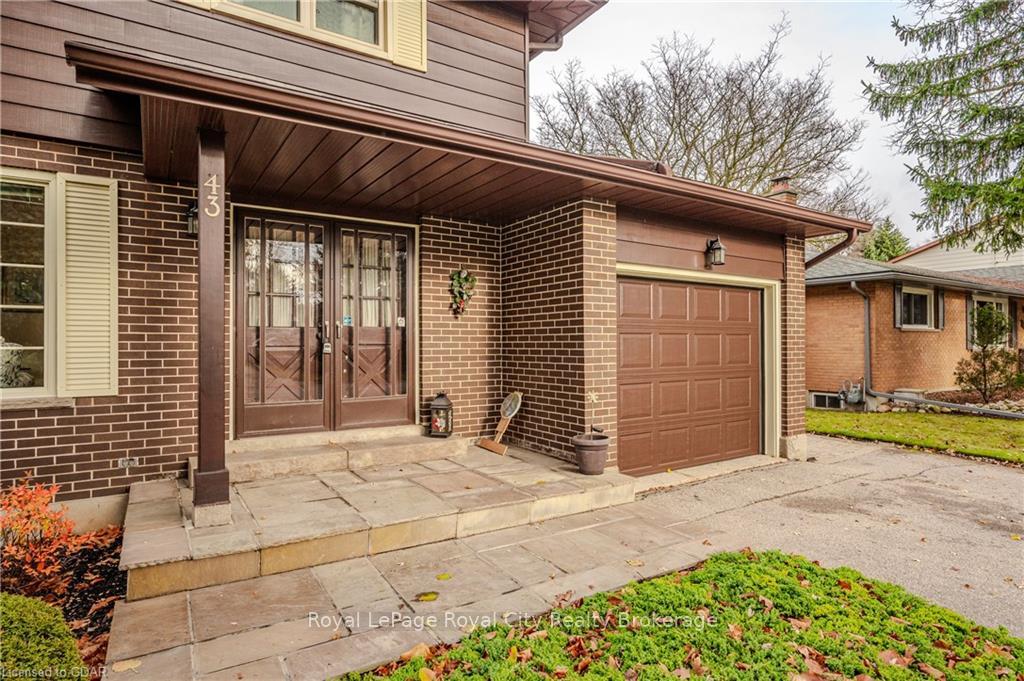 See all 38 photos
Property history
Facts and features
- BasementPart finished
- Age of home51–99 years
- Water, sewerMunicipal
- LaundryIn basement
- Fireplace
- Central air
The homeDetached, 2-storey, Age 51–99 years
- Type: Detached
- Style: 2-storey
- Age: 51–99 years
- Living space: 1,100–1,500 sq ft
- Basement: Partially finished, full
- Exposure: South
- Waterfront: None
InsideFireplace Yes, In basement, Water heater, water softener
- Fireplace: Yes
- Laundry: In basement
- Features: Water heater, water softener
- Rooms above ground: 9
- Rooms in the basement: 1
- Bedrooms: 4
- Bathrooms: 2
- Kitchens: 1
Outside and lotBrick, aluminum siding, Asphalt shingle, Poured concrete
- Exterior: Brick, aluminum siding
- Roof: Asphalt shingle
- Foundation: Poured concrete
- Accessibility: Stair lift
- Size: 59.83 × 99.83 ft
- Zoning: R1B
Parking1 Garage, Attached, Private double
- Spaces: 1 Garage
- Garage: Attached
- Driveway: Private double
Heating, water and powerForced air, gas, Central air, Municipal water
- Heating: Forced air, gas
- Cooling: Central air
- Water: Municipal water
- Sewer: Municipal sewer
Costs and taxesTaxes $4,922 a year, Hot water heater
- Taxes, 2024: $4,922 a year
- Under contract: Hot water heater
Included in the saleShelving and dehumidifier in basement, stairlift on upstairs stairs., dryer, garage door opener, rangehood, refrigerator, stove, washer, window coverings, Freezer, white cabinet, white and grey shelving in basement, stairlift on basement stairs, shed in backyard.
- Included: Shelving and dehumidifier in basement, stairlift on upstairs stairs., dryer, garage door opener, rangehood, refrigerator, stove, washer, window coverings
- Not included: Freezer, white cabinet, white and grey shelving in basement, stairlift on basement stairs, shed in backyard.
NearbyHospital, fenced yard
- Close to: Hospital, fenced yard
Listing detailsX11822664, Sold, Nov 22, 2024
- MLS® number: X11822664
- Status: Sold
- Listed on: Nov 22, 2024
- Days on market: 10
- Updated: Dec 2, 2024
- Possession: Flexible
- Occupied by: Owner
- Listing brokerage: Royal LePage Royal City Realty Brokerage
About this home
43 Brentwood Drive, Guelph (Riverside Park), ON N1H 5M6
ONE OWNER HOME! Meticulously cared for four bedroom home in a mature neighbourhood. The front entrance greets you with a beautiful stone porch and double entry doorway. Once inside the impressive wood staircase leading up to four generous size bedrooms, all with original hardwood flooring and a four piece bathroom. On the main floor you will find a large living and dining room with original hardwood flooring and plenty of room for entertaining, also a spacious eat in kitchen. A separate side entrance from the driveway leads inside to a two piece bathroom and downstairs to a finished recreational room with a beautiful gas fireplace. Many updates include Roof 2020, Stone Front Entrance 2021, AC 2024, Windows Upstairs 2015, Fridge 2016, Water Softener 2021, Furnace 2010, Gas Fireplace 2021. Patio 2019. All that's left to do its put your personal touches and make it your own. Many amenities nearby, shopping, park, hospital, schools and more.
Ask about this home
A HOMEH agent will answer your questions about this home.
Around this home
Daily convenience, out of 100, from the distances below
Schools nearby
School rating, out of 10.
Helpful calculators
Your HOMEH agent

"I would see it this week."