

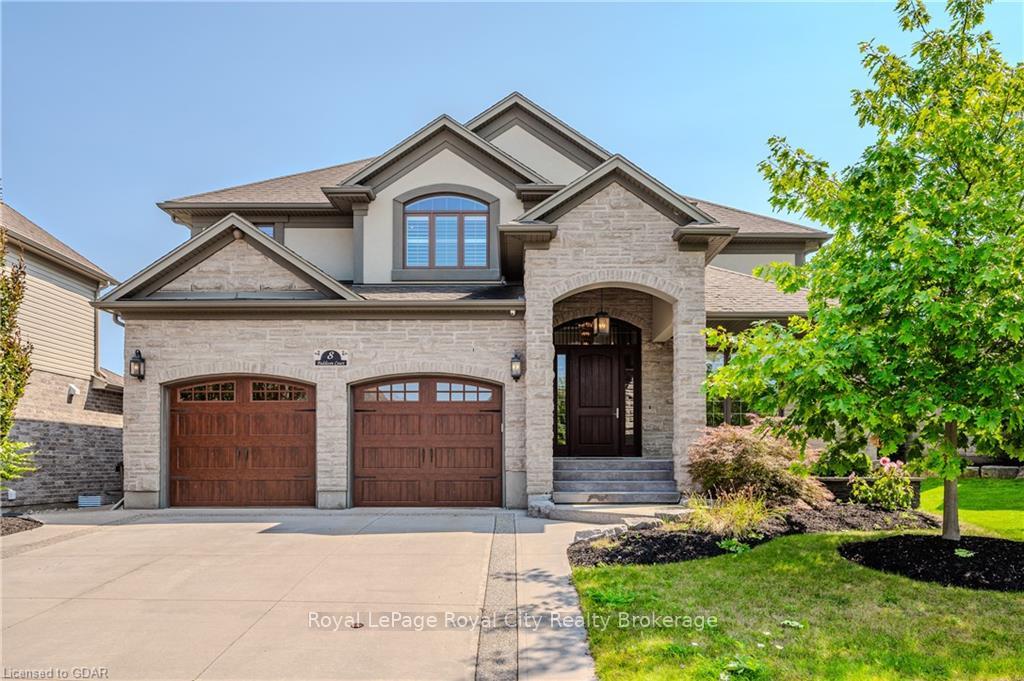
8 Paddison Court
8 Paddison Court
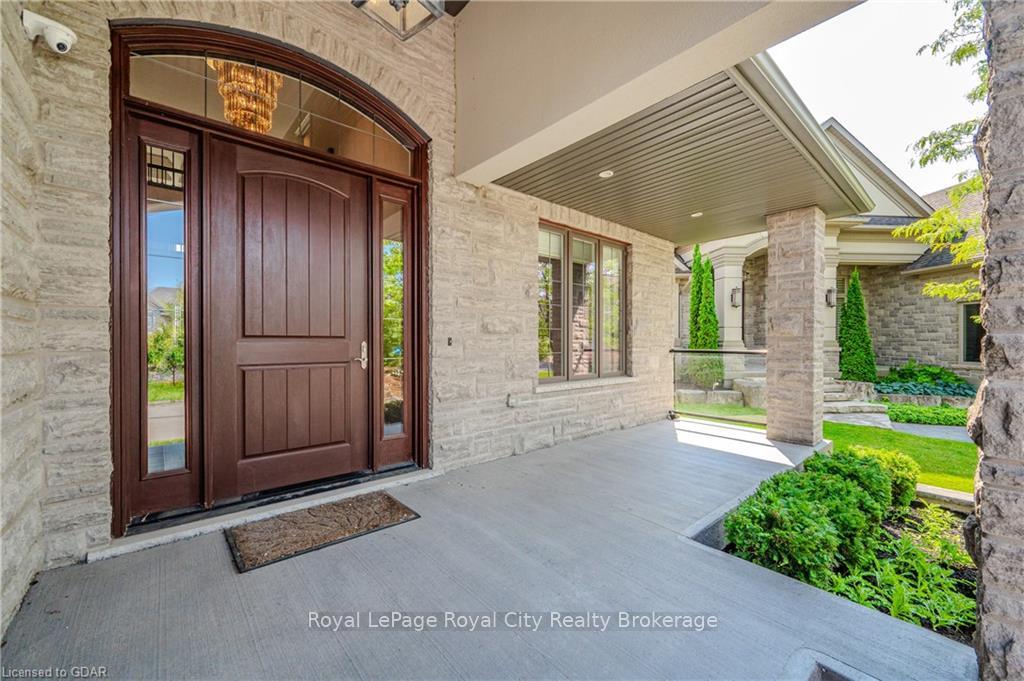 See all 50 photos
Property history
Facts and features
- BasementFinished
- Age of home6–15 years
- Water, sewerMunicipal
- LaundryOwn room
- Fireplace
- Central air
The homeDetached, 2-storey, Age 6–15 years
- Type: Detached
- Style: 2-storey
- Age: 6–15 years
- Living space: 3,500–5,000 sq ft
- Basement: Finished, full
- Exposure: South
- View: Park/greenbelt
- Waterfront: None
InsideFireplace Yes, family room, Laundry room, Countertop range, other, bar fridge, water softener, central vacuum
- Fireplace: Yes, family room
- Laundry: Laundry room
- Features: Countertop range, other, bar fridge, water softener, central vacuum
- Security: Alarm system, carbon monoxide detectors, smoke detector
- Rooms above ground: 17
- Rooms in the basement: 5
- Bedrooms: 5
- Bathrooms: 5
- Kitchens: 1
Outside and lotStucco (plaster), stone, Asphalt shingle, Poured concrete
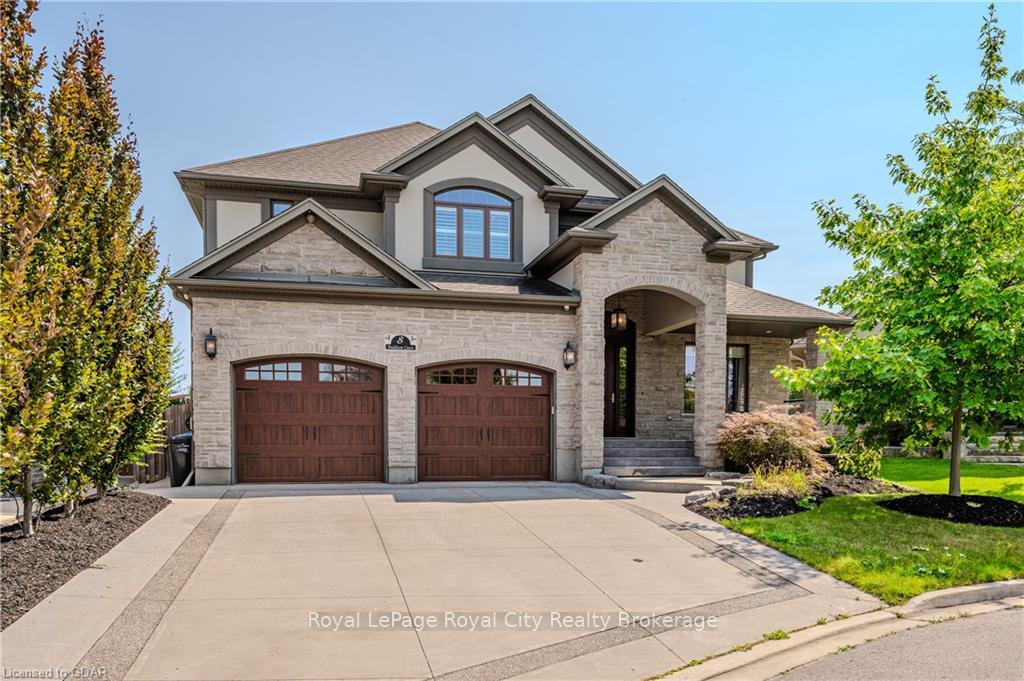
- Exterior: Stucco (plaster), stone
- Roof: Asphalt shingle
- Foundation: Poured concrete
- Features: Deck, porch
- Size: 67.84 × 139.59 ft
- Zoning: R1B
Parking2 Garage, Attached, Private double
- Spaces: 2 Garage
- Garage: Attached
- Driveway: Private double
Heating, water and powerForced air, gas, Central air, Municipal water
- Heating: Forced air, gas
- Cooling: Central air
- Water: Municipal water
- Sewer: Municipal sewer
- Natural gas: Yes
- Hydro: Yes
- Cable: Yes
- Telephone: Yes
Costs and taxesTaxes $12,932 a year, Hot water heater
- Taxes, 2024: $12,932 a year
- Under contract: Hot water heater
Included in the saleTesla electric vehicle charger, built-in microwave, carbon monoxide detector, central vacuum, dishwasher, dryer, garage door opener, microwave, rangehood, refrigerator, smoke detector, stove, washer, wine cooler
- Included: Tesla electric vehicle charger, built-in microwave, carbon monoxide detector, central vacuum, dishwasher, dryer, garage door opener, microwave, rangehood, refrigerator, smoke detector, stove, washer, wine cooler
NearbyGolf, fenced yard
- Close to: Golf, fenced yard
Listing detailsX10877092, Sold, Sep 13, 2024
- MLS® number: X10877092
- Status: Sold
- Listed on: Sep 13, 2024
- Days on market: 88
- Updated: Dec 10, 2024
- Possession: Immediate
- Occupied by: Vacant
- Listing brokerage: Royal LePage Royal City Realty Brokerage
About this home
8 Paddison Court, Guelph (Kortright East), ON N1G 0C4
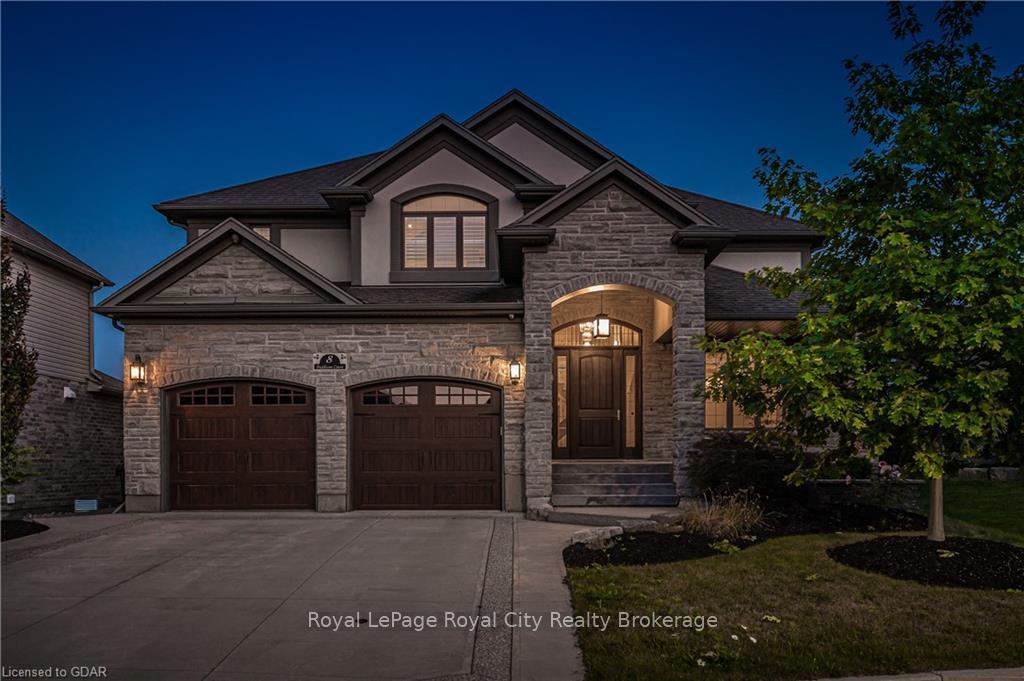
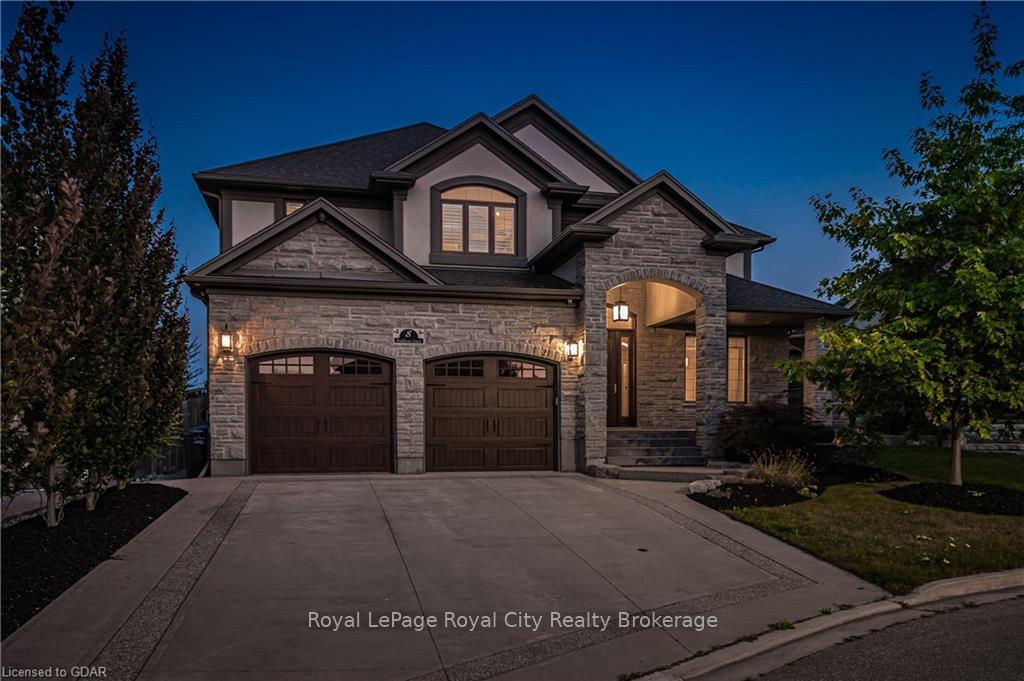
Welcome to your executive family retreat, nestled in the prestigious Kortright East community of Guelph. This Sloot-built 5-bedroom, 6-bath home boasts 3,581 square feet of masterfully designed living space and custom Barzotti built-ins throughout, blending modern luxury with timeless elegance. As you step into the bright foyer, you’re greeted by a custom stone inlay and an elegant chandelier that sets the tone for the home’s refined atmosphere. The great room, with its soaring 20' ceilings, is bathed in natural light from oversized windows, while the floor-to-ceiling stone fireplace and built-ins make this a striking focal point. The heart of the home, the Barzotti kitchen, is a chef’s dream with granite countertops, stainless steel Thermador appliances, and an oversized island illuminated by pendant lighting. French doors lead to a private, covered deck—perfect for alfresco dining or summer gatherings. The adjacent butler’s pantry ensures seamless hosting. The formal dining room offers a sophisticated setting with tray ceilings, while the main floor also features a well-appointed guest bedroom with a private ensuite for added convenience. Upstairs, retreat to the luxurious primary suite with its cozy fireplace, a spa-like 5-piece ensuite with a soaker tub, glass shower, and walk-in closet. Three additional bedrooms with their own ensuite or shared bath, provide privacy and comfort for the whole family. The fully finished lower level with 9' ceilings features a family room, wet bar with waterfall island, two-way fireplace, and an office—offering both versatility and comfort. Outside, enjoy the fully fenced rear yard, landscaped to perfection with a spacious patio. Located in Guelph’s sought-after Southend, this home backs onto the renowned Ecole Arbour Vista French Immersion school and offers easy access to the Zaduk trail system, parks, and top-tier amenities. Live, grow, and entertain in this spectacular property designed for the ultimate family lifestyle.
Ask about this home
A HOMEH agent will answer your questions about this home.
Around this home
Daily convenience, out of 100, from the distances below
Schools nearby
School rating, out of 10.
Helpful calculators
Your HOMEH agent

"I would see it this week."