

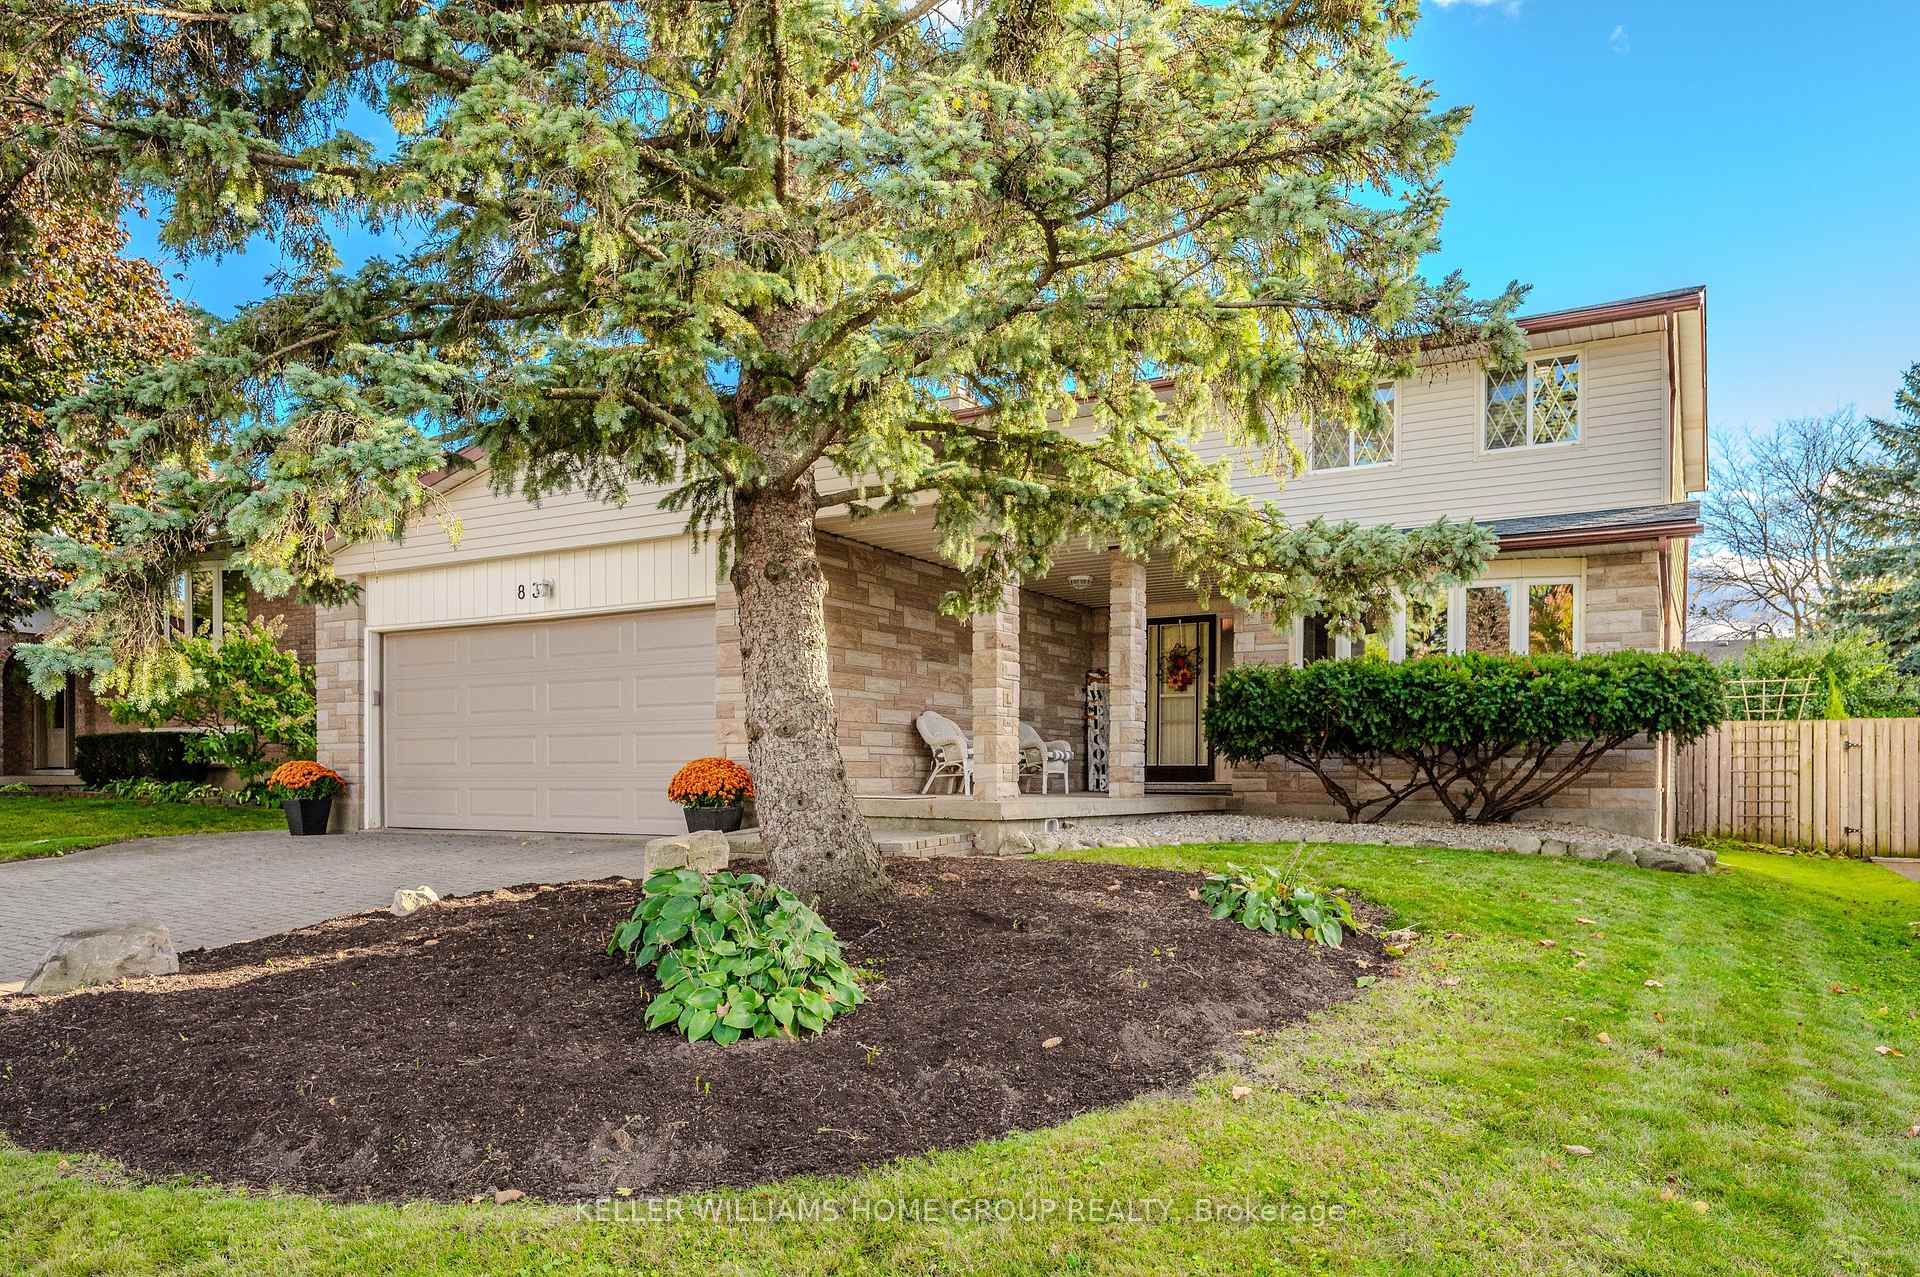
83 Rickson Avenue
83 Rickson Avenue
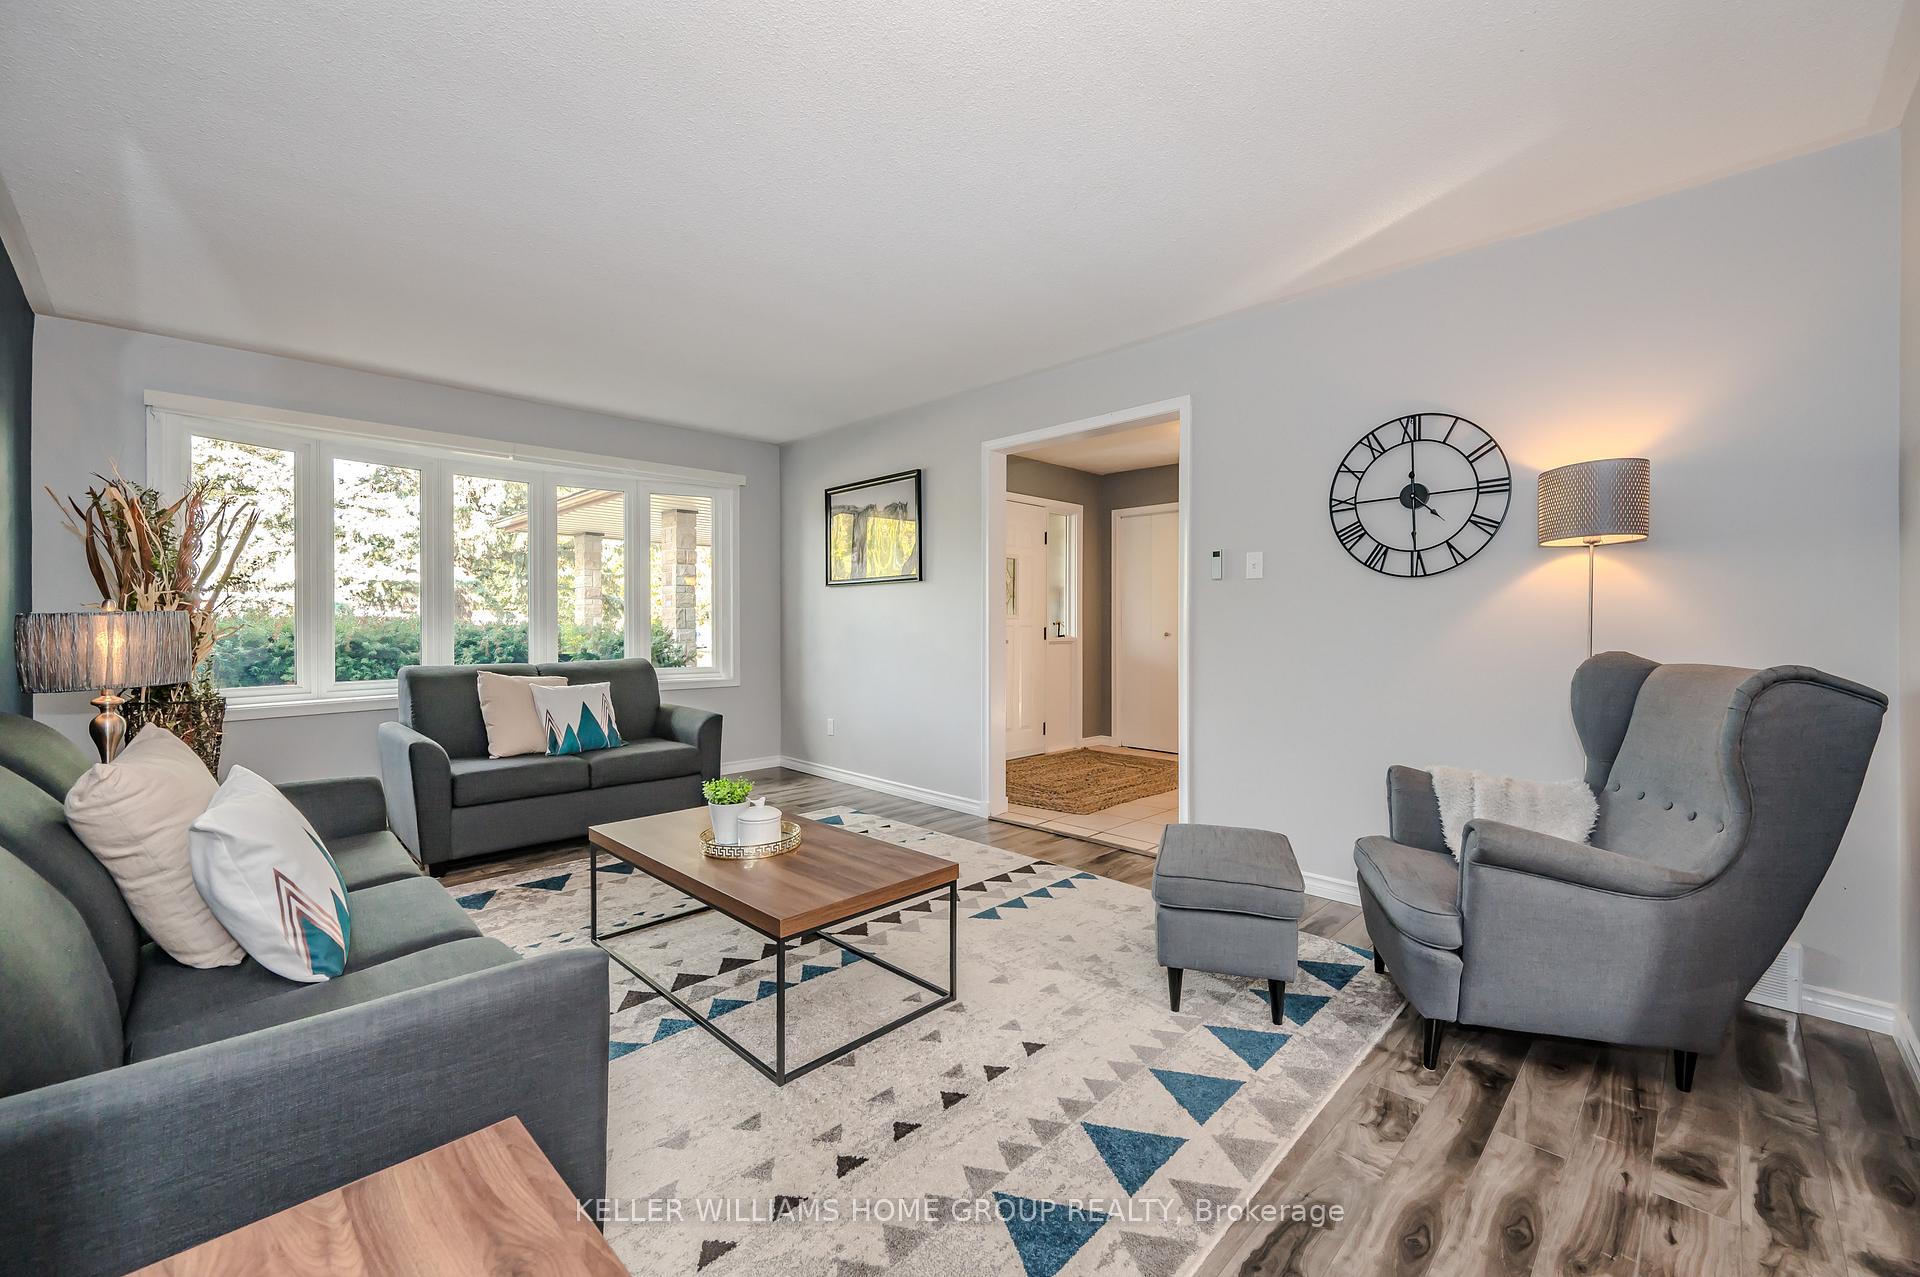 See all 40 photos
Property history
Facts and features
- BasementPart finished
- Age of home31–50 years
- Water, sewerMunicipal
- Lot shapeRectangular
- Fireplace
- Central air
The homeDetached, 2-storey, Age 31–50 years
- Type: Detached
- Style: 2-storey
- Age: 31–50 years
- Living space: 2,000–2,500 sq ft
- Basement: Full, partially finished
InsideFireplace Yes, Auto garage door remote, central vacuum, floor drain, upgraded insulation, water softener, Rooms above ground 13
- Fireplace: Yes
- Features: Auto garage door remote, central vacuum, floor drain, upgraded insulation, water softener
- Rooms above ground: 13
- Rooms in the basement: 4
- Bedrooms: 4
- Bathrooms: 3
- Kitchens: 1
- Family room: Yes
Outside and lotAluminum siding, other, Asphalt shingle, Poured concrete
- Exterior: Aluminum siding, other
- Roof: Asphalt shingle
- Foundation: Poured concrete
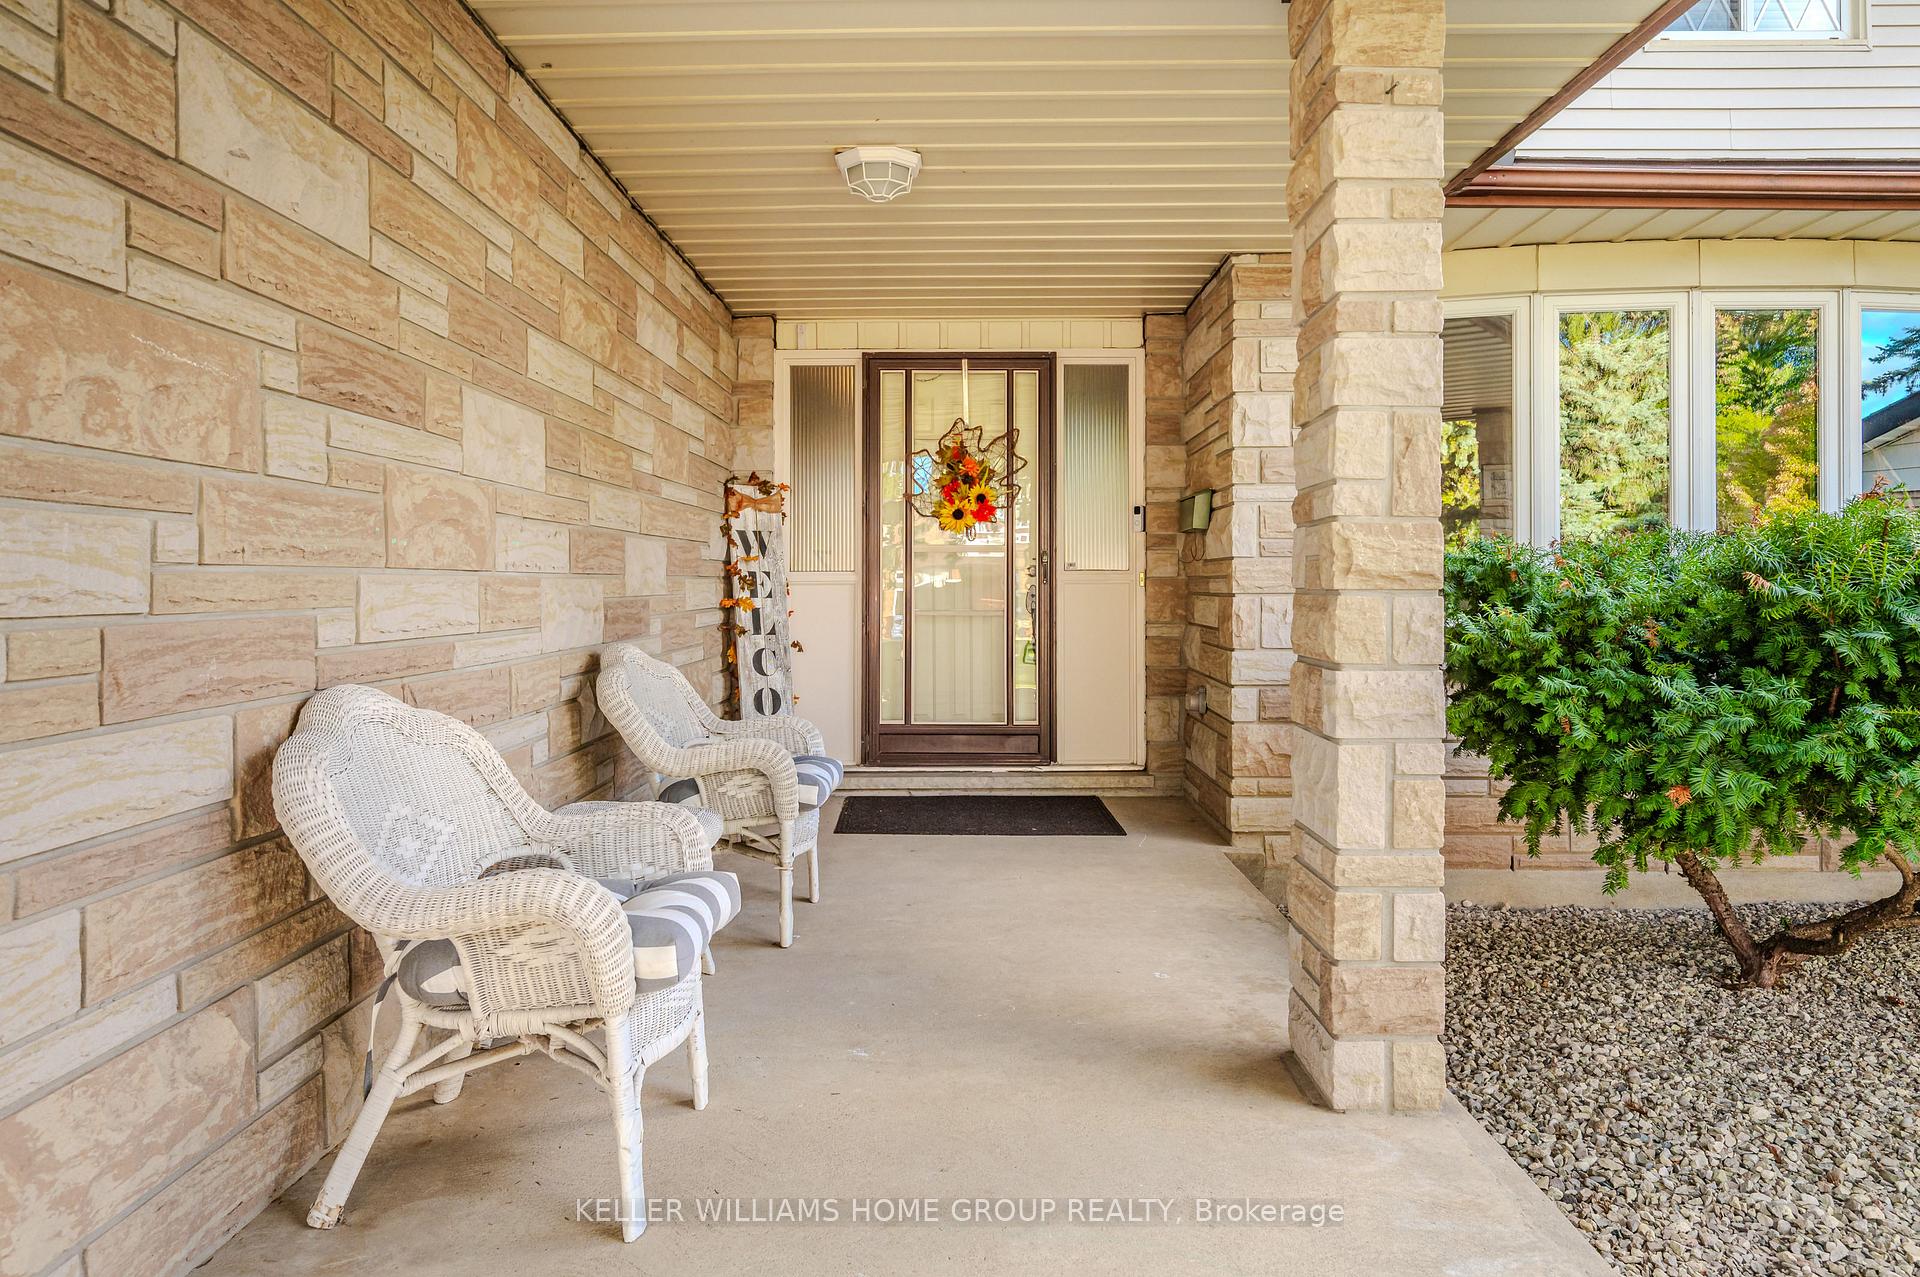
- Features: Porch
- Other structures: Garden shed
- Size: 53 × 105 ft
- Shape: Rectangular
- Zoning: R.1B
Parking2 Garage, Attached, Private double
- Spaces: 2 Garage
- Garage: Attached
- Driveway: Private double
Heating, water and powerForced air, gas, Central air, Municipal water
- Heating: Forced air, gas
- Cooling: Central air
- Water: Municipal water
- Sewer: Municipal sewer
Costs and taxesTaxes $6,967 a year, Hot water heater.
- Taxes, 2024: $6,967 a year
- Rental items: Hot water heater.
Included in the saleFridge, stove, dishwasher, built-in microwave, washer, dryer, all window coverings, basement fridge and freezer, outdoor roller shades, front hall wardrobe tree.
- Included: Fridge, stove, dishwasher, built-in microwave, washer, dryer, all window coverings, basement fridge and freezer, outdoor roller shades, front hall wardrobe tree.
Listing detailsX10929966, Sold, Nov 26, 2024
- MLS® number: X10929966
- Status: Sold
- Listed on: Nov 26, 2024
- Days on market: 14
- Updated: Dec 10, 2024
- Possession: Jan some Flexible
- Occupied by: Owner
- Listing brokerage: Keller Williams Home Group Realty
About this home
83 Rickson Avenue, Guelph (Kortright West), ON N1G 3B6
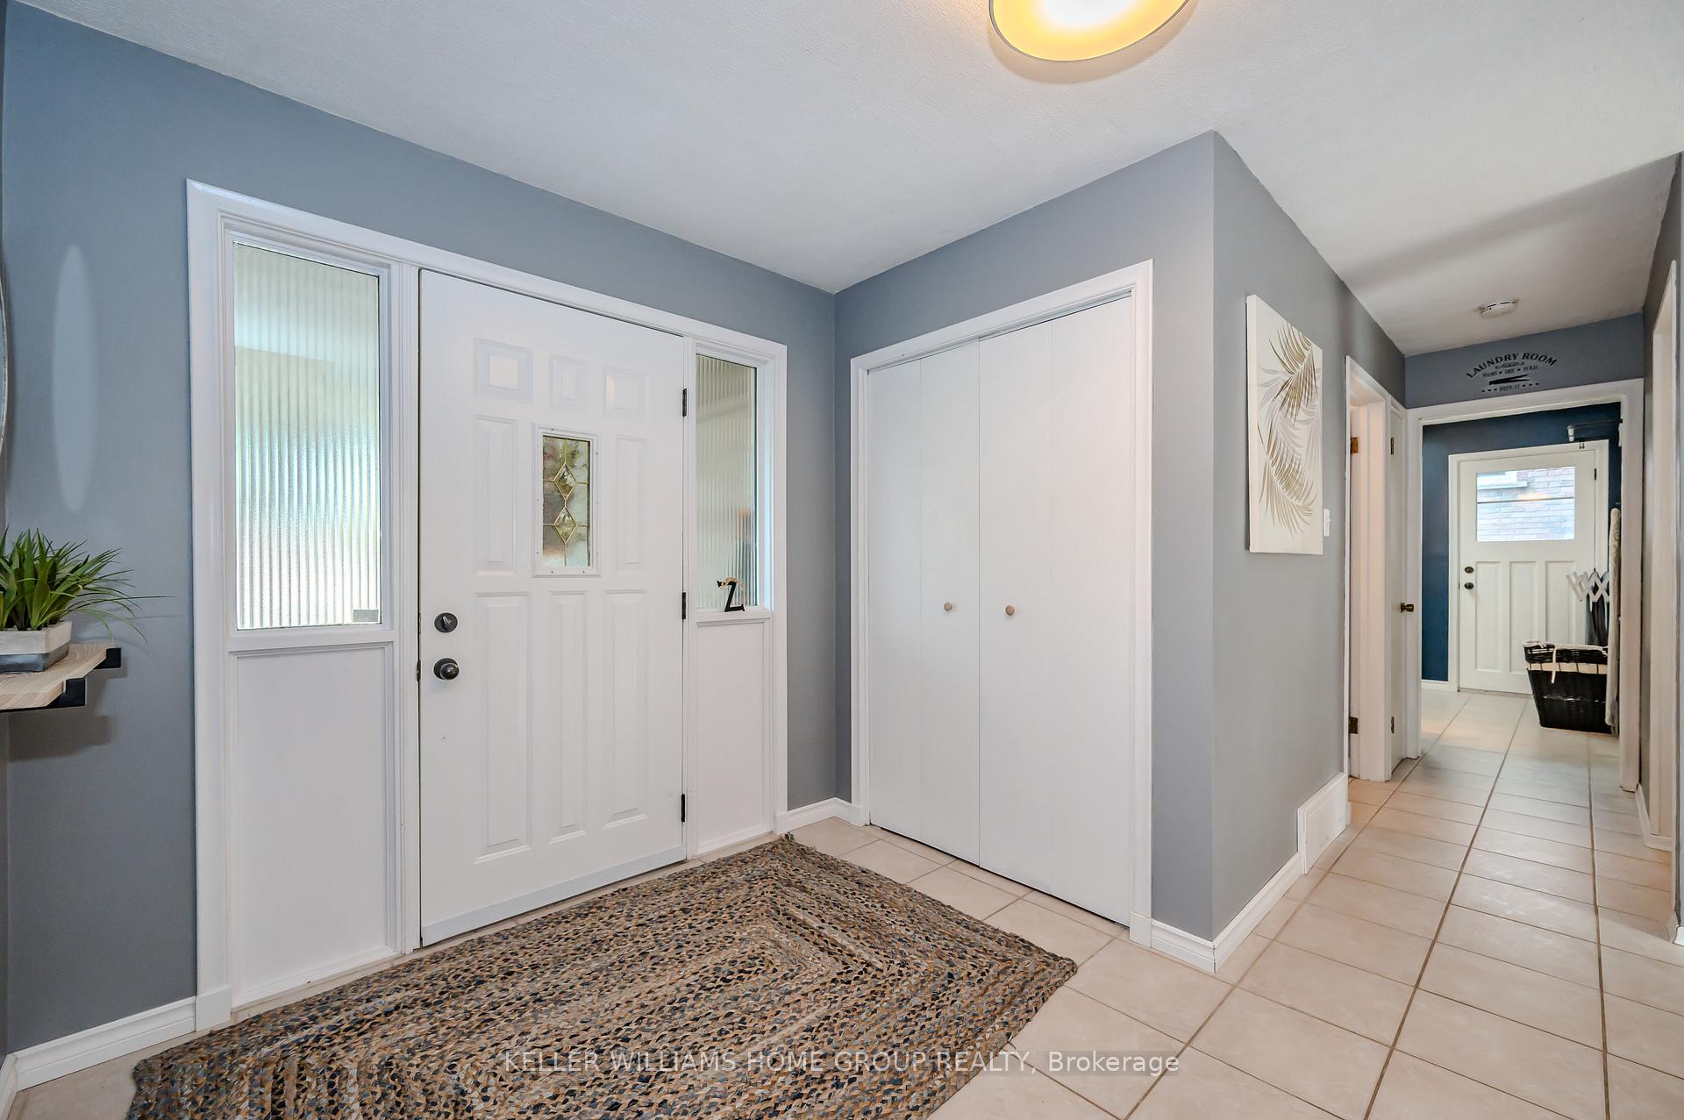
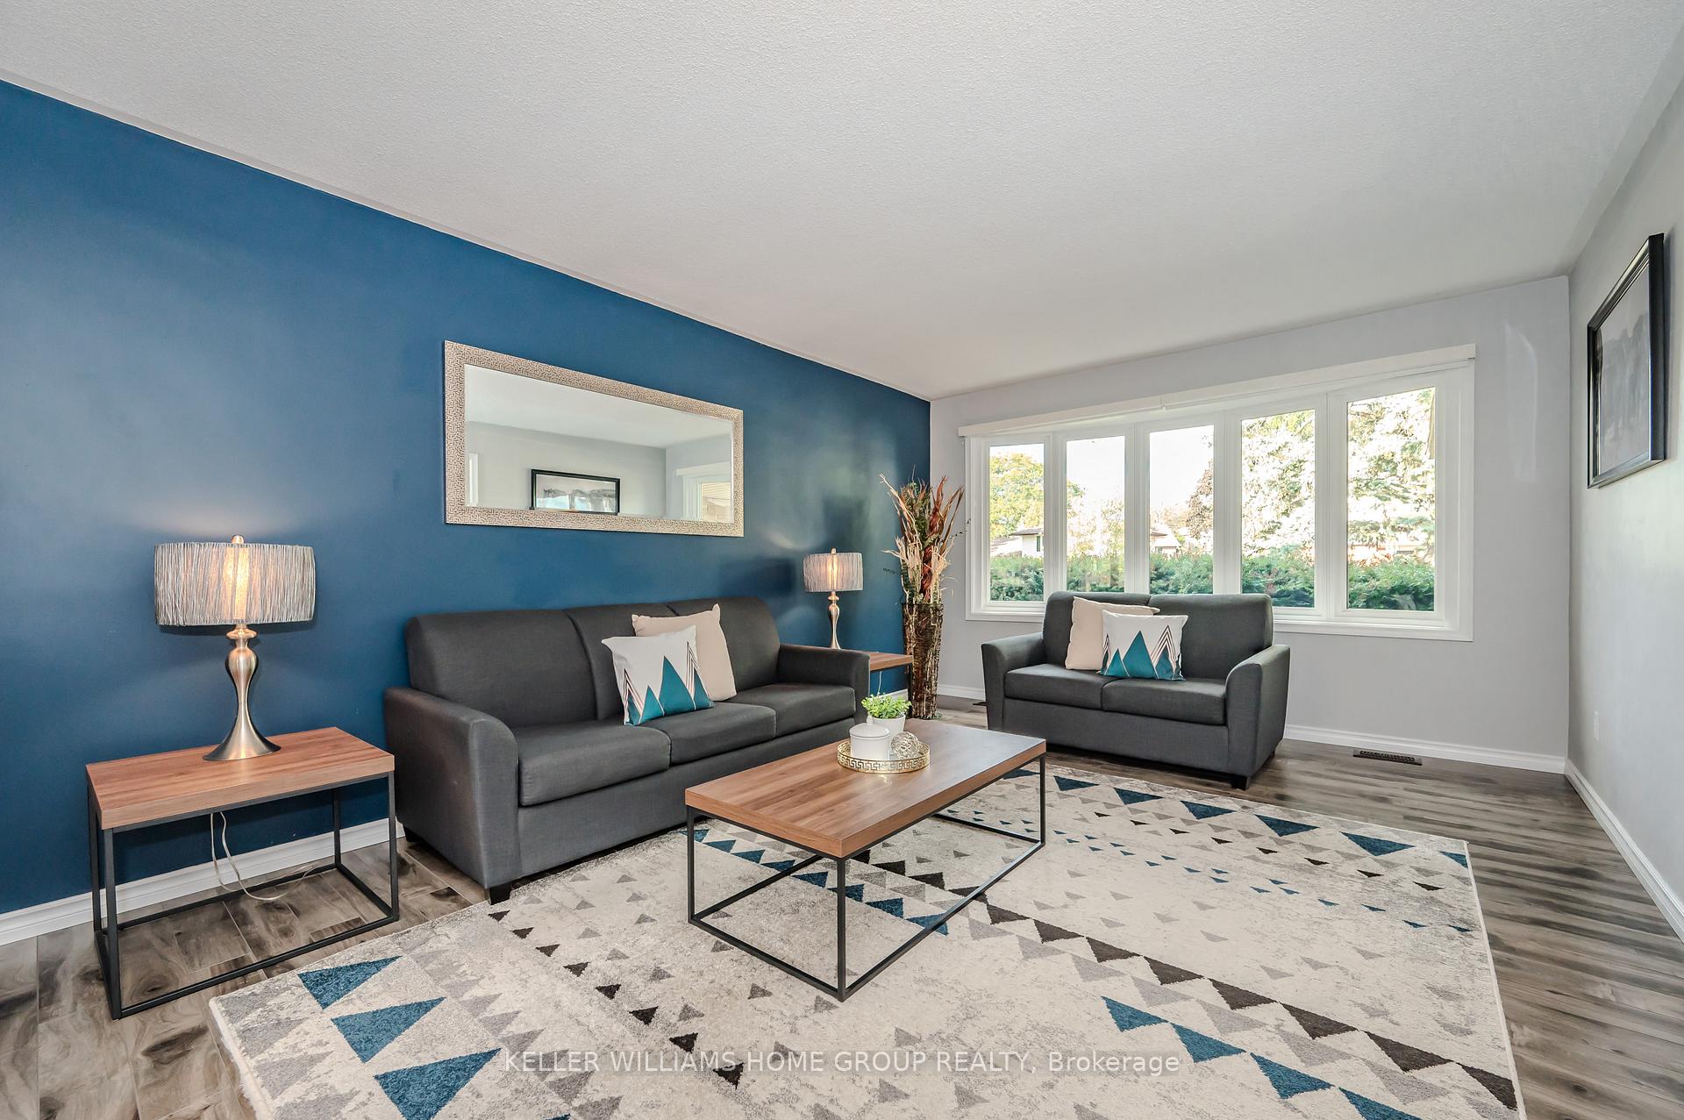
This is a lovely 4 bedroom, 2.5 bathroom family home located in the highly desirable Campus Estates neighbourhood near the University of Guelph. Some recent upgrades include a new furnace (2024), water softener (2023), roof (2019), and attic insulation (2019). With these big ticket items done, you can simply move in and enjoy knowing that you are moving into a solid home. The main level offers a large living room, dining room, eat-in kitchen, and family room. It also provides the convenience of a 2-piece powder room and main floor laundry. The layout is open, yet thoughtfully planned for large families who like separate living space. The kitchen has plenty of cabinet and counter space, and features a sit-up island. The upper level has four spacious bedrooms and a 4-piece main bathroom. The primary bedroom is expansive with more than enough room for you king bed set and dressers. It also features a walk-in closet, and a 3-piece ensuite bathroom. The other three bedrooms have more than enough room for a bed, dresser, and desk. The lower level offers a very large rec room, as well as a bonus room that is perfect for a play area, arts, and crafts. There is also an office nook at the bottom of the stairs, which is great for those who need four bedrooms and also work from home. The basement also has a large amount of extra unfinished space for storage. The covered backyard deck provides enough space for both your conversation set and outdoor dining, and offers plenty of privacy with its mature trees. There is more than enough room for your kids and pets to run around and play! This is an exceptional home, and it is located in a friendly family neighbourhood. It is just steps away from the Hanlon Creek Park and Splash Pad, the Preservation Park forest and Royal Recreation trail system, wonderful schools, great restaurants, and the Stone Road Mall.
Ask about this home
A HOMEH agent will answer your questions about this home.
Around this home
Daily convenience, out of 100, from the distances below
Schools nearby
School rating, out of 10.
Helpful calculators
Your HOMEH agent

"I would see it this week."