

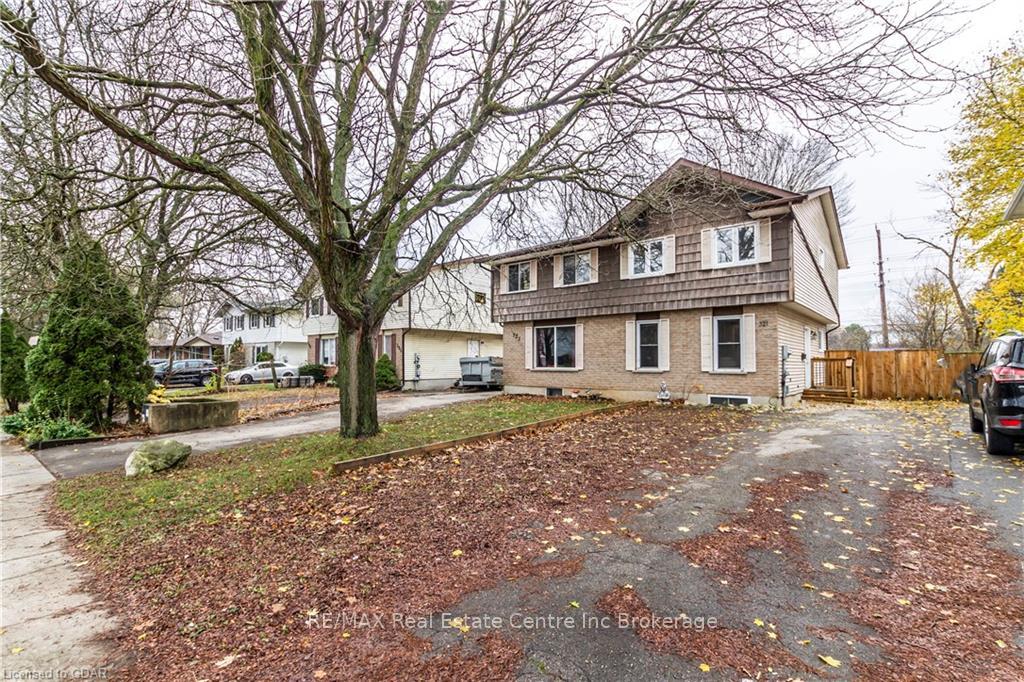
321 Cole Road
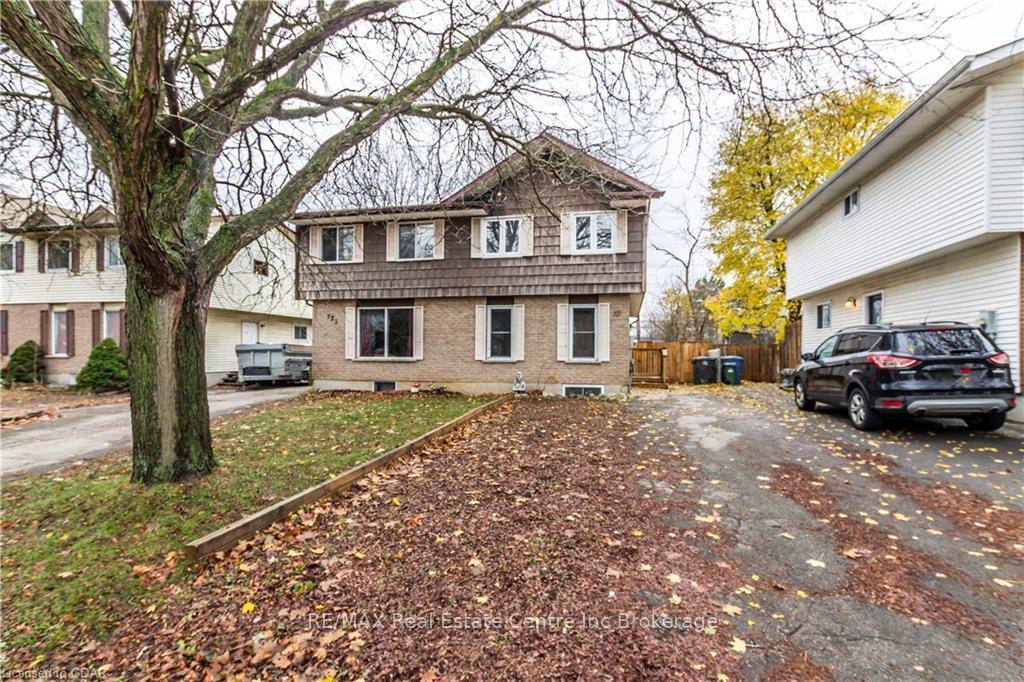
321 Cole Road
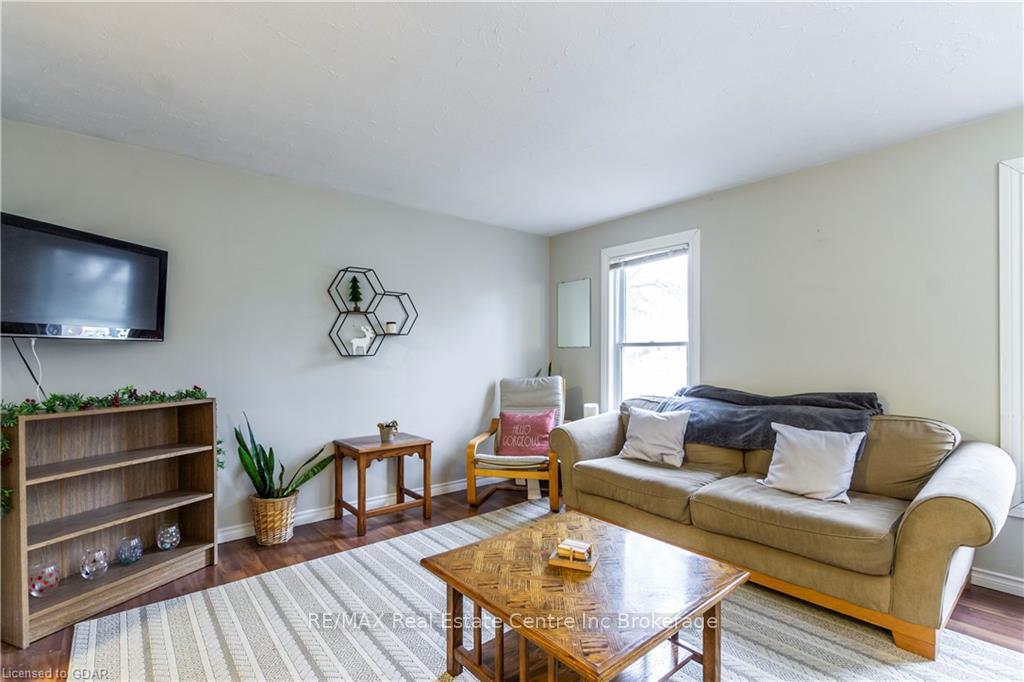 See all 18 photos
Property history
Facts and features
- BasementFinished
- Age of home31–50 years
- Water, sewerMunicipal
- ExposureWest
- Central air
The homeSemi-Detached, 2-storey, Age 31–50 years
- Type: Semi-Detached
- Style: 2-storey
- Age: 31–50 years
- Living space: 700–1,100 sq ft
- Basement: Finished, full
- Exposure: West
- Waterfront: None
InsideOther, Rooms above ground 6, Rooms in the basement 3
- Features: Other
- Rooms above ground: 6
- Rooms in the basement: 3
- Bedrooms: 3 + 1 in the basement
- Bathrooms: 2
- Kitchens: 1
Outside and lotBrick, vinyl siding, Asphalt shingle, Concrete
- Exterior: Brick, vinyl siding
- Roof: Asphalt shingle
- Foundation: Concrete
- Size: 25.92 ft frontage
- Zoning: RL.1
Parking5 Parking, Private double
- Spaces: 5 Parking
- Driveway: Private double
Heating, water and powerForced air, Central air, Municipal water
- Heating: Forced air
- Cooling: Central air
- Water: Municipal water
- Sewer: Municipal sewer
Costs and taxesTaxes $3,603 a year, Hot water heater
- Taxes, 2024: $3,603 a year
- Under contract: Hot water heater
Included in the saleChest freezer, dishwasher, dryer, rangehood, refrigerator, stove, washer, Tenants belongings, closet curtains & rods
- Included: Chest freezer, dishwasher, dryer, rangehood, refrigerator, stove, washer
- Not included: Tenants belongings, closet curtains & rods
Listing detailsX11822876, Sold, Nov 26, 2024
- MLS® number: X11822876
- Status: Sold
- Listed on: Nov 26, 2024
- Days on market: 3
- Updated: Nov 29, 2024
- Possession: Flexible
- Occupied by: Tenant
- Listing brokerage: RE/MAX Real Estate Centre Inc Brokerage
About this home
321 Cole Road, Guelph (Kortright West), ON N1G 3G7
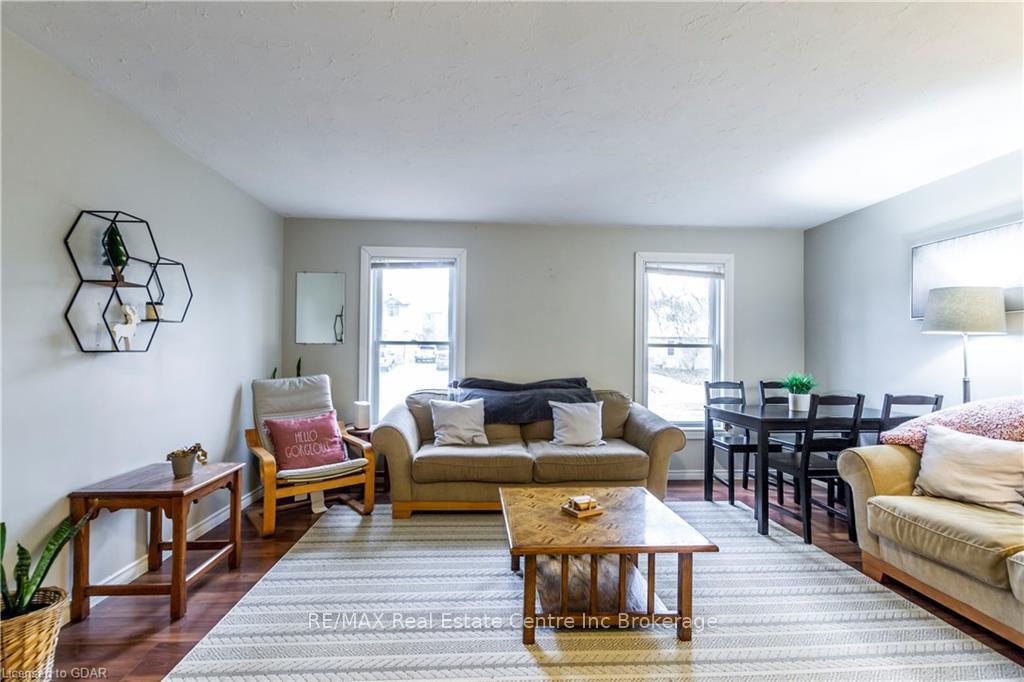
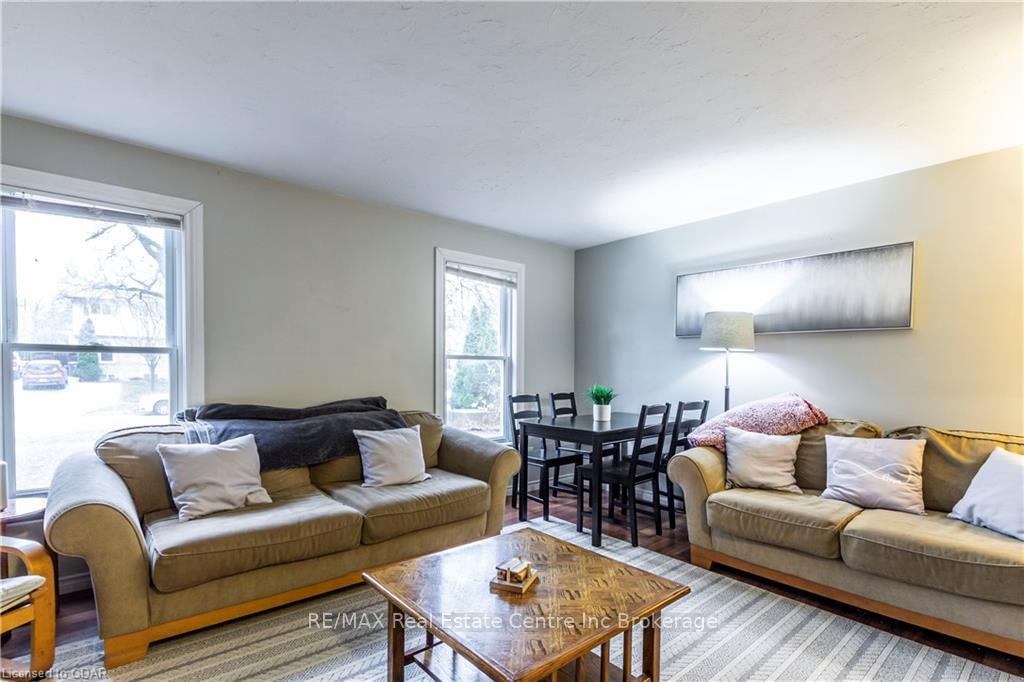
Welcome to 321 Cole Road, a charming 3+1 bedroom, 2-bathroom home offering over 1,400 sq. ft. of finished living space. Step inside this inviting two-storey property and be welcomed by a spacious living room, perfect for relaxing or entertaining. The sleek, all-white kitchen boasts ample natural light and thoughtful features like a dishwasher and fridge with an ice maker. Upstairs, you’ll find three comfortable bedrooms complemented by a four-piece bathroom. The lower level adds even more value with a large additional bedroom, a three-piece bathroom, and a functional laundry room. Step outside to your private fully fenced backyard, featuring a newer deck (2021), ideal for outdoor gatherings or quiet mornings. Recent upgrades include a brand-new roof (2023) and air conditioner (2020), ensuring peace of mind for years to come. Conveniently located just moments away from the Hanlon Expressway and Highway 401, grocery stores, shopping centers, and the University of Guelph, this home offers exceptional accessibility to key amenities.
Ask about this home
A HOMEH agent will answer your questions about this home.
Around this home
Daily convenience, out of 100, from the distances below
Schools nearby
School rating, out of 10.
Helpful calculators
Your HOMEH agent

"I would see it this week."