

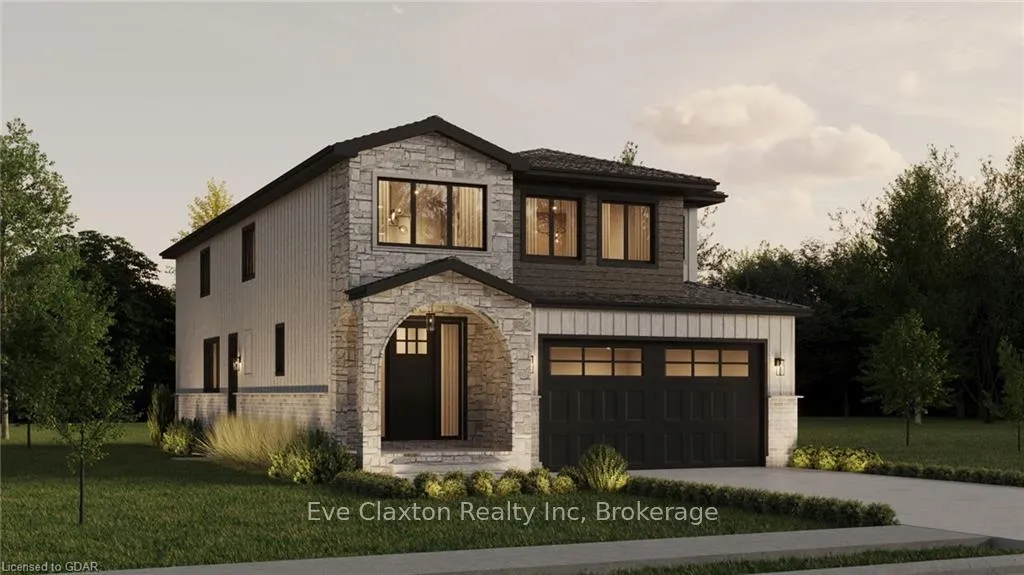
10 Newstead Street
10 Newstead Street
 See all 14 photos
Property history
Facts and features
- BasementUnfinished
- Age of homeNew
- Water, sewerMunicipal
- LaundryRoom, sink
- Separate entrance
- Fireplace
- Central air
The homeDetached, 2-storey, New
- Type: Detached
- Style: 2-storey
- Age: New
- Living space: 2,500–3,000 sq ft
- Basement: Separate entrance, unfinished
- Exposure: West
- View: Trees/woods
- Waterfront: None
InsideFireplace Yes, living room, Laundry room, sink, Sump pump
- Fireplace: Yes, living room
- Laundry: Laundry room, sink
- Features: Sump pump
- Rooms above ground: 15
- Rooms in the basement: 0
- Bedrooms: 4
- Bathrooms: 2
- Kitchens: 1
- Family room: Yes
Outside and lotBoard & batten , stone, Asphalt shingle, Poured concrete
- Exterior: Board & batten , stone
- Roof: Asphalt shingle
- Foundation: Poured concrete
- Features: Privacy
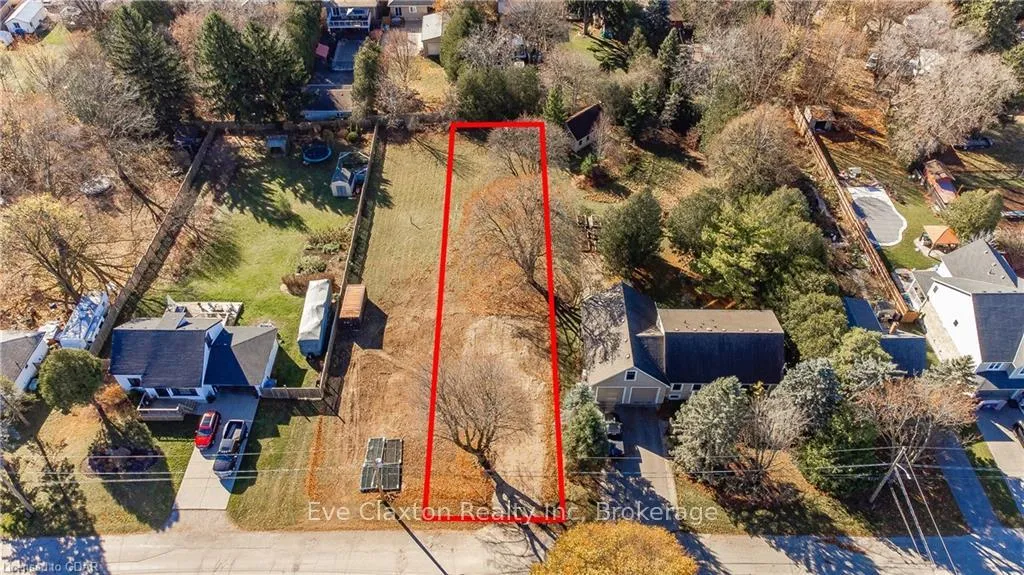
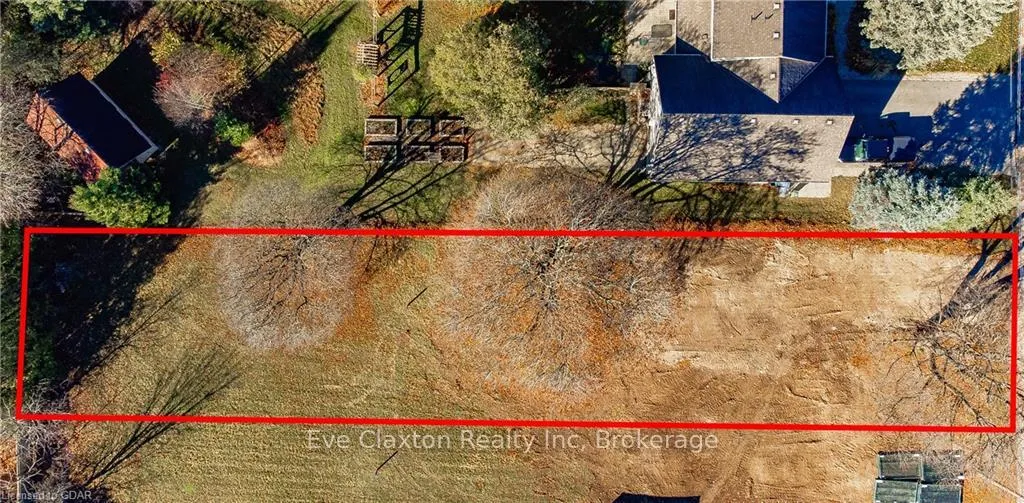
- Size: 44 × 230 ft
- Zoning: R1B
Parking2 Garage, Attached, Private double, other
- Spaces: 2 Garage
- Garage: Attached
- Driveway: Private double, other
Heating, water and powerForced air, gas, Central air, Municipal water
- Heating: Forced air, gas
- Cooling: Central air
- Water: Municipal water
- Sewer: Municipal sewer
Costs and taxesTaxes $4,133 a year
- Taxes, 2024: $4,133 a year
Included in the saleCarbon monoxide detector, garage door opener
- Included: Carbon monoxide detector, garage door opener
Listing detailsX11822702, Sold, Nov 25, 2024
- MLS® number: X11822702
- Status: Sold
- Listed on: Nov 25, 2024
- Days on market: 15
- Updated: Dec 10, 2024
- Possession: Other
- Occupied by: Vacant
- Listing brokerage: Eve Claxton Realty Inc
About this home
10 Newstead Street, Guelph (Victoria North), ON N1E 3W9
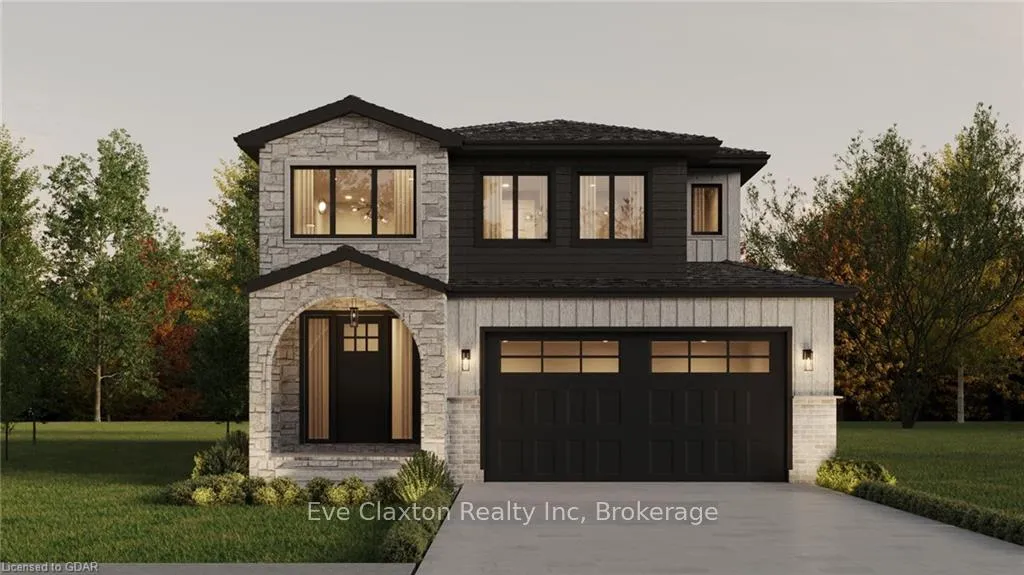
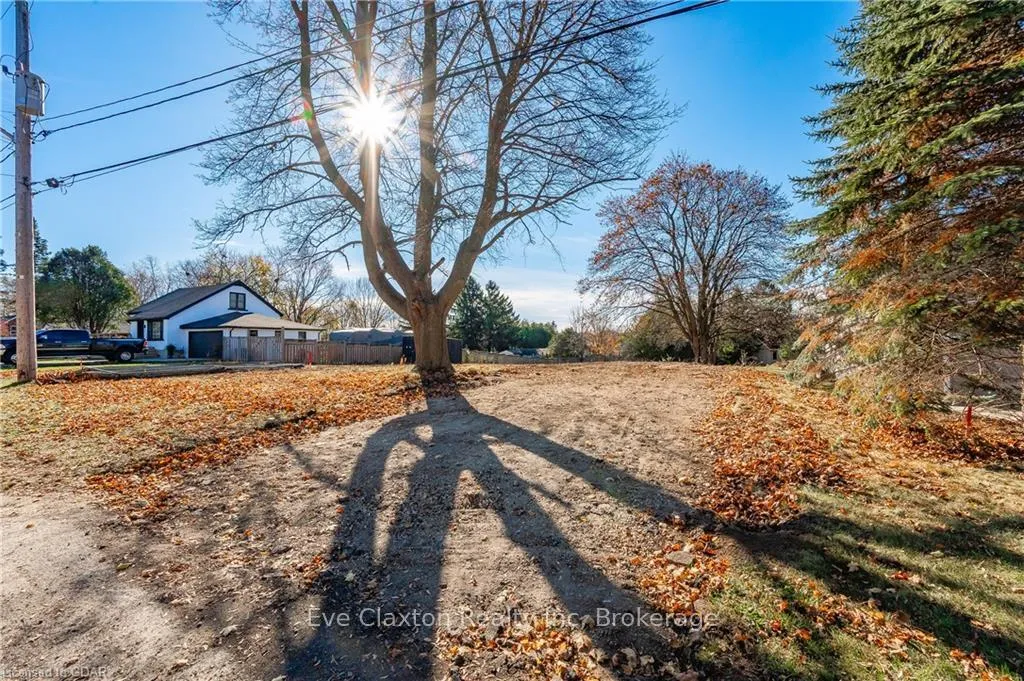
Remember when homes were built on large lots with private backyards on family-friendly streets? This exclusive, new construction home combines modern living with classic charm, offering everything you need for your growing family. With over 2,855 sq ft of living space above grade, this home features four spacious bedrooms, plus a second-floor family room perfect for relaxation or play. The luxurious primary suite boasts a large walk-in closet and a spa-like ensuite for the ultimate retreat. The unfinished basement provides the potential for a separate in-law or accessory unit, offering flexibility for extended family or guests. The large kitchen is equipped with an island and pantry, providing ample storage and prep space. The bright, open concept design flows seamlessly into the dining area, creating an inviting atmosphere for family gatherings and entertaining. The 9-foot ceilings on the main floor further enhance the home’s airy and expansive feel. The mudroom, complete with a walk-in closet and cubbies, offers convenient storage for all your family’s needs. Outside, the covered patio overlooks a stunning 44 x 230 ft mature lot, offering plenty of space for outdoor activities and relaxation. Located with easy access to shopping, amenities, and downtown, this home is ready for occupancy August 2025 and provides the perfect blend of modern comforts, expansive living spaces, and the privacy of a large, mature lot. Don’t miss the opportunity to make it yours!
Ask about this home
A HOMEH agent will answer your questions about this home.
Around this home
Daily convenience, out of 100, from the distances below
Schools nearby
School rating, out of 10.
Helpful calculators
Your HOMEH agent

"I would see it this week."