

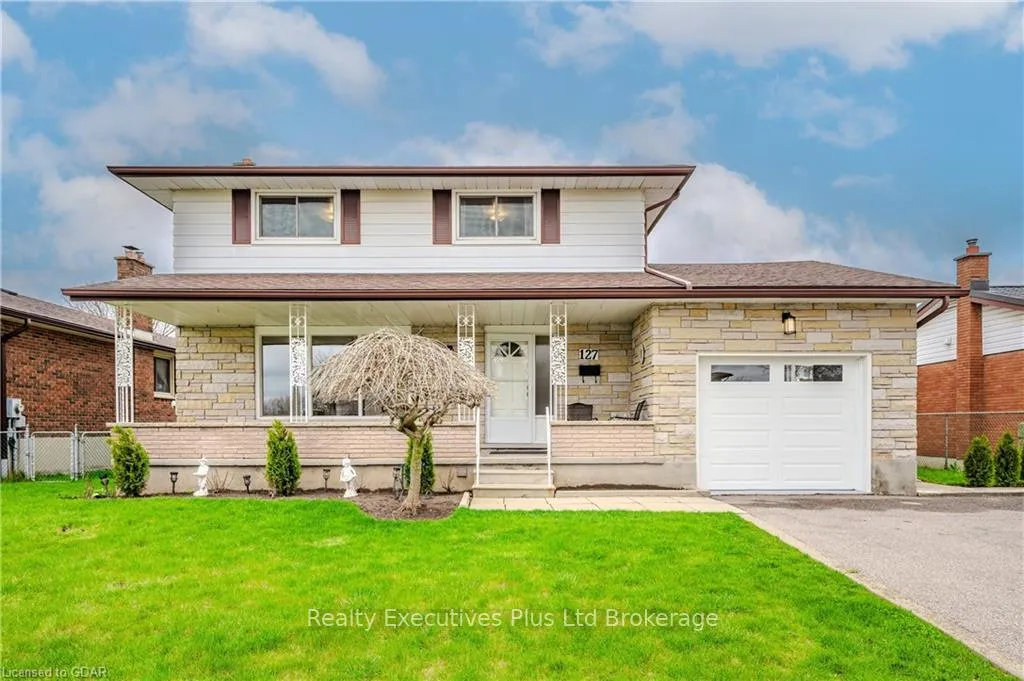
127 Applewood Crescent
127 Applewood Crescent
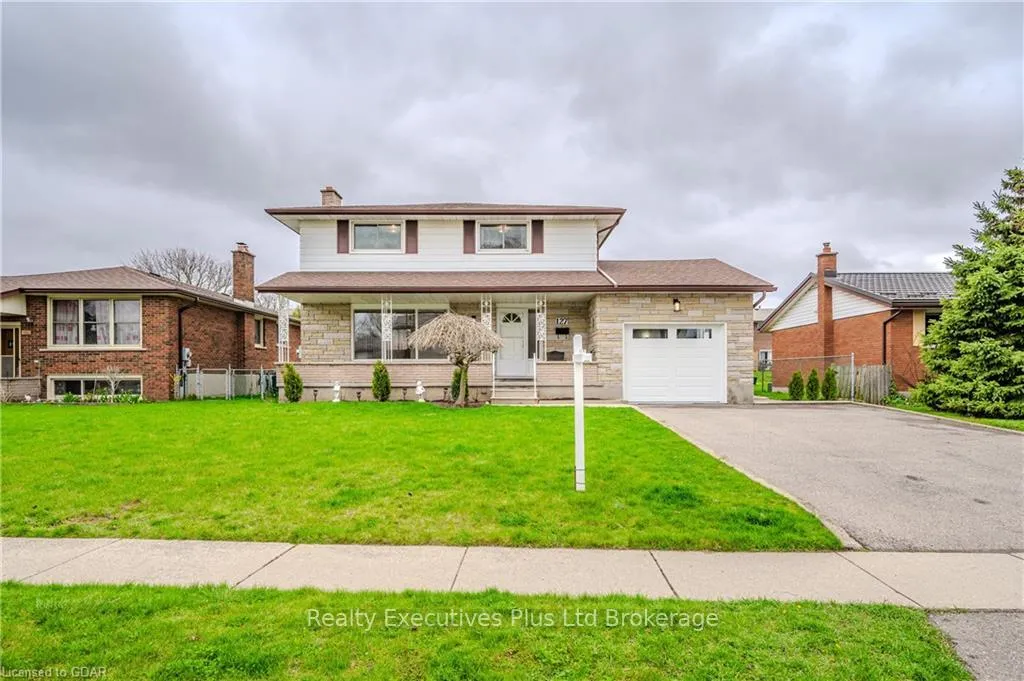
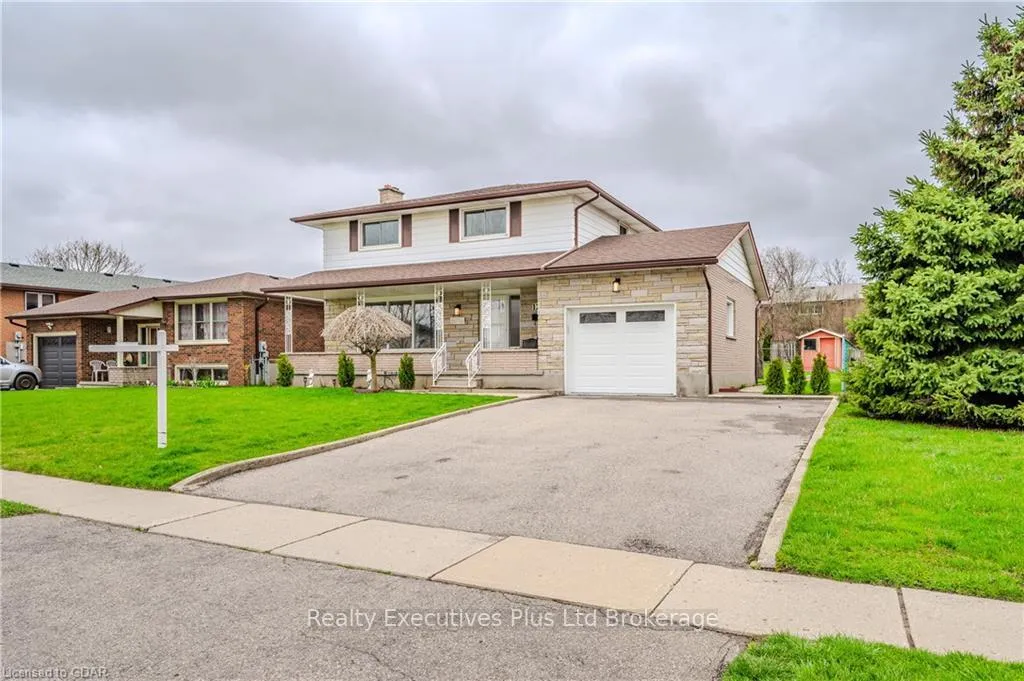
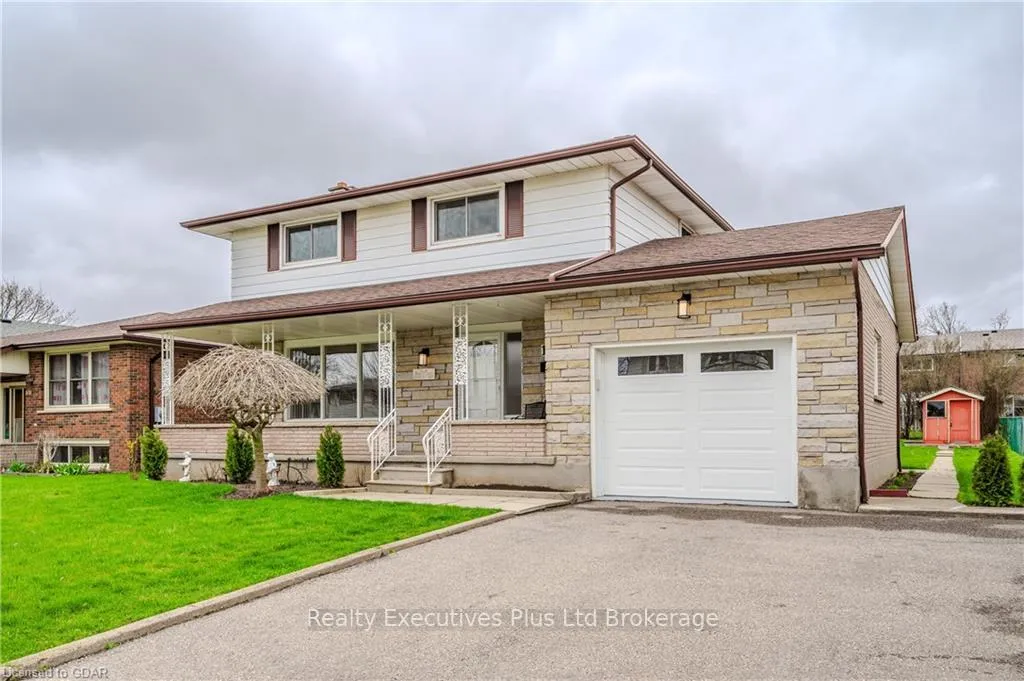
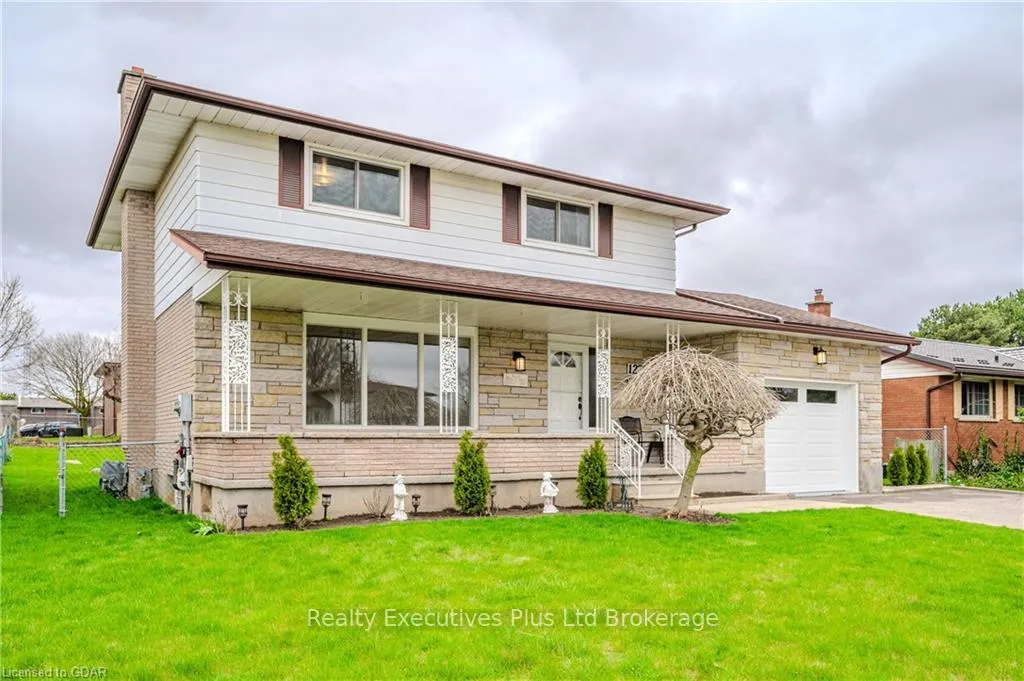 See all 48 photos
Property history
Facts and features
- BasementFinished
- Age of home51–99 years
- Water, sewerMunicipal
- ExposureWest
- Separate entrance
- Fireplace
- Central air
The homeDetached, 2-storey, Age 51–99 years
- Type: Detached
- Style: 2-storey
- Age: 51–99 years
- Living space: 1,500–2,000 sq ft
- Basement: Separate entrance, finished
- Exposure: West
- Waterfront: None
InsideFireplace Yes, Water heater owned, central vacuum, Rooms above ground 11
- Fireplace: Yes
- Features: Water heater owned, central vacuum
- Rooms above ground: 11
- Rooms in the basement: 2
- Bedrooms: 4
- Bathrooms: 3
- Kitchens: 1
Outside and lotVinyl siding, brick, Asphalt shingle, Poured concrete
- Exterior: Vinyl siding, brick
- Roof: Asphalt shingle
- Foundation: Poured concrete
- Features: Porch
- Size: 61 × 146 ft
- Zoning: R1B
Parking1 Garage, Attached, Private double, other
- Spaces: 1 Garage
- Garage: Attached
- Driveway: Private double, other
Heating, water and powerForced air, gas, Central air, Municipal water
- Heating: Forced air, gas
- Cooling: Central air
- Water: Municipal water
- Sewer: Municipal sewer
- Natural gas: Yes
- Hydro: Yes
- Cable: Yes
- Telephone: Yes
Costs and taxesTaxes $4,525 a year
- Taxes, 2024: $4,525 a year
Included in the saleDryer, furniture, microwave, refrigerator, stove, washer, hot water tank owned
- Included: Dryer, furniture, microwave, refrigerator, stove, washer, hot water tank owned
Listing detailsX10876264, Sold, Sep 23, 2024
- MLS® number: X10876264
- Status: Sold
- Listed on: Sep 23, 2024
- Days on market: 79
- Updated: Dec 11, 2024
- Possession: Immediate
- Occupied by: Vacant
- Listing brokerage: REALTY EXECUTIVES PLUS LTD BROKERAGE
About this home
127 Applewood Crescent, Guelph (Junction/Onward Willow), ON N1H 6B3
You won't find more house for the money anywhere in Guelph! Immaculate 4 bedroom, 2 storey home located close to all amenmities. Beautiful original hardwood floors throughout both levels; Formal Living Room; good size kitchen with dining area overlooking a huge 61 x 146 ft lot! The basement has a finished rec room with wood burning fireplace and 3 pc bath. Updates have been done to the kitchen, windows, garage and roof. Ideal for a growing family as you are close to shopping, schools, medical facilities, parks and quick access to the Hanlon Expressway.
Ask about this home
A HOMEH agent will answer your questions about this home.
Around this home
Daily convenience, out of 100, from the distances below
Schools nearby
School rating, out of 10.
Helpful calculators
Your HOMEH agent

"I would see it this week."