

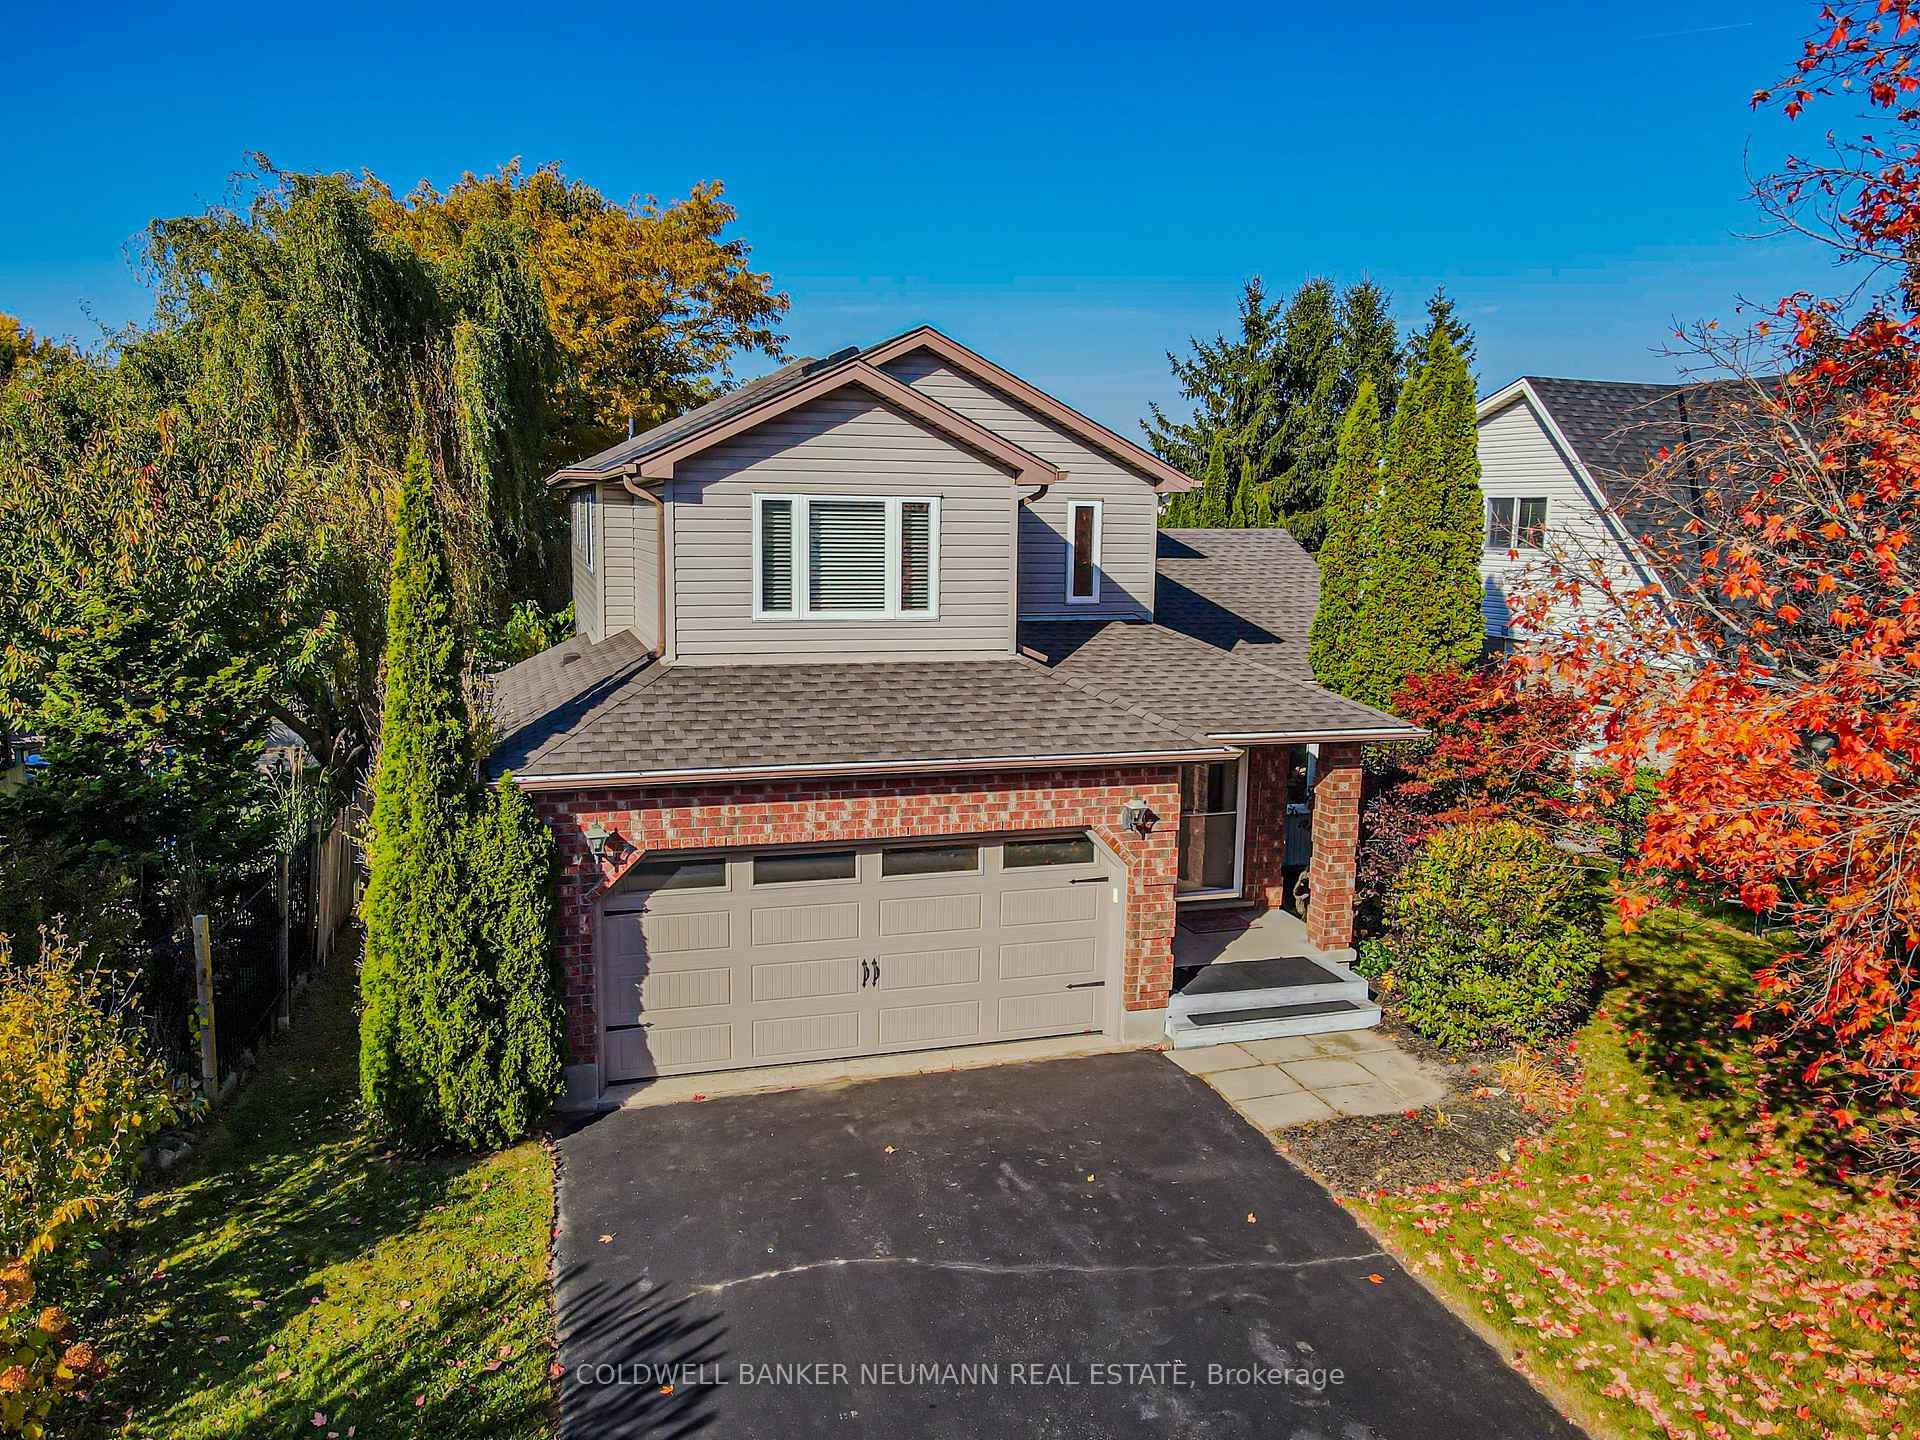
83 Pheasant Run Drive
83 Pheasant Run Drive
 See all 40 photos
Property history
Facts and features
- BasementFinished
- Age of home31–50 years
- Water, sewerMunicipal
- Lot shapeReverse pie
- Fireplace
- Central air
The homeDetached, 2-storey, Age 31–50 years
- Type: Detached
- Style: 2-storey
- Age: 31–50 years
- Living space: 1,500–2,000 sq ft
- Basement: Full, finished
InsideFireplace Yes, family room, natural gas, Main level, Rooms above ground 4
- Fireplace: Yes, family room, natural gas
- Laundry: Main level
- Rooms above ground: 4
- Bedrooms: 4
- Bathrooms: 3
- Kitchens: 1
- Family room: Yes
Outside and lotBrick, vinyl siding, Asphalt shingle, Concrete
- Exterior: Brick, vinyl siding
- Roof: Asphalt shingle
- Foundation: Concrete
- Size: 58.04 × 120 ft
- Shape: Reverse pie
Parking2 Garage, Attached, Private double
- Spaces: 2 Garage
- Garage: Attached
- Driveway: Private double
Heating, water and powerForced air, gas, Central air, Municipal water
- Heating: Forced air, gas
- Cooling: Central air
- Water: Municipal water
- Sewer: Municipal sewer
Costs and taxesTaxes $5,767 a year, Hot water tank, Hot water tank-gas
- Taxes, 2024: $5,767 a year
- Rental items: Hot water tank
- Under contract: Hot water tank-gas
Included in the saleFridge, stove, dishwasher, clothes washer/dryer
- Included: Fridge, stove, dishwasher, clothes washer/dryer
NearbyPublic transit, school, school bus route
- Close to: Public transit, school, school bus route
Listing detailsX11883884, Sold, Dec 6, 2024
- MLS® number: X11883884
- Status: Sold
- Listed on: Dec 6, 2024
- Days on market: 5
- Updated: Dec 11, 2024
- Possession: 2025-02-28 / February 28, 2025
- Occupied by: Owner
- Listing brokerage: Coldwell Banker Neumann Real Estate
About this home
83 Pheasant Run Drive, Guelph (Kortright Hills), ON N1C 1E4
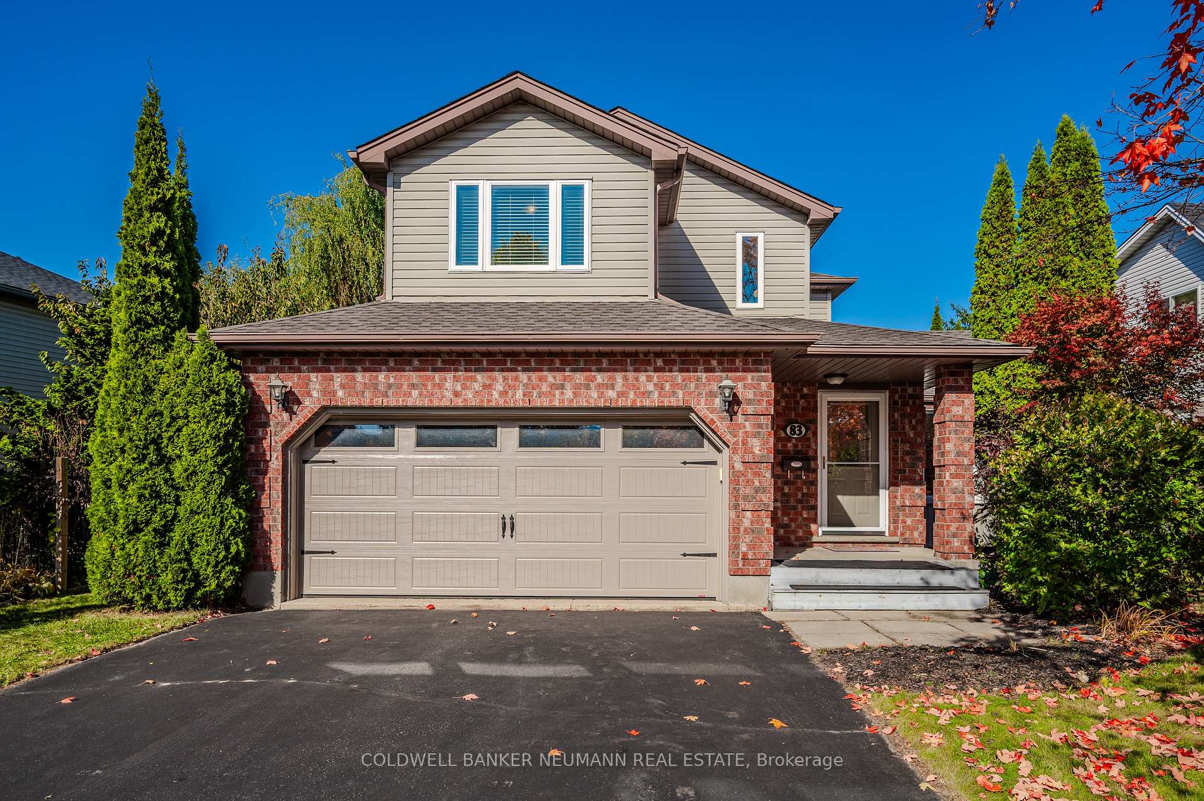
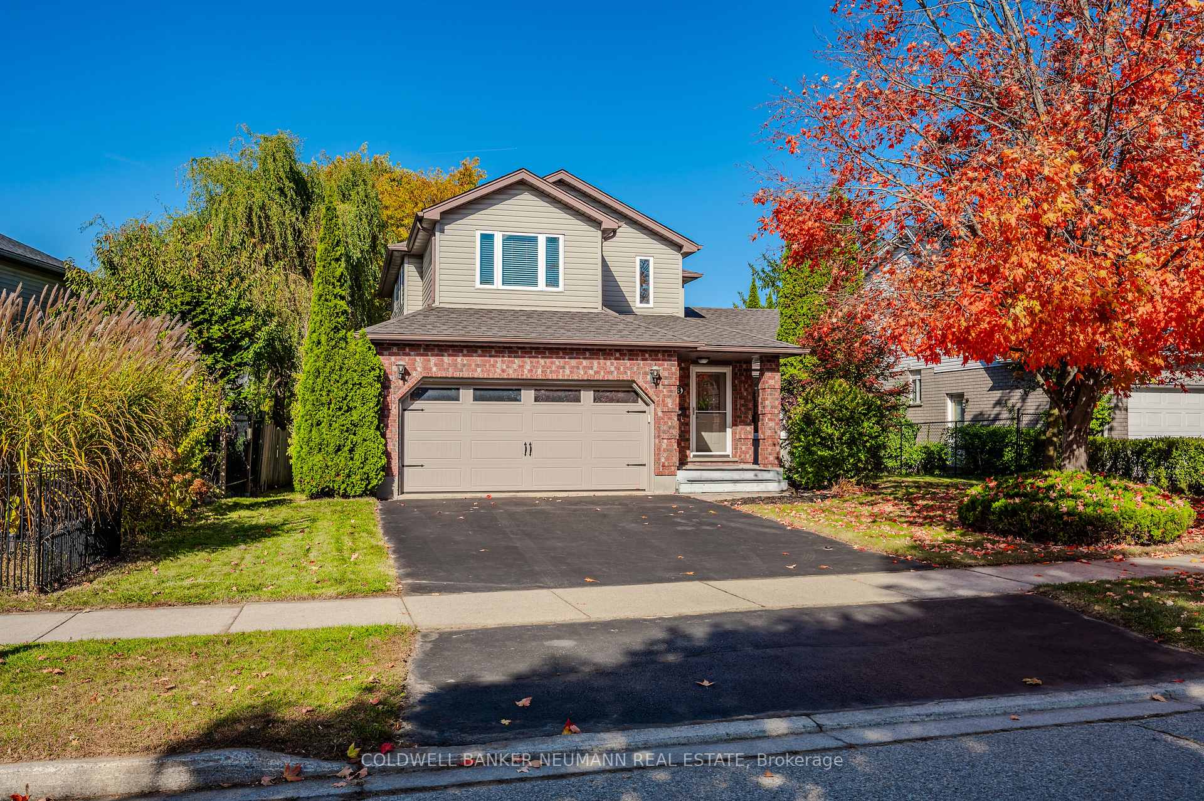
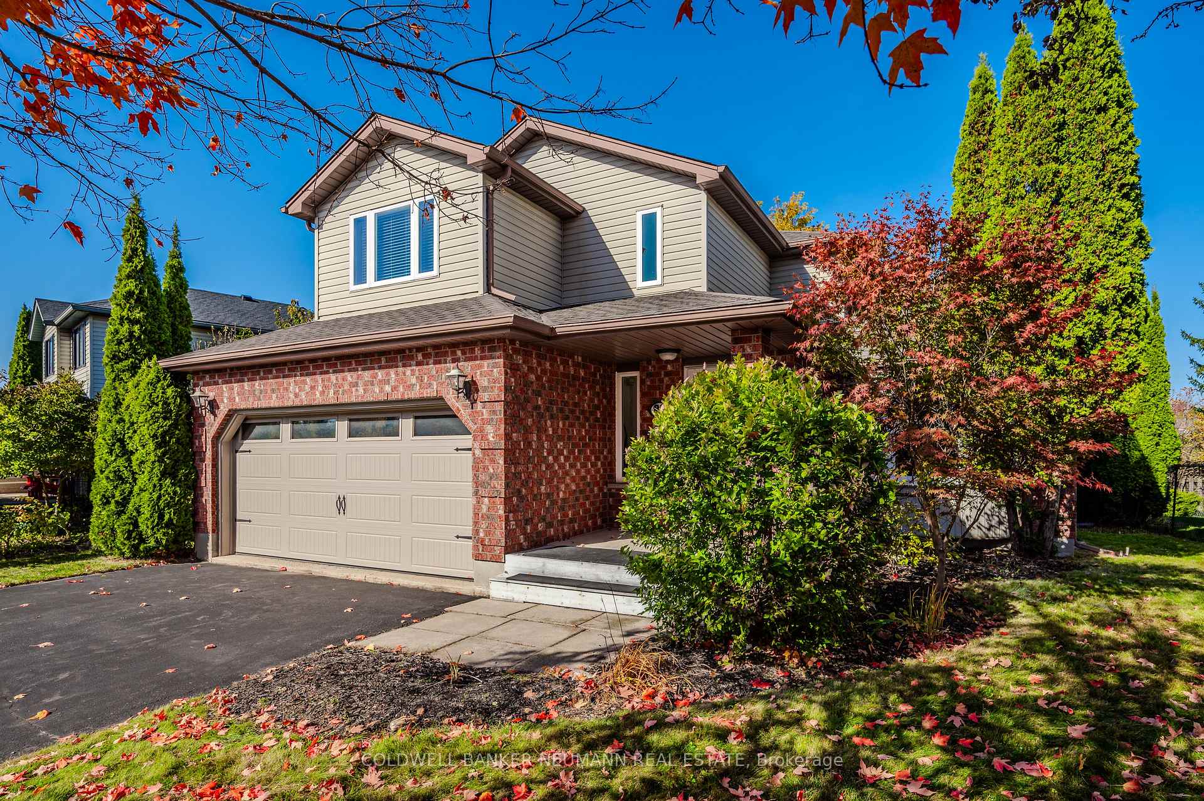
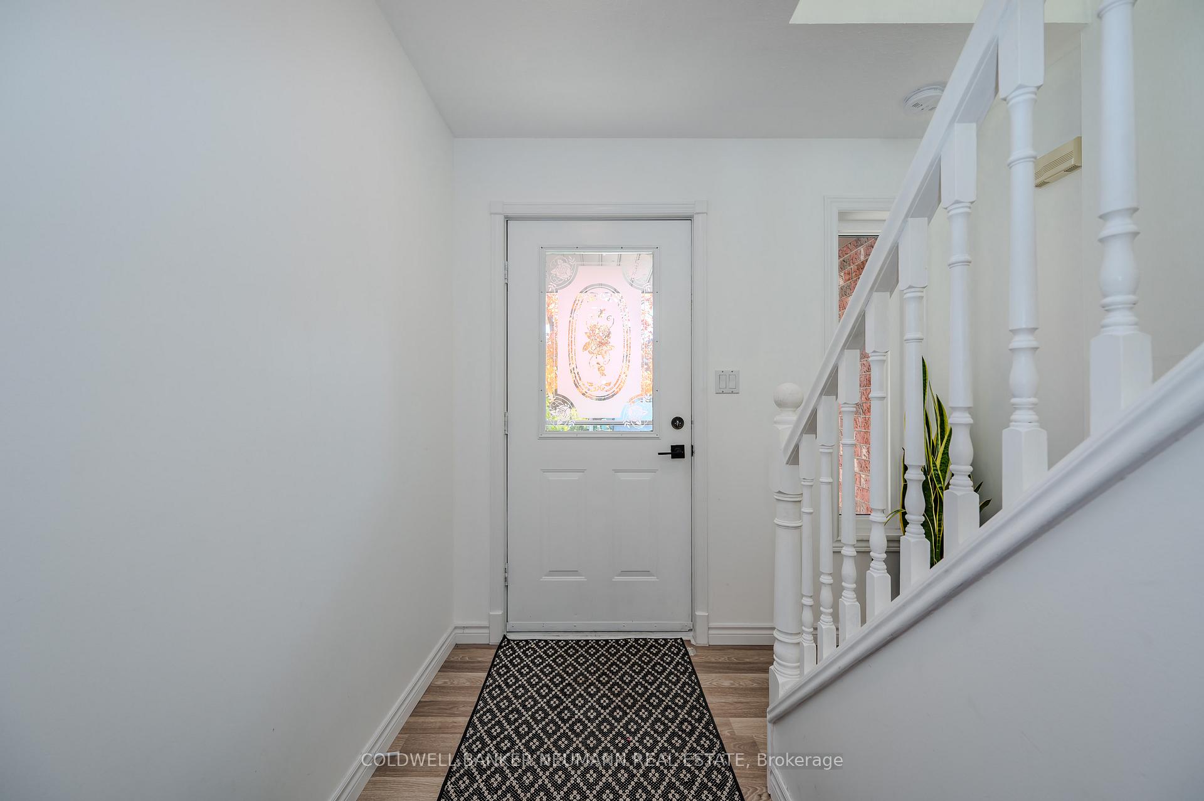
The ideal family home in the highly sought-after Kortright Hills! The property stands out with its mature trees, attractive landscaping, and a wide driveway leading to a two-car garage. Inside, natural light fills the main floor thanks to large windows throughout. The layout includes a convenient laundry/mudroom, a two-piece powder room, a comfortable living room, a dining area, a spacious kitchen, and an extra room that can be easily adapted to your needswhether it's a home office, a second living room, or even a fifth bedroom! The kitchen is bright and modern, featuring white cabinetry, sleek black countertops, a pantry, and a bonus coffee bar or workspace. It connects seamlessly to the main living area, complete with a cozy gas fireplace. The second storey of the home houses three spacious bedrooms, including a primary bedroom with dual closets and a private ensuite. The basement level offers an expansive rec room with built-in shelving, another bedroom, and plenty of storage solutions. With the exception of the stairs to the basement, the home is carpet-free and has been mostly repainted in fresh, neutral colours to maximize the natural light throughout. The lot is an impressive 58x132 at its widest and longest points. The backyard is filled with mature trees and beautiful shrubbery for privacy, a large deck, a storage shed, and theres still plenty of space to keep children and pets entertained. The roof was redone in June 2024. If location is important to you, this is a fantastic family home situated in one of Guelph's most desirable areas. Its within walking distance of the highly-rated Kortright Hills Public School, while also offering bus services to John McRae Public school as well, the YMCA, and just minutes from Highway 6 and the 401. Several other parks, walking trails, and amenities are just a stone's throw away.
Ask about this home
A HOMEH agent will answer your questions about this home.
Around this home
Daily convenience, out of 100, from the distances below
Schools nearby
School rating, out of 10.
Helpful calculators
Your HOMEH agent

"I would see it this week."