

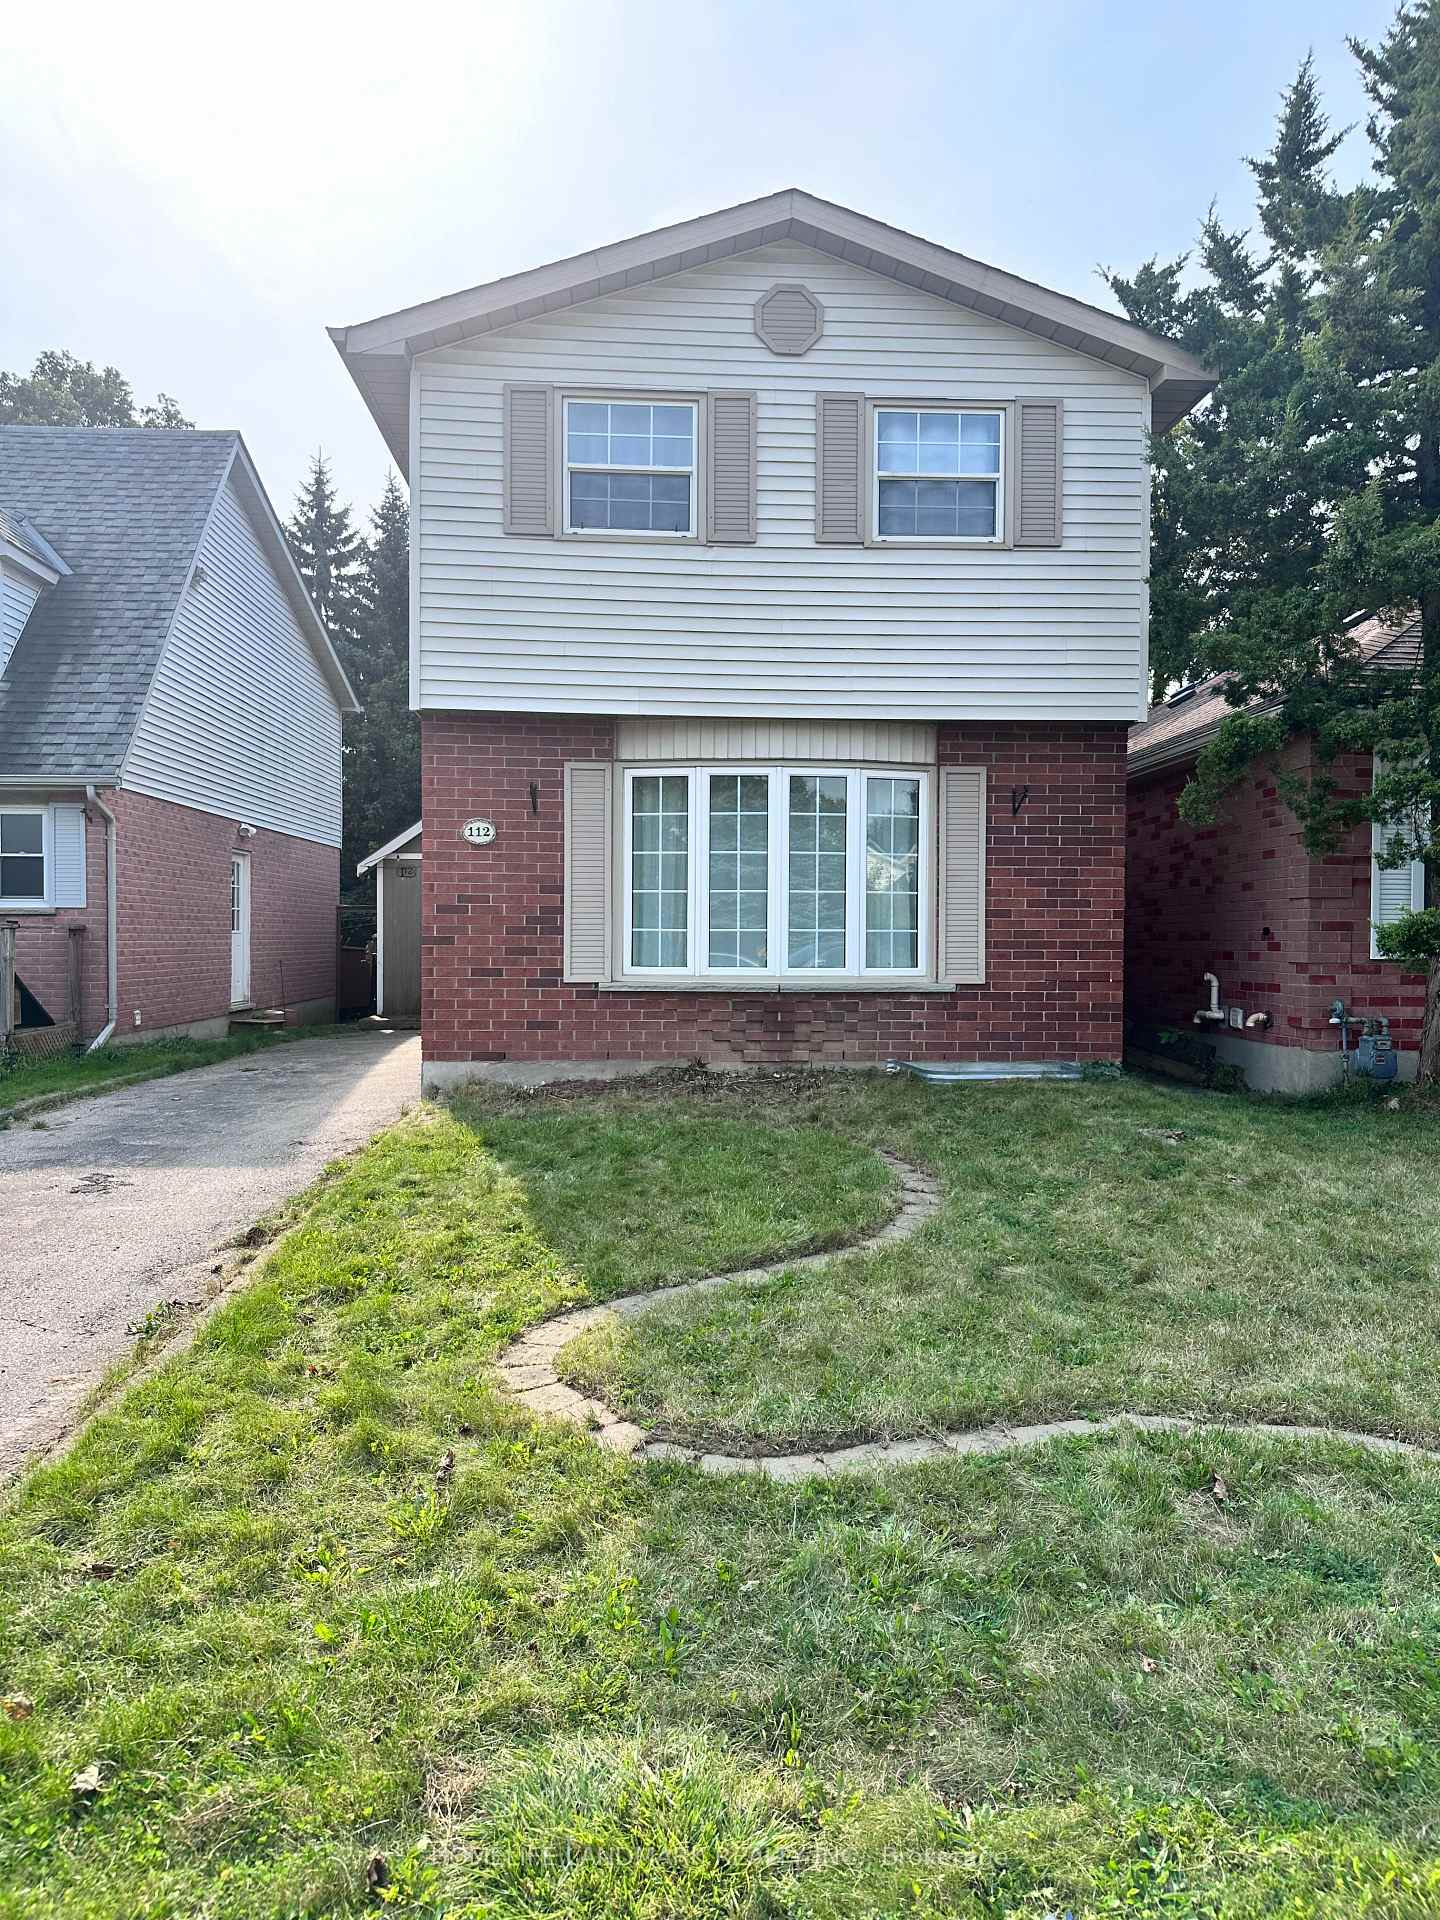
112 Cole Road
Detached Sold
1/18112 Cole Road
Detached Sold
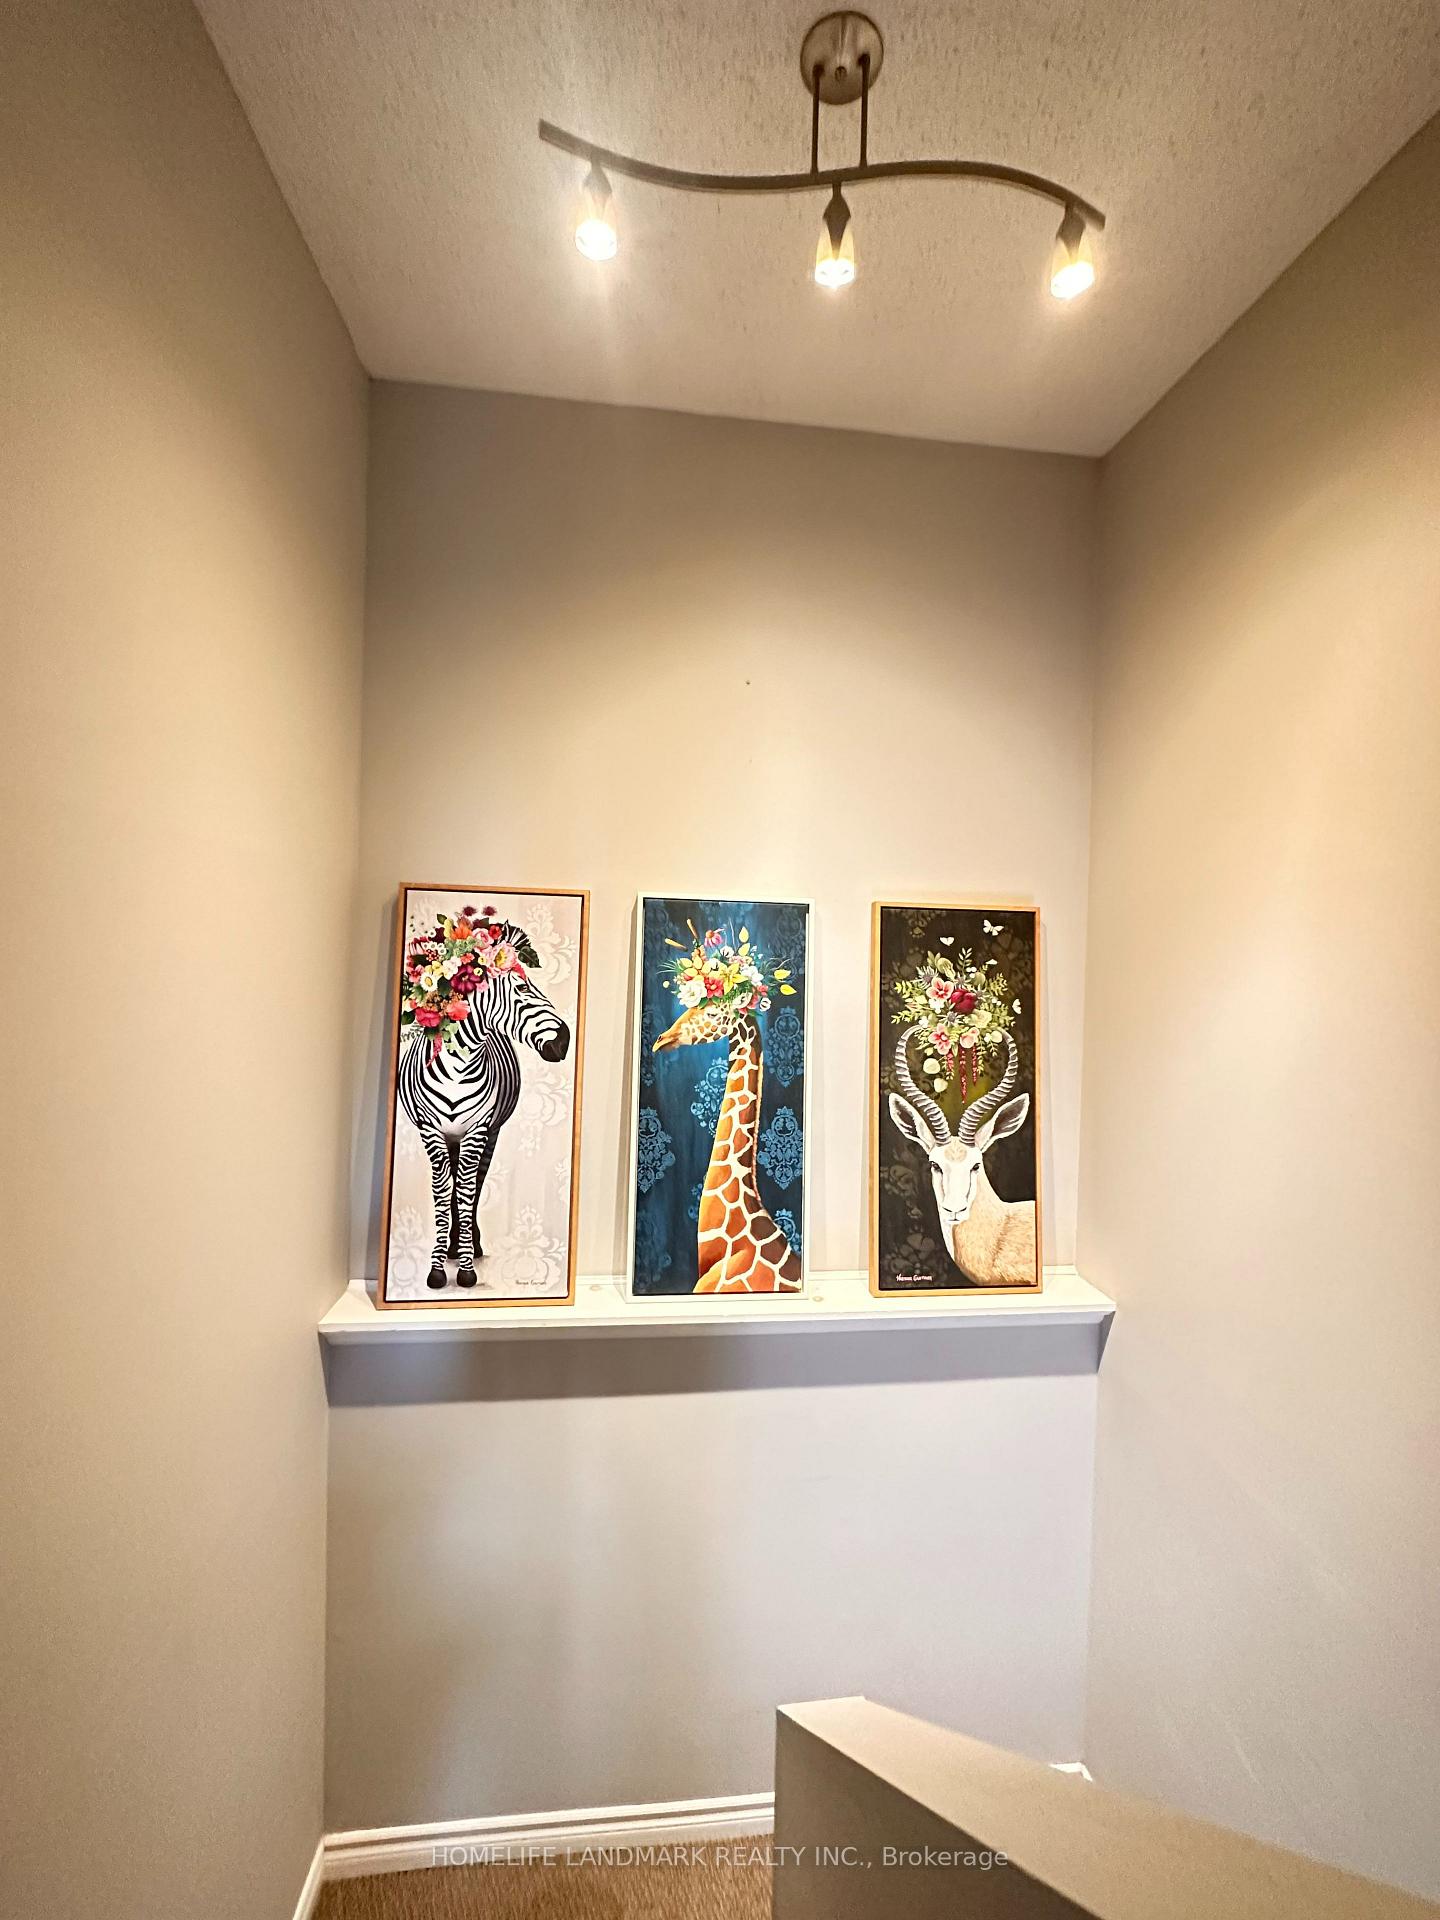 See all 18 photos
3+1 Bedrooms
2 Bathrooms
0 Garage
— sq.ft
29.5×101.71 ft
$4,064/yr
Property history
Facts and features
- BasementFinished
- Water, sewerMunicipal
- HeatingForced air
- Type of homeDetached
What stands out
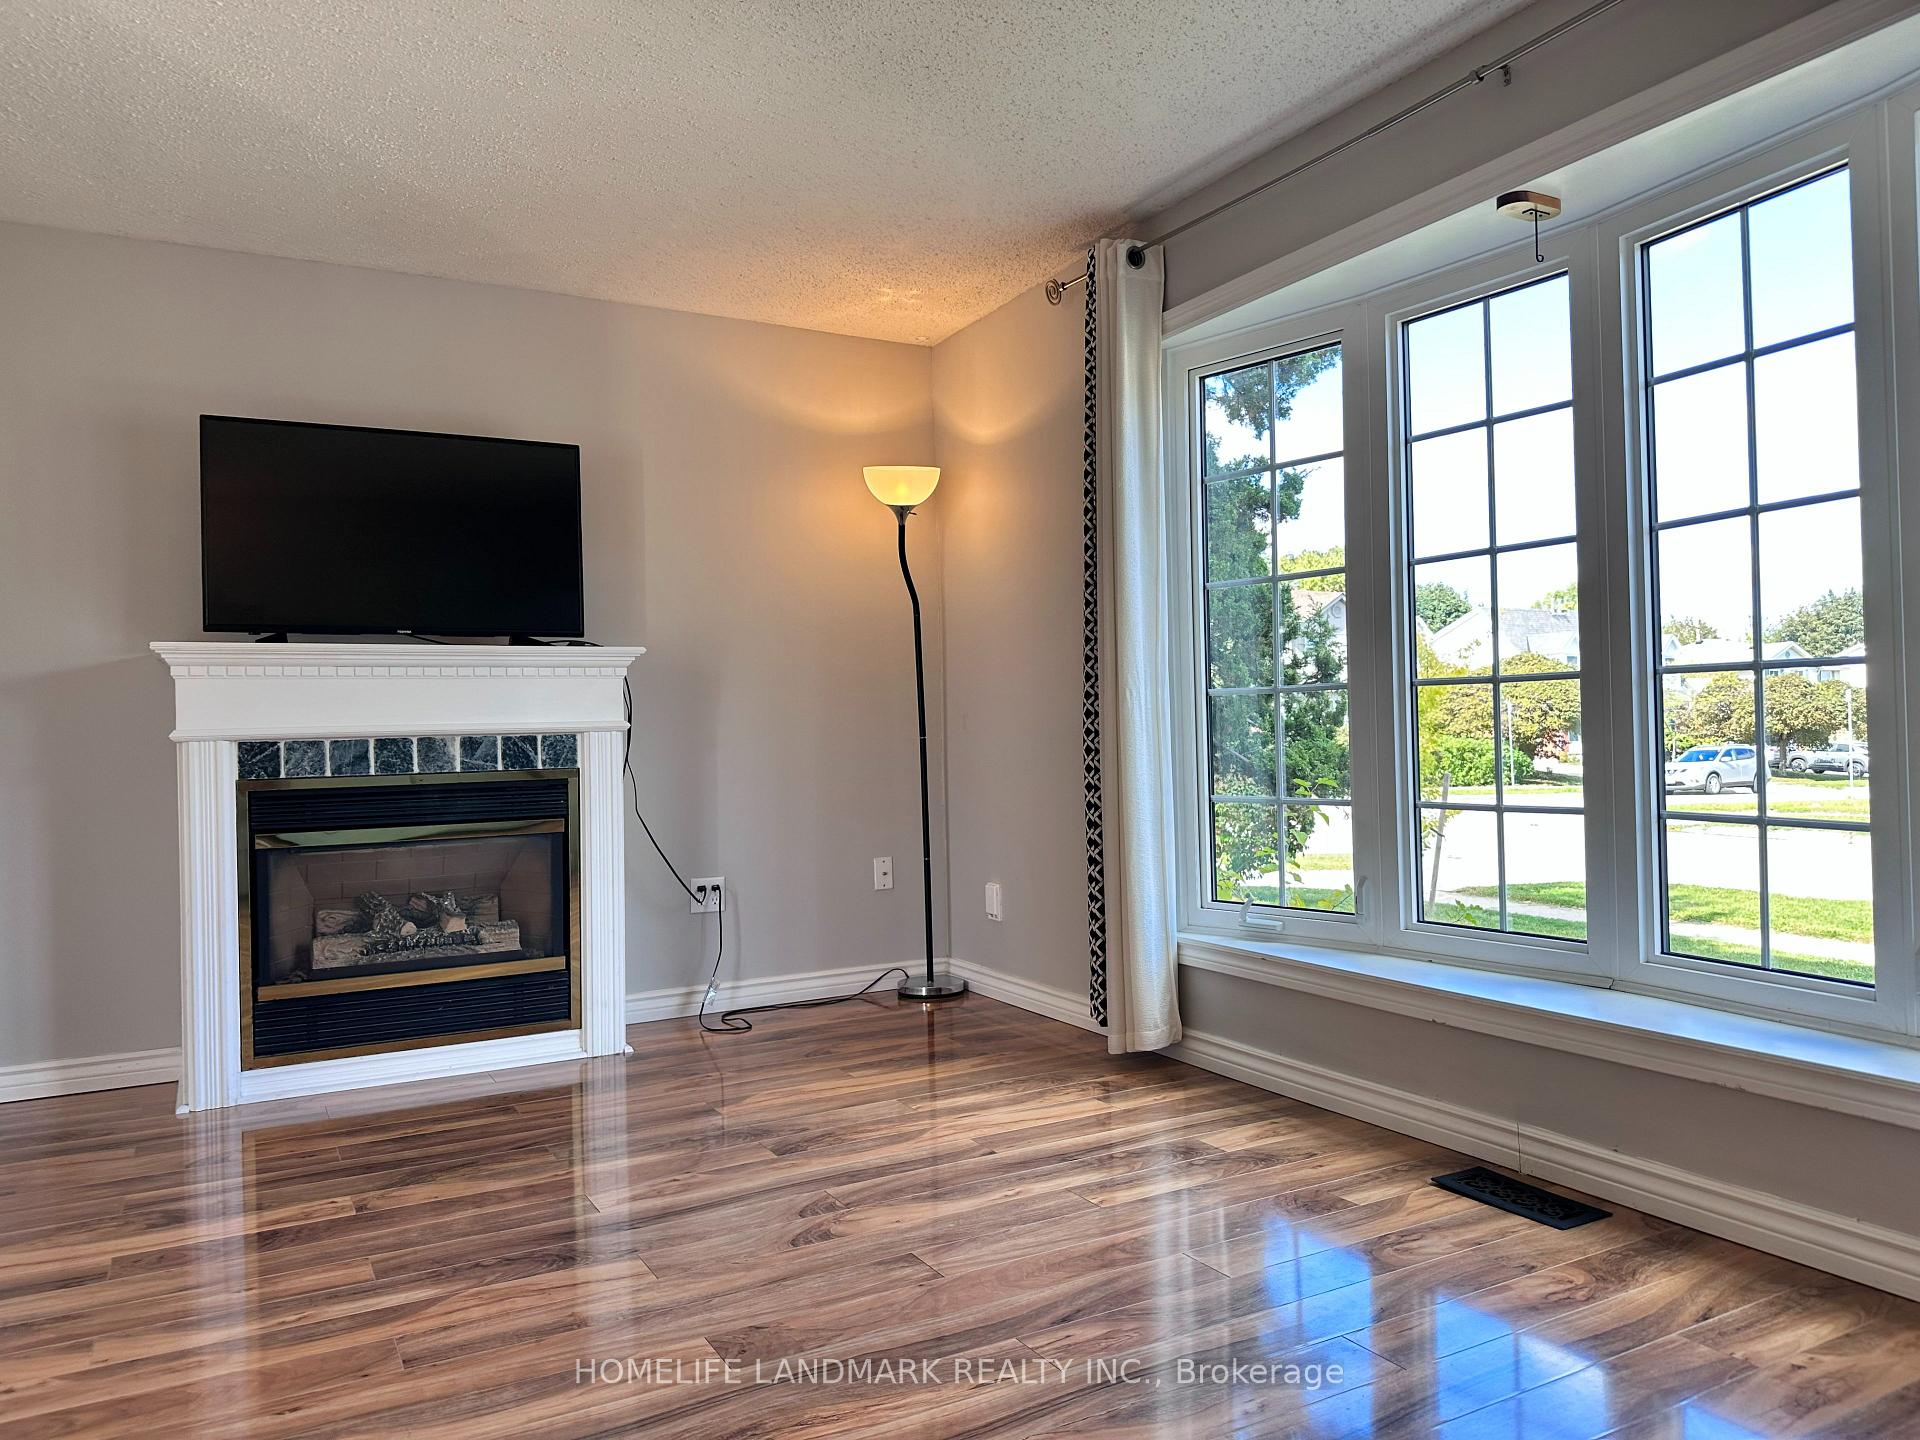
- Fireplace
The homeDetached, 2-storey, Finished
- Type: Detached
- Style: 2-storey
- Basement: Finished
InsideFireplace Yes, natural gas, Water softener, Rooms above ground 6
- Fireplace: Yes, natural gas
- Features: Water softener
- Rooms above ground: 6
- Bedrooms: 3 + 1 in the basement
- Bathrooms: 2
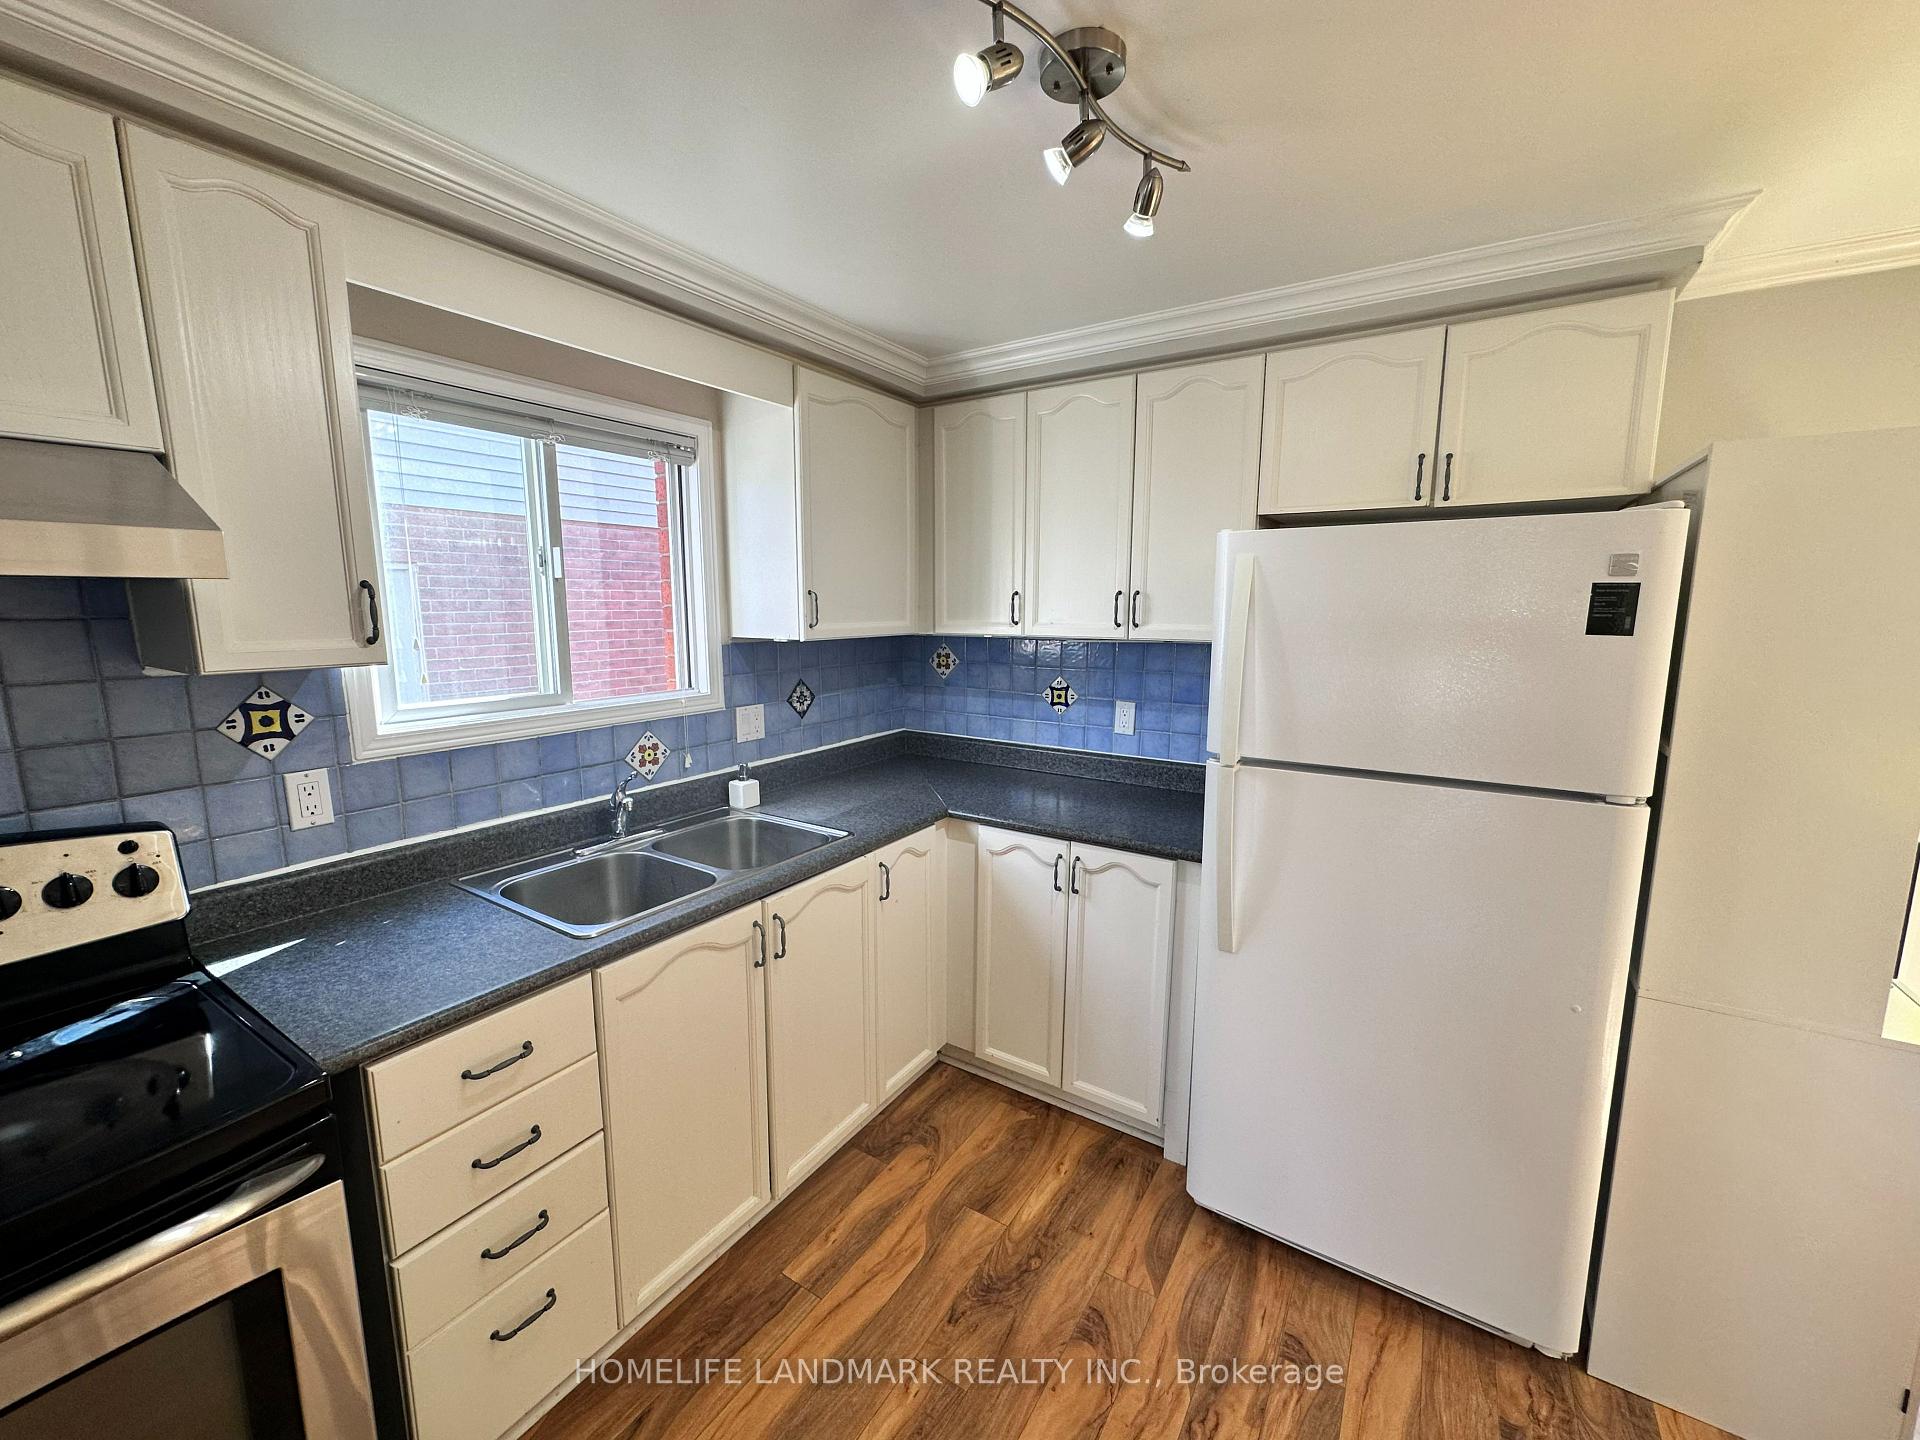
- Kitchens: 1
Outside and lotBrick, Asphalt shingle, Poured concrete
Outside
- Exterior: Brick
- Roof: Asphalt shingle
- Foundation: Poured concrete
- Size: 29.5 × 101.71 ft
Parking3 Parking, Private
- Spaces: 3 Parking
- Driveway: Private
Heating, water and powerForced air, gas, Municipal water, Municipal sewer
- Heating: Forced air, gas
- Water: Municipal water
- Sewer: Municipal sewer
Costs and taxesTaxes $4,064 a year, HST included in the price, Rental items None
- Taxes, 2024: $4,064 a year
- HST: HST included in the price
- Rental items: None
Listing detailsX10411514, Sold, Nov 6, 2024
- MLS® number: X10411514
- Status: Sold
- Listed on: Nov 6, 2024
- Days on market: 34
- Updated: Dec 10, 2024
- Possession: 2024-11-15 / November 15, 2024
- Occupied by: Vacant
- Listing brokerage: HOMELIFE LANDMARK REALTY INC.
About this home
112 Cole Road, Guelph (Kortright West), ON N1G 4S3
Water Softener
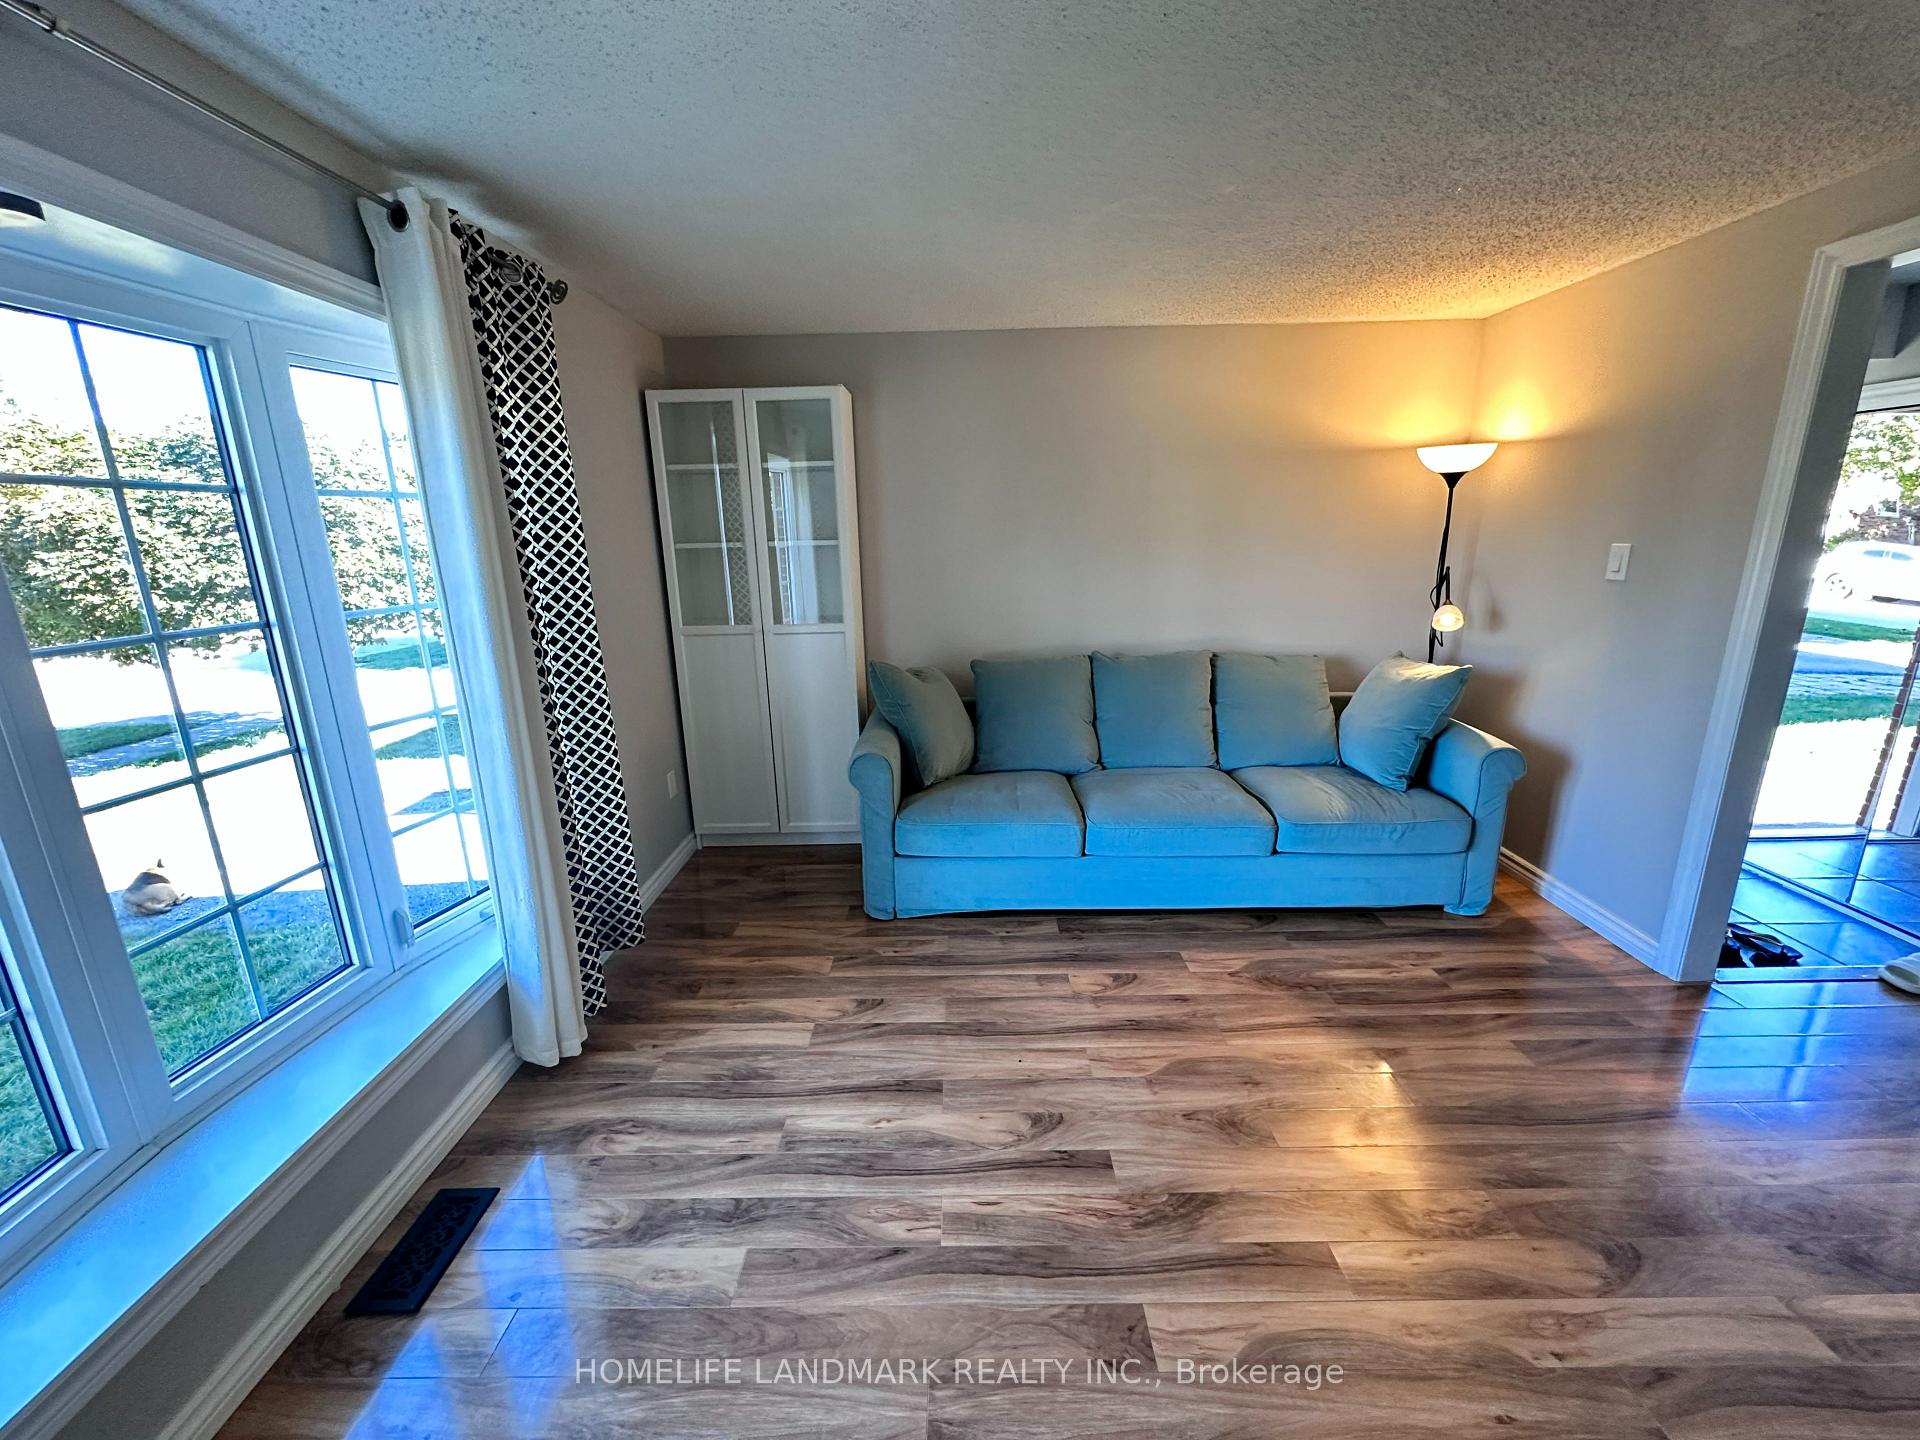
Welcome To 112 Cole Rd, Guelph. A Lovely Detached Home Located In Quiet, Family Friendly Area, Perfect As A Starter For A Young Family Or Even As An Investment Property! Bright And Airy Main Floor Features Hardwood Flooring Throughout, A Spacious Living Room With Oversized Windows And An Eat In Kitchen That Walks Of Out To A Fully Finished Backyard. The Whole House Has Been Professionally Cleaned And Freshly Repainted.
Read more
Ask about this home
A HOMEH agent will answer your questions about this home.
Ask a question
Thinking of selling your home?See what your home is worth today.
Around this home
Cole and Scottsdale
Errands
Parks
Schools
Daily convenience, out of 100, from the distances below
ParkUniversity Village Park · 5 within 1 km6 min walk339 m
GroceryFarm Boy3 min walk212 m
SchoolFred A Hamilton Public School3 min walk170 m
PharmacyShoppers Drug Mart5 min walk295 m
Cafés & foodPaghman Kabob · 15 within 1 km3 min walk171 m
Gym & rec centreWellington Woods Community Center11 min walk682 m
LibraryGuelph Public Library - Scottsdale Branch3 min walk212 m
WalkDriveStraight-line distance, open map data
Grocery0.2 km
Park0.3 km
Coffee0.2 km
Dining0.2 km
Gym0.9 km
Schools nearby
School rating, out of 10.
Fred A Hamilton Public Schoolelementary · Public · 0.2 km
7.6/10Good
Priory Park Public Schoolelementary · Public · 0.9 km
1.3/10Low
Jean Little Public Schoolelementary · Public · 0.9 km
7.5/10Good
Contact agent
Helpful calculators
Mortgage
Affordability
Closing costs
Land transfer tax
Property tax
Down payment
CMHC insurance
Stress test
Cashback Rebate
Your HOMEH agent

KimHOMEH agent · Guelph
"I would see it this week."
Ask Kim