

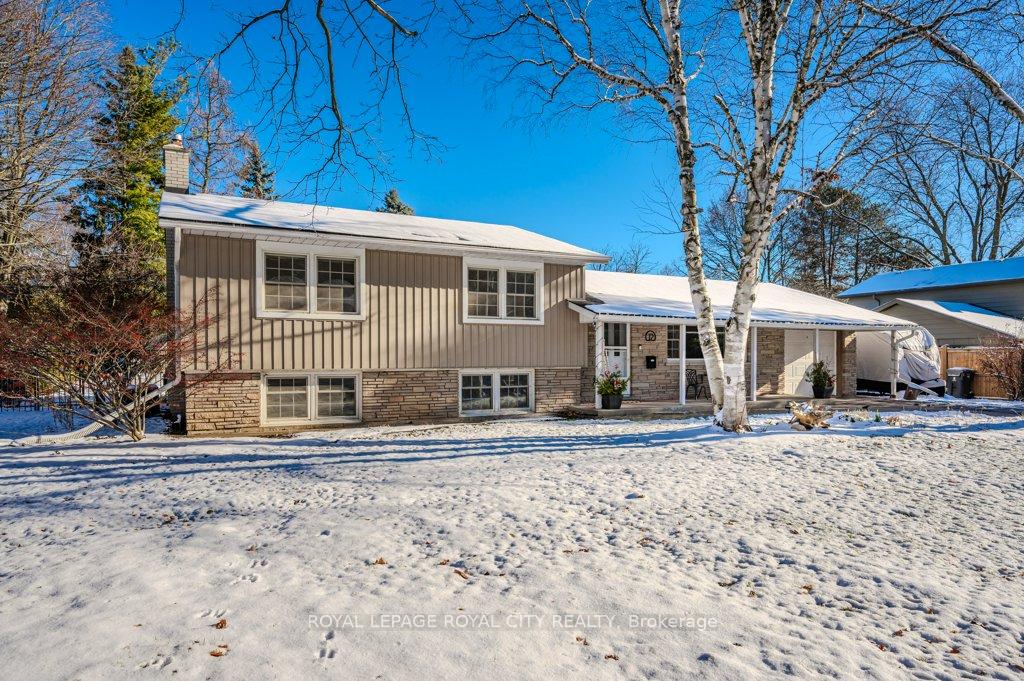
12 Evergreen Drive
12 Evergreen Drive
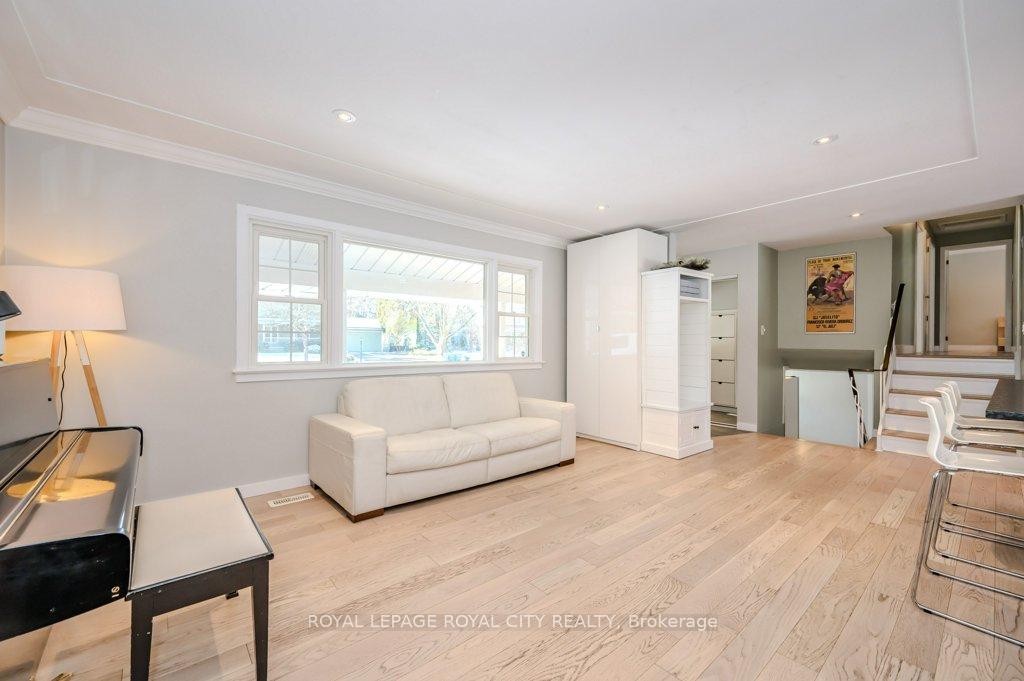 See all 39 photos
Property history
Facts and features
- BasementFinished
- Age of home51–99 years
- Water, sewerMunicipal
- Lot shapeRectangular
- Fireplace
- Central air
The homeDetached, Sidesplit 3, Age 51–99 years
- Type: Detached
- Style: Sidesplit 3
- Age: 51–99 years
- Living space: 1,500–2,000 sq ft
- Basement: Finished, half
- Special designation: Other
InsideFireplace Yes, natural gas, Carpet free, Lower level
- Fireplace: Yes, natural gas
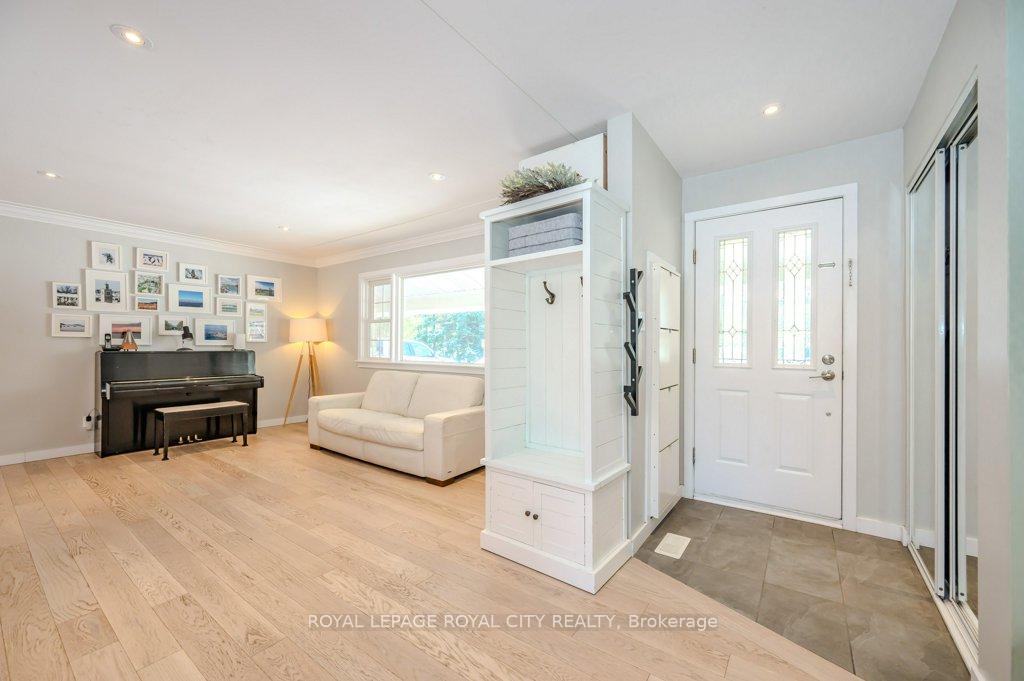
- Flooring: Carpet free
- Laundry: Lower level
- Features: Built-in oven, water softener, water purifier, water heater owned, auto garage door remote
- Security: Smoke detector
- Rooms above ground: 9
- Rooms in the basement: 4
- Bedrooms: 3 + 1 in the basement
- Bathrooms: 3
- Kitchens: 1
- Family room: Yes
Outside and lotBrick, vinyl siding, Asphalt shingle, Poured concrete
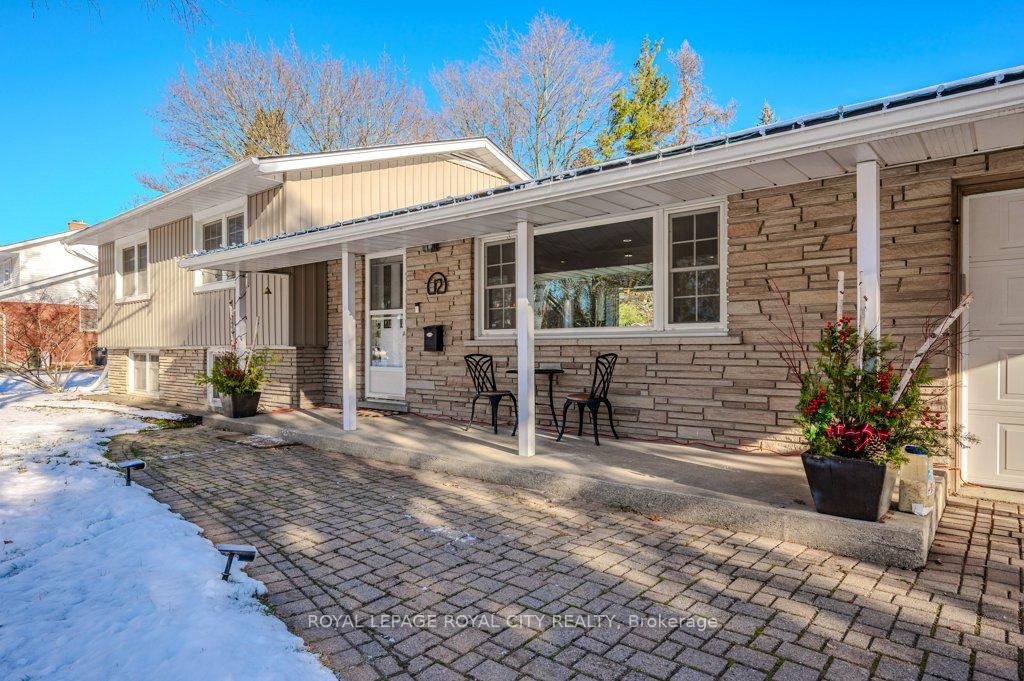
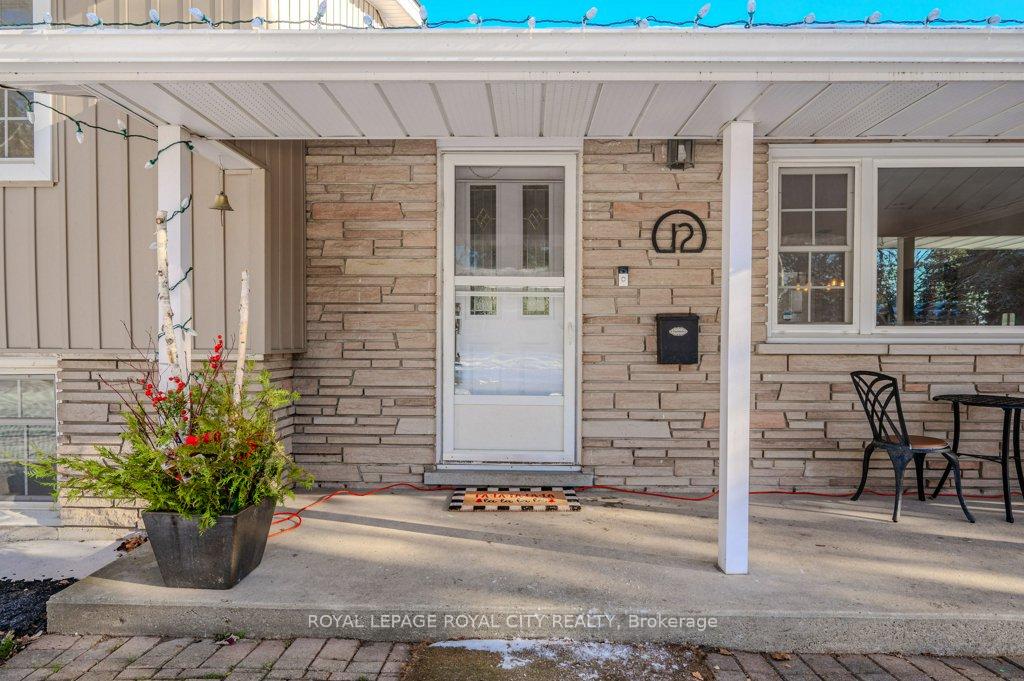
- Exterior: Brick, vinyl siding
- Roof: Asphalt shingle
- Foundation: Poured concrete
- Features: Deck, porch
- Other structures: Garden shed
- Size: 100 × 130 ft
- Shape: Rectangular
- Zoning: R.1A
Parking1 Garage, Attached, Private double
- Spaces: 1 Garage
- Garage: Attached
- Driveway: Private double
Heating, water and powerForced air, gas, Central air, Municipal water
- Heating: Forced air, gas
- Cooling: Central air
- Water: Municipal water
- Sewer: Municipal sewer
Costs and taxesTaxes $7,100 a year, HST included in the price, Rental items None
- Taxes, 2024: $7,100 a year
- HST: HST included in the price
- Rental items: None
Included in the saleFridge, induction cooktop, b/i oven, b/i microwave, dishwasher, washer, dryer, Fridge in basement
- Included: Fridge, induction cooktop, b/i oven, b/i microwave, dishwasher, washer, dryer
- Not included: Fridge in basement
NearbyElectric car charger, fenced yard, public transit
- Close to: Electric car charger, fenced yard, public transit
Listing detailsX11881151, Sold, Dec 4, 2024
- MLS® number: X11881151
- Status: Sold
- Listed on: Dec 4, 2024
- Days on market: 8
- Updated: Dec 12, 2024
- Possession: 60 to 90 days
- Occupied by: Owner
- Listing brokerage: Royal LePage Royal City Realty
About this home
12 Evergreen Drive, Guelph (Kortright East), ON N1G 2M6
Your Dream Home Awaits in the Heart of Guelph. Nestled on a quiet side street, just steps from the University of Guelph, Stone Road Mall, and South End amenities, this beautifully remodeled side-split home combines modern design, comfort, and an unbeatable location all on an oversized lot. Designed with Entertaining in Mind, the heart of this home is the stunning gourmet kitchen, featuring a spacious granite topped island, sleek finishes, and large sunlit windows overlooking the expansive living and dining areas. French doors lead to a large bright family/sun room with a wall of windows perfect for either quiet reflection overlooking your huge backyard, or a large family/friend filled gathering. Upgraded European doors open onto a deck leading to the beautifully landscaped, fully fenced backyard complete with an outdoor bar. Your personal oasis for gatherings or quiet relaxation. Room for the whole family with four bedrooms and three beautifully updated bathrooms, this home has space for everyone. The primary bedroom is a spacious haven, offering a tree-lined backyard view, an oversized custom closet, and a luxurious four-piece ensuite. With an extra large crawl space, storage for all your important extras is never a problem. The single-car garage is equipped with an electric car charger, perfect for eco-conscious homeowners. With room to expand, plus an oversized driveway, parking is never an issue.This is more than a home, it's a lifestyle upgrade in one of Guelph's most desirable locations.
Ask about this home
A HOMEH agent will answer your questions about this home.
Around this home
Daily convenience, out of 100, from the distances below
Schools nearby
School rating, out of 10.
Helpful calculators
Your HOMEH agent

"I would see it this week."