

56 Walman Drive
56 Walman Drive
 See all 35 photos
Property history
Facts and features
- BasementFinished
- Age of home31–50 years
- Water, sewerMunicipal
- HeatingForced air
- Fireplace
- Central air
The homeDetached, 2-storey, Age 31–50 years
- Type: Detached
- Style: 2-storey
- Age: 31–50 years
- Living space: 1,100–1,500 sq ft
- Basement: Finished, full
InsideFireplace Yes, wood, Broadloom, Auto garage door remote, water heater, water softener
- Fireplace: Yes, wood
- Flooring: Broadloom
- Features: Auto garage door remote, water heater, water softener
- Rooms above ground: 6
- Rooms in the basement: 4
- Bedrooms: 3 + 2 in the basement
- Bathrooms: 3
- Kitchens: 1
Outside and lotBrick, vinyl siding, Asphalt shingle, Poured concrete
- Exterior: Brick, vinyl siding
- Roof: Asphalt shingle
- Foundation: Poured concrete
- Features: Deck
- Other structures: Garden shed
- Size: 27.74 × 115.18 ft
Parking1 Garage, Attached, Private double
- Spaces: 1 Garage
- Garage: Attached
- Driveway: Private double
Heating, water and powerForced air, gas, Central air, Municipal water
- Heating: Forced air, gas
- Cooling: Central air
- Water: Municipal water
- Sewer: Municipal sewer
Costs and taxesTaxes $4,804 a year, HST included in the price, Hot water heater
- Taxes, 2024: $4,804 a year
- HST: HST included in the price
- Under contract: Hot water heater
NearbyPublic transit, fenced yard, hospital, park, school, rec./commun.centre
- Close to: Public transit, fenced yard, hospital, park, school, rec./commun.centre
Listing detailsX11886124, Sold, Dec 9, 2024
- MLS® number: X11886124
- Status: Sold
- Listed on: Dec 9, 2024
- Days on market: 4
- Updated: Dec 13, 2024
- Possession: 2025-02-20 / February 20, 2025
- Occupied by: Owner
- Listing brokerage: IPRO REALTY LTD.
About this home
56 Walman Drive, Guelph (Kortright West), ON N1G 4G8
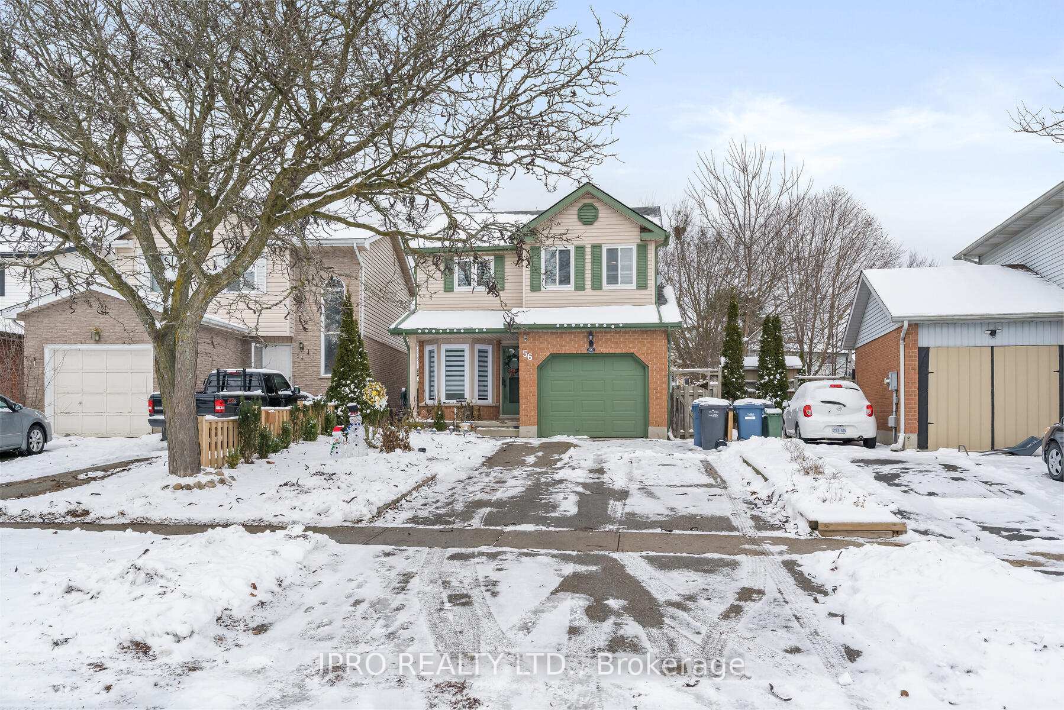
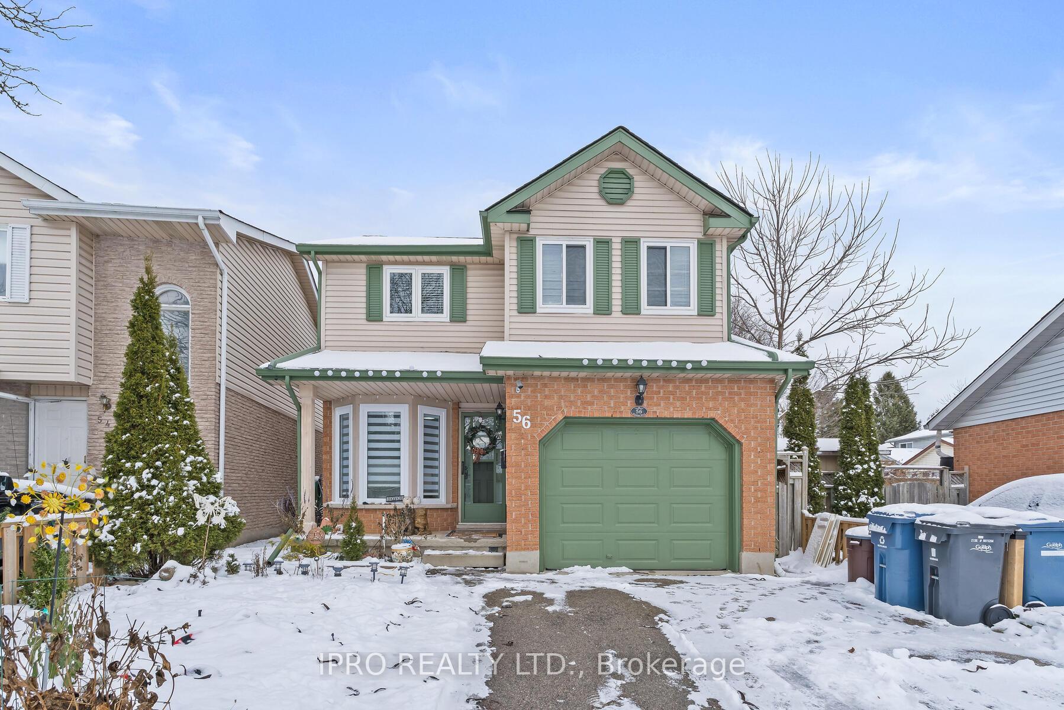
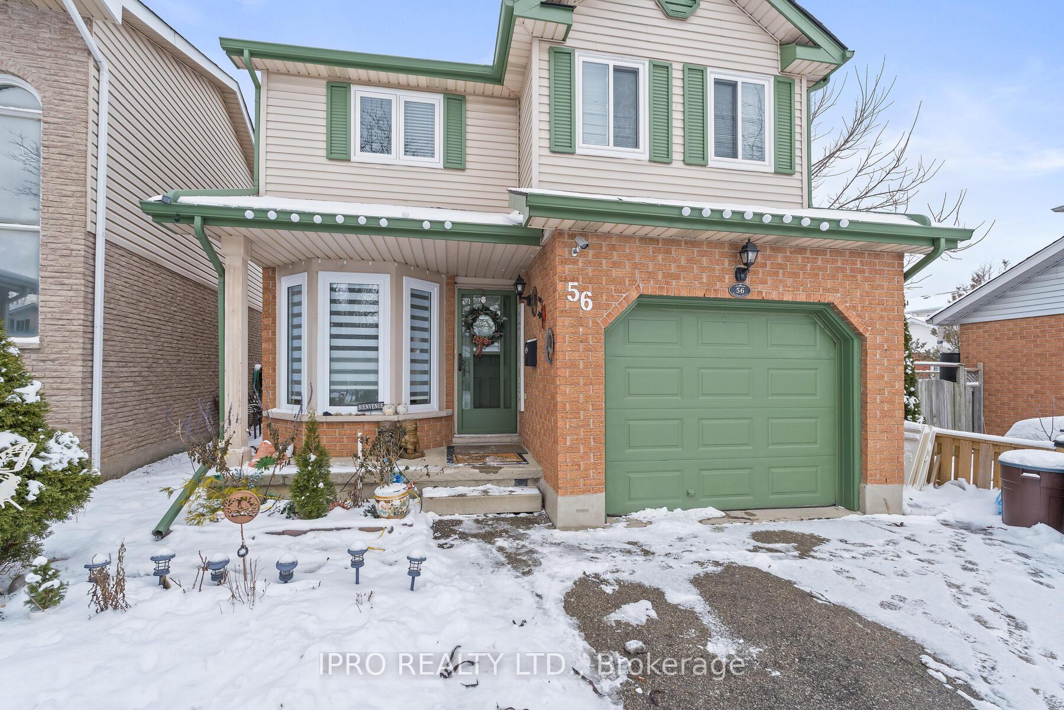
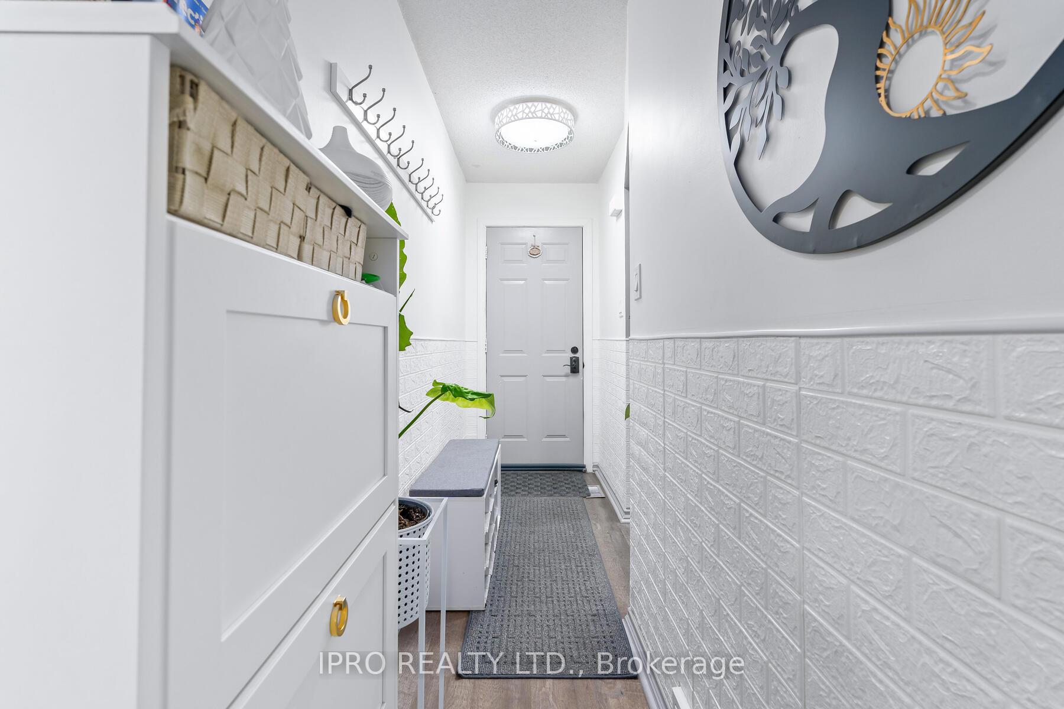
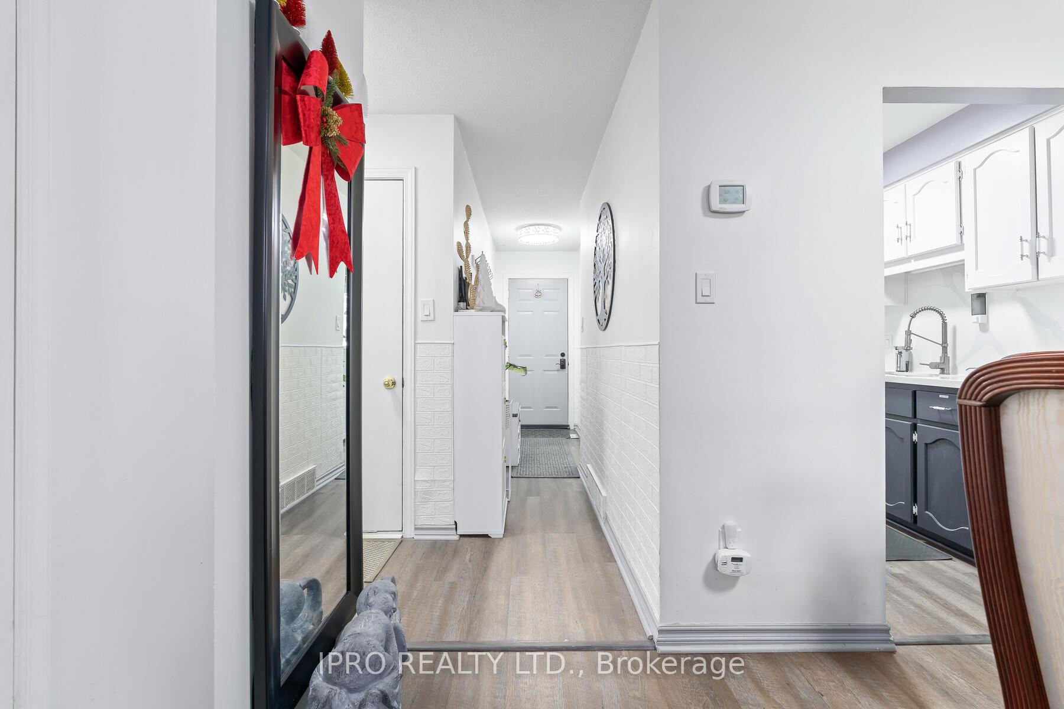
Location, Location, Location! Close to the University, Stone Road Mall, lots of shops, restaurants, transit and walking distance to Elementary Schools! This beautifully upgraded, 2-storey detached home is move-in ready with all the bells and whistles! Enter the home and the sparkling holiday decor will make you fall in love right away! The main floor features the kitchen with quartz counters and backsplash, SS appliances and a new bay window where you can have your morning coffee in the breakfast nook. The separate dining room has tons of space for large family gatherings, access to the garage and a cute powder room are nearby. A few steps up and you enter into the large living room with soaring ceilings and a floor to ceiling brick fireplace. New windows and sliding doors overlook the deck and private, fully fenced backyard. A lovely unique open staircase takes you up to the second floor that features a large primary bedroom with double closets and picture windows, 2 more spacious bedrooms and a 4-piece bath. Enter the finished basement where you will find 2 large bedrooms, both with windows, a den/living area to read or study, a 3-piece bathroom and a laundry room with storage as well. Perfect for a larger family. Parking is great with a single car garage and double private driveway that easily fits 4 cars! There is a new furnace, new HWT, water softener and newer laminate throughout the house and new windows! This home is ideal for families, Investors or Parents looking for housing for their university bound kids. Don't wait before this one is gone!
Ask about this home
A HOMEH agent will answer your questions about this home.
Around this home
Daily convenience, out of 100, from the distances below
Schools nearby
School rating, out of 10.
Helpful calculators
Your HOMEH agent

"I would see it this week."