

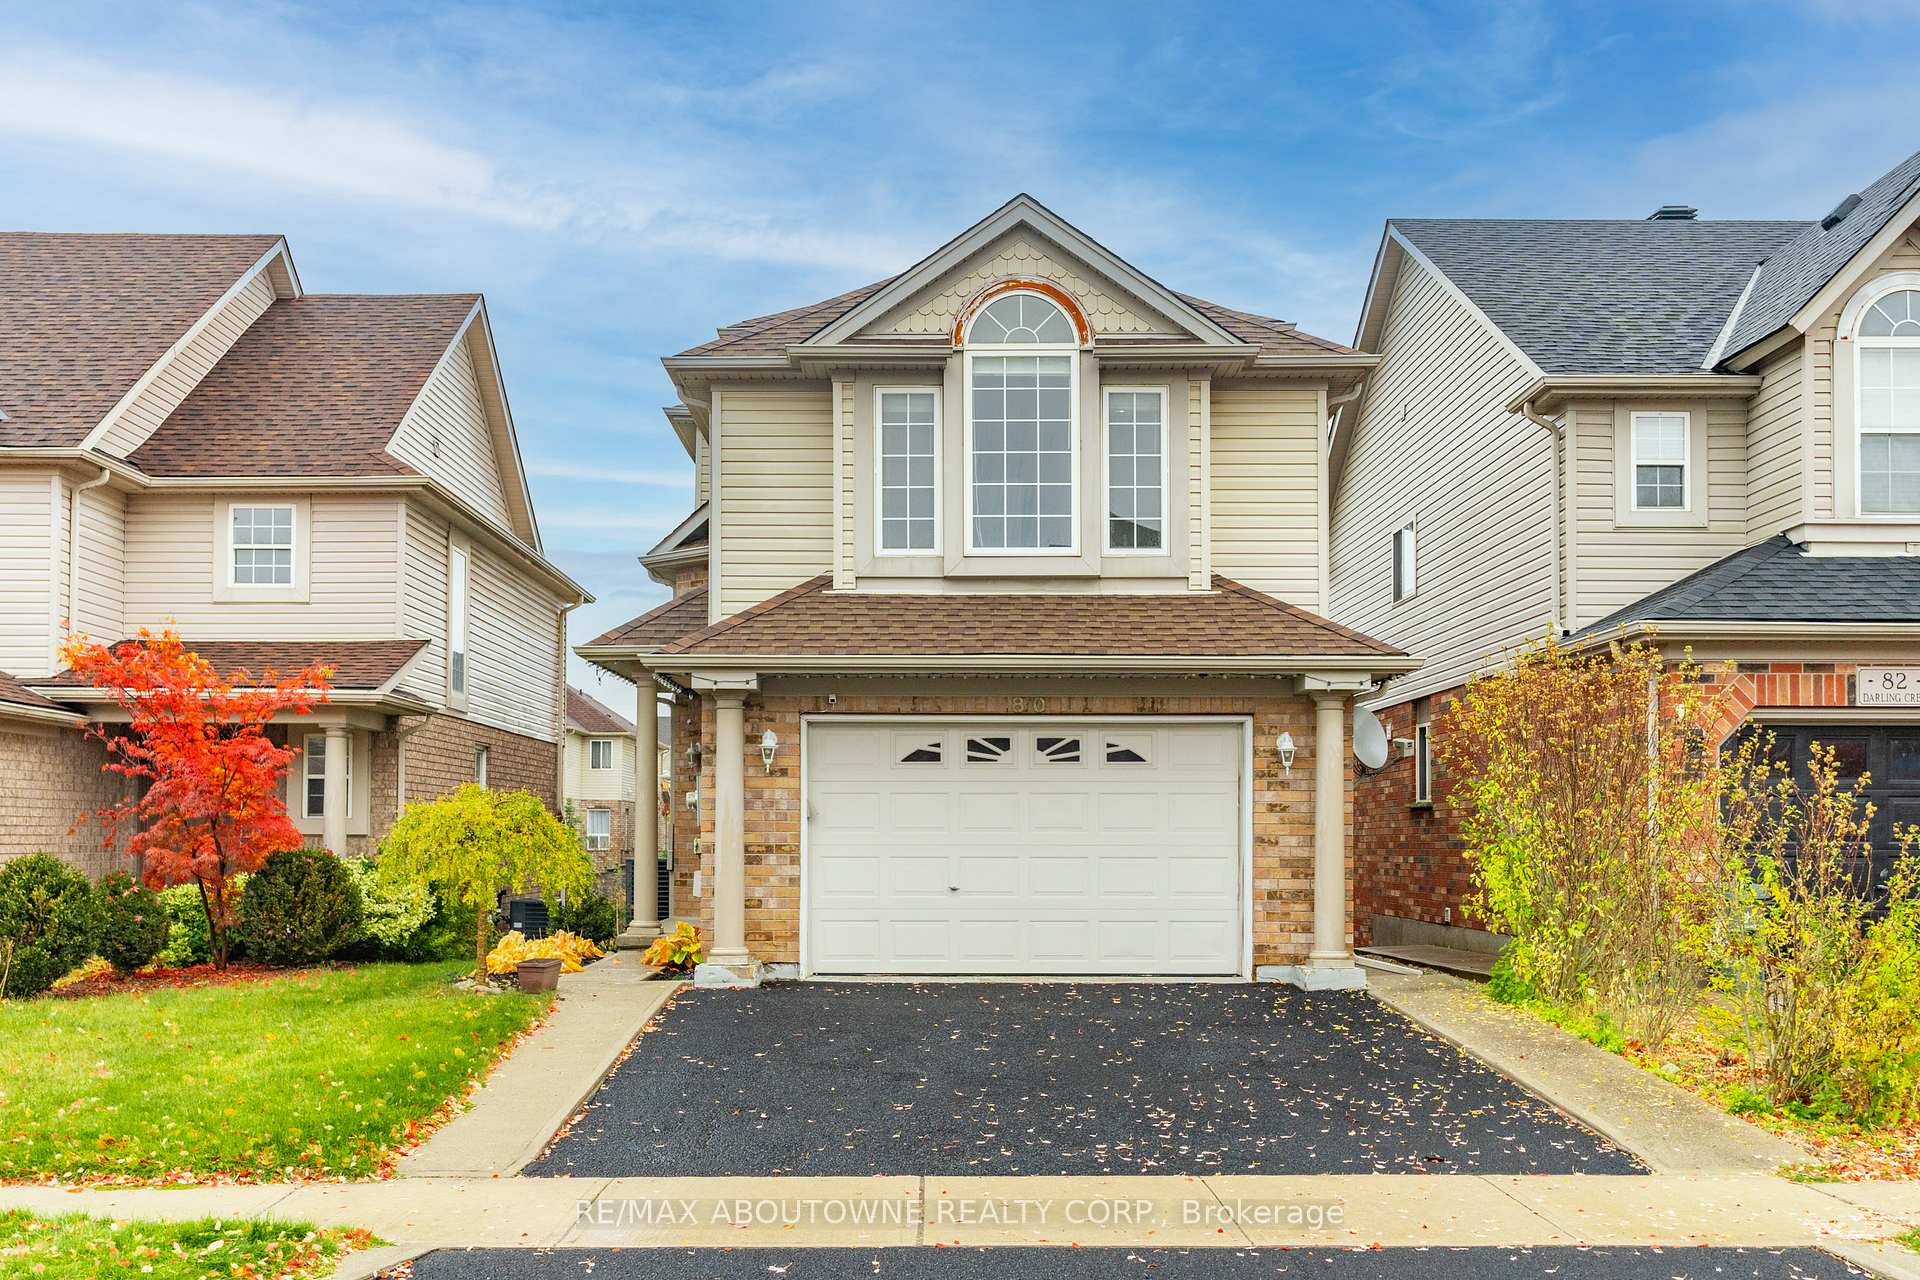
80 Darling Crescent
80 Darling Crescent
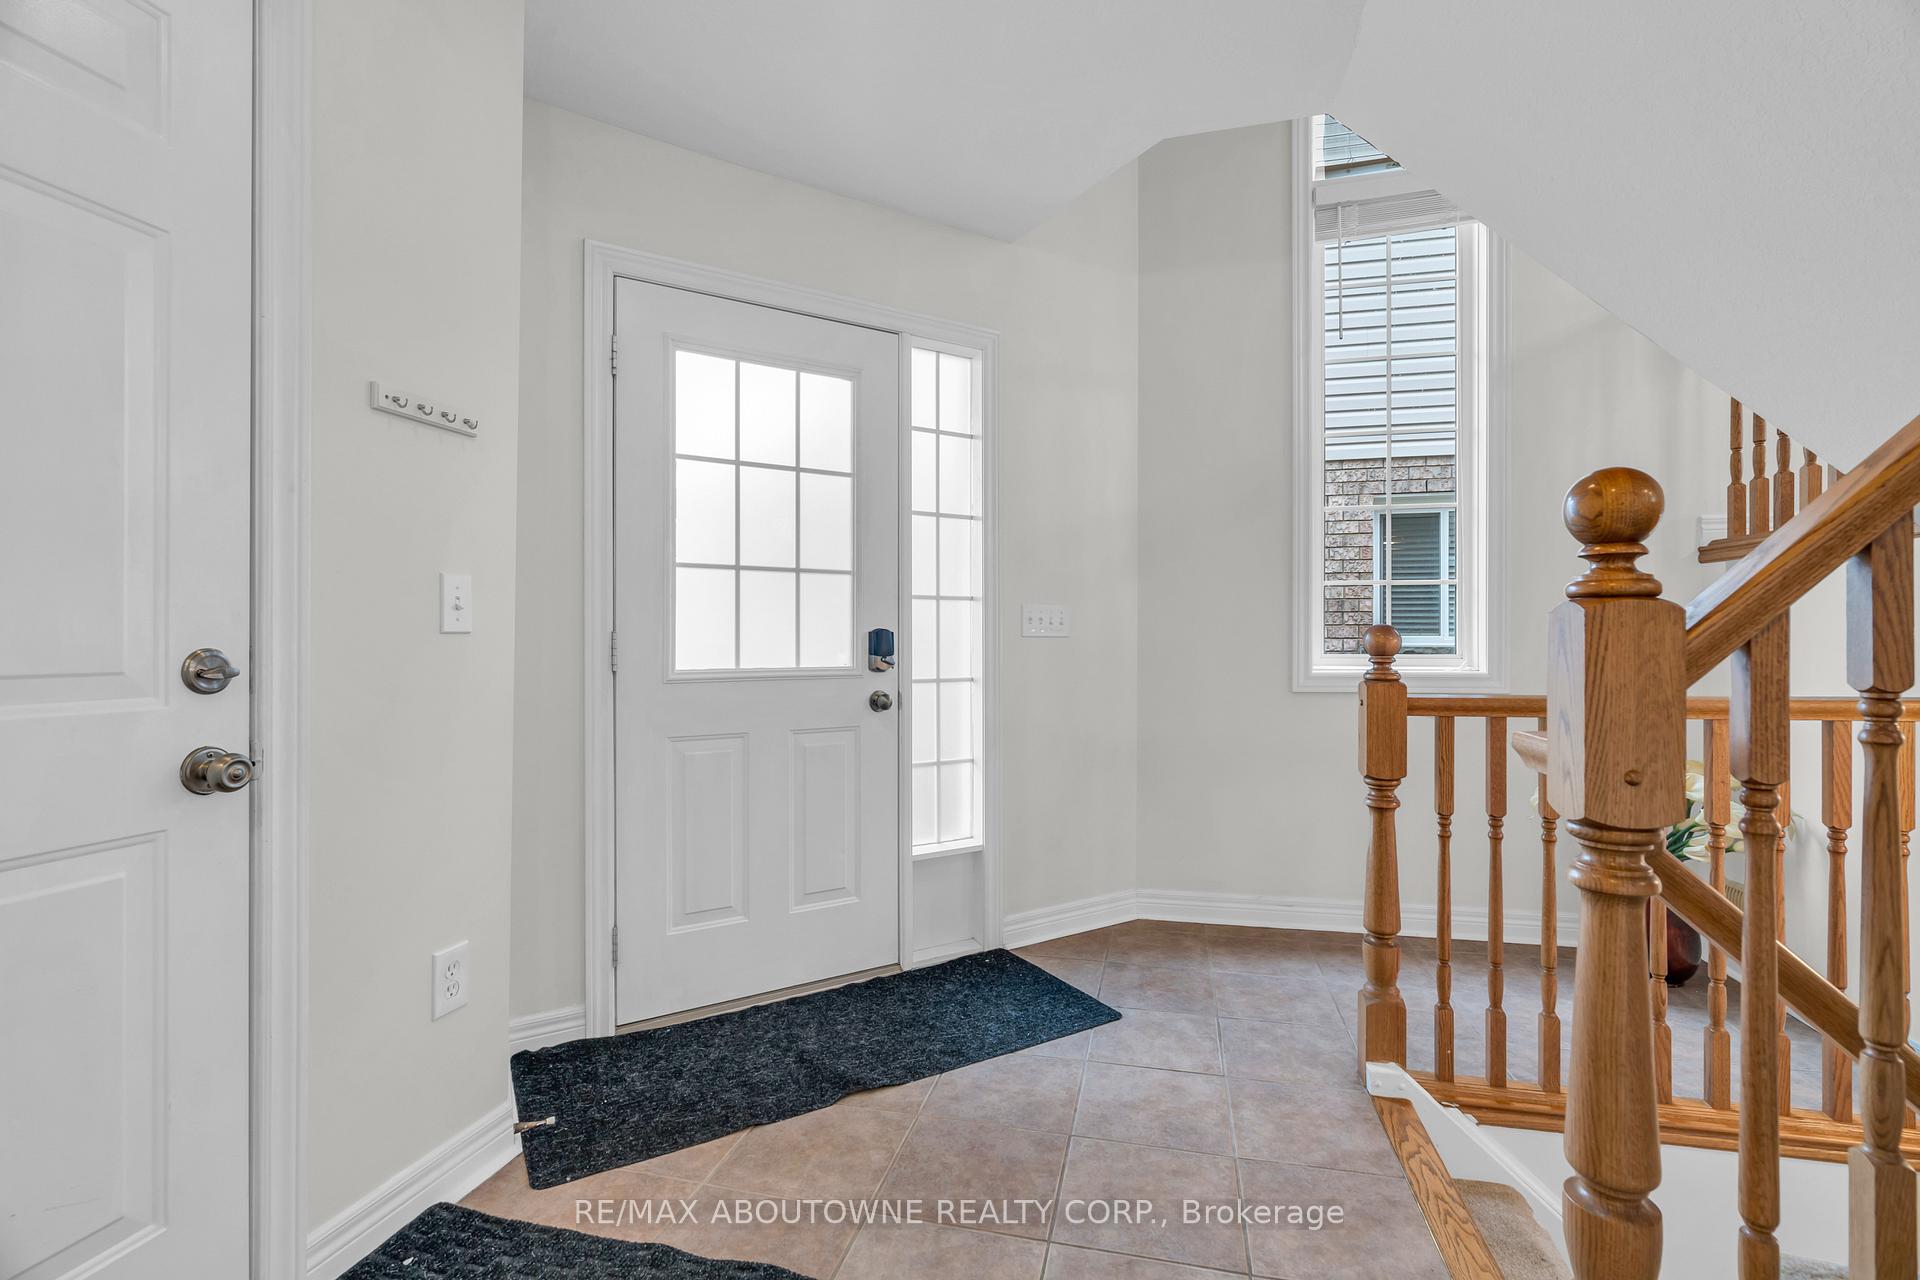 See all 40 photos
Property history
Facts and features
- BasementWalk-out
- Age of home16–30 years
- Water, sewerMunicipal
- HeatingForced air
- Central air
The homeDetached, 2-storey, Age 16–30 years
- Type: Detached
- Style: 2-storey
- Age: 16–30 years
- Basement: Walk-out, finished
InsideLower level, Water heater, water purifier, Rooms above ground 12
- Laundry: Lower level
- Features: Water heater, water purifier
- Rooms above ground: 12
- Bedrooms: 5
- Bathrooms: 4
- Kitchens: 1
Outside and lotVinyl siding, brick, Asphalt shingle, Poured concrete
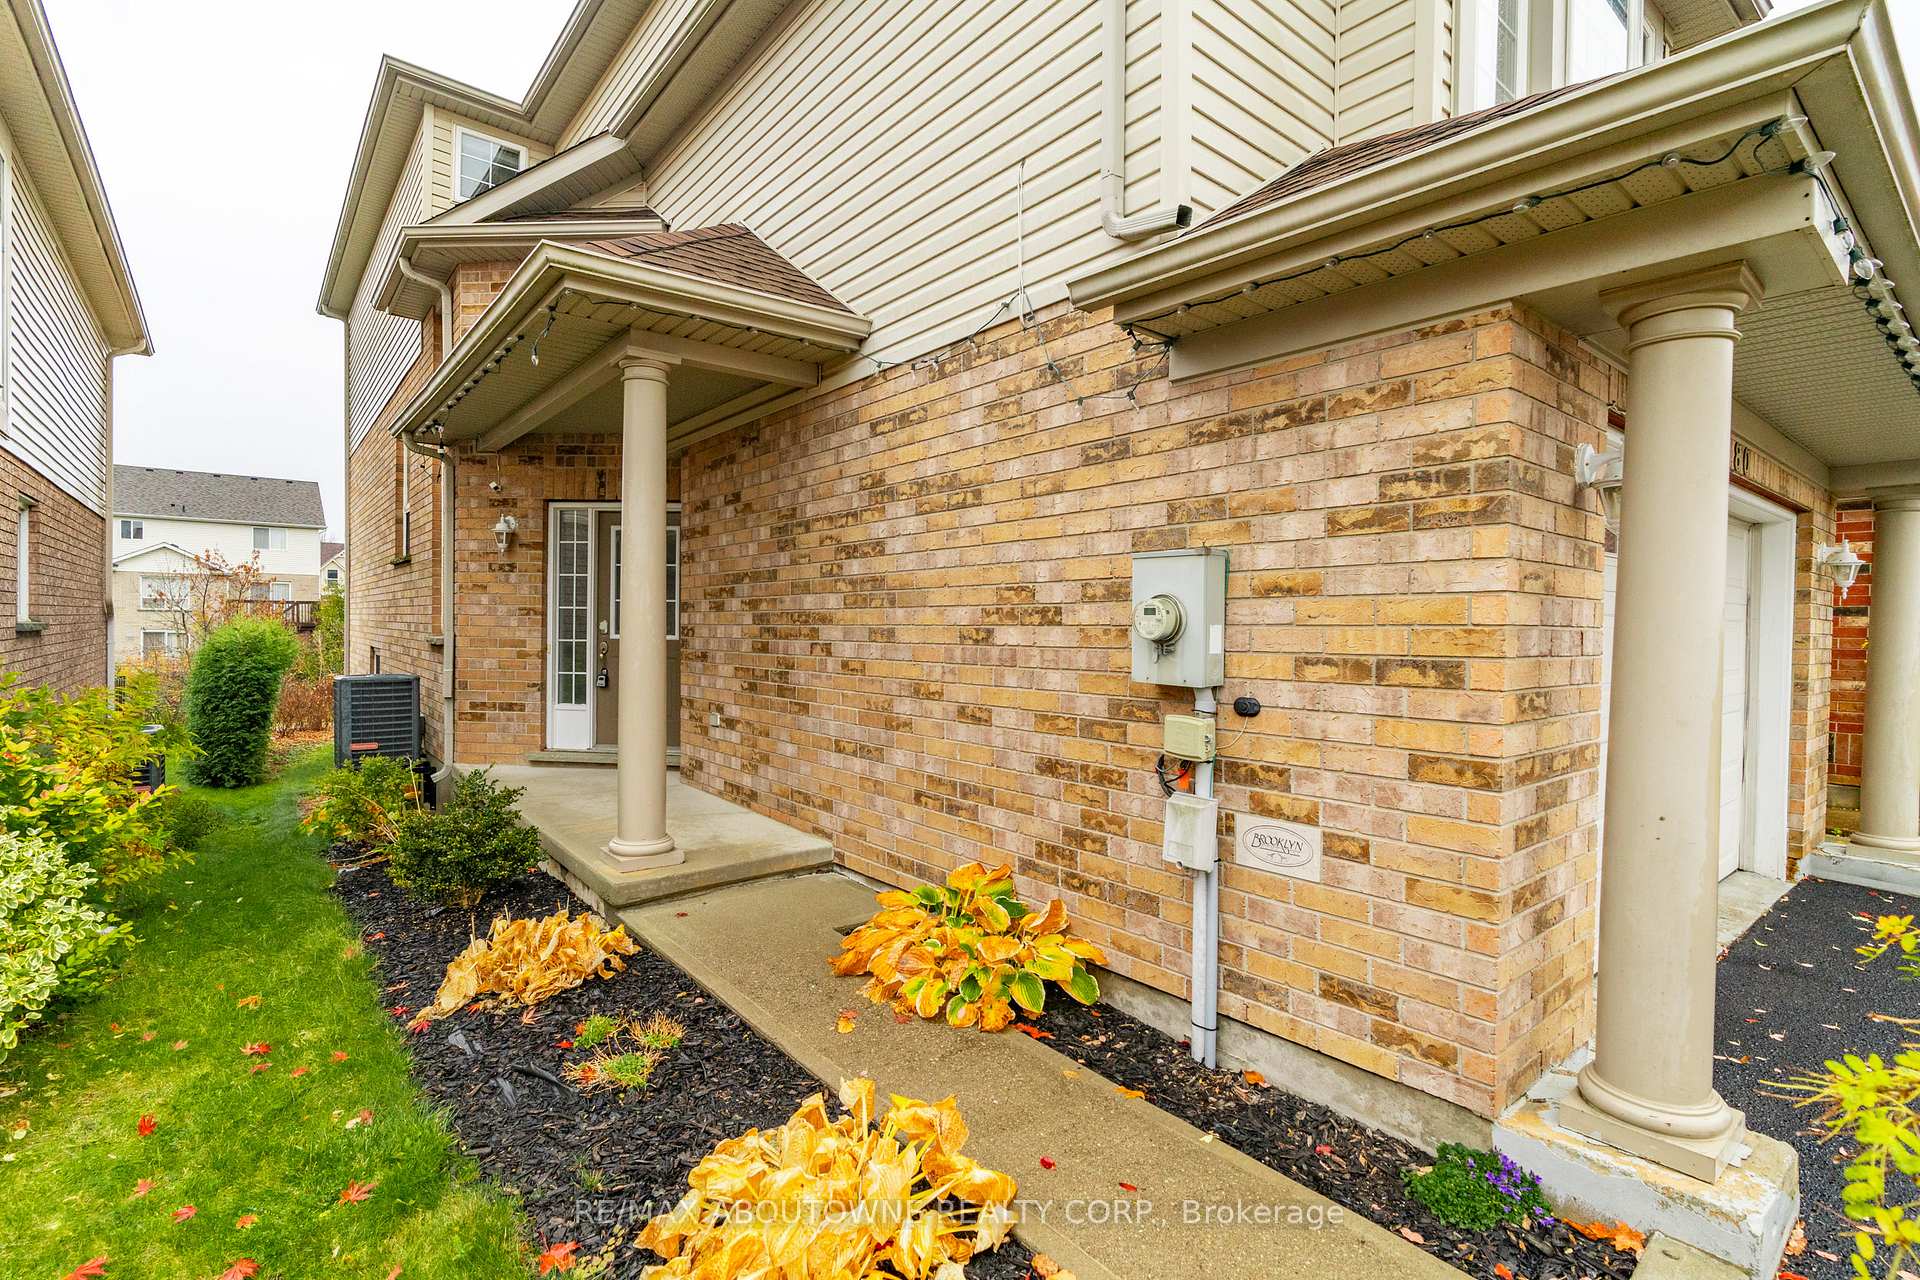
- Exterior: Vinyl siding, brick
- Roof: Asphalt shingle
- Foundation: Poured concrete
- Size: 30 × 112 ft
- Zoning: R.1D
Parking1 Garage, Built-in, Private double
- Spaces: 1 Garage
- Garage: Built-in
- Driveway: Private double
Heating, water and powerForced air, gas, Central air, Municipal water
- Heating: Forced air, gas
- Cooling: Central air
- Water: Municipal water
- Sewer: Municipal sewer
Costs and taxesTaxes $6,347 a year, HST included in the price, Hot water tank
- Taxes, 2024: $6,347 a year
- HST: HST included in the price
- Rental items: Hot water tank
- Under contract: Hot water tank-gas
Listing detailsX9769701, Sold, Oct 30, 2024
- MLS® number: X9769701
- Status: Sold
- Listed on: Oct 30, 2024
- Days on market: 44
- Updated: Dec 13, 2024
- Possession: 2024-11-29 / November 29, 2024
- Occupied by: Vacant
- Listing brokerage: RE/MAX ABOUTOWNE REALTY CORP.
About this home
80 Darling Crescent, Guelph (Pineridge/Westminster Woods), ON N1L 1P9
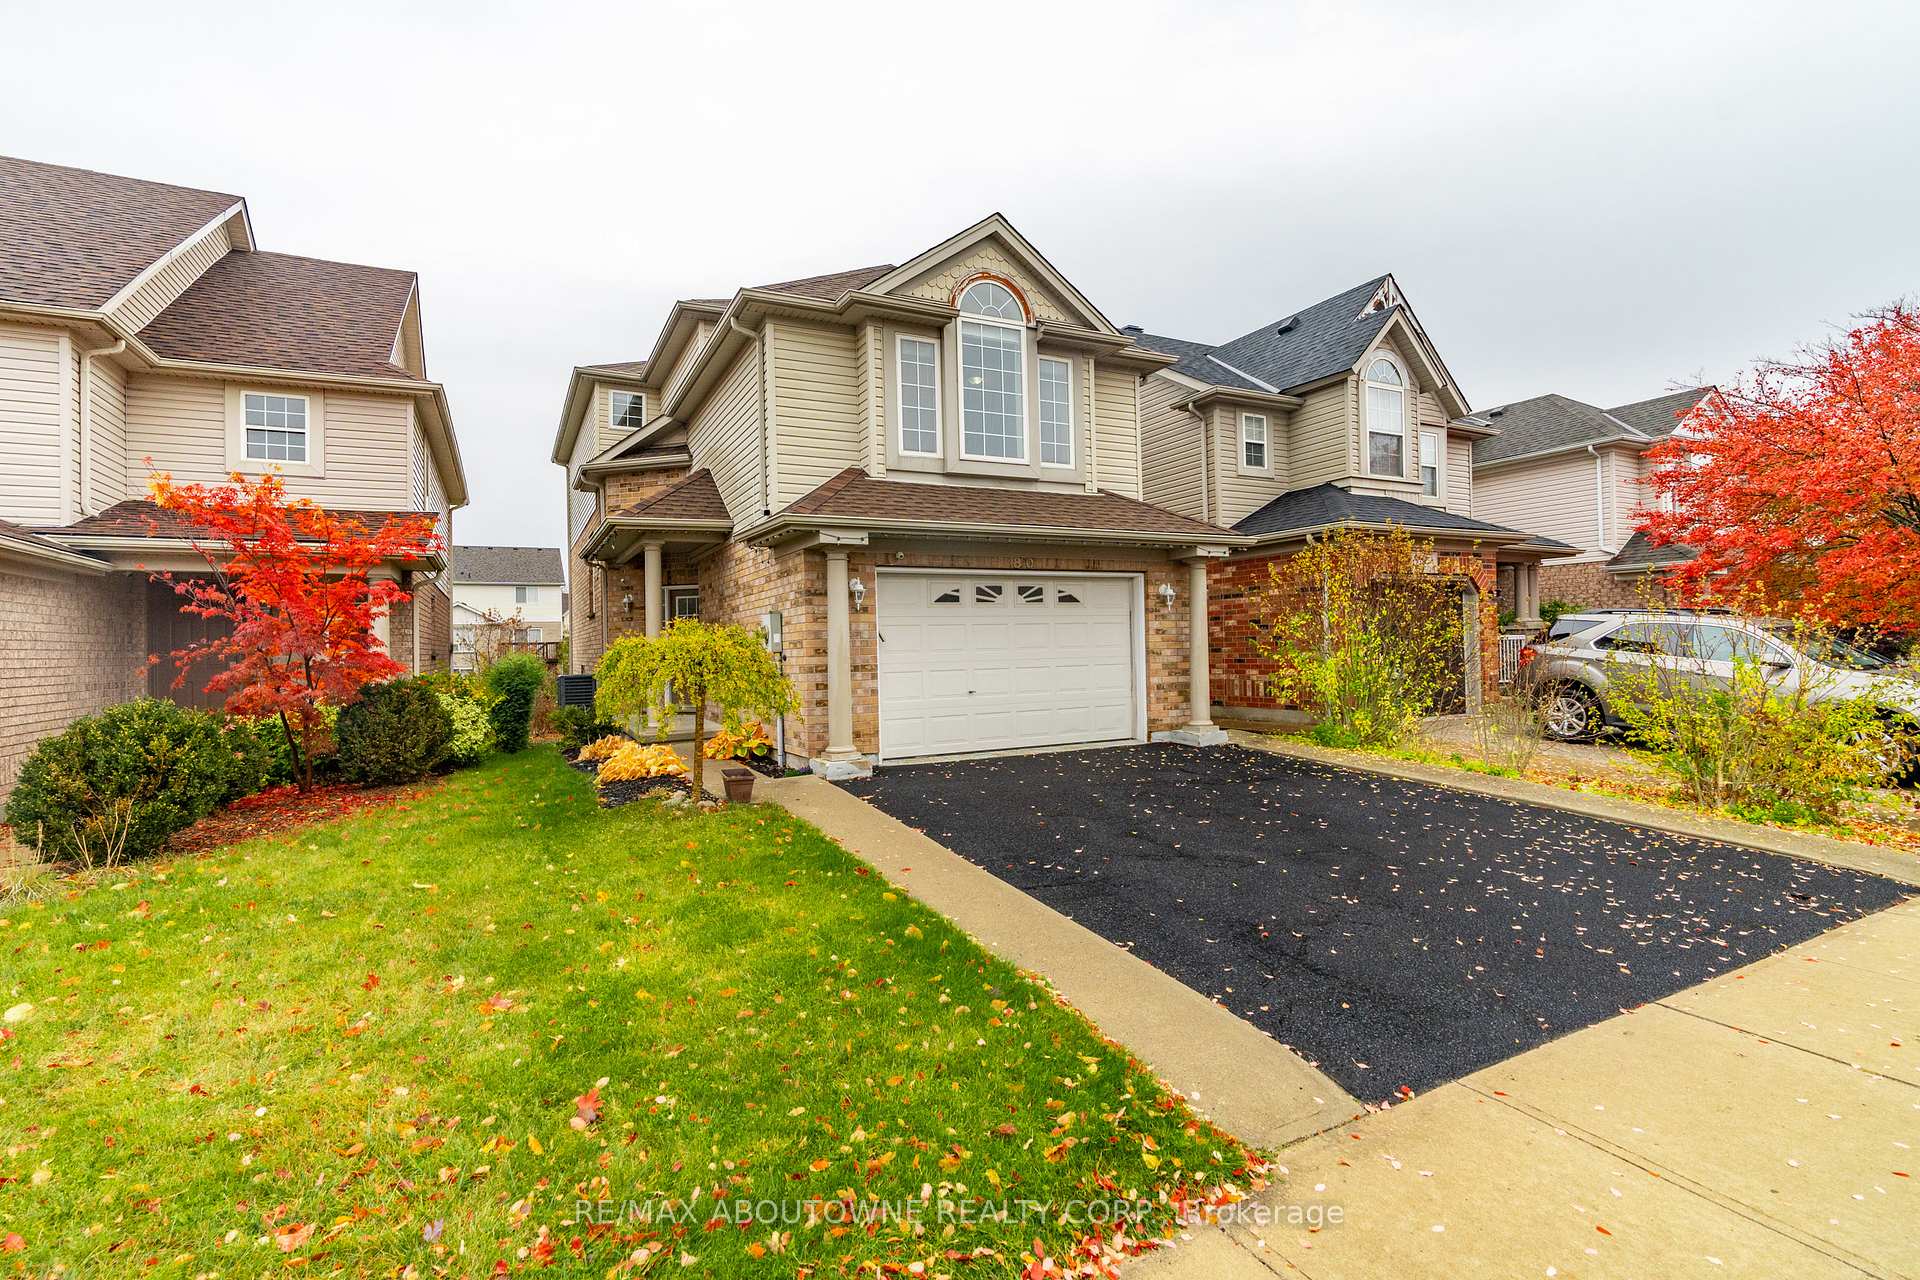
Welcome to 80 Darling Cres, a beautifully maintained detached home in Guelphs desirable Westminster neighborhood! This spacious close to 2000sqft (above grade) residence offers 4+1 bedrooms and 3.5 bathrooms, providing both comfort and functionality. The heart of the home is the bright, open kitchen, featuring ample counter space and a large island. The primary bedroom features a private ensuite, and additional well-sized bedrooms make it ideal for a growing family. The finished walk-out basement includes a large sized bedroom with its own ensuite, ideal for guests, extended family, or a home office. Step outside to a private backyard oasis that backs onto a scenic trail. Conveniently located within walking distance of the local library, shopping, and with a bus stop at the end of the street, this home seamlessly combines convenience and tranquility. With fresh paint throughout and 1.5-car garage, this well-maintained property is truly move-in ready. Dont miss your chance to call 80 Darling Crescent homeschedule a private viewing today!
Ask about this home
A HOMEH agent will answer your questions about this home.
Around this home
Daily convenience, out of 100, from the distances below
Schools nearby
School rating, out of 10.
Helpful calculators
Your HOMEH agent

"I would see it this week."