

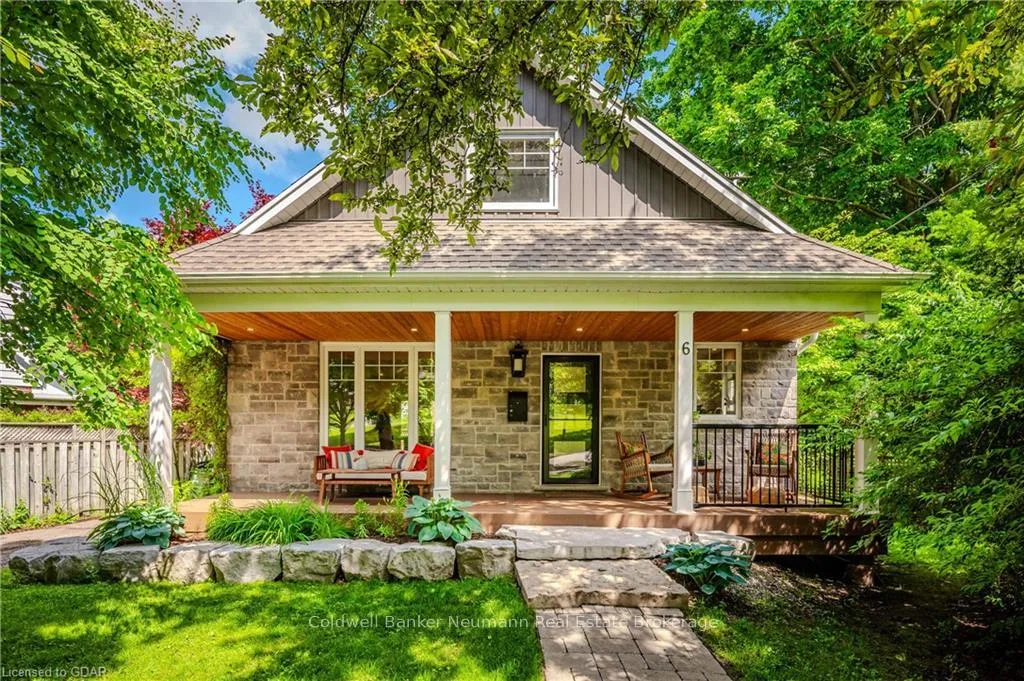
6 Torrance Crescent
6 Torrance Crescent
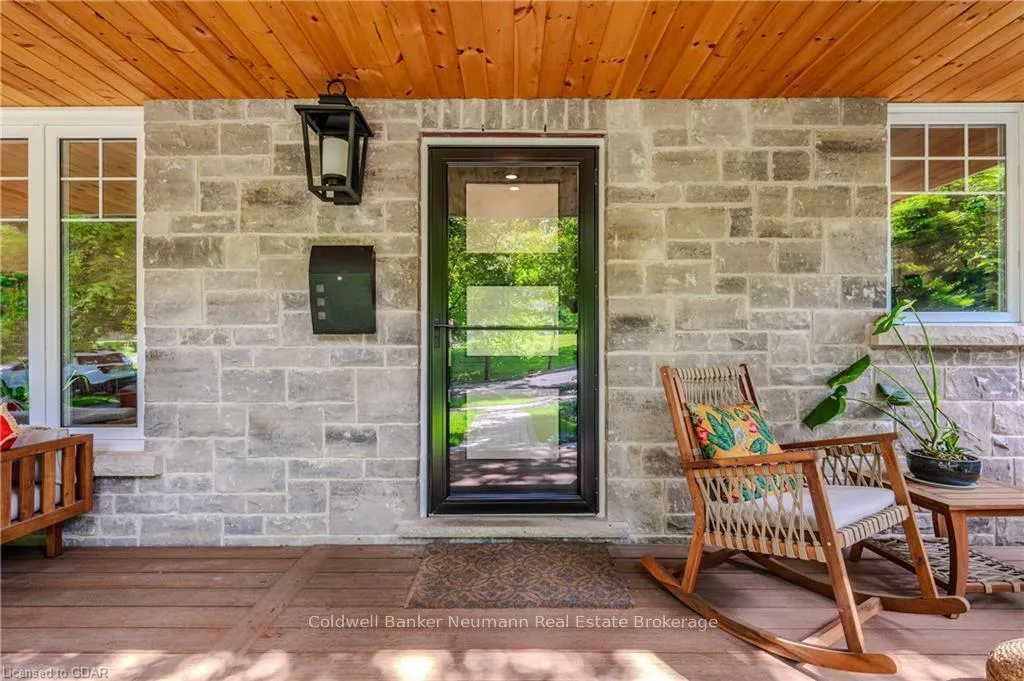 See all 38 photos
Property history
Facts and features
- BasementUnfinished
- Age of home51–99 years
- Water, sewerMunicipal
- ExposureEast
- Central air
The homeDetached, 2-storey, Age 51–99 years
- Type: Detached
- Style: 2-storey
- Age: 51–99 years
- Living space: 1,100–1,500 sq ft
- Basement: Unfinished, full
- Exposure: East
- Waterfront: None
InsideWater softener, Rooms above ground 8, Rooms in the basement 0
- Features: Water softener
- Rooms above ground: 8
- Rooms in the basement: 0
- Bedrooms: 3
- Bathrooms: 2
- Kitchens: 1
Outside and lotStone, vinyl siding, Fibreglass shingle, Poured concrete
- Exterior: Stone, vinyl siding
- Roof: Fibreglass shingle
- Foundation: Poured concrete
- Size: 52 ft frontage
- Zoning: R1B
Parking2 Parking, Unknown, Private
- Spaces: 2 Parking
- Garage: Unknown
- Driveway: Private
Heating, water and powerUnknown, gas, Central air, Municipal water
- Heating: Unknown, gas
- Cooling: Central air
- Water: Municipal water
- Sewer: Municipal sewer
Costs and taxesTaxes $5,740 a year, Water softener, hot water heater
- Taxes, 2024: $5,740 a year
- Under contract: Water softener, hot water heater
Included in the saleBuilt-in microwave, dishwasher, dryer, negotiable, refrigerator, stove, washer
- Included: Built-in microwave, dishwasher, dryer, negotiable, refrigerator, stove, washer
Listing detailsX10876391, Sold, Oct 18, 2024
- MLS® number: X10876391
- Status: Sold
- Listed on: Oct 18, 2024
- Days on market: 56
- Updated: Dec 13, 2024
- Possession: Flexible
- Occupied by: Vacant
- Listing brokerage: Coldwell Banker Neumann Real Estate
About this home
6 Torrance Crescent, Guelph (Exhibition Park), ON N1H 1T6
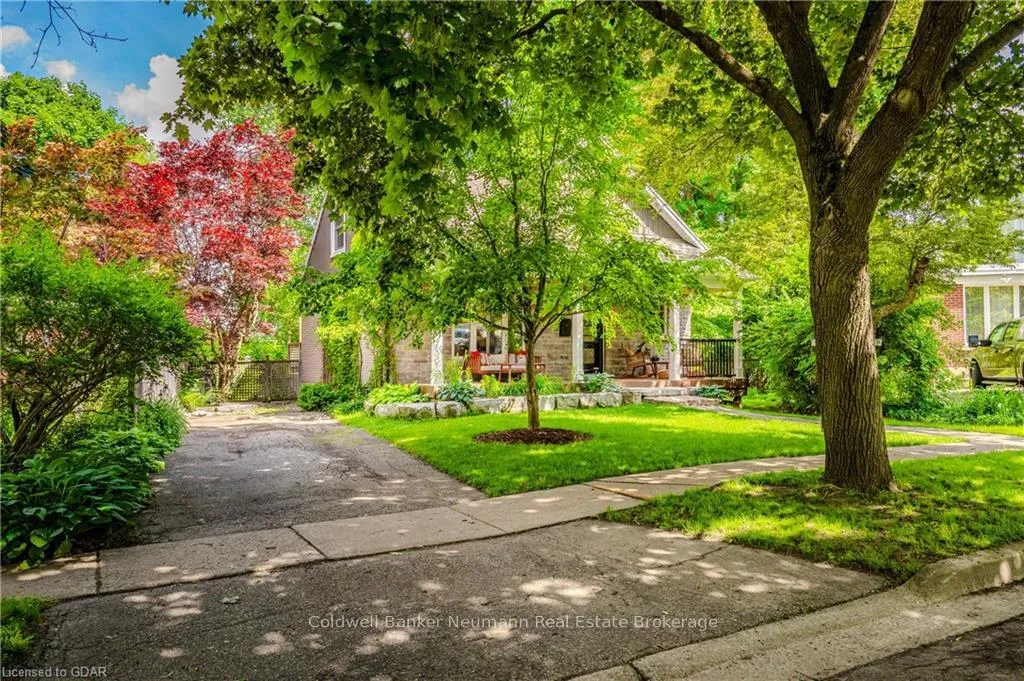
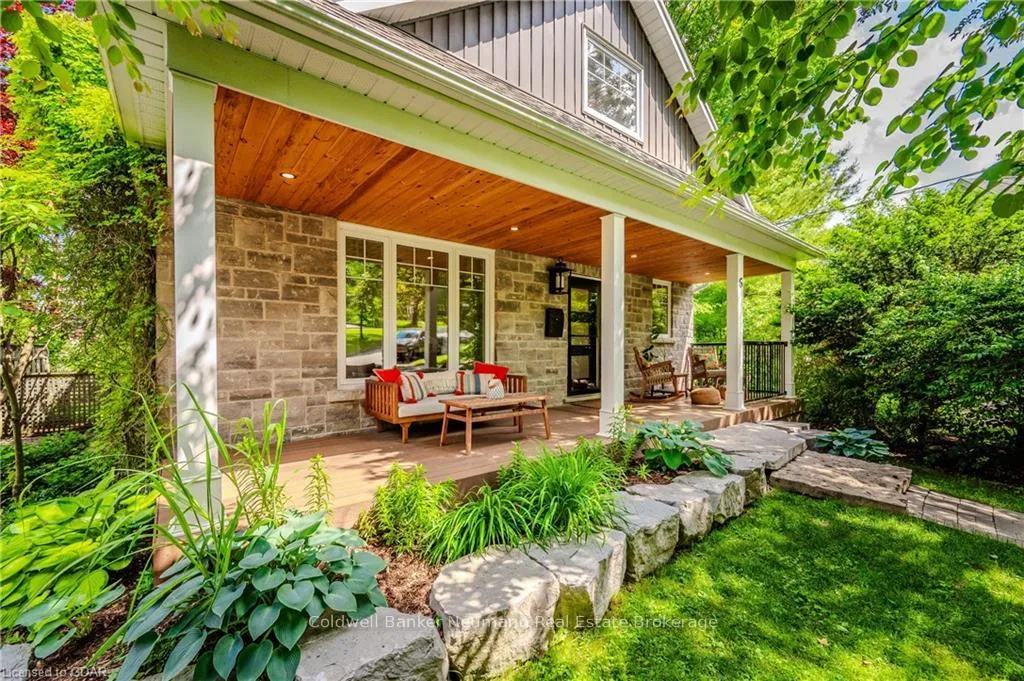
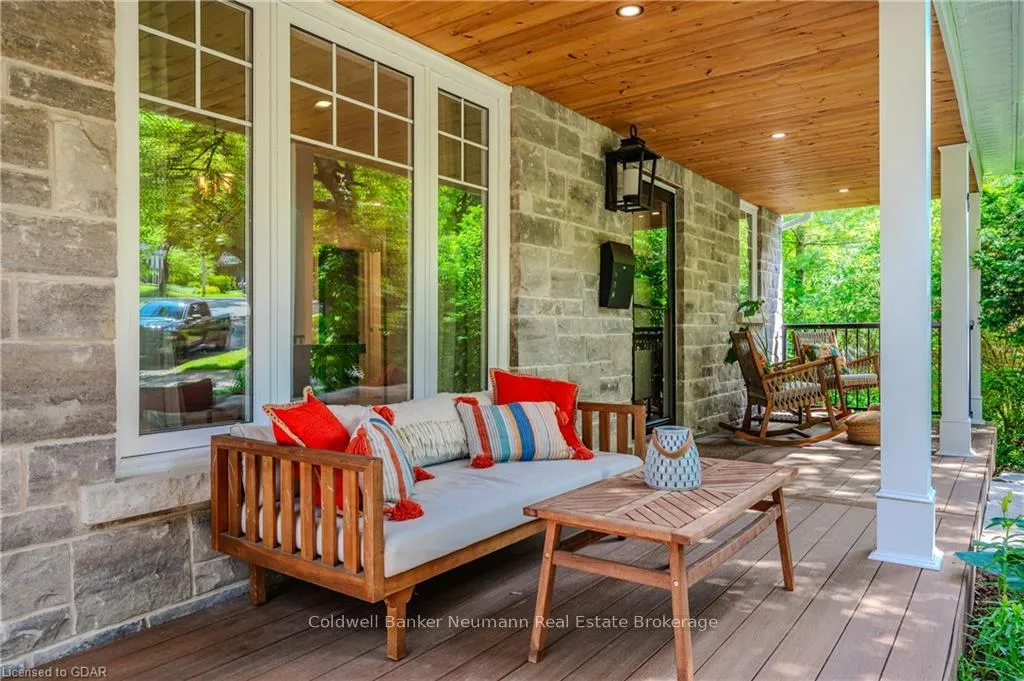
If you haven’t yet discovered this hidden gem off Exhibition Park, make your way over to 6 Torrance for a stroll. Imagine this: all the benefits of living near Exhibition Park, plus the added luxury of a deep lot on a quiet street. The backyard stretches 80 feet wide, covering nearly 0.25 acres, with mature trees and your very own hot tub, creating a private year-round retreat - your own forest in the city. It’s truly prime real estate! Step inside, and you’ll be greeted by an open-concept main floor filled with natural light pouring in from the backyard. With two access points to your private oasis, this level also includes a bedroom and a full bathroom—perfect for downsizing or creating a guest suite. Upstairs, you’ll find two more bedrooms and a sleek, modern bathroom suite, offering plenty of space for living, relaxing, or hosting guests. This isn’t just any house; it’s a home full of character, situated in the highly regarded Victory Public School district, ideal for a growing family or empty nesters looking to downsize without sacrificing comfort or charm. The photos are stunning, but the backyard experience is even better in person. Come and see it for yourself—it’s a rare find for anyone who loves a spacious lot in an established location. Renovation plans? Bring them on. This lot is begging for an addition. Once you step foot in this home, you’ll be glad you made the move to Live Here!
Ask about this home
A HOMEH agent will answer your questions about this home.
Around this home
Daily convenience, out of 100, from the distances below
Schools nearby
School rating, out of 10.
Helpful calculators
Your HOMEH agent

"I would see it this week."