

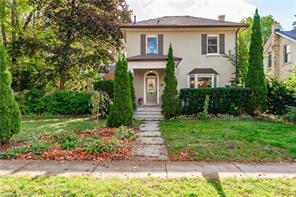
51 Lemon Street
51 Lemon Street
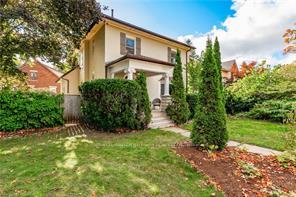
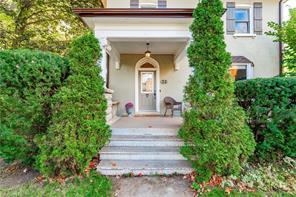
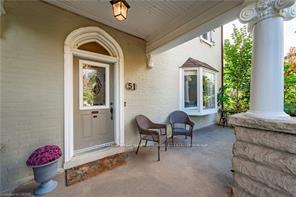
 See all 40 photos
Property history
Facts and features
- BasementUnfinished
- Age of home100+
- Water, sewerMunicipal
- Lot shapeRectangular
- Central air
The homeDetached, 2-storey, 100+
- Type: Detached
- Style: 2-storey
- Age: 100+
- Living space: 2,000–2,500 sq ft
- Basement: Unfinished
InsideMain level, Water softener, Rooms above ground 18
- Laundry: Main level
- Features: Water softener
- Rooms above ground: 18
- Bedrooms: 4
- Bathrooms: 3
- Kitchens: 1
- Family room: Yes
Outside and lotBrick, vinyl siding, Asphalt shingle, Stone
- Exterior: Brick, vinyl siding
- Roof: Asphalt shingle
- Foundation: Stone
- Size: 66 × 86.4 ft
- Shape: Rectangular
- Zoning: R1B
Parking2 Garage, Detached, Private
- Spaces: 2 Garage
- Garage: Detached
- Driveway: Private
Heating, water and powerForced air, gas, Central air, Municipal water
- Heating: Forced air, gas
- Cooling: Central air
- Water: Municipal water
- Sewer: Municipal sewer
Costs and taxesTaxes $7,760 a year, HST included in the price, Hot water tank-electric
- Taxes, 2024: $7,760 a year
- HST: HST included in the price
- Under contract: Hot water tank-electric
Listing detailsX9392879, Sold, Oct 11, 2024
- MLS® number: X9392879
- Status: Sold
- Listed on: Oct 11, 2024
- Days on market: 63
- Updated: Dec 13, 2024
- Possession: Flexible
- Occupied by: Owner
- Listing brokerage: Coldwell Banker Neumann Real Estate
About this home
51 Lemon Street, Guelph (St. George's), ON N1E 2H1
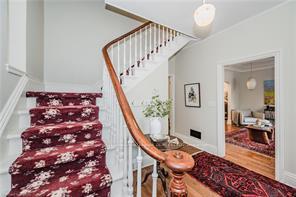
This large 4 bedroom family home sits at the corner of Lemon & Stuart St. just steps away from King George public school and St. Georges park. Close to any the hospital, several elementary and high schools, French Immersion and otherwise, as well as parks with tennis & pickleball courts, ice skating, and community events. The St. Georges Park Neighbourhood Group is a fantastic way to connect with the lovely people in your community and they organize some killer events, like Georgestock 2024 which was a blast!! This 2,440 sq. ft. home features a large main floor layout with a beautiful front foyer, a formal dining room, sitting room, living room & an eat-in kitchen as well as a convenient 2PC bath. Upstairs there are 4 bedrooms that include a large bright primary bedroom with a 3PC ensuite bath & a W/I closet, as well as a full 4PC bath. Outside there's a double driveway with a 2 car garage with a BONUS rec/games room above it. This stunning property is perfect for families and ideal for working parents who are looking for options for multiple work from home offices. Enjoy the changing fall colours on the mature trees while you relax outside with your favourite beverage, listening to the music and laughter of the neighbourhood around you. Just a short walk from the buzzing and vibrant Downtown Guelph, this is truly a home nestled in paradise.
Ask about this home
A HOMEH agent will answer your questions about this home.
Around this home
Daily convenience, out of 100, from the distances below
Schools nearby
School rating, out of 10.
Helpful calculators
Your HOMEH agent

"I would see it this week."