

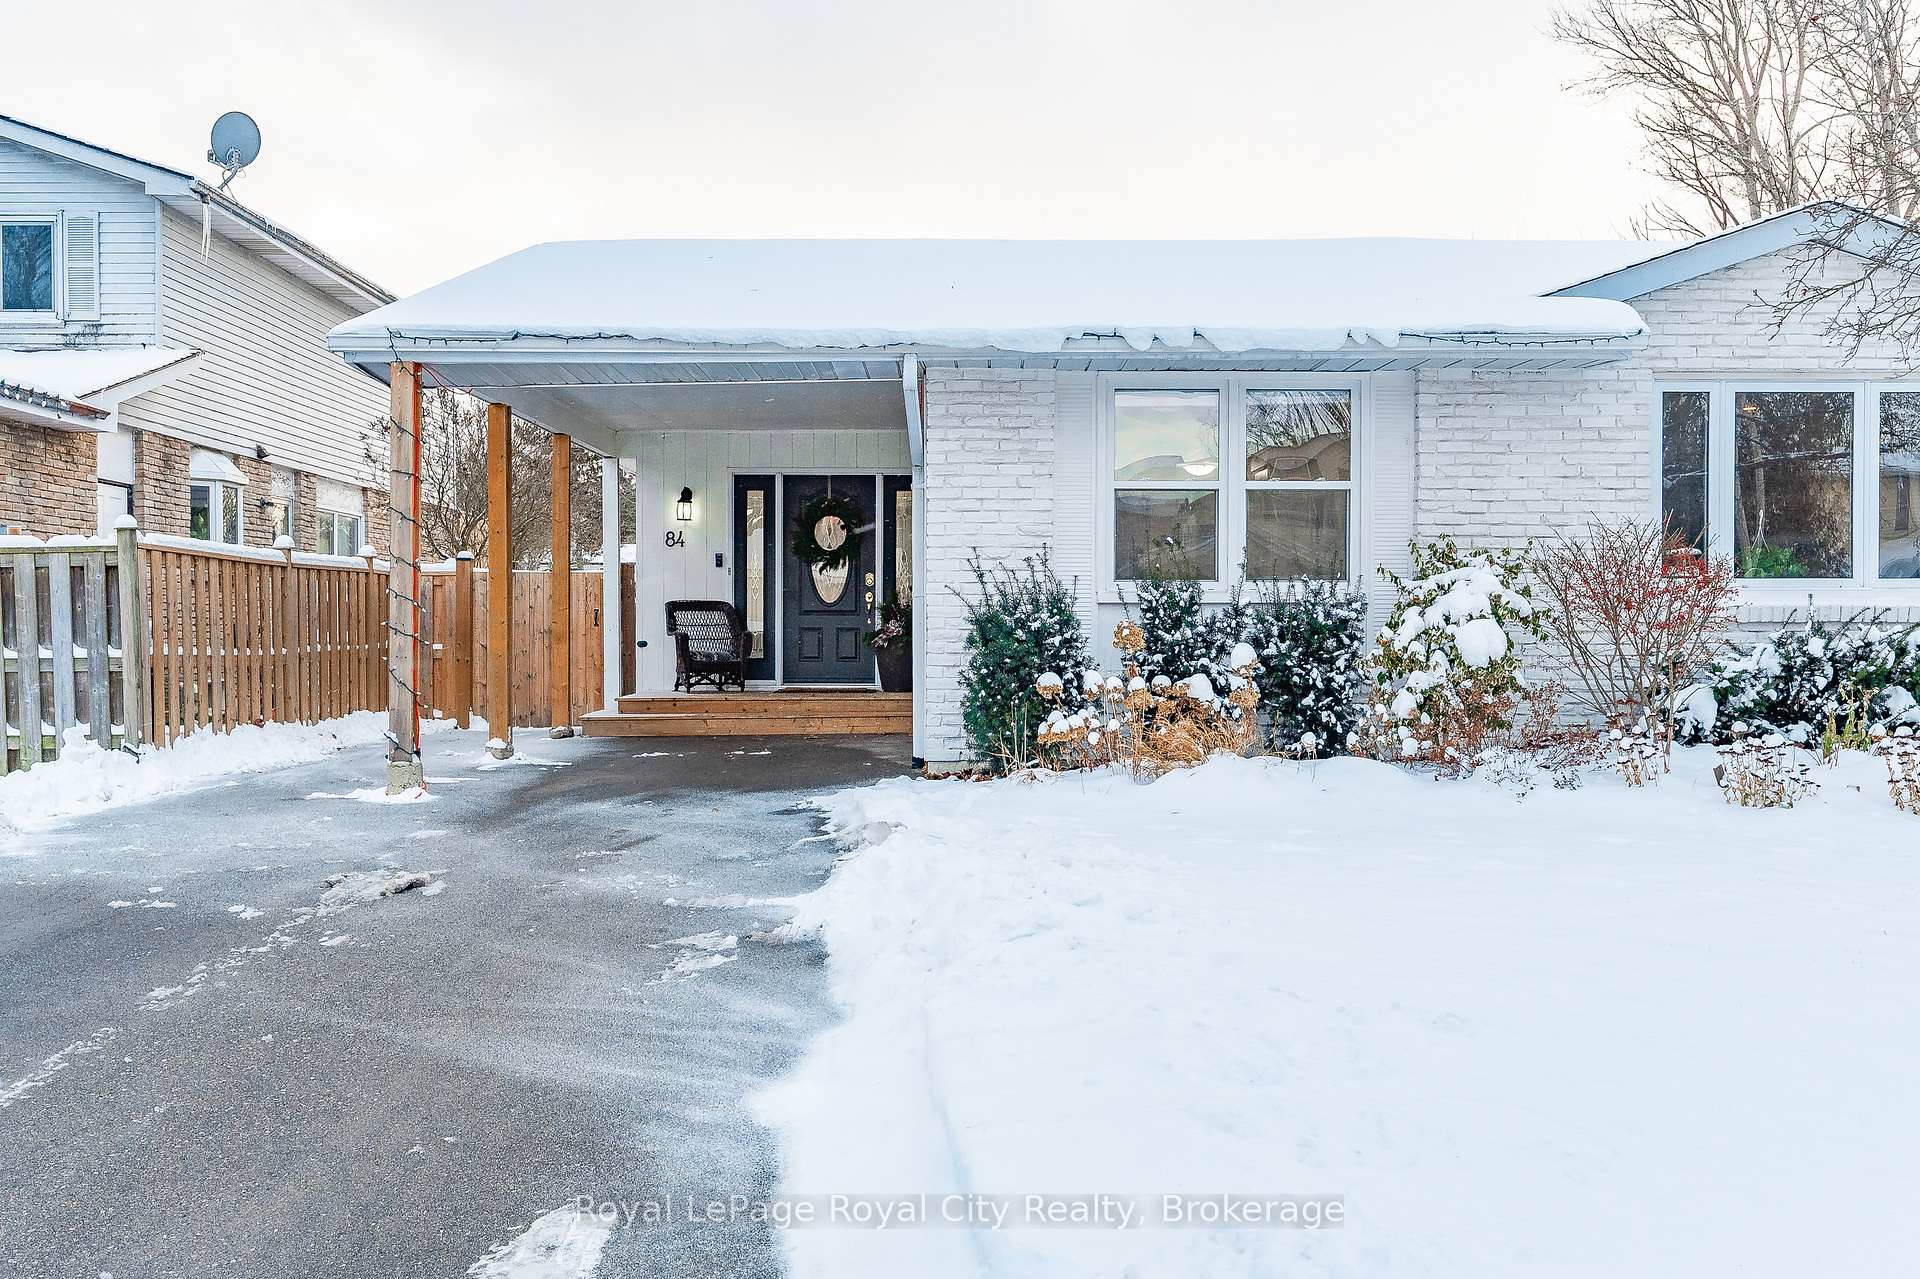
84 Queensdale Crescent
84 Queensdale Crescent
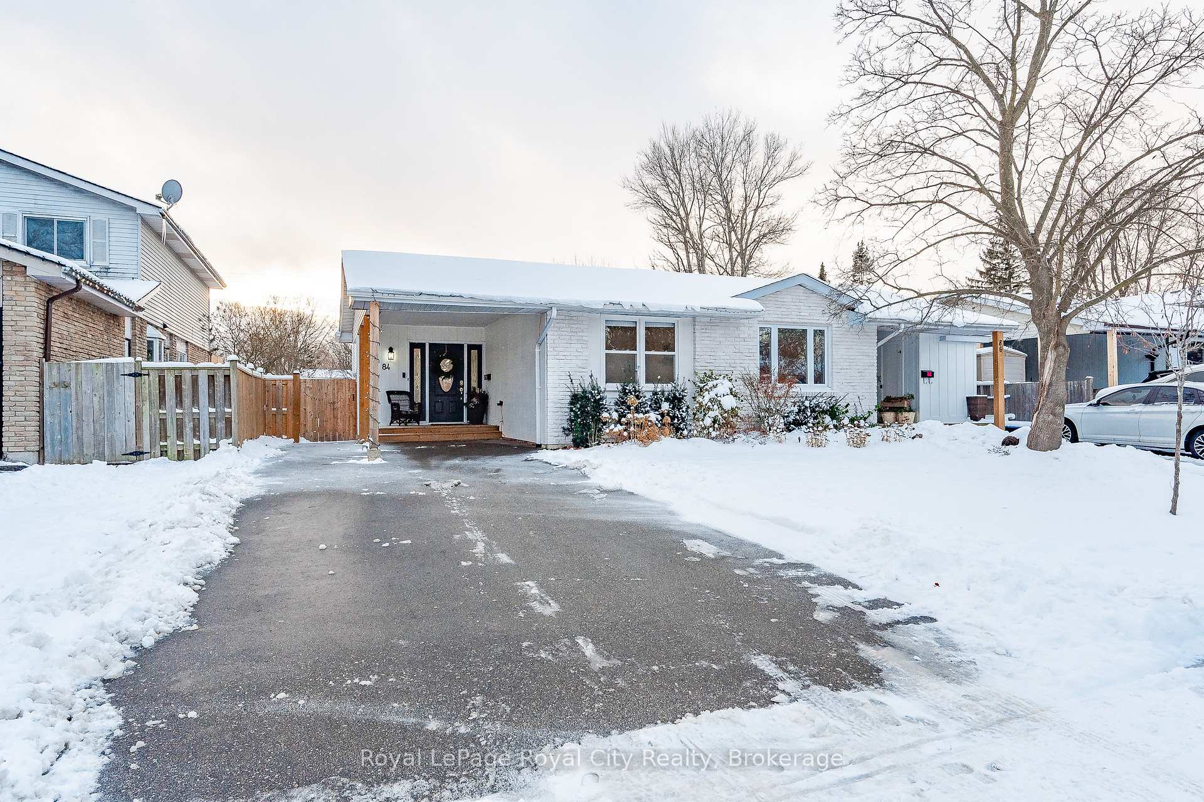
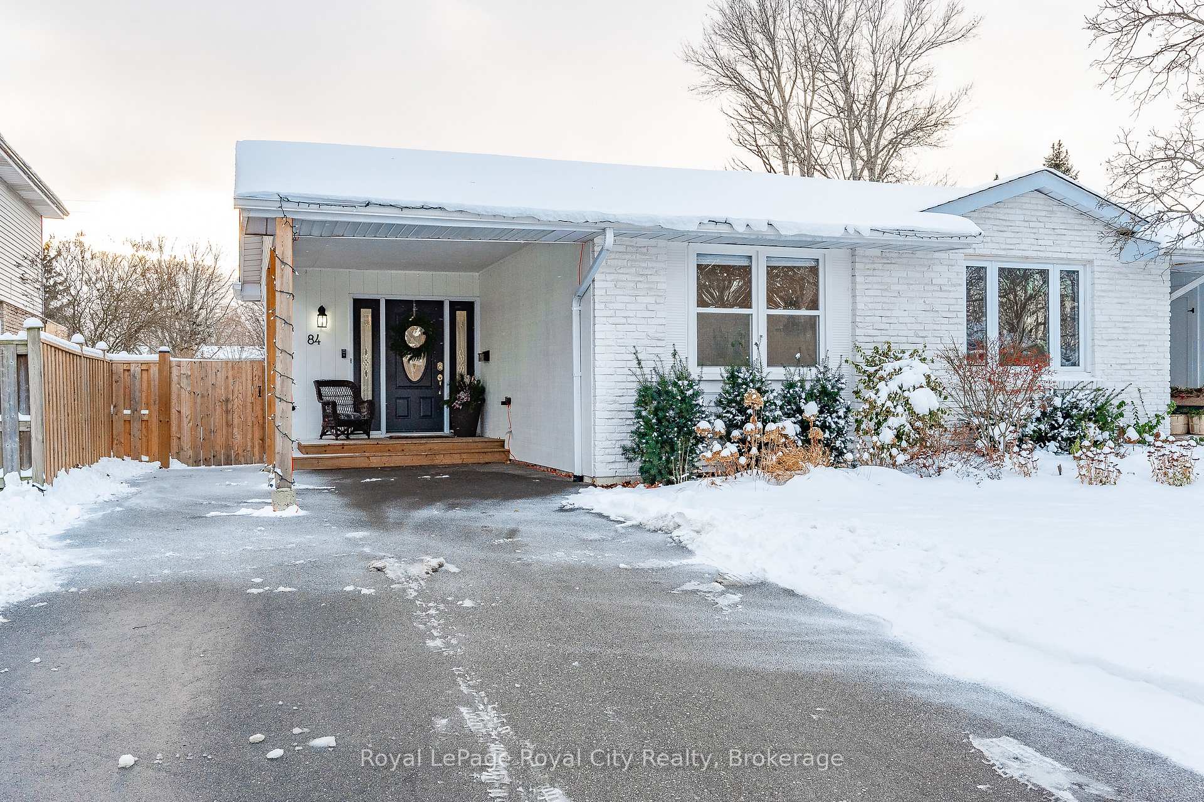
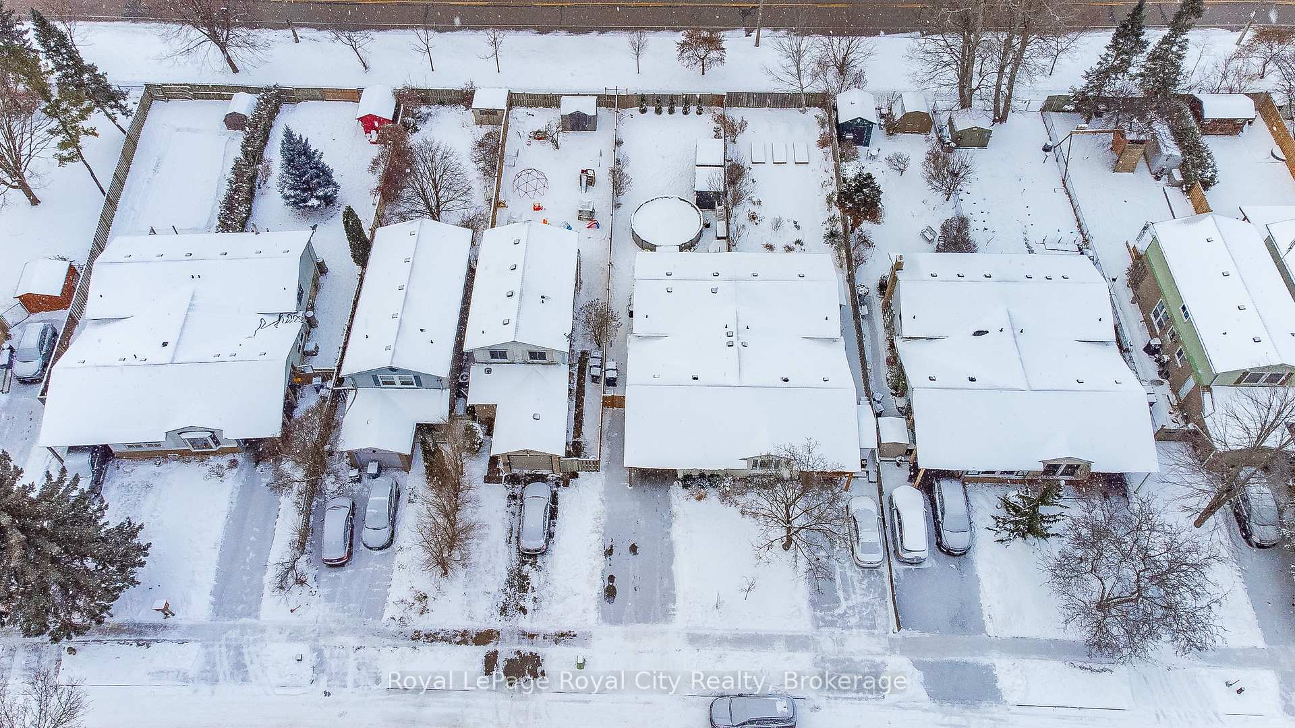
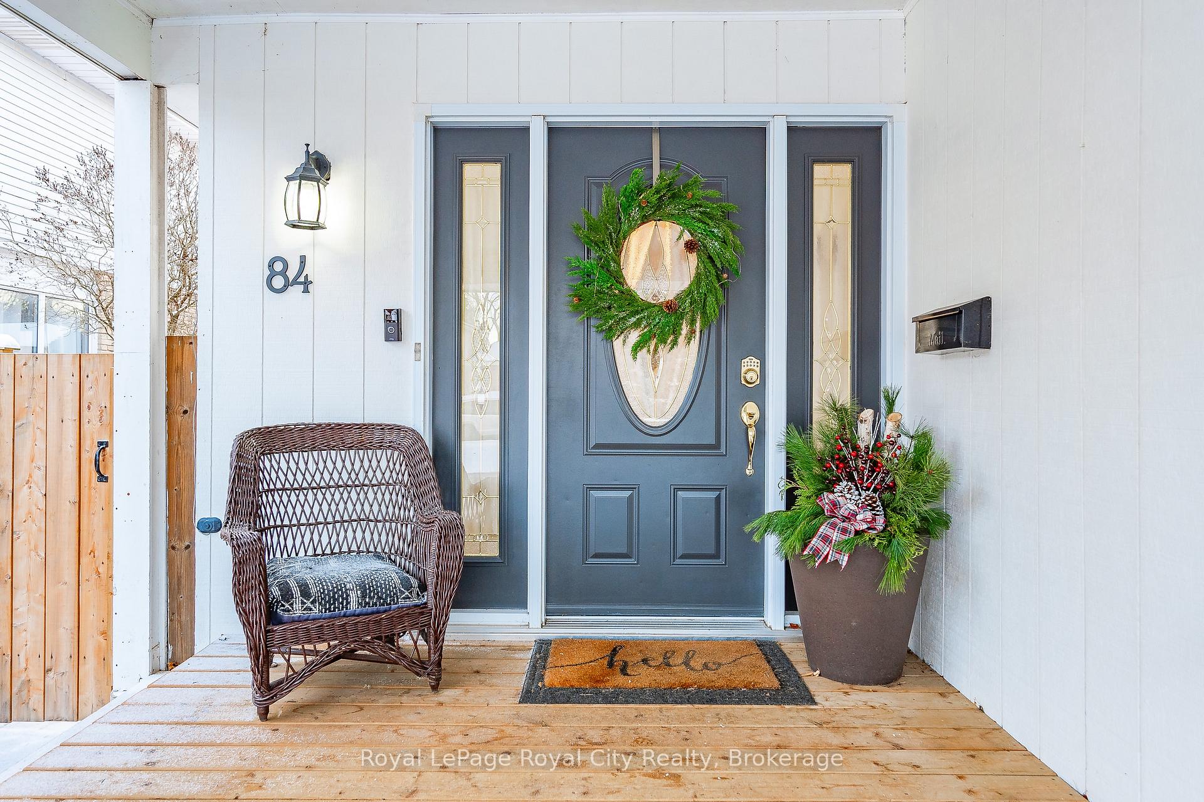 See all 40 photos
Property history
Facts and features
- BasementCrawl space
- Age of home31–50 years
- Water, sewerMunicipal
- Lot shapeRectangular
- Central air
- Pool
The homeSemi-Detached, Backsplit 3, Age 31–50 years
- Type: Semi-Detached
- Style: Backsplit 3
- Age: 31–50 years
- Living space: 700–1,100 sq ft
- Basement: Crawl space, half
InsideLower level, Water softener, storage, carpet free, Rooms above ground 11
- Laundry: Lower level
- Features: Water softener, storage, carpet free
- Rooms above ground: 11
- Bedrooms: 3
- Bathrooms: 2
- Kitchens: 1
Outside and lotAluminum siding, brick, Shingles, Poured concrete
- Exterior: Aluminum siding, brick
- Roof: Shingles
- Foundation: Poured concrete
- Pool: Above ground
- Features: Patio, porch
- Other structures: Garden shed
- Size: 30.2 × 153.19 ft
- Shape: Rectangular
- Zoning: R.2
Parking1 Garage, Carport, Private double
- Spaces: 1 Garage
- Garage: Carport
- Driveway: Private double
Heating, water and powerForced air, gas, Central air, Municipal water
- Heating: Forced air, gas
- Cooling: Central air
- Water: Municipal water
- Sewer: Municipal sewer
Costs and taxesTaxes $3,497 a year, HST included in the price, Hwh - $40.77/month
- Taxes, 2024: $3,497 a year
- HST: HST included in the price
- Rental items: Hwh - $40.77/month
- Under contract: Hot water heater
Included in the saleBuilt-in microwave, carbon monoxide detector, dishwasher, dryer, pool equipment, refrigerator, smoke detector, stove, washer, window coverings, Ring doorbell
- Included: Built-in microwave, carbon monoxide detector, dishwasher, dryer, pool equipment, refrigerator, smoke detector, stove, washer, window coverings
- Not included: Ring doorbell
NearbyFenced yard, park, rec./commun.centre, school, school bus route, library
- Close to: Fenced yard, park, rec./commun.centre, school, school bus route, library
Listing detailsX11883731, Sold, Dec 6, 2024
- MLS® number: X11883731
- Status: Sold
- Listed on: Dec 6, 2024
- Days on market: 7
- Updated: Dec 13, 2024
- Possession: 2025-02-10 / February 10, 2025
- Occupied by: Owner
- Listing brokerage: Royal LePage Royal City Realty
About this home
84 Queensdale Crescent, Guelph (Willow West/Sugarbush/West Acres), ON N1H 6W3
Discover 84 Queensdale Crescent, a stunning home nestled in Guelph's sought-after West End! This semi-detached treasure provides incredible value in a peaceful, family-friendly neighbourhood, conveniently located near schools, parks, the Rec Centre, transit, and the Hanlon Expressway.Boasting 3 bedrooms and 2 full bathrooms, step inside to find stylish interior with updated flooring, neutral tones, and a kitchen equipped with matching stainless steel appliances. The freshly painted exterior (2023) and newer roof (2022) enhances its curb appeal, complemented by a driveway redone in 2021.The outdoor space is a true retreat, featuring a fully fenced, extra-deep backyard with a professionally installed 18ft above-ground pool with a new liner (2024) and a lounging deck, perfect for relaxation or entertaining. Gate access from the backyard to Elmira Rd, you're just steps away from School bus and City bus routes. Additionally, the property includes two spacious sheds (1 built in 2023) for extra storage, and a large crawlspace offering even more storage solutions.This home strikes the perfect balance between a tranquil location and a move-in ready, low-maintenance lifestyle. Whether you're just starting out or looking to downsize, 84 Queensdale Crescent is ready to welcome you home.
Ask about this home
A HOMEH agent will answer your questions about this home.
Around this home
Daily convenience, out of 100, from the distances below
Schools nearby
School rating, out of 10.
Helpful calculators
Your HOMEH agent

"I would see it this week."