

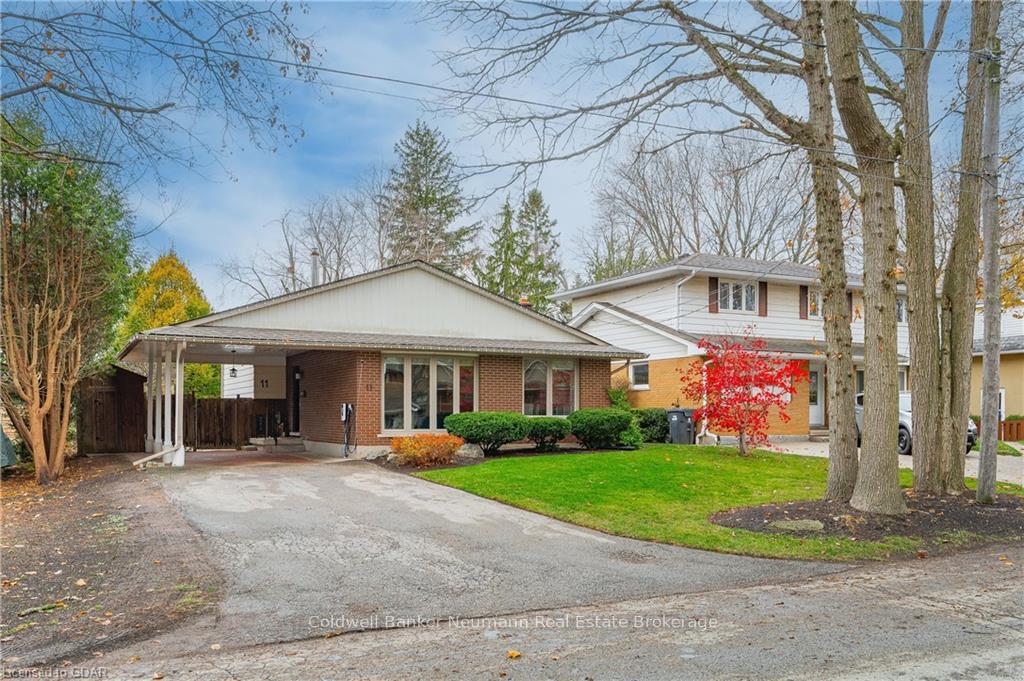
11 Mutual Street
11 Mutual Street
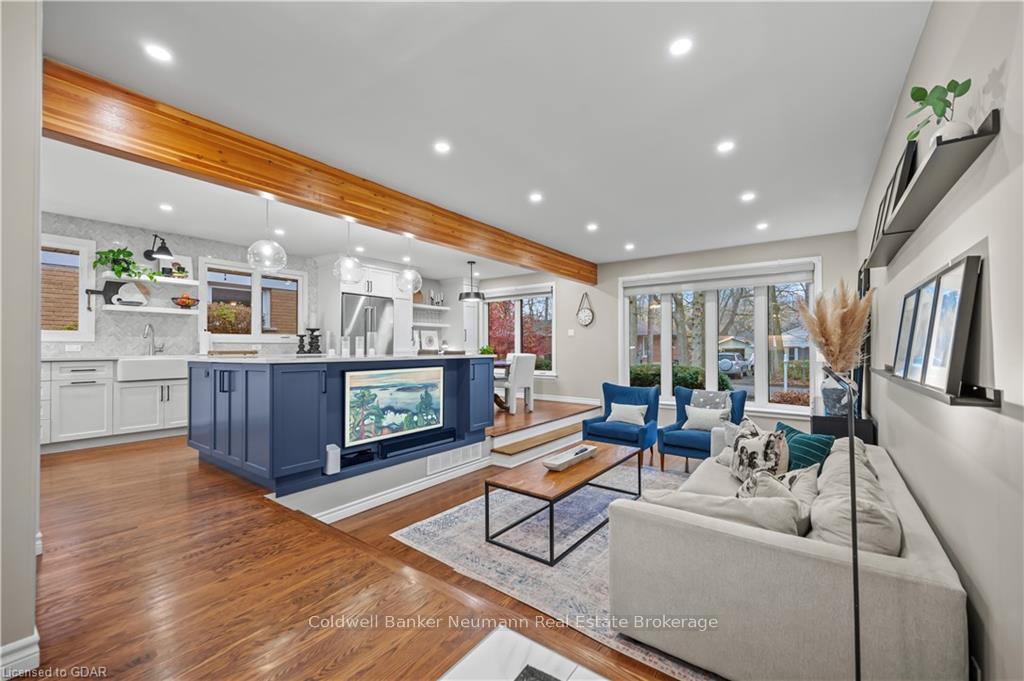
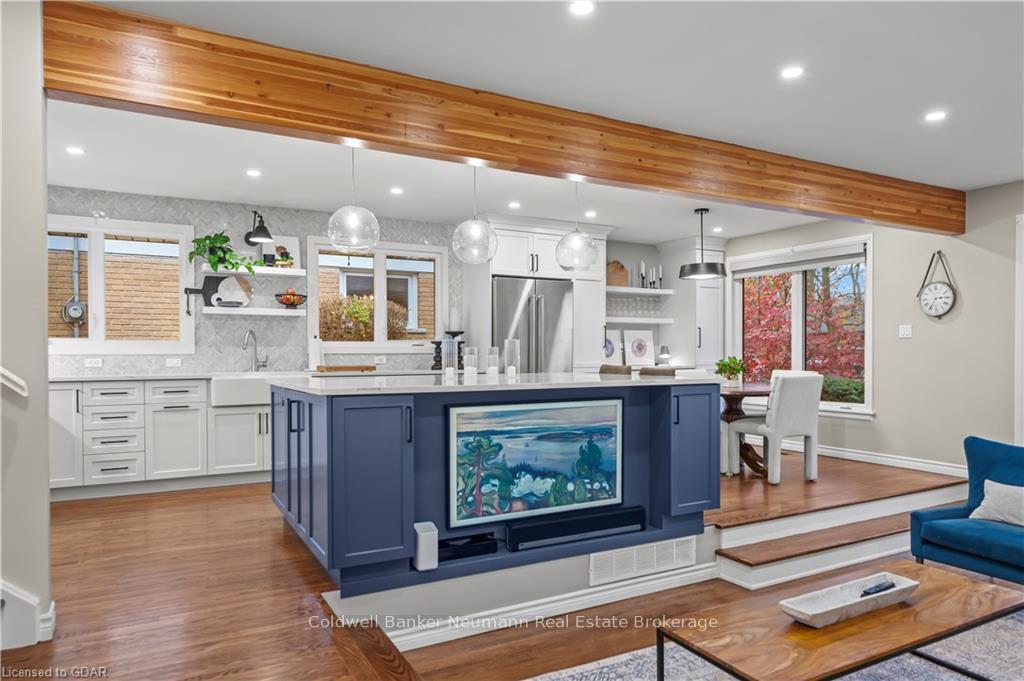
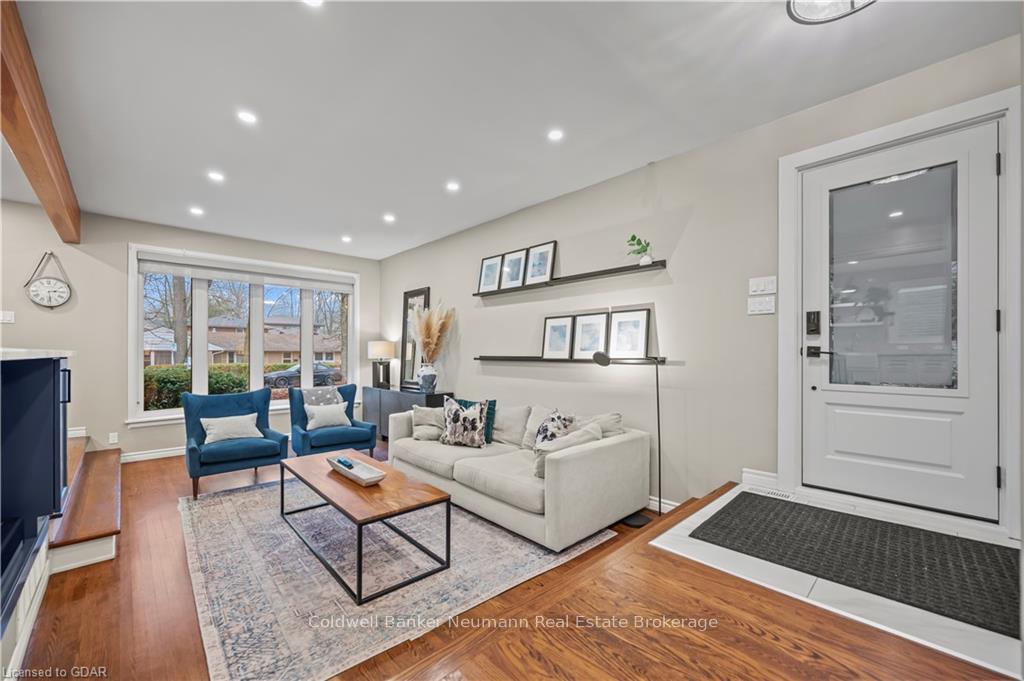
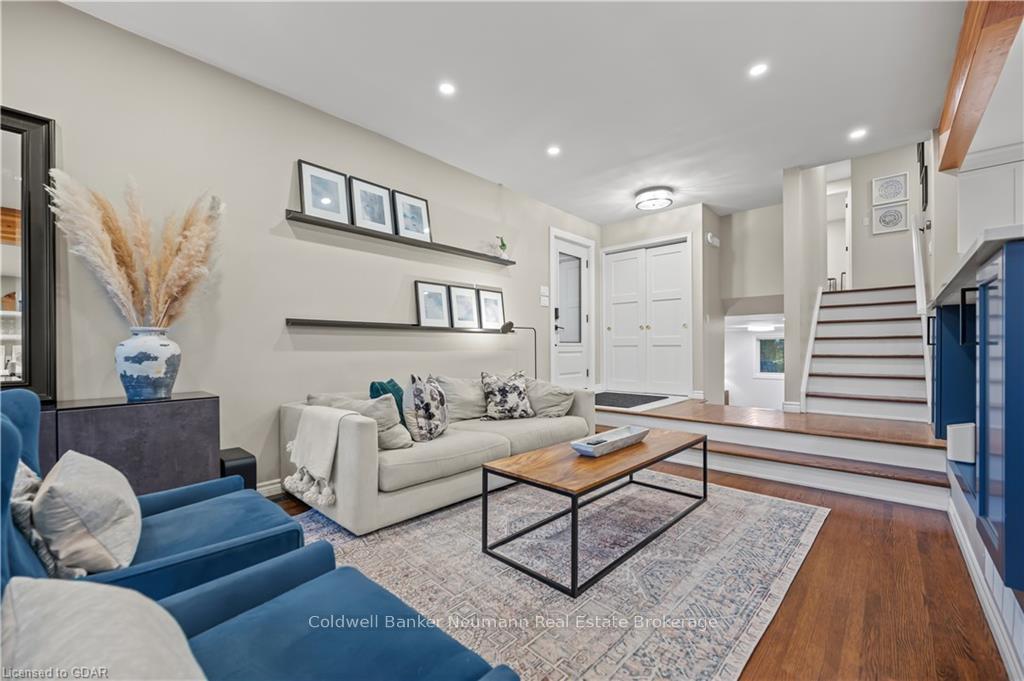 See all 41 photos
Property history
Facts and features
- BasementWalk-up
- Age of home51–99 years
- Water, sewerMunicipal
- LaundryGas dryer hookup, in basement
- Separate entrance
- Fireplace
- Central air
- Inground pool
The homeDetached, Multi-level, Age 51–99 years
- Type: Detached
- Style: Multi-level
- Age: 51–99 years
- Living space: 1,100–1,500 sq ft
- Basement: Walk-up, separate entrance
- Exposure: West
- Waterfront: None
InsideFireplace Yes, living room, Gas dryer hookup, in basement, Upgraded insulation, on demand water heater, water heater, water heater owned, sump pump, water softener
- Fireplace: Yes, living room
- Laundry: Gas dryer hookup, in basement
- Features: Upgraded insulation, on demand water heater, water heater, water heater owned, sump pump, water softener
- Rooms above ground: 8
- Rooms in the basement: 7
- Bedrooms: 3
- Bathrooms: 2
- Kitchens: 1
Outside and lotBrick, Shingles, Poured concrete
- Exterior: Brick
- Roof: Shingles
- Foundation: Poured concrete
- Pool: Inground
- Features: Deck, lawn sprinkler system
- Size: 52 × 100 ft
- Zoning: R1
Parking1 Garage, Carport, Private double, other
- Spaces: 1 Garage
- Garage: Carport
- Driveway: Private double, other
Heating, water and powerForced air, gas, Central air, Municipal water
- Heating: Forced air, gas
- Cooling: Central air
- Water: Municipal water
- Sewer: Municipal sewer
Costs and taxesTaxes $7,516 a year
- Taxes, 2024: $7,516 a year
Included in the saleFridge in basement, water softener, nest thermostat, nest camera doorbell, dishwasher, dryer, pool equipment, refrigerator, stove, washer, hot water tank owned, window coverings, Televisions, sound bars and mounting brackets, ev charger, nest camera at front of house (wired)
- Included: Fridge in basement, water softener, nest thermostat, nest camera doorbell, dishwasher, dryer, pool equipment, refrigerator, stove, washer, hot water tank owned, window coverings
- Not included: Televisions, sound bars and mounting brackets, ev charger, nest camera at front of house (wired)
Listing detailsX11822614, Sold, Nov 18, 2024
- MLS® number: X11822614
- Status: Sold
- Listed on: Nov 18, 2024
- Days on market: 3
- Updated: Nov 21, 2024
- Possession: Flexible
- Occupied by: Owner
- Listing brokerage: Coldwell Banker Neumann Real Estate Brokerage
About this home
11 Mutual Street, Guelph (Dovercliffe Park/Old University), ON N1G 2A4
Here it is...The completely renovated home in one of Guelph's most desirable neighbourhoods you've been waiting for. The current owners have updated every inch of this home over the last few years, including the kitchen, bathrooms, insulation, windows, pool heater, EV chargers, lawn irrigation system, electrical and more. (Contact your agent for the complete list). This unique back split provides an open-concept layout and a spacious feel for entertaining. Upstairs offers 3 well-sized bedrooms and a beautiful 4 pcs bathroom. Moving into the lower level which was completely renovated in 2023 provides the perfect setting for movie nights, watching sports, and a rear door providing quick access to the in-ground pool and private backyard. Don't forget to check out the basement, which provides the opportunity for another bedroom and currently provides plenty of storage space. Close to downtown, schools, and Royal City Park, the Old University neighbourhood is centrally located for all of your Guelph needs. If you've been looking to get into the neighbourhood into a move-in ready home do not miss your chance.
Ask about this home
A HOMEH agent will answer your questions about this home.
Around this home
Daily convenience, out of 100, from the distances below
Schools nearby
School rating, out of 10.
Helpful calculators
Your HOMEH agent

"I would see it this week."