

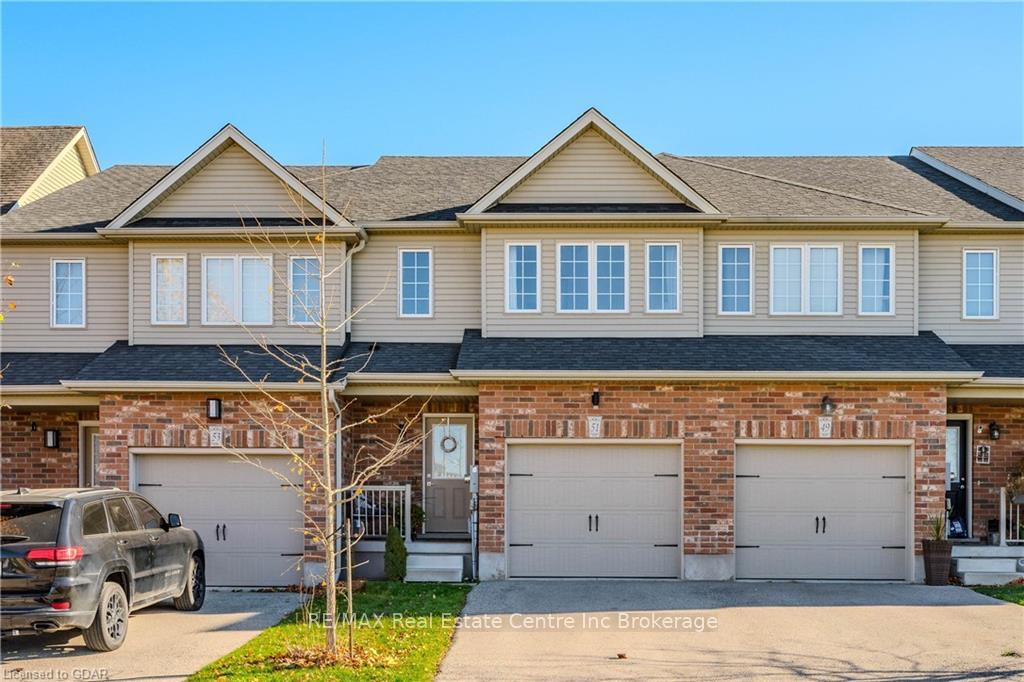
51 Wideman Boulevard
51 Wideman Boulevard
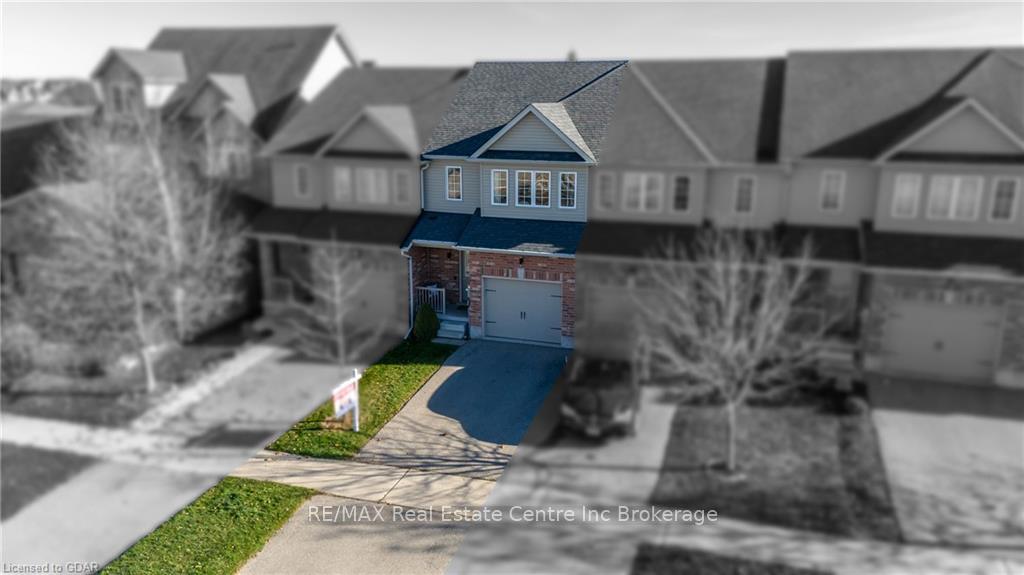
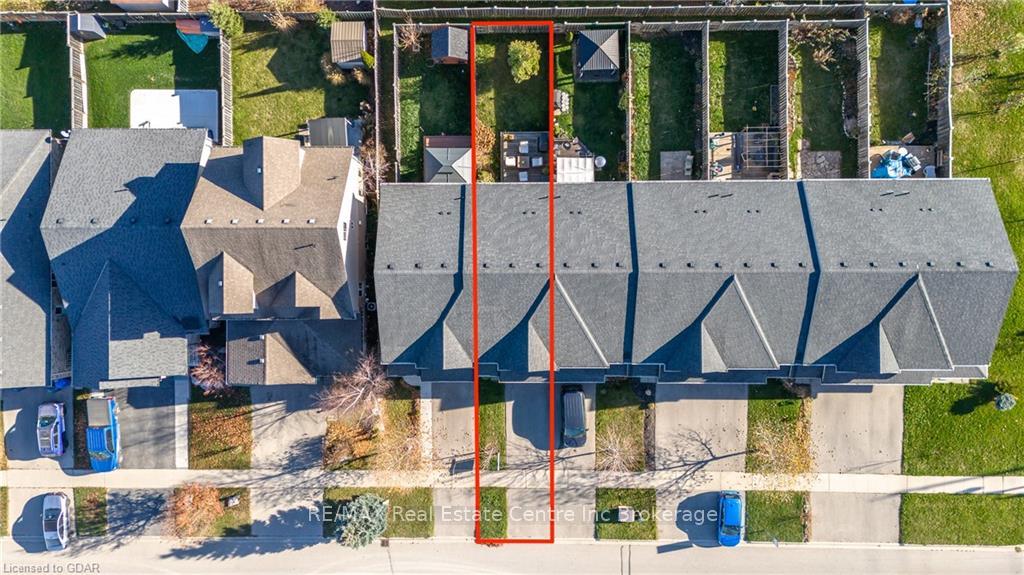
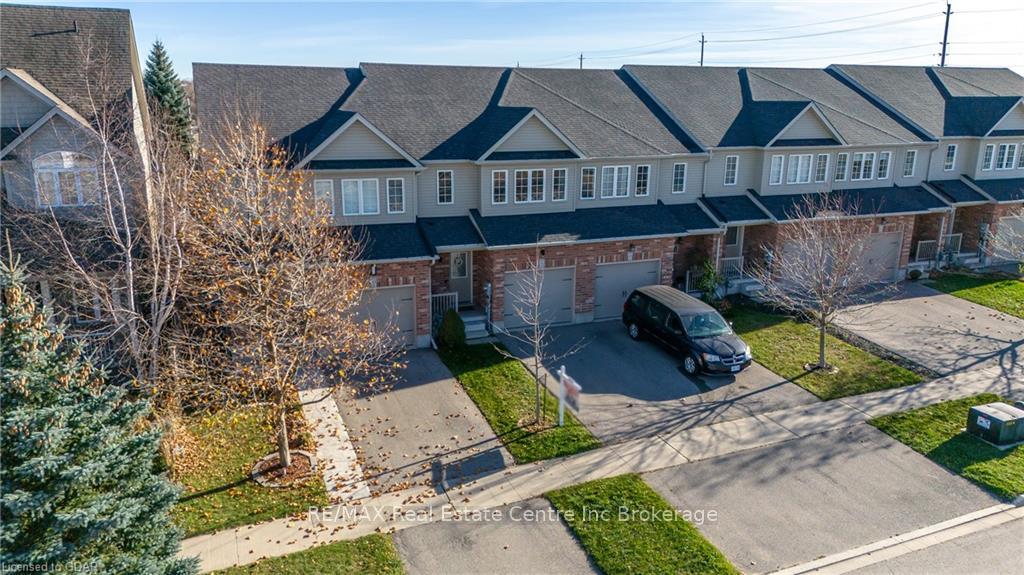
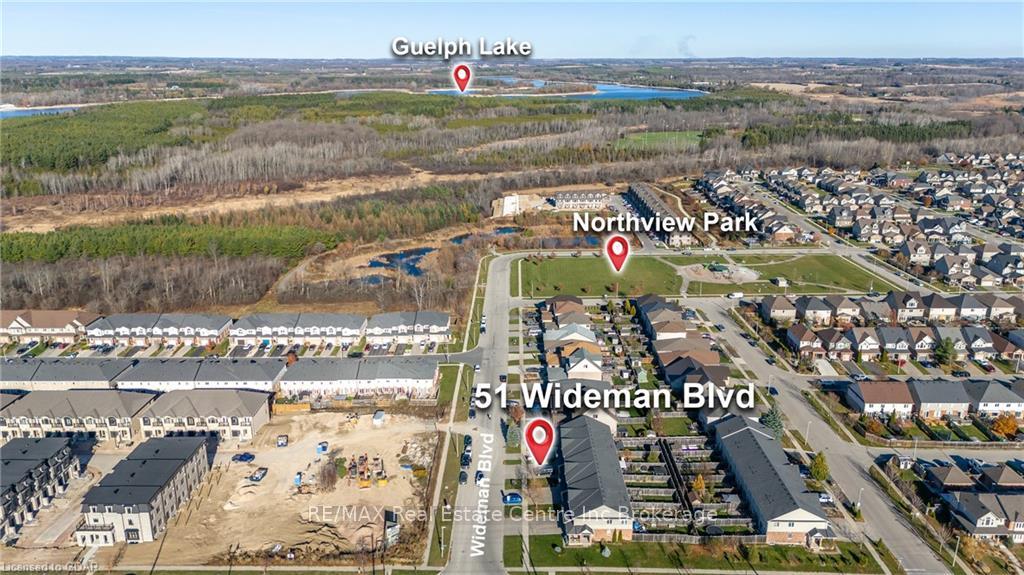 See all 47 photos
Property history
Facts and features
- BasementUnfinished
- Age of home6–15 years
- Water, sewerMunicipal
- ExposureNorth
- Central air
The homeFreehold Townhouse, 2-storey, Age 6–15 years
- Type: Freehold Townhouse
- Style: 2-storey
- Age: 6–15 years
- Living space: 1,500–2,000 sq ft
- Basement: Unfinished, full
- Exposure: North
- Waterfront: None
InsideWater heater, water softener, Rooms above ground 7, Rooms in the basement 2
- Features: Water heater, water softener
- Rooms above ground: 7
- Rooms in the basement: 2
- Bedrooms: 3
- Bathrooms: 2
- Kitchens: 1
Outside and lotVinyl siding, brick, Shingles, Poured concrete
- Exterior: Vinyl siding, brick
- Roof: Shingles
- Foundation: Poured concrete
- Features: Deck
- Size: 19.75 × 114.14 ft
- Zoning: R3
Parking2 Garage, Attached, Private, other
- Spaces: 2 Garage
- Garage: Attached
- Driveway: Private, other
Heating, water and powerForced air, gas, Central air, Municipal water
- Heating: Forced air, gas
- Cooling: Central air
- Water: Municipal water
- Sewer: Municipal sewer
- Natural gas: Yes
- Hydro: Yes
- Cable: Yes
- Telephone: Yes
Costs and taxesTaxes $4,105 a year, Hot water heater
- Taxes, 2024: $4,105 a year
- Under contract: Hot water heater
Included in the saleBuilt-in microwave, dishwasher, dryer, garage door opener, refrigerator, stove, washer
- Included: Built-in microwave, dishwasher, dryer, garage door opener, refrigerator, stove, washer
NearbyFenced yard
- Close to: Fenced yard
Listing detailsX11879820, Sold, Nov 9, 2024
- MLS® number: X11879820
- Status: Sold
- Listed on: Nov 9, 2024
- Days on market: 11
- Updated: Nov 20, 2024
- Possession: Flexible
- Occupied by: Owner
- Listing brokerage: RE/MAX Real Estate Centre Inc Brokerage
About this home
51 Wideman Boulevard, Guelph (Victoria North), ON N1E 0H9
Welcome to a beautiful FREEHOLD townhome, ideally located in one of Guelph’s most sought-after neighbourhoods. You will not want to miss this Energy Star Certified home with approximately 1,575 sqft of living space, 3 bedrooms, 2 bathrooms and an open concept layout that creates a warm and welcoming atmosphere. This executive and quality built home is definitely what you are looking for. As you enter the front door you will be taken in awe by the spacious and bright main floor. You will love the convenient combination of kitchen/dining area overlooking the large living room. Kitchen offers plenty of cabinets, granite countertops and a stylish backsplash. Spacious living room with sliders to the backyard. The main floor is completed with a 2pc powder room and a modern, laminated flooring throughout. Enjoy an abundance of natural light from the numerous windows throughout the home. As you walk up the stairs you will be pleasantly surprised with the sitting area/den, perfect reading nook. The second floor also offers 3 spacious bedrooms, a 4 pc primary bathroom and a convenient laundry room. A massive primary suite with numerous windows, a walk-in closet and a cute sitting area that could easily serve as an office. The open, unspoiled basement with a rough-in bath is ready for your finishing touches. Cold room and water heater are a bonus. Private and fully fenced backyard with a wooden deck is perfect for bbq-ing and entertaining friends and family. With a 1 car garage and a driveway that can fit 2 vehicles, this home is a must see! Get your bike out and explore the numerous hiking trails minutes away or just take long walks along the river. Steps to Northview Park splash pad, playground and schools. Minutes to the sailing club and Guelph Lake that offers 2 beaches, swimming, fishing and kayaking.
Ask about this home
A HOMEH agent will answer your questions about this home.
Around this home
Daily convenience, out of 100, from the distances below
Schools nearby
School rating, out of 10.
Helpful calculators
Your HOMEH agent

"I would see it this week."