

45 Celia Cres
45 Celia Cres
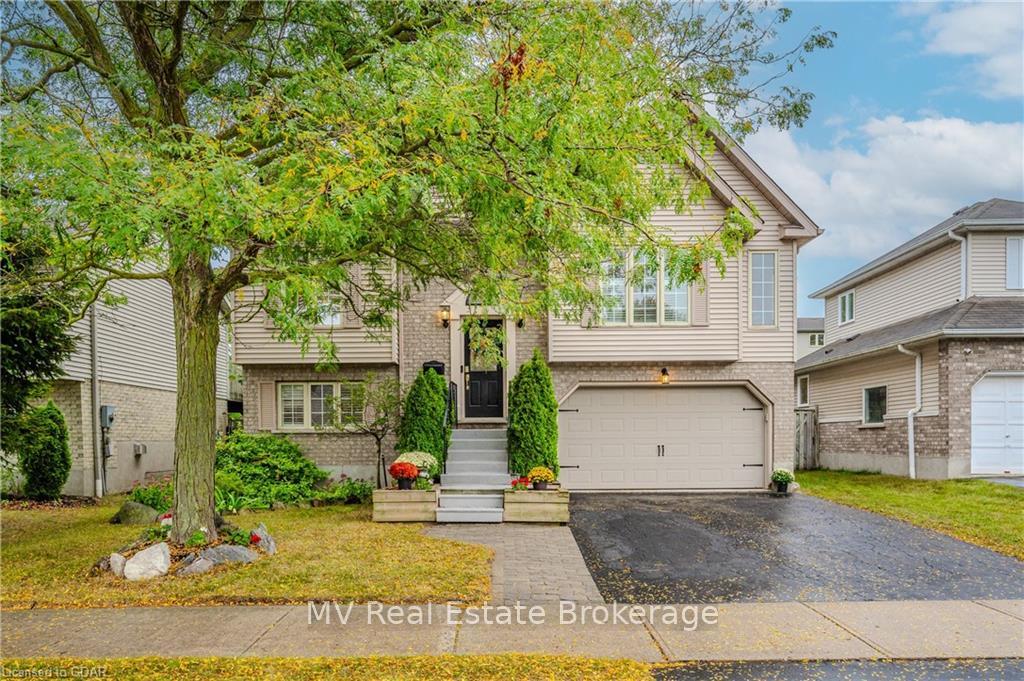 See all 43 photos
Property history
- $924,900ExpiredList: 2024-09-25|End: 2024-11-25|61 daysX10876080
Facts and features
- BasementFinished
- Age of home31–50 years
- Price per sq ft~$711
- Water, sewerMunicipal
- Fireplace
- Central air
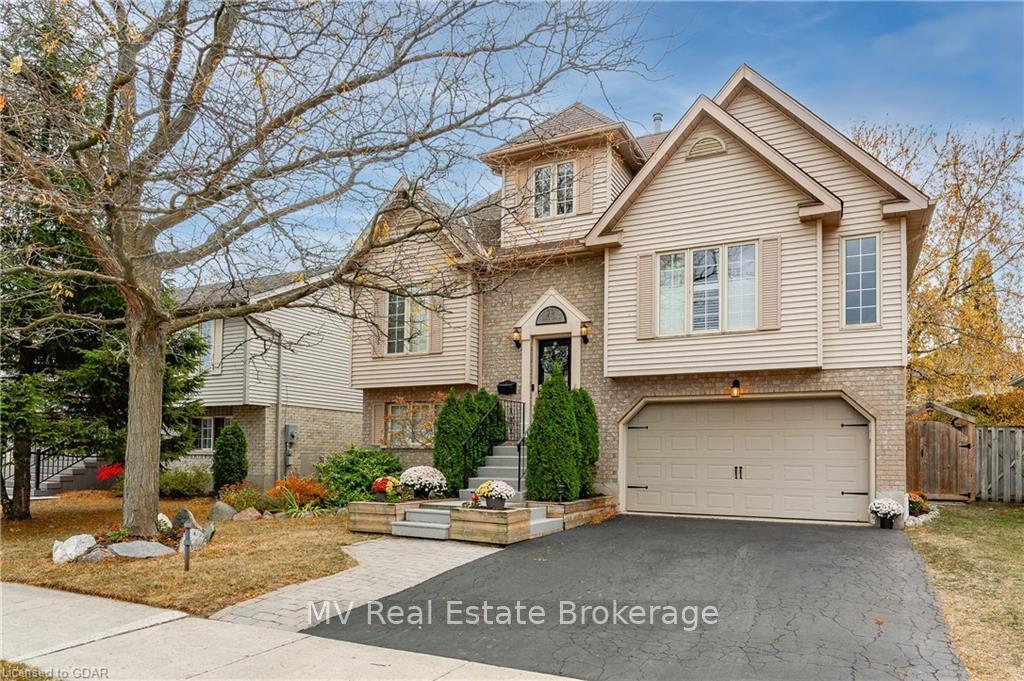
The homeDetached, 1 1/2 storey, Age 31–50 years
- Type: Detached
- Style: 1 1/2 storey
- Age: 31–50 years
- Living space: 1,100–1,500 sq ft
- Basement: Finished, full
- Exposure: North
- Waterfront: None
InsideFireplace Yes, Laundry room, sink, Water heater, water softener, central vacuum
- Fireplace: Yes
- Laundry: Laundry room, sink
- Features: Water heater, water softener, central vacuum
- Rooms above ground: 9
- Rooms in the basement: 0
- Bedrooms: 3
- Bathrooms: 2
- Kitchens: 1
Outside and lotBrick, vinyl siding, Asphalt shingle, Poured concrete
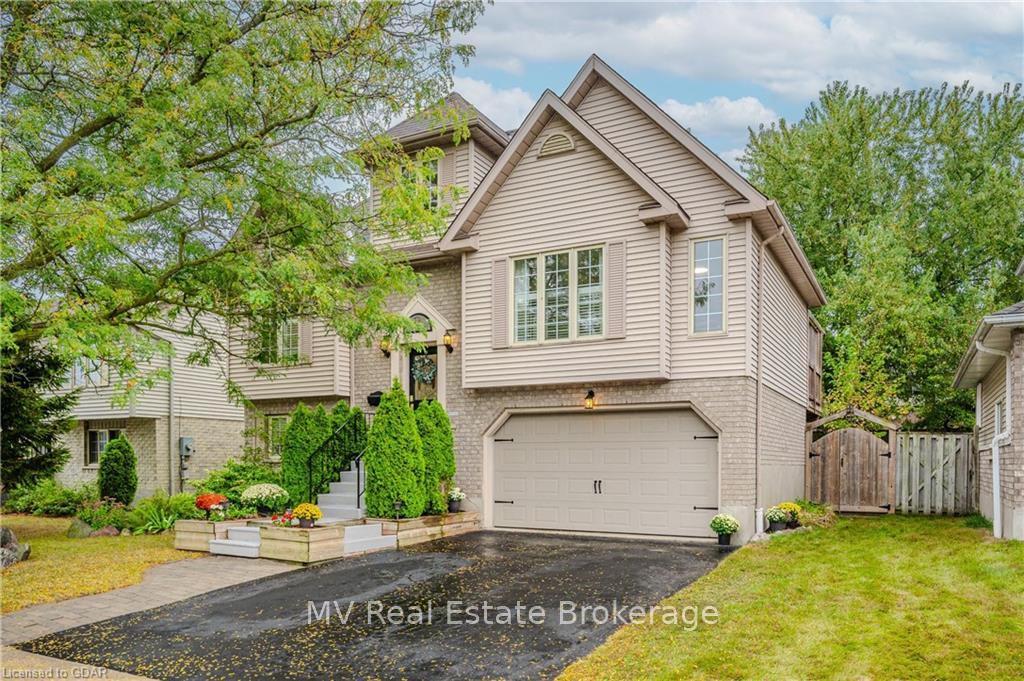
- Exterior: Brick, vinyl siding
- Roof: Asphalt shingle
- Foundation: Poured concrete
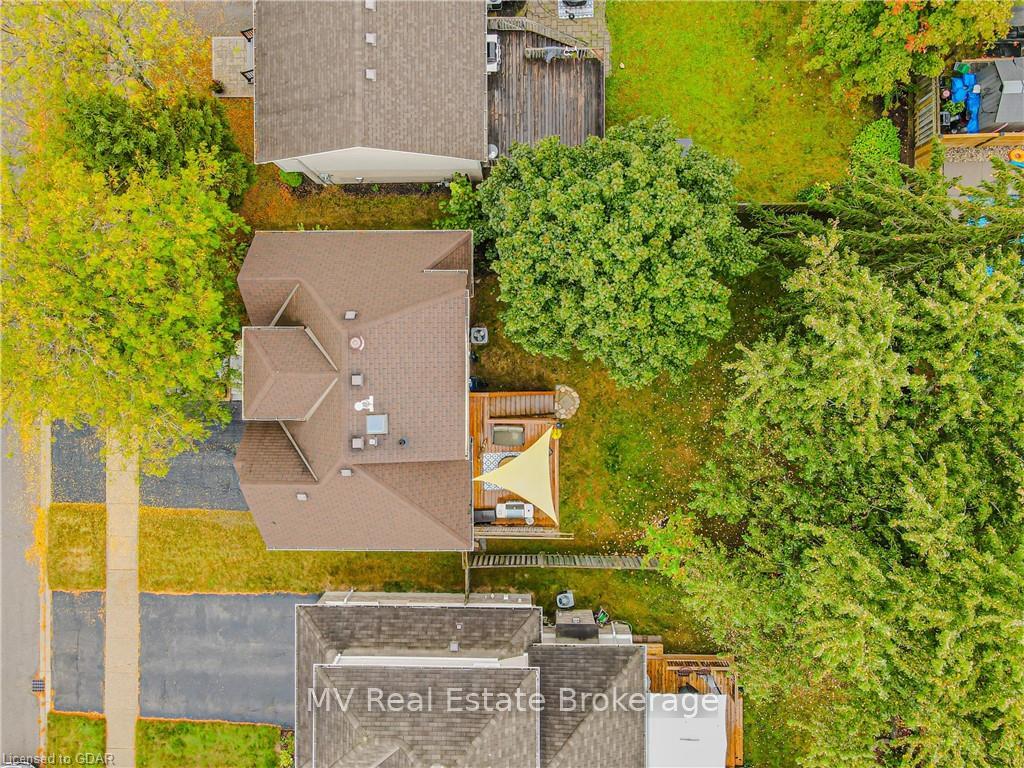
- Features: Canopy, deck, hot tub
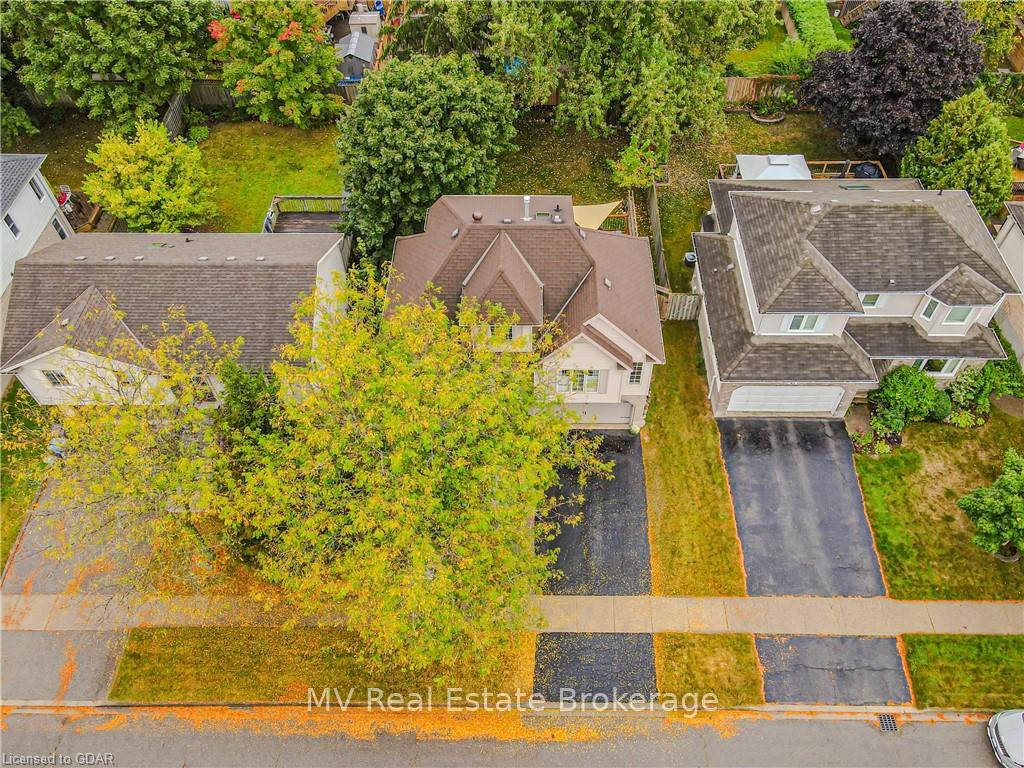
- Size: 49 × 104 ft
- Zoning: RES
Parking2 Garage, Attached, Private double
- Spaces: 2 Garage
- Garage: Attached
- Driveway: Private double
Heating, water and powerForced air, gas, Central air, Municipal water
- Heating: Forced air, gas
- Cooling: Central air
- Water: Municipal water
- Sewer: Municipal sewer
- Hydro: Yes
- Cable: Yes
- Telephone: Yes
Costs and taxesTaxes $4,711 a year, Hot water heater
- Taxes, 2024: $4,711 a year
- Under contract: Hot water heater
Included in the saleIncluded None, built-in microwave, central vacuum, dishwasher, dryer, garage door opener, hot tub, hot tub equipment, microwave, smoke detector, stove, washer, window coverings, Book shevles in main floor bedroom, wine rack on wall in main living area, fridge/freezer in basement beside fireplace
- Included: None, built-in microwave, central vacuum, dishwasher, dryer, garage door opener, hot tub, hot tub equipment, microwave, smoke detector, stove, washer, window coverings
- Not included: Book shevles in main floor bedroom, wine rack on wall in main living area, fridge/freezer in basement beside fireplace
Listing detailsX10876080, Expired, Sep 25, 2024
- MLS® number: X10876080
- Status: Expired
- Listed on: Sep 25, 2024
- Days on market: 61
- Updated: Nov 25, 2024
- Possession: 60-89 days
- Occupied by: Owner
- Listing brokerage: MV Real Estate Brokerage
About this home
45 Celia Cres, Guelph (Dovercliffe Park/Old University), ON N1G 4R4
Welcome to 45 Celia Crescent, a charming 1.5 story family home on a quiet street in Guelph. This 3-bedroom home features a bright, functional layout with cute accents throughout. The updated kitchen boasts Brazilian granite countertops and a large window overlooking a private backyard with mature trees that can be enjoyed from your Sienna brown deck. The master bedroom is a true retreat, offering a walk-in closet, in-floor heated marble ensuite, and custom built-in wardrobes. The elevated basement is flooded with natural light and has been recently renovated, featuring a cozy gas fireplace and additional living space. Outside, the fenced backyard is perfect for kids and pets. Newer appliances throughout the home complete the modern conveniences. Located near Stone Road Mall, schools, parks, and transit, this home offers a perfect blend of privacy and convenience. Enjoy easy commutes via Highway 6 and quiet, no-through traffic in this safe neighborhood. Make this exceptional home yours today!
Ask about this home
A HOMEH agent will answer your questions about this home.
Around this home
Daily convenience, out of 100, from the distances below
Schools nearby
School rating, out of 10.
Helpful calculators
Your HOMEH agent

"I would see it this week."