

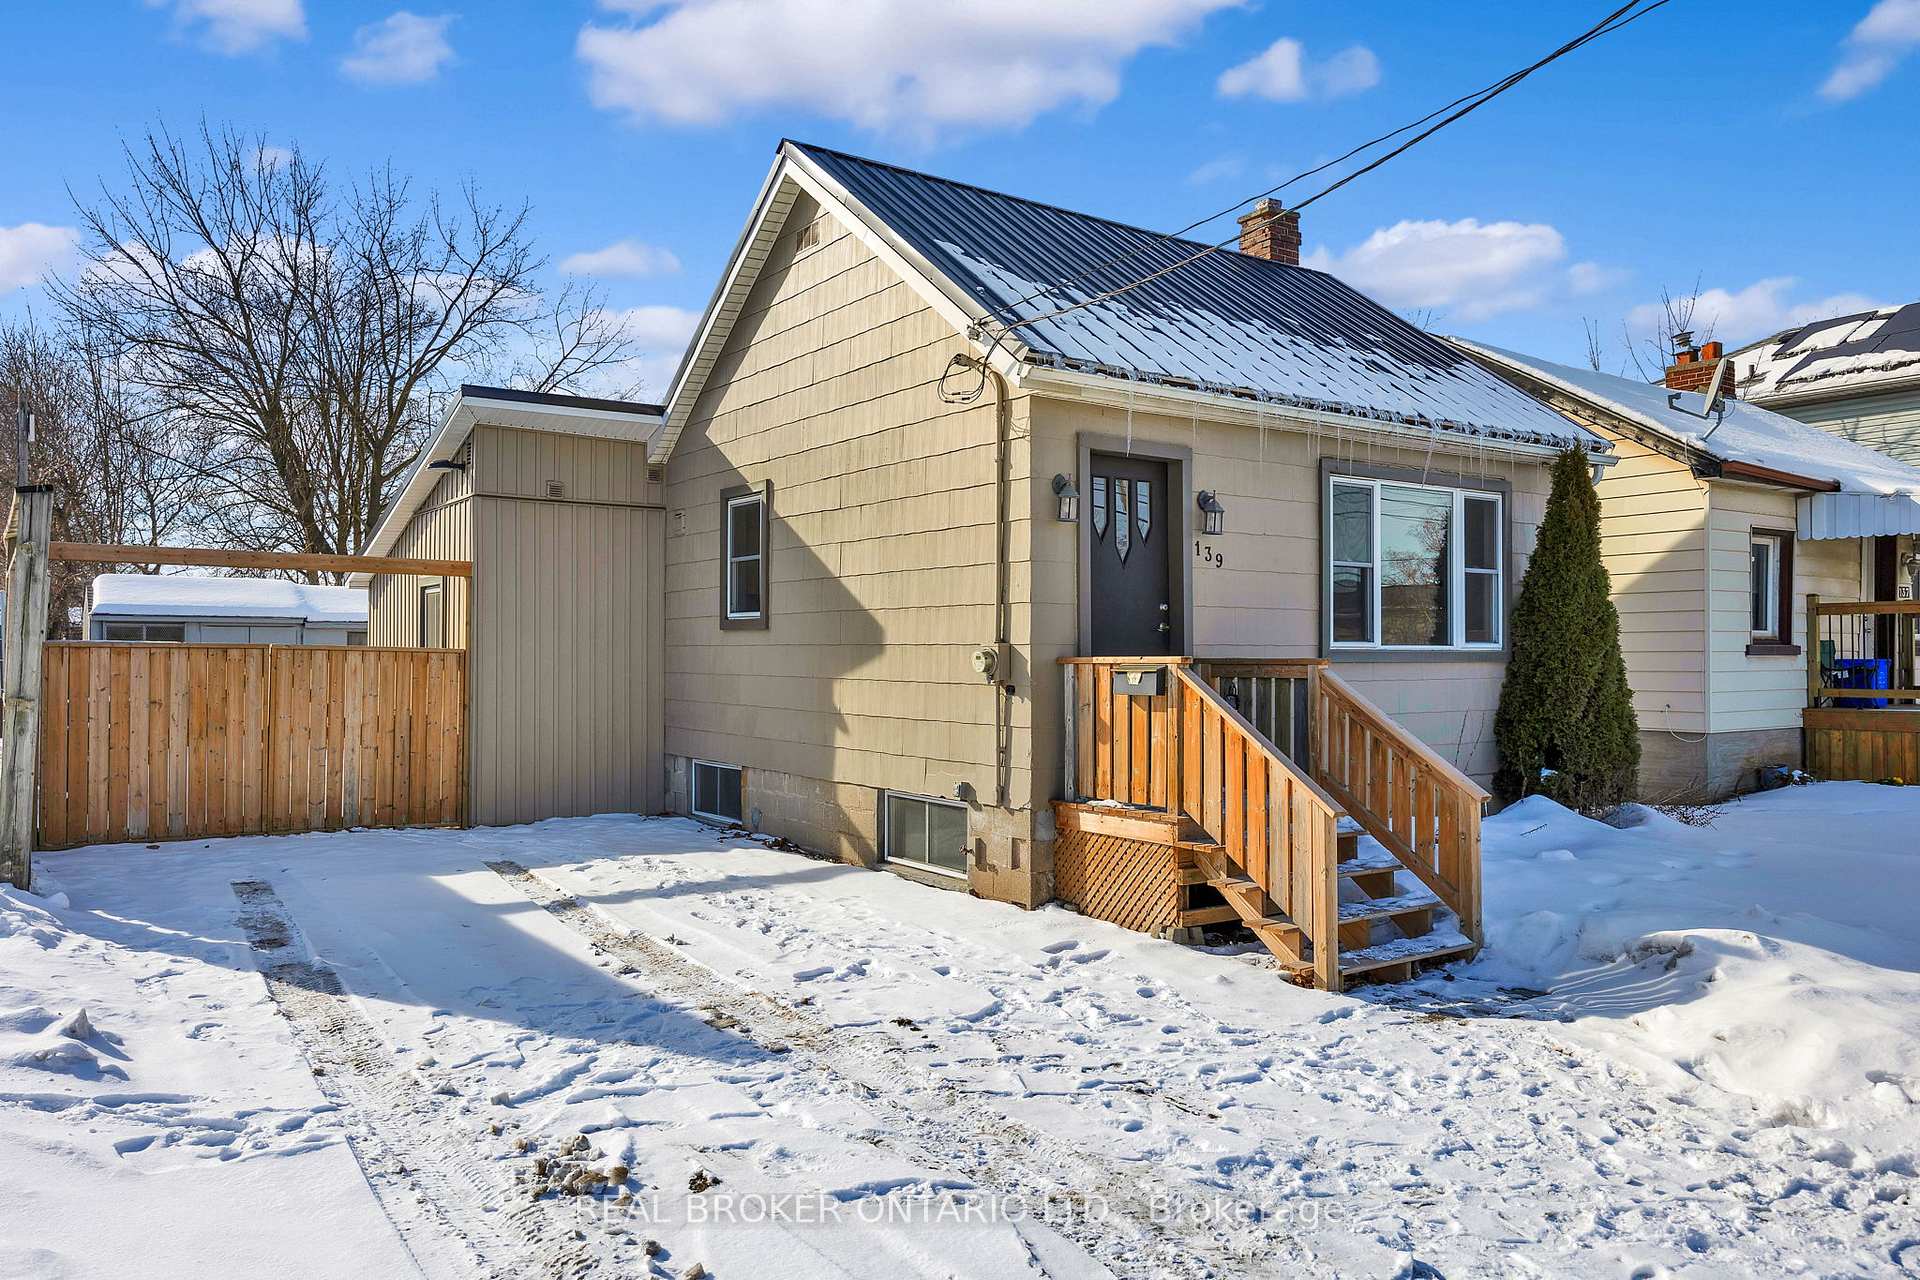
139 Victoria Road S
139 Victoria Road S
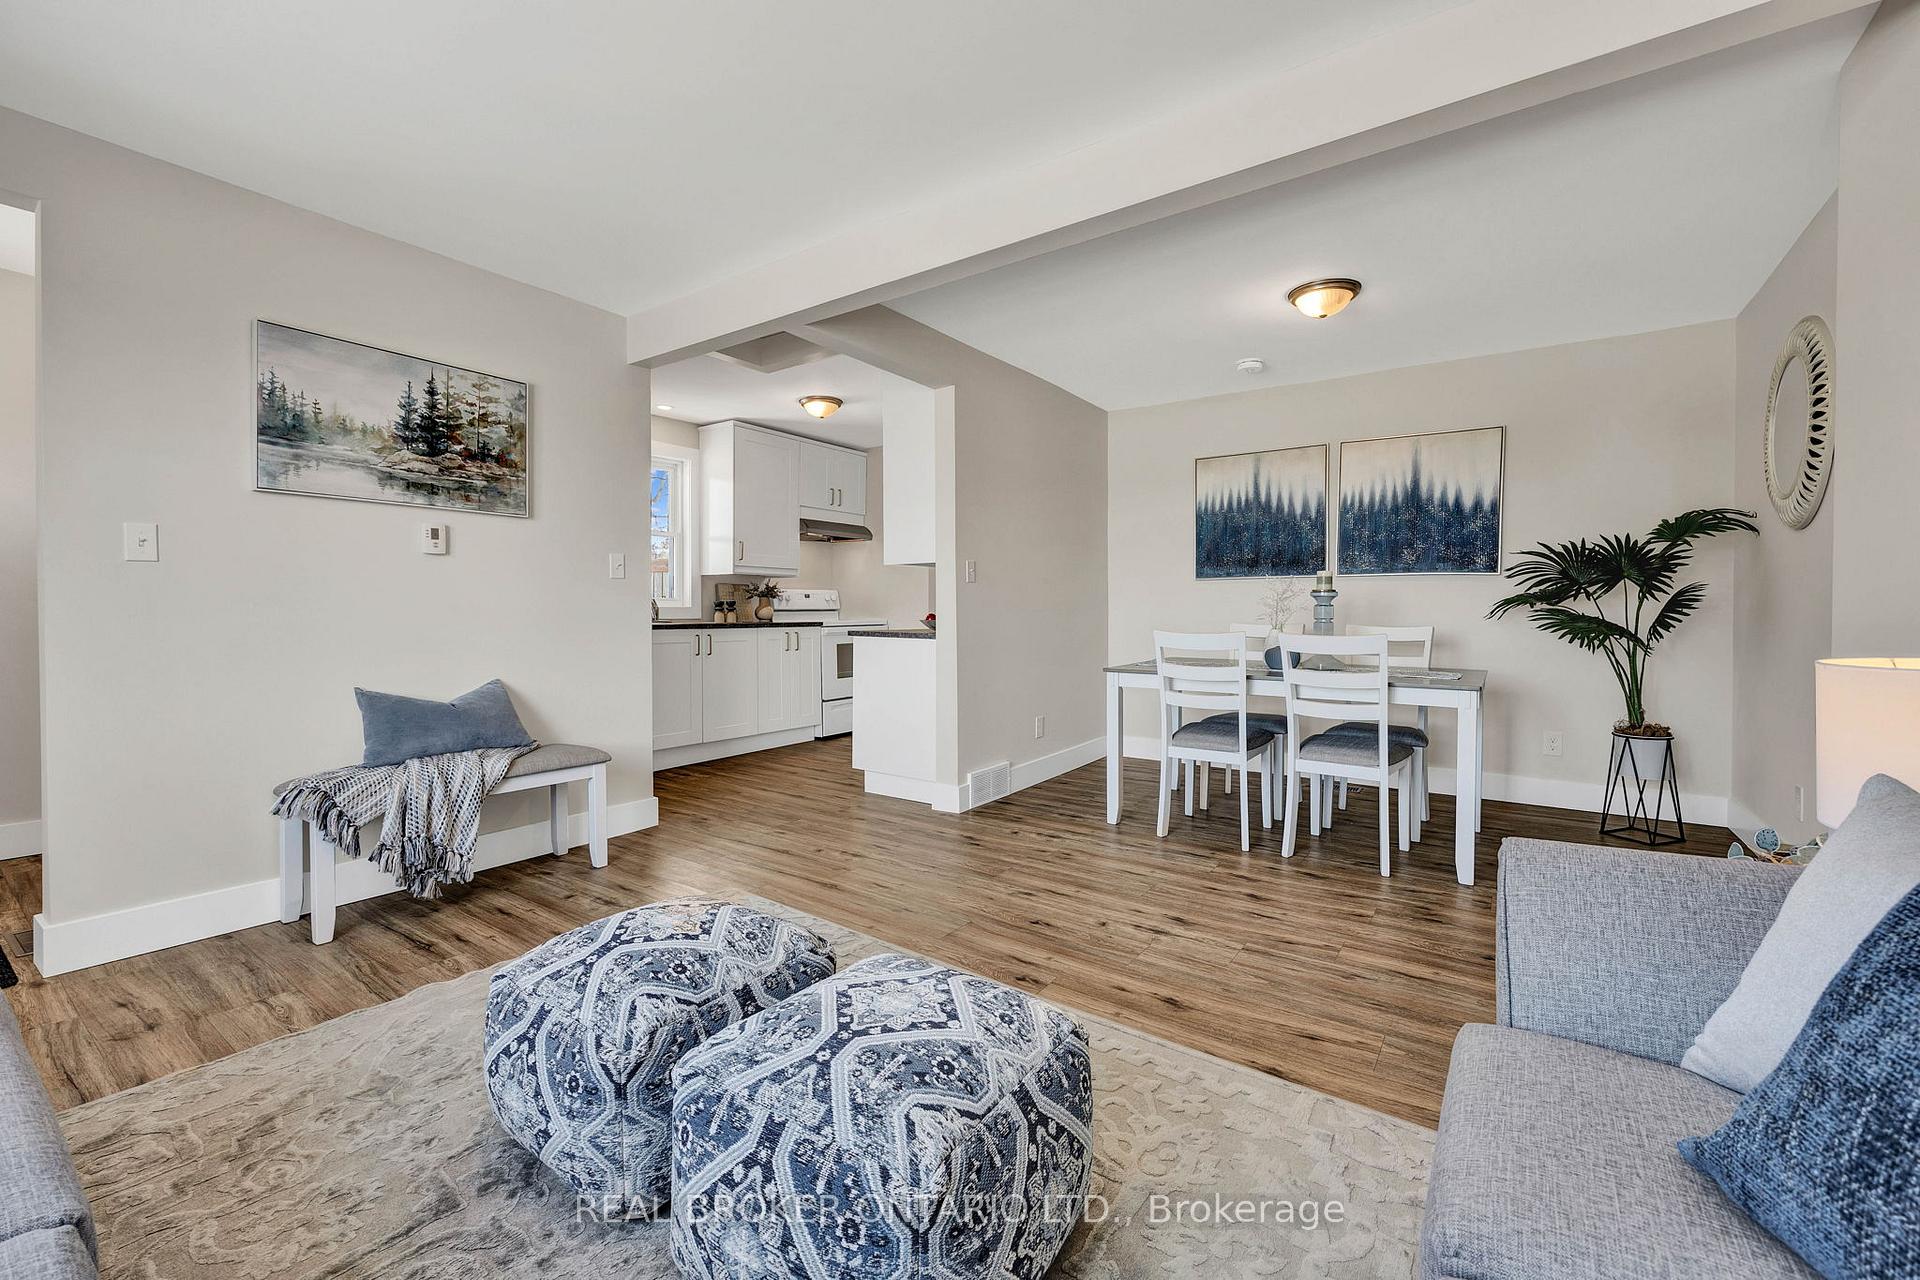 See all 21 photos
Property history
Facts and features
- BasementPart finished
- Age of home51–99 years
- Water, sewerMunicipal
- HeatingForced air
The homeDetached, Backsplit 3, Age 51–99 years
- Type: Detached
- Style: Backsplit 3
- Age: 51–99 years
- Living space: 700–1,100 sq ft
- Basement: Partial basement, partially finished
InsideUpper level, Water heater owned, Carbon monoxide detectors, smoke detector
- Laundry: Upper level
- Features: Water heater owned
- Security: Carbon monoxide detectors, smoke detector
- Rooms above ground: 9
- Bedrooms: 1 + 2 in the basement
- Bathrooms: 2
- Kitchens: 1
- Family room: Yes
Outside and lotOther, vinyl siding, Metal, Block, piers
- Exterior: Other, vinyl siding
- Roof: Metal
- Foundation: Block, piers
- Other structures: Garden shed
- Size: 37.5 × 96 ft
- Zoning: R1B
Parking2 Parking, Private
- Spaces: 2 Parking
- Driveway: Private
Heating, water and powerForced air, gas, Municipal water, Municipal sewer
- Heating: Forced air, gas
- Water: Municipal water
- Sewer: Municipal sewer
Costs and taxesTaxes $2,428 a year
- Taxes, 2024: $2,428 a year
Included in the saleDryer, range hood, refrigerator, stove, washer
- Included: Dryer, range hood, refrigerator, stove, washer
NearbyHospital, park, place of worship, public transit, rec./commun.centre, school
- Close to: Hospital, park, place of worship, public transit, rec./commun.centre, school
Listing detailsX11947263, Sold, Jan 30, 2025
- MLS® number: X11947263
- Status: Sold
- Listed on: Jan 30, 2025
- Days on market: 8
- Updated: Feb 7, 2025
- Possession: 2025-02-28 / February 28, 2025
- Occupied by: Vacant
- Listing brokerage: REAL BROKER ONTARIO LTD.
About this home
139 Victoria Road S, Guelph (St. Patrick's Ward), ON N1E 5P8
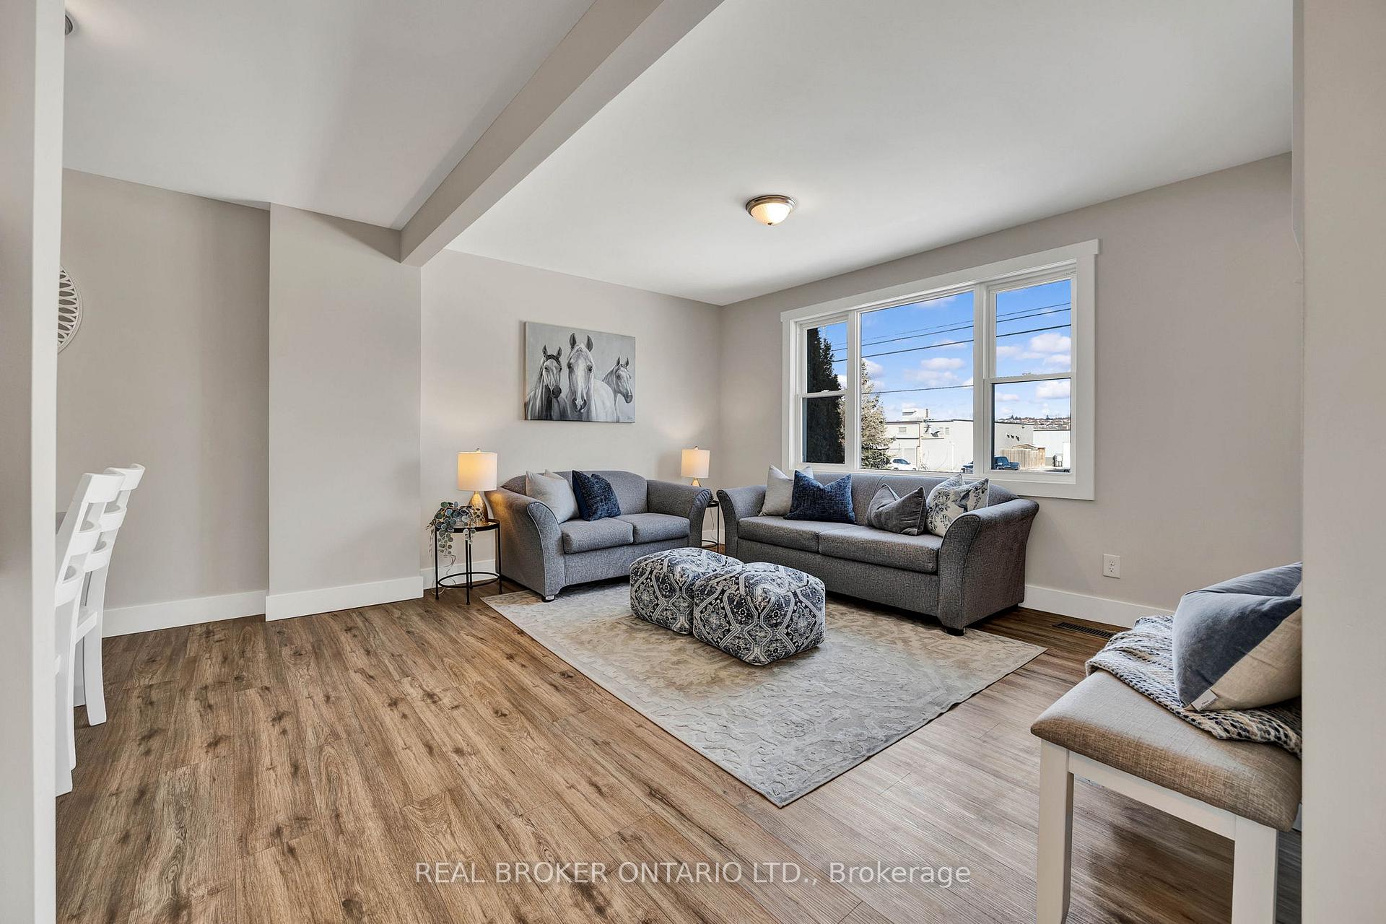
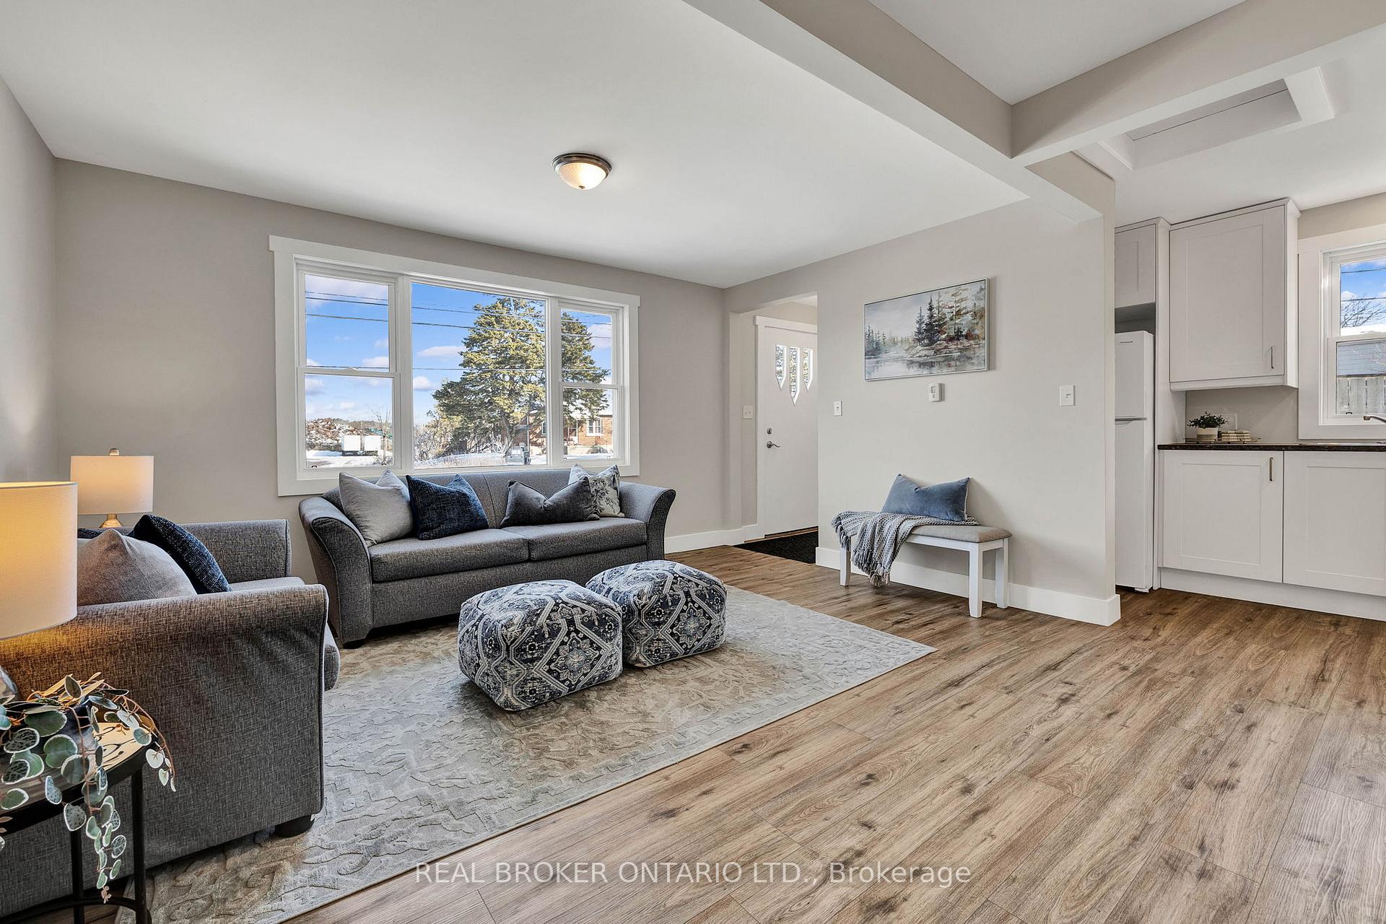
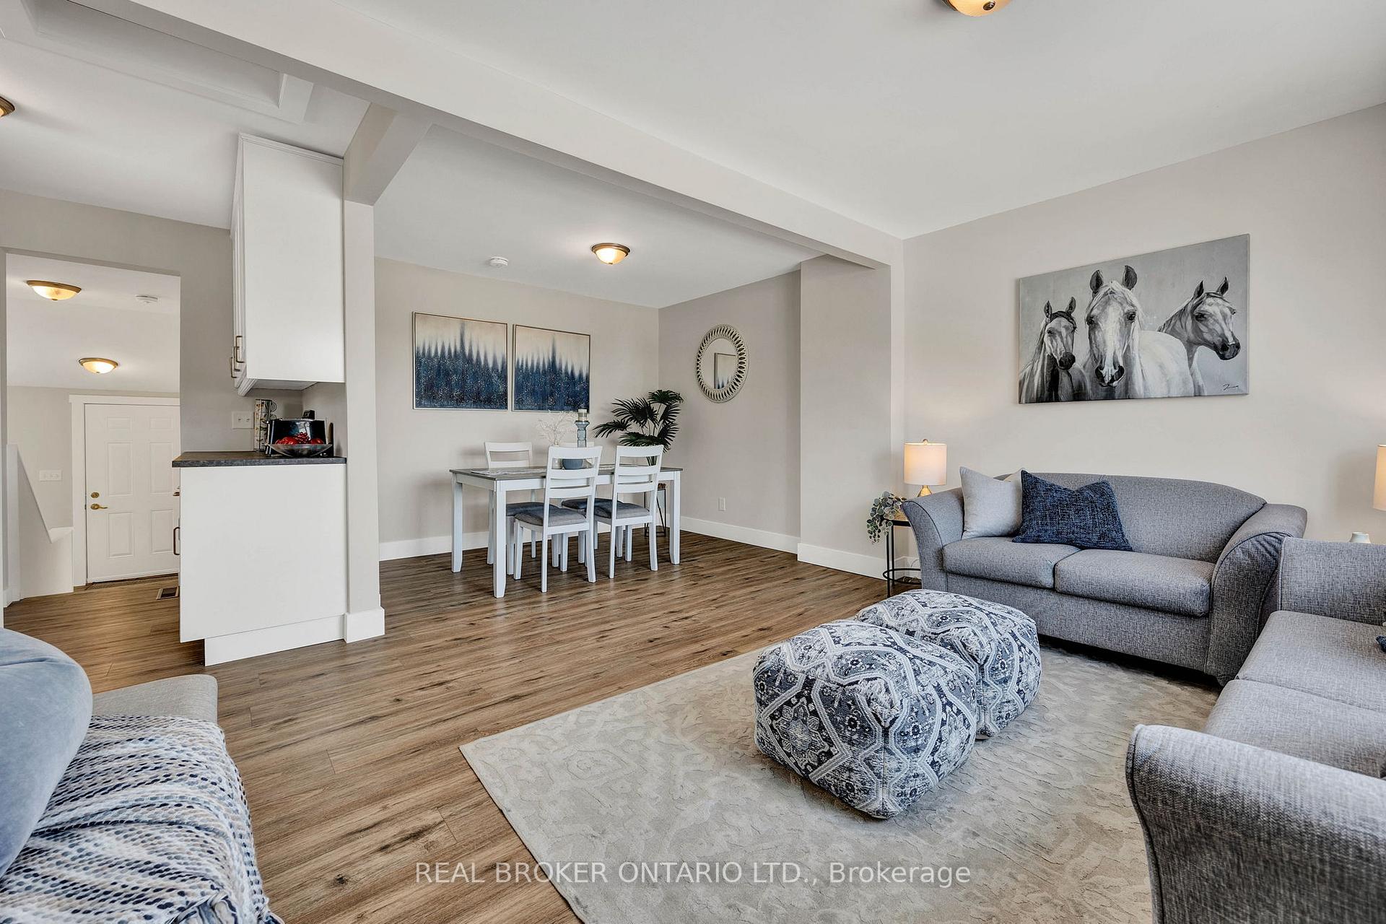
Welcome to 139 Victoria Road, Guelph! This charming backsplit home offers a functional layout across three levels, perfect for first-time buyers, investors, or downsizers. Located in a vibrant area of Guelph, its close to schools, parks, shopping, dining, and transit. The main level features an open-concept kitchen, living, and dining area, while the upper level includes a spacious bedroom, 4-piece bathroom, and laundry area. The partially finished basement offers versatile space for an additional bedroom, office, or recreation room, along with extra storage. Enjoy the fully fenced yard with a patio, perfect for outdoor living. Book your showing today!
Ask about this home
A HOMEH agent will answer your questions about this home.
Around this home
Daily convenience, out of 100, from the distances below
Schools nearby
School rating, out of 10.
Helpful calculators
Your HOMEH agent

"I would see it this week."