

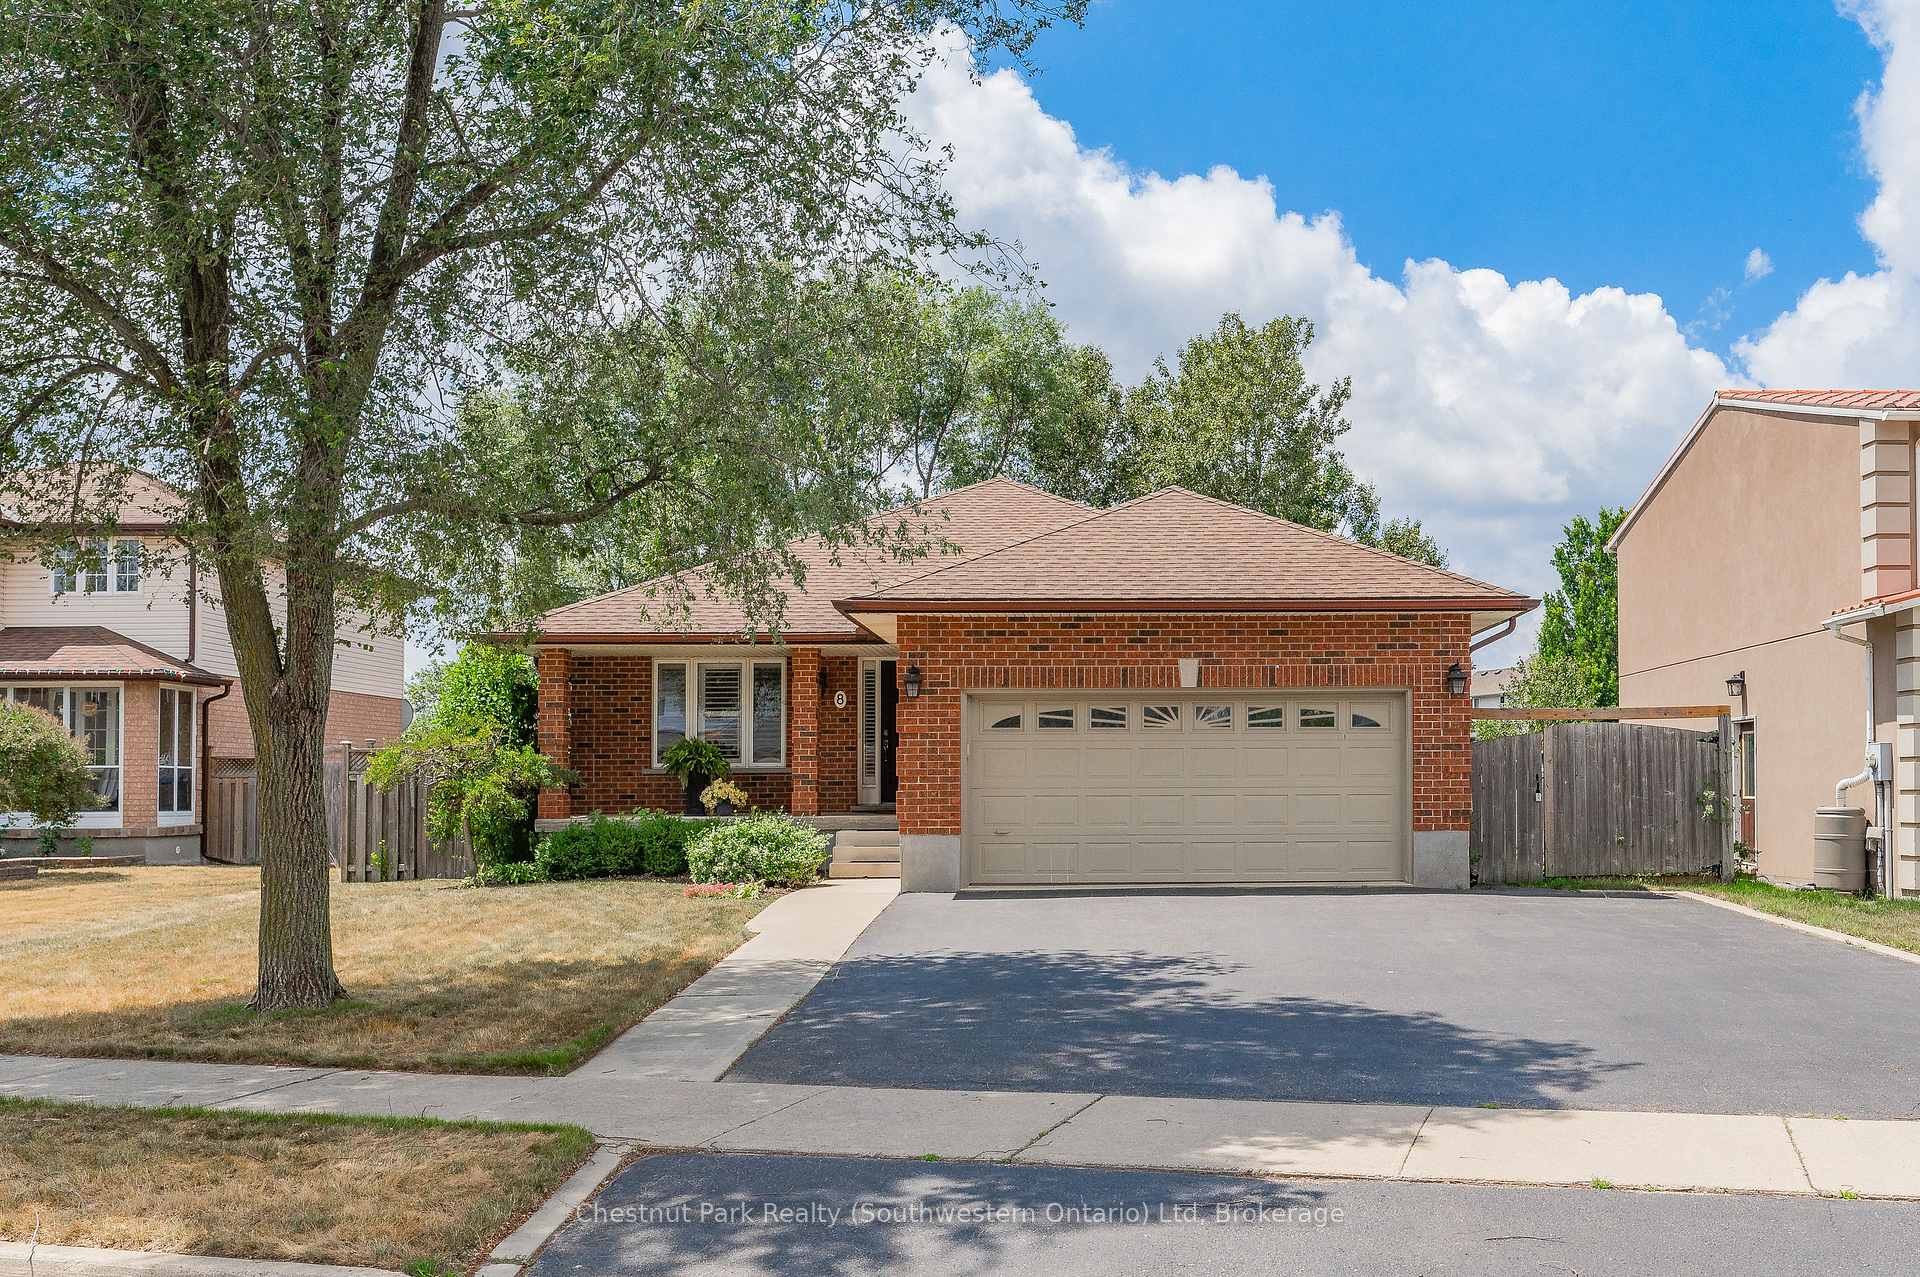
8 Flaherty Drive
8 Flaherty Drive
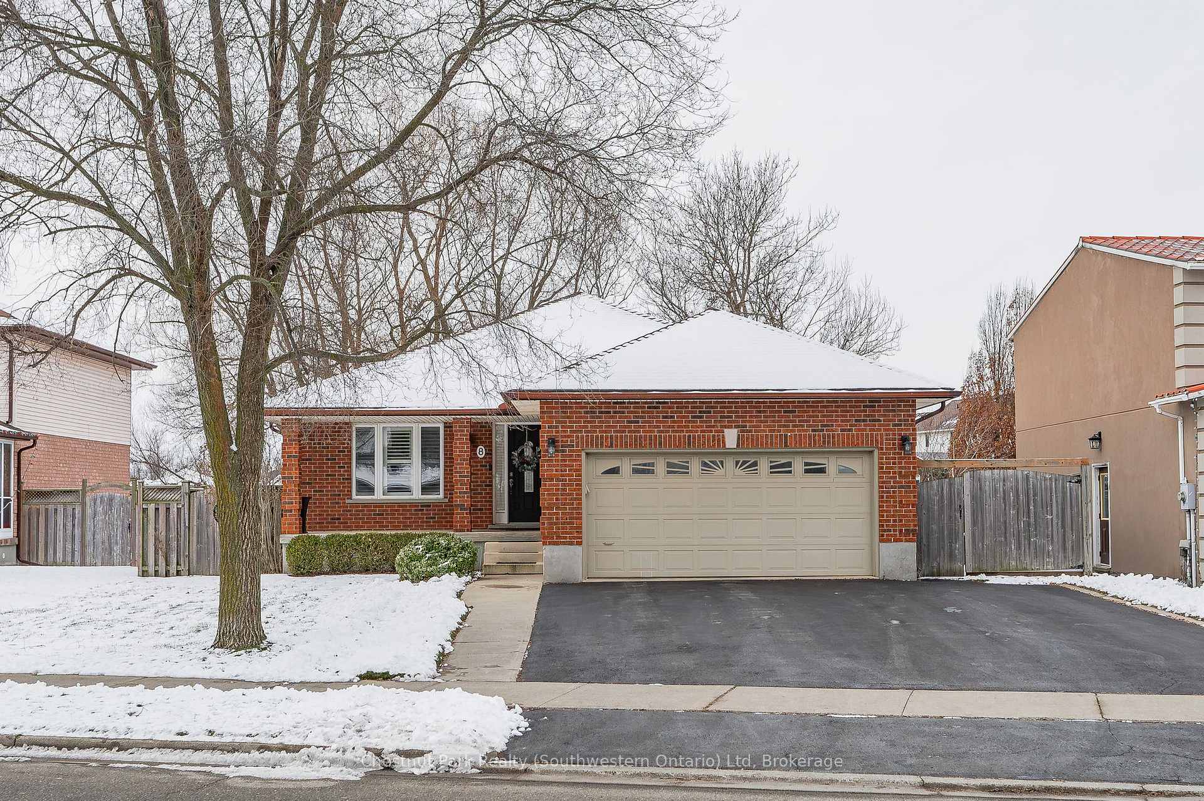
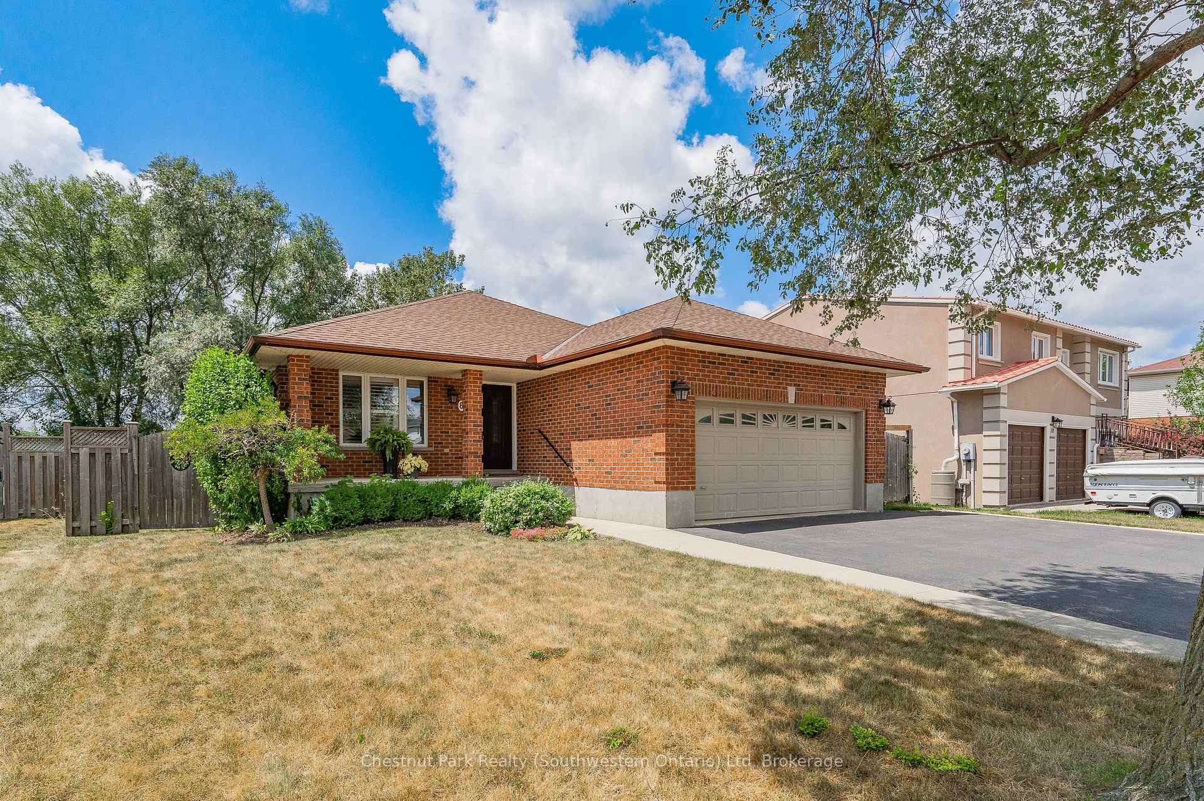
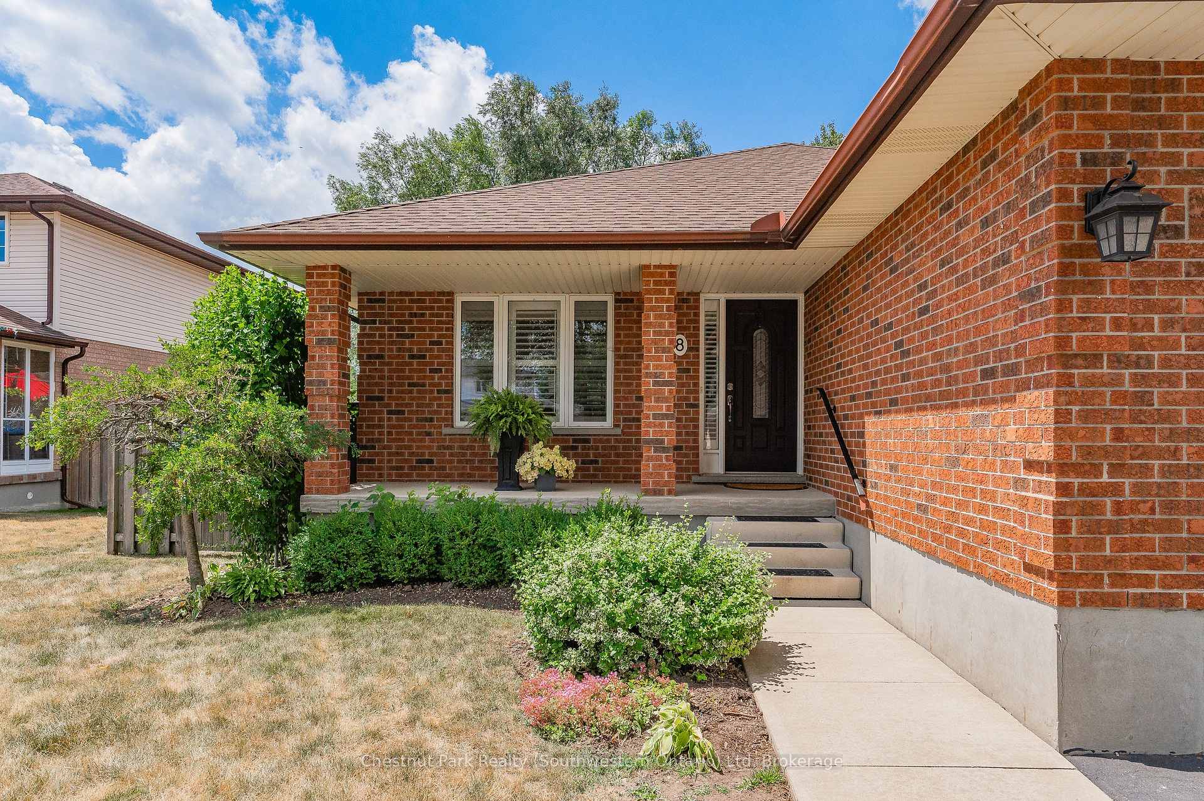
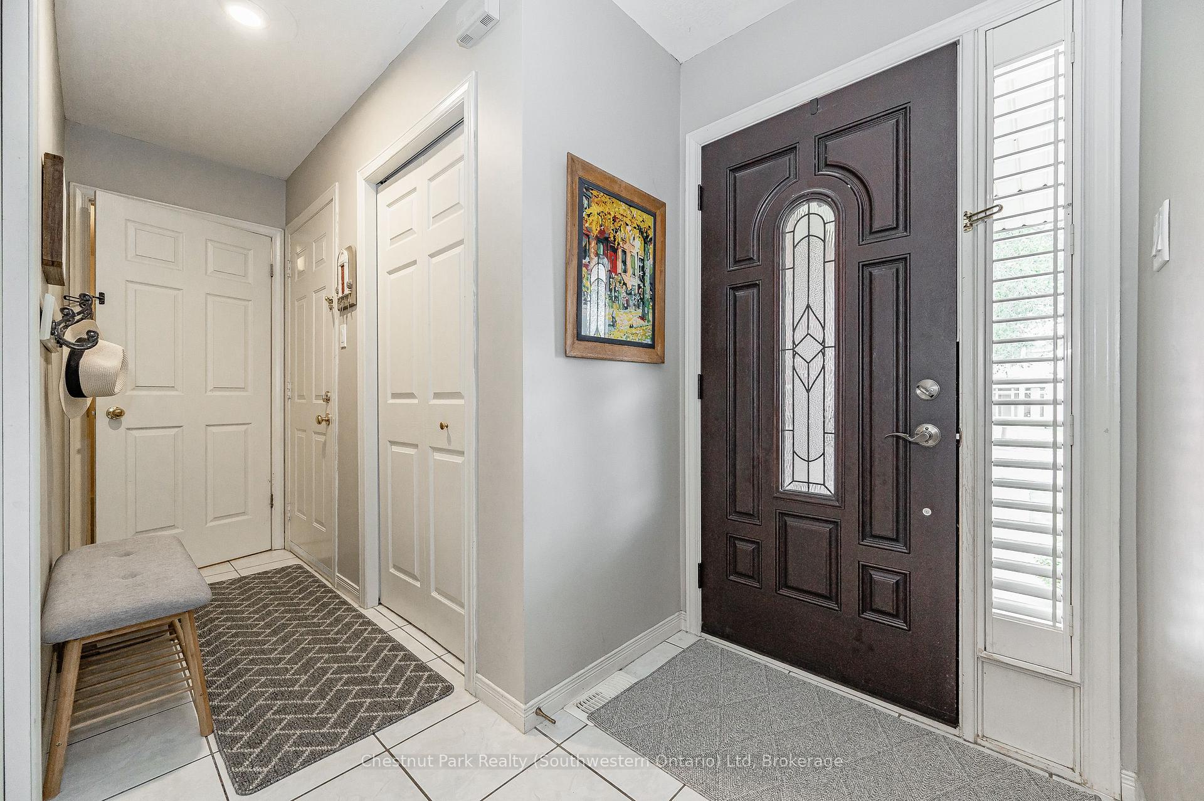 See all 40 photos
Property history
Facts and features
- BasementApartment
- Age of home16–30 years
- Water, sewerMunicipal
- Lot shapeIrregular
- Second kitchen
- Fireplace
- Central air
The homeDetached, Bungalow, Age 16–30 years
- Type: Detached
- Style: Bungalow
- Age: 16–30 years
- Living space: 1,100–1,500 sq ft
- Basement: Finished, apartment
InsideFireplace Yes, electric, Main level, Air exchanger, auto garage door remote, central vacuum, in-law capability, water heater, water softener
- Fireplace: Yes, electric
- Laundry: Main level
- Features: Air exchanger, auto garage door remote, central vacuum, in-law capability, water heater, water softener
- Rooms above ground: 7
- Rooms in the basement: 5
- Bedrooms: 2 + 1 in the basement
- Bathrooms: 3
- Kitchens: 2
Outside and lotBrick, Asphalt shingle, Poured concrete
- Exterior: Brick
- Roof: Asphalt shingle
- Foundation: Poured concrete
- Features: Backs on green belt, deck, landscaped, porch
- Size: 61.88 × 135 ft
- Shape: Irregular
- Zoning: R1B
Parking2 Garage, Attached, Private triple
- Spaces: 2 Garage
- Garage: Attached
- Driveway: Private triple
Heating, water and powerForced air, gas, Central air, Municipal water
- Heating: Forced air, gas
- Cooling: Central air
- Water: Municipal water
- Sewer: Municipal sewer
Costs and taxesTaxes $5,239 a year, HST included in the price, Hot water tank-gas
- Taxes, 2024: $5,239 a year
- HST: HST included in the price
- Under contract: Hot water tank-gas
Included in the saleBuilt-in microwave, dishwasher, dryer, garage door opener, gas stove, range hood, refrigerator, washer, window coverings
- Included: Built-in microwave, dishwasher, dryer, garage door opener, gas stove, range hood, refrigerator, washer, window coverings
NearbyGreenbelt/conservation, hospital, library, park, place of worship, public transit
- Close to: Greenbelt/conservation, hospital, library, park, place of worship, public transit
Listing detailsX11915849, Sold, Jan 9, 2025
- MLS® number: X11915849
- Status: Sold
- Listed on: Jan 9, 2025
- Days on market: 29
- Updated: Feb 7, 2025
- Possession: 90 days
- Occupied by: Owner
- Listing brokerage: Chestnut Park Realty (Southwestern Ontario) Ltd
About this home
8 Flaherty Drive, Guelph (Willow West/Sugarbush/West Acres), ON N1H 8K3
Pride of ownership is evident in this well-maintained all-brick bungalow on a great street in Guelph's Westside. Many updates and improvements have been done in recent years. The open-concept main floor features a large family room, enhanced with custom built-in shelving, a completely renovated gourmet kitchen with quartz countertops and a large island to match, stainless steel appliances, and a clean subway tile backsplash. A wall was removed beside the kitchen to create a beautiful dining area. A garden door off the kitchen takes you to the backyard oasis with a massive deck surrounded by privacy lattice. The large primary suite features a 3-piece ensuite and walk-in closet. A second bedroom, another 3-piece bath, and a laundry area complete this floor. The finished basement offers a LEGAL ONE BEDROOM APARTMENT with a four-piece bathroom, providing an excellent opportunity for rental income or extended family living. All of this is situated on a 62' by 135' fully fenced lot backing onto greenspace, with a two-car garage and a triple-wide private driveway that has space for six cars! Walking distance to schools, parks, West End Rec Centre, and shopping.
Ask about this home
A HOMEH agent will answer your questions about this home.
Around this home
Daily convenience, out of 100, from the distances below
Schools nearby
School rating, out of 10.
Helpful calculators
Your HOMEH agent

"I would see it this week."