

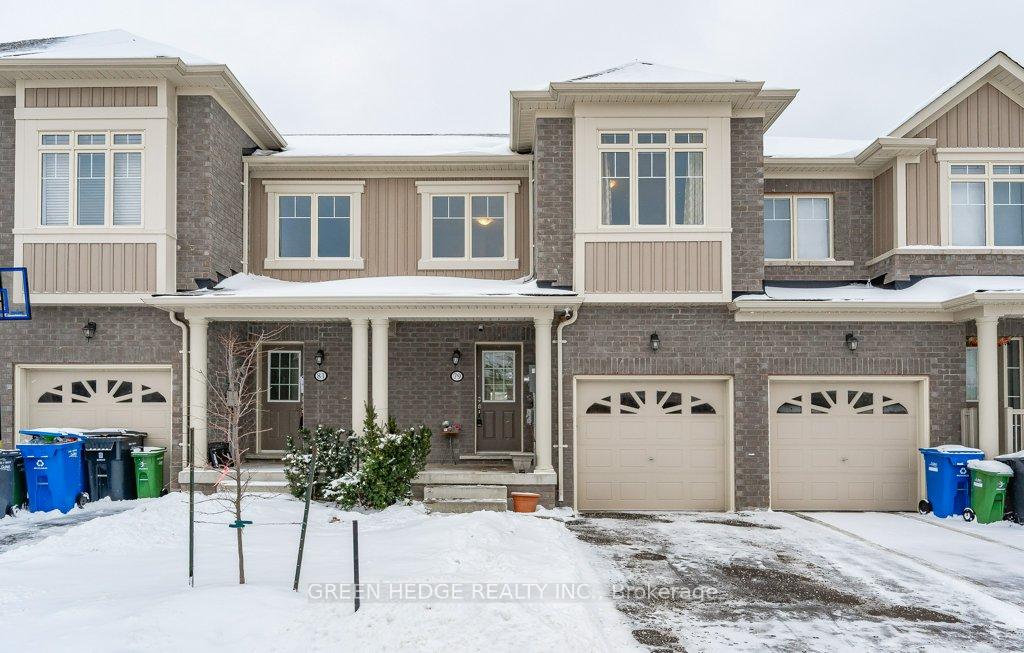
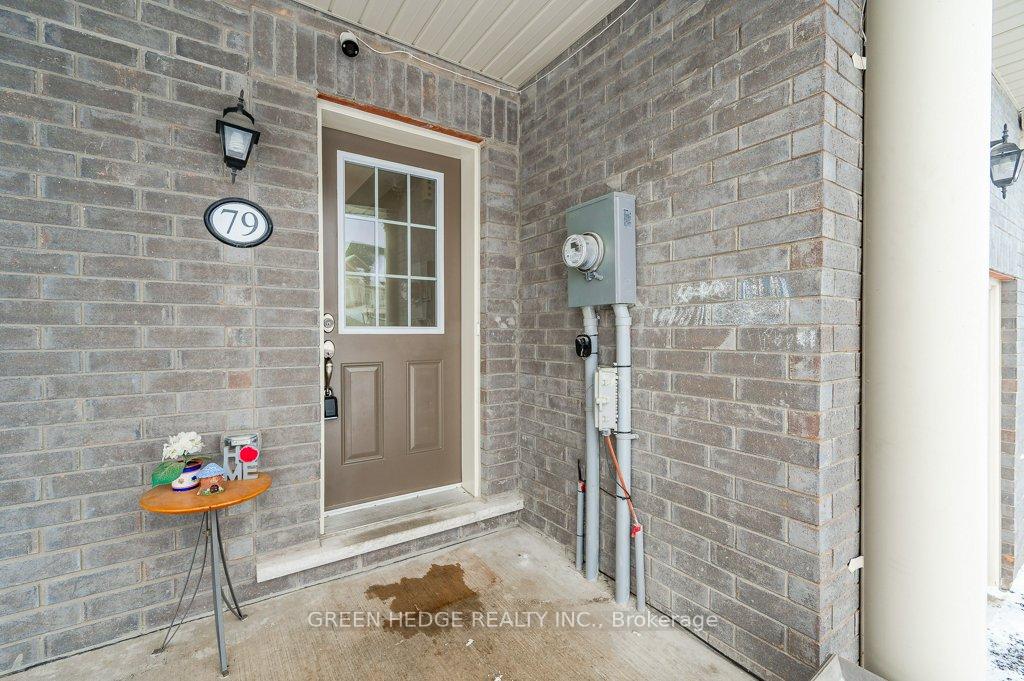
79 Pettitt Drive
79 Pettitt Drive
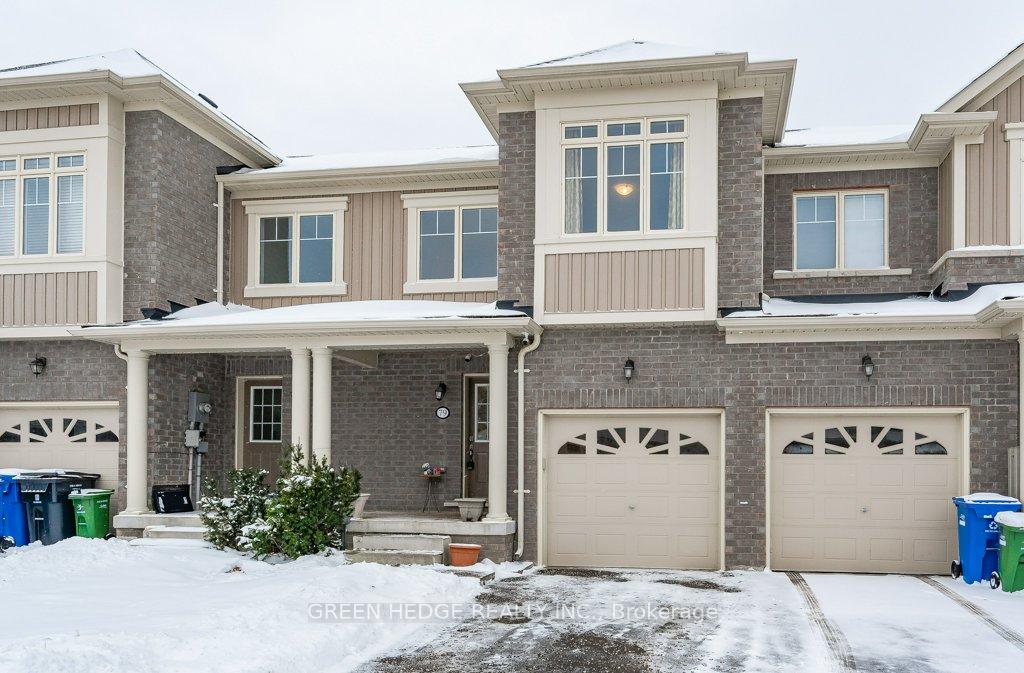
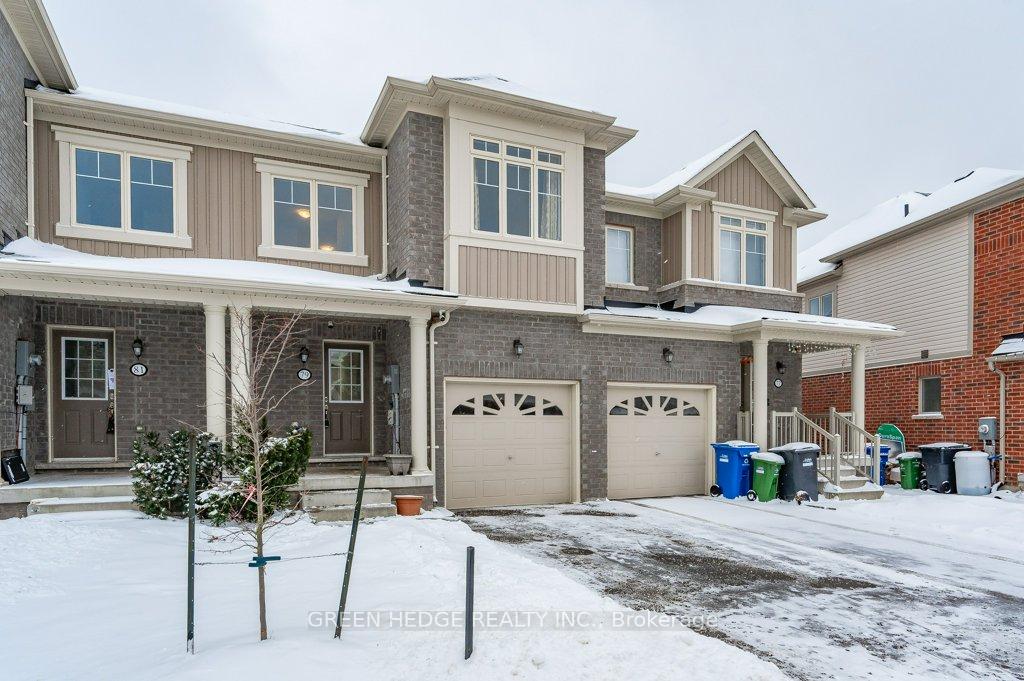
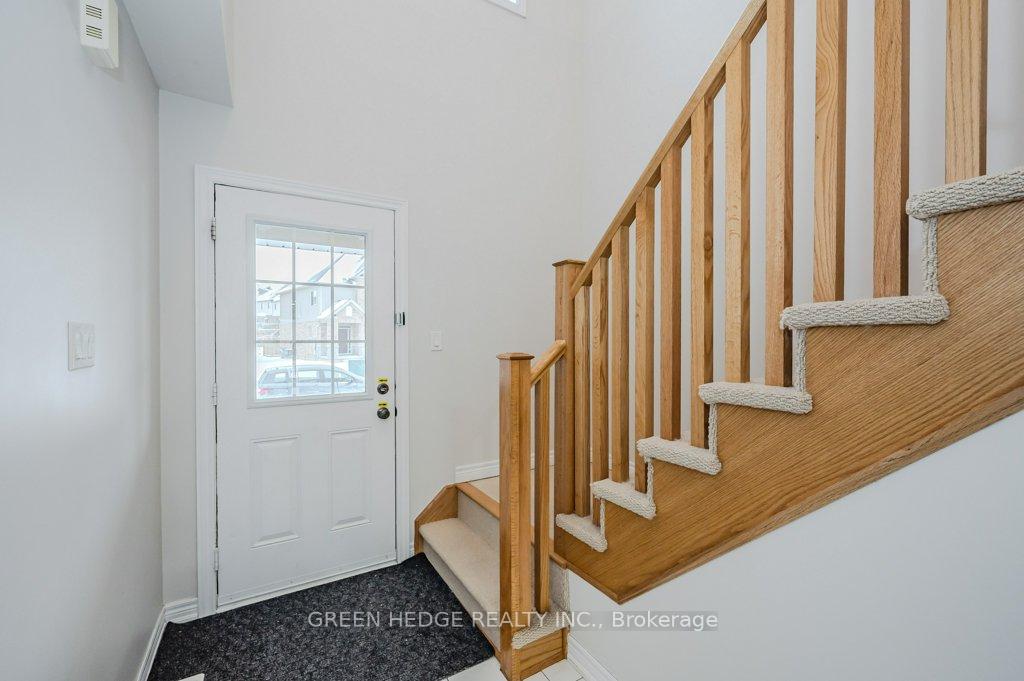 See all 40 photos
Property history
Facts and features
- BasementWalk-out
- Age of home6–15 years
- Water, sewerMunicipal
- HeatingForced air
- Central air
The homeFreehold Townhouse, 2-storey, Age 6–15 years
- Type: Freehold Townhouse
- Style: 2-storey
- Age: 6–15 years
- Living space: 1,100–1,500 sq ft
- Basement: Unfinished, walk-out
InsideUpper level, Auto garage door remote, central vacuum, sump pump, water heater, Rooms above ground 6
- Laundry: Upper level
- Features: Auto garage door remote, central vacuum, sump pump, water heater
- Rooms above ground: 6
- Bedrooms: 3
- Bathrooms: 3
- Kitchens: 1
Outside and lotBrick, vinyl siding, Asphalt shingle, Poured concrete
- Exterior: Brick, vinyl siding
- Roof: Asphalt shingle
- Foundation: Poured concrete
- Size: 19.8 × 106 ft
Parking1 Garage, Attached, Private
- Spaces: 1 Garage
- Garage: Attached
- Driveway: Private
Heating, water and powerForced air, gas, Central air, Municipal water
- Heating: Forced air, gas
- Cooling: Central air
- Water: Municipal water
- Sewer: Municipal sewer
- Natural gas: Yes
- Hydro: Yes
Costs and taxesTaxes $4,566 a year, Hot water tank ($55.05), Hot water heater
- Taxes, 2024: $4,566 a year
- Rental items: Hot water tank ($55.05)
- Under contract: Hot water heater
Included in the saleFridge, stove, dishwasher, otr microwave, washer, dryer, all electric light fixtures., All window coverings and curtain rods
- Included: Fridge, stove, dishwasher, otr microwave, washer, dryer, all electric light fixtures.
- Not included: All window coverings and curtain rods
NearbyLibrary, public transit, school, park, hospital, rec./commun.centre
- Close to: Library, public transit, school, park, hospital, rec./commun.centre
Listing detailsX11923925, Sold, Jan 15, 2025
- MLS® number: X11923925
- Status: Sold
- Listed on: Jan 15, 2025
- Days on market: 21
- Updated: Feb 5, 2025
- Possession: 2025-04-16 / April 16, 2025
- Occupied by: Owner
- Listing brokerage: GREEN HEDGE REALTY INC.
About this home
79 Pettitt Drive, Guelph (Grange Road), ON N1E 0M2
Fabulous 3 bedroom FREEHOLD townhome! Well maintained and freshly painted this 7 year old townhome is just like new. Located in Guelph's desirable and family friendly Grange Hill (East Guelph), this home is located close to everything you'll need. It features an open-concept kitchen with center island, stainless steel appliances, granite countertop and gorgeous ceramic backsplash. The main floor is upgraded with soft pot lights. The unfinished "walk-out" basement is a blank canvas to make your own. There is potential for a separate entrance to the basement through the garage. Upstairs, the master bedroom has a luxurious ensuite and a walk in closet. Also upstairs you will find the laundry area plus 2 additional bedrooms and a large 4 piece bathroom. No Condo Fees!! Don't wait - the perfect home to make your own!
Ask about this home
A HOMEH agent will answer your questions about this home.
Around this home
Daily convenience, out of 100, from the distances below
Schools nearby
School rating, out of 10.
Helpful calculators
Your HOMEH agent

"I would see it this week."