

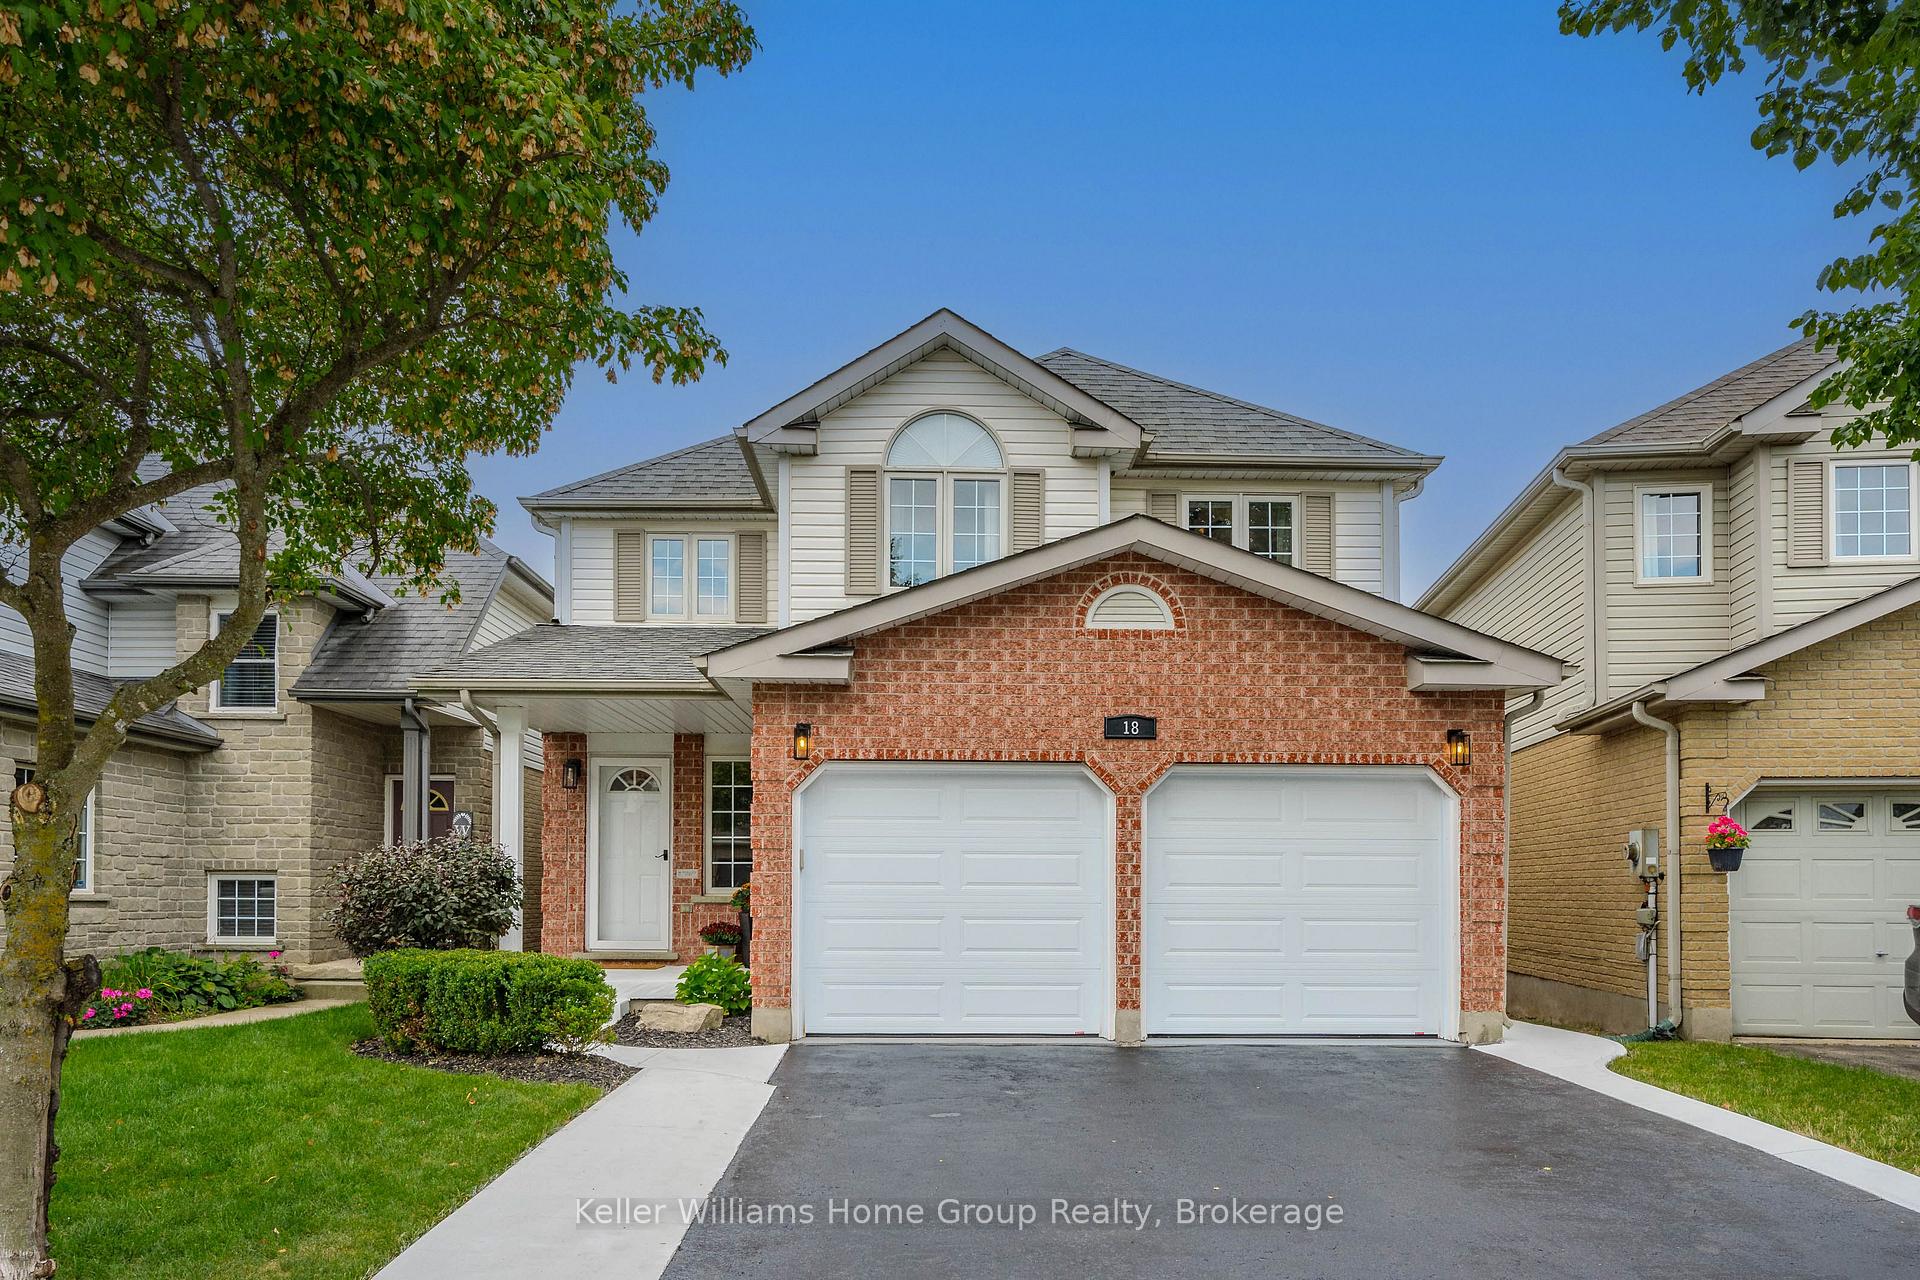
18 Gaw Crescent
18 Gaw Crescent
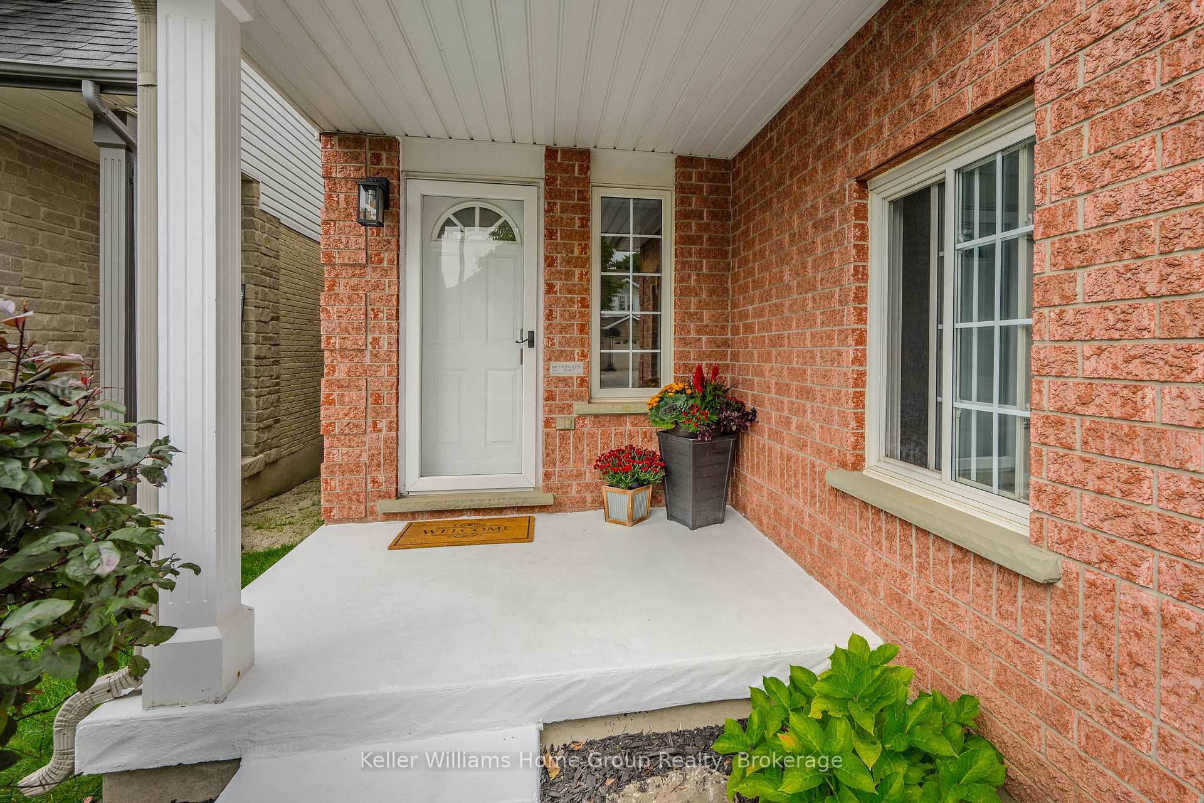
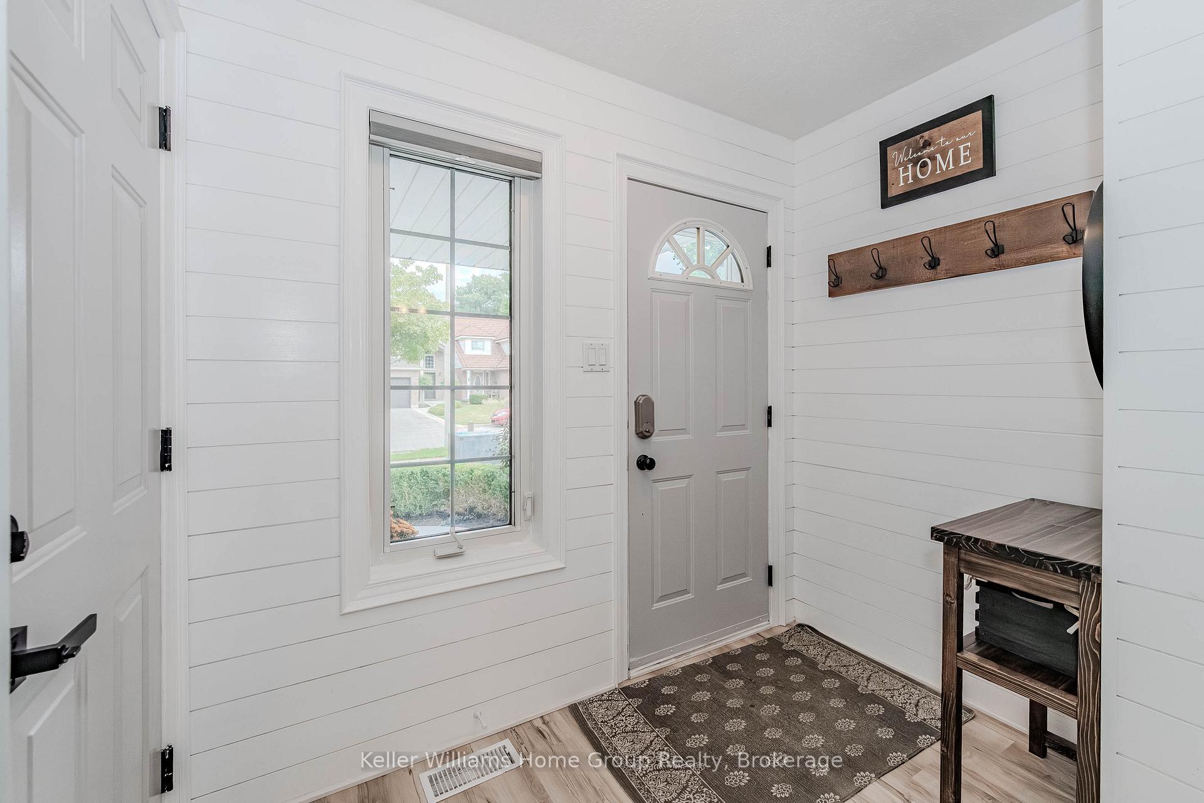
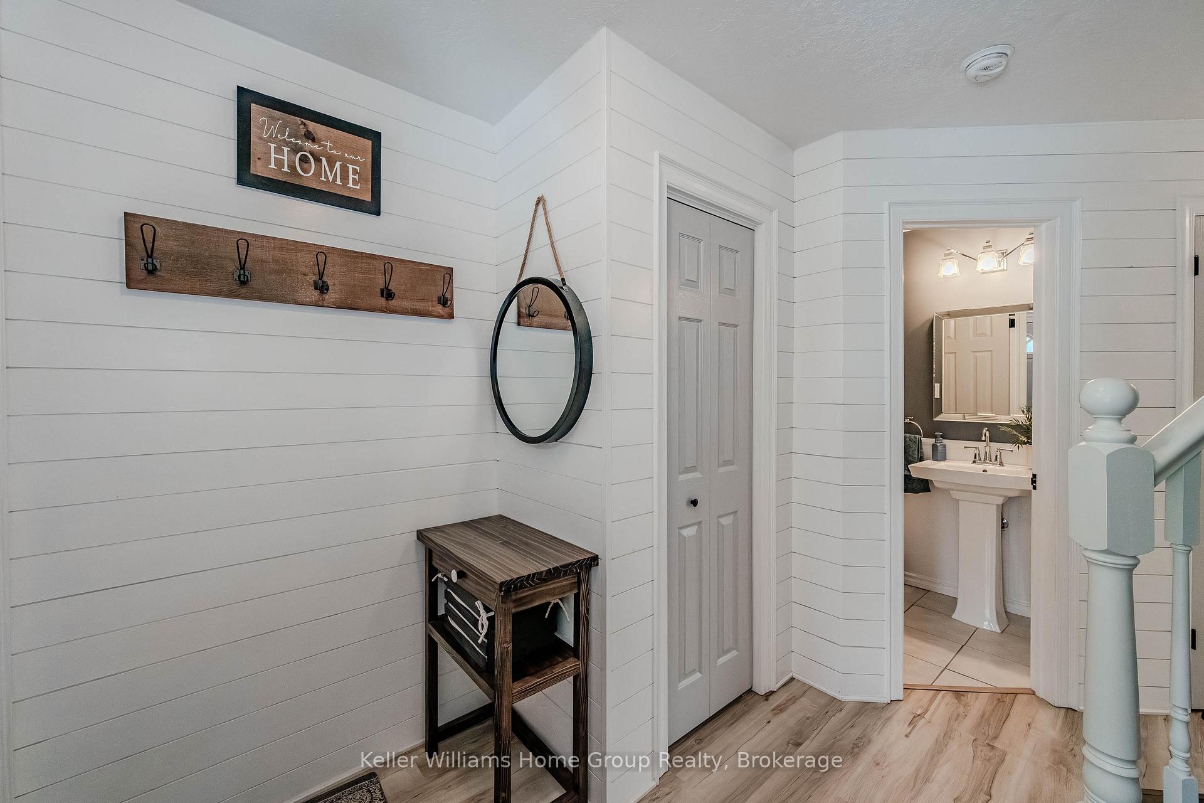
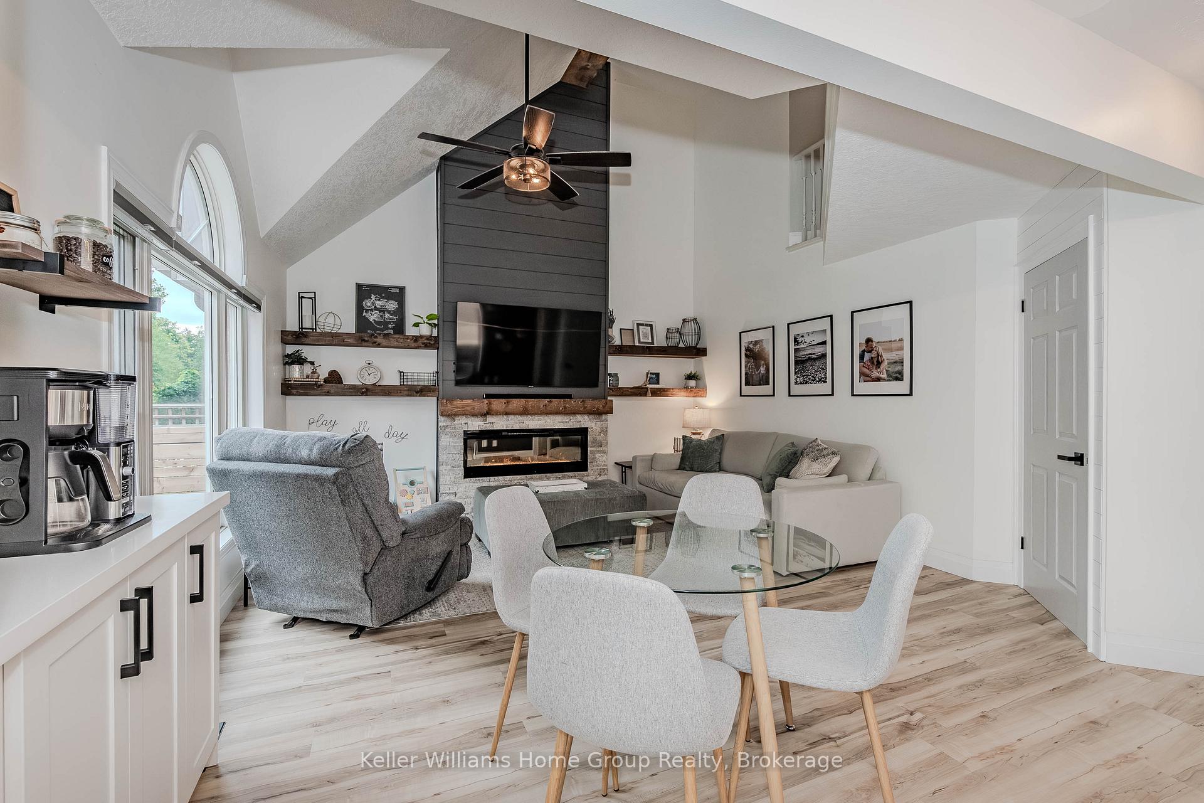 See all 39 photos
Property history
Facts and features
- BasementFinished
- Age of home16–30 years
- Water, sewerMunicipal
- Lot shapeIrregular
- Fireplace
- Central air
The homeDetached, 2-storey, Age 16–30 years
- Type: Detached
- Style: 2-storey
- Age: 16–30 years
- Living space: 1,100–1,500 sq ft
- Basement: Finished, full
- View: Forest, trees/woods
InsideFireplace Yes, electric, Other, bar fridge, water heater, water softener, Carbon monoxide detectors, smoke detector
- Fireplace: Yes, electric
- Features: Other, bar fridge, water heater, water softener
- Security: Carbon monoxide detectors, smoke detector
- Rooms above ground: 8
- Rooms in the basement: 5
- Bedrooms: 3
- Bathrooms: 3
- Kitchens: 1
Outside and lotVinyl siding, brick, Fibreglass shingle, Poured concrete
- Exterior: Vinyl siding, brick
- Roof: Fibreglass shingle
- Foundation: Poured concrete
- Features: Deck, year round living
- Other structures: Garden shed
- Size: 32 × 105 ft
- Shape: Irregular
- Zoning: R
Parking2 Garage, Attached, Private double, other
- Spaces: 2 Garage
- Garage: Attached
- Driveway: Private double, other
Heating, water and powerForced air, gas, Central air, Municipal water
- Heating: Forced air, gas
- Cooling: Central air
- Water: Municipal water
- Sewer: Municipal sewer
- Natural gas: Yes
- Hydro: Yes
- Cable: Yes
Costs and taxesTaxes $5,199 a year, Hot water heater
- Taxes, 2024: $5,199 a year
- Rental items: Hot water heater
Included in the saleCarbon monoxide detector, dishwasher, dryer, garage door opener, rangehood, refrigerator, smoke detector, stove, washer, window coverings
- Included: Carbon monoxide detector, dishwasher, dryer, garage door opener, rangehood, refrigerator, smoke detector, stove, washer, window coverings
NearbyGolf
- Close to: Golf
Listing detailsX11909012, Sold, Jan 6, 2025
- MLS® number: X11909012
- Status: Sold
- Listed on: Jan 6, 2025
- Days on market: 21
- Updated: Jan 27, 2025
- Possession: Flexible
- Occupied by: Owner
- Listing brokerage: Keller Williams Home Group Realty
About this home
18 Gaw Crescent, Guelph (Pineridge/Westminster Woods), ON N1L 1H8
Welcome to this beautifully updated 2-storey home in Guelph's desirable South end, combining modern comfort with natural surroundings. With 3 spacious bedrooms and 2.5 bathrooms, the home features a newly renovated kitchen with an island, coffee bar, and new appliances, perfect for entertaining. The living room, updated in 2022 with new flooring and a cozy fireplace, offers an inviting space to relax. The newly finishedbasement includes a brand new bathroom, adding extra convenience. Outdoors, enjoy the large privatebackyard backing onto a scenic trail and greenspace with beautiful mature trees, complete with a new deck, new concrete patio and walkways, and new sliding doors, for seamless indoor-outdoor living. Additional upgrades include new matching blinds throughout, new washer and dryer, and recent furnace, AC, garagedoors and openers all done in 2021. This home truly blends style, comfort, and outdoor serenity.
Ask about this home
A HOMEH agent will answer your questions about this home.
Around this home
Daily convenience, out of 100, from the distances below
Schools nearby
School rating, out of 10.
Helpful calculators
Your HOMEH agent

"I would see it this week."