

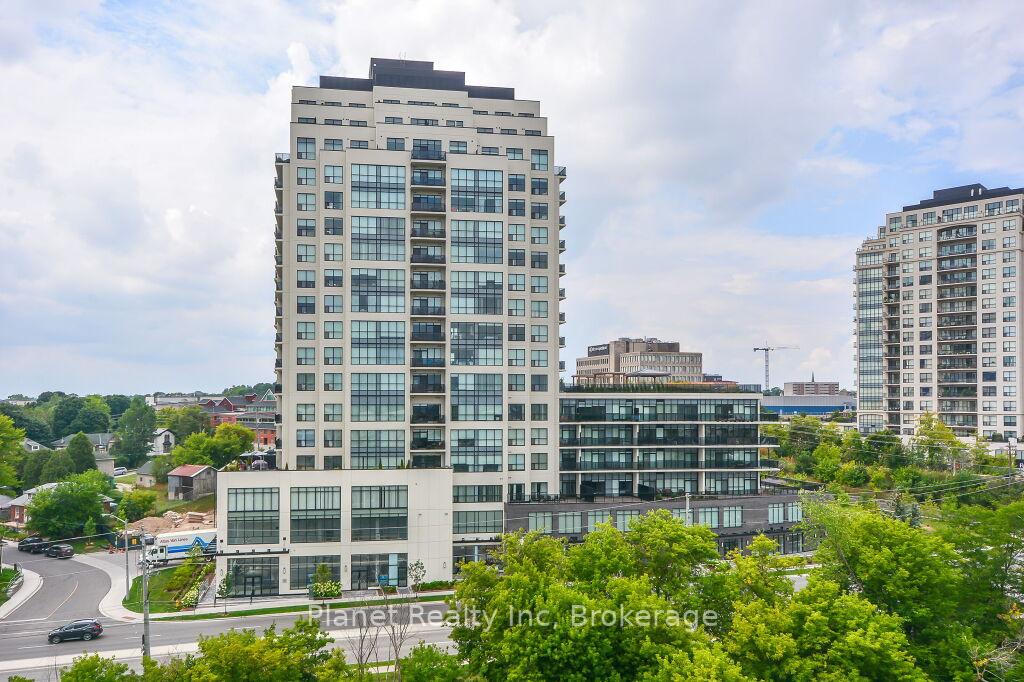
Unit 1304, 150 Wellington Street E
Unit 1304, 150 Wellington Street E
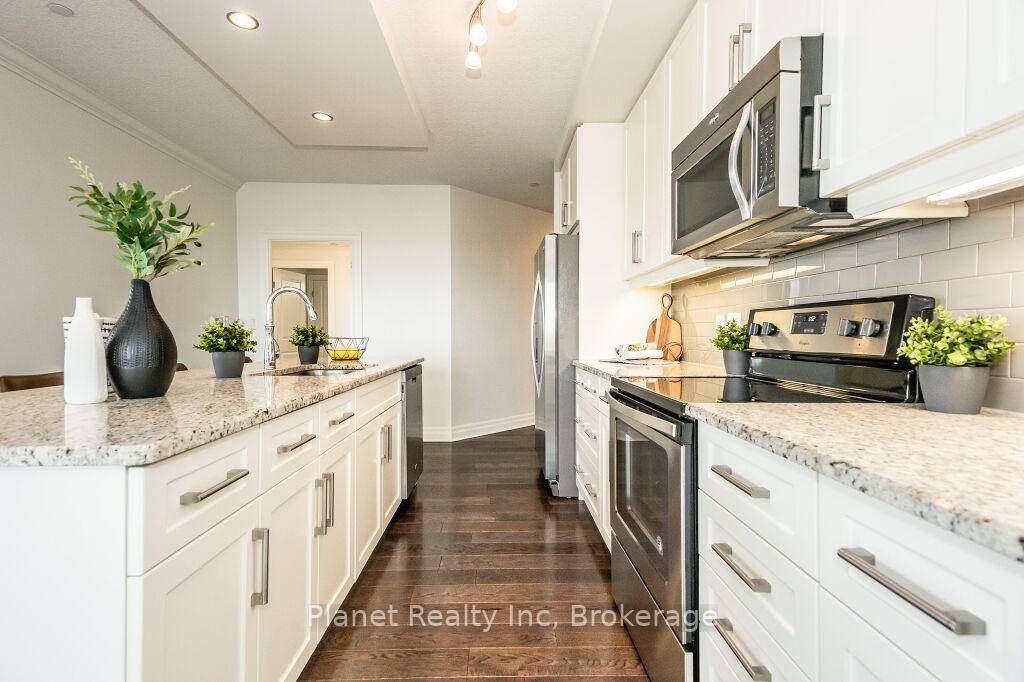 See all 31 photos
Property history
Facts and features
- ExposureWest
- LaundryEnsuite
- LockerNone
- BalconyOpen
- Fireplace
- Central air
- Gym
- Party room/meeting room
- Rooftop deck/garden
The homeCondo Apartment, Other, 1,400–1,599 sq ft
- TypeCondo Apartment
- StyleOther
- Living space1,400–1,599 sq ft
- BasementNone
- ExposureWest
- ViewDowntown, hills, river
- WaterfrontNone
InsideFireplace Yes, living room, electric, Ensuite, Other
- FireplaceYes, living room, electric
- LaundryEnsuite
- FeaturesOther
- Rooms above ground8
- Rooms in the basement0
- Bedrooms2
- Bathrooms2
- Kitchens1
- Family roomYes
OutsideConcrete, metal/steel siding, Flat, Prefabricated, concrete
- ExteriorConcrete, metal/steel siding
- RoofFlat
- FoundationPrefabricated, concrete
- BalconyOpen
- AccessibilityRamps, level within dwelling, wheelchair access, level entrance, accessible public transit nearby, elevator, open floor plan
Parking and locker1 Parking, Underground, Exclusive
- Spaces1 Parking
- GarageUnderground
- Parking typeExclusive
- DrivewayReserved/assigned
- Spot55/a
- LockerNone
BuildingRiver mill condominiums, Storeys 18, Units 141
- NameRiver mill condominiums
- Storeys18
- Units141
- Registered2017
- Condo corporation235
- AmenitiesGuest suites, gym, media room, party room/meeting room, rooftop deck/garden, visitor parking
- PetsAllowed
Heating, water and powerForced air, gas, Central air
- HeatingForced air, gas
- CoolingCentral air
Rent and termsRent $3,300 a month, Main, Unfurnished
- Rent$3,300 a month
- Space for rentMain
- FurnishedUnfurnished
- Lease12 months
- PaidMonthly
- Rent includesHeat, water, building insurance, central air conditioning, common elements, parking
- DepositRequired
- Credit checkRequired
- Rental applicationRequired
- ReferencesRequired
IncludedBuilt-in microwave, dishwasher, dryer, refrigerator, stove, washer, window coverings, electric fireplace., Tenants' belongings
- IncludedBuilt-in microwave, dishwasher, dryer, refrigerator, stove, washer, window coverings, electric fireplace.
- Not includedTenants' belongings
NearbyHospital
- Close toHospital
Listing detailsX12109232, Rented, Apr 28, 2025
- MLS® numberX12109232
- StatusRented
- Listed onApr 28, 2025
- Days on market35
- UpdatedJun 2, 2025
- Possession2025-07-01 / Flexible
- Occupied byTenant
- Listing brokeragePlanet Realty Inc
About this home
Unit 1304, 150 Wellington Street E, Guelph (Downtown), ON N1H 0B5
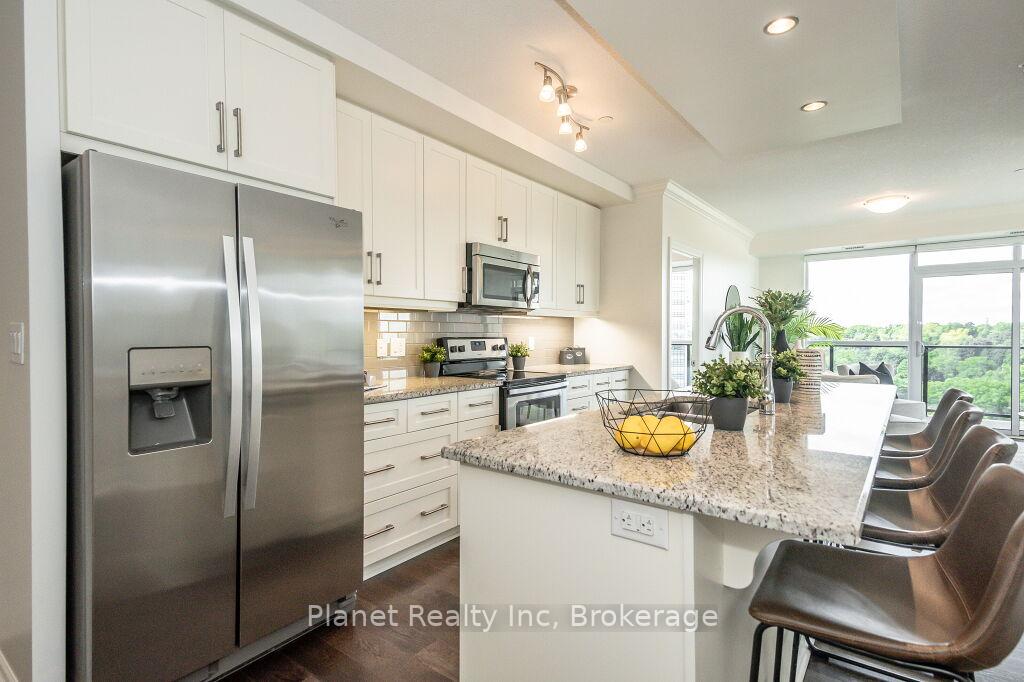
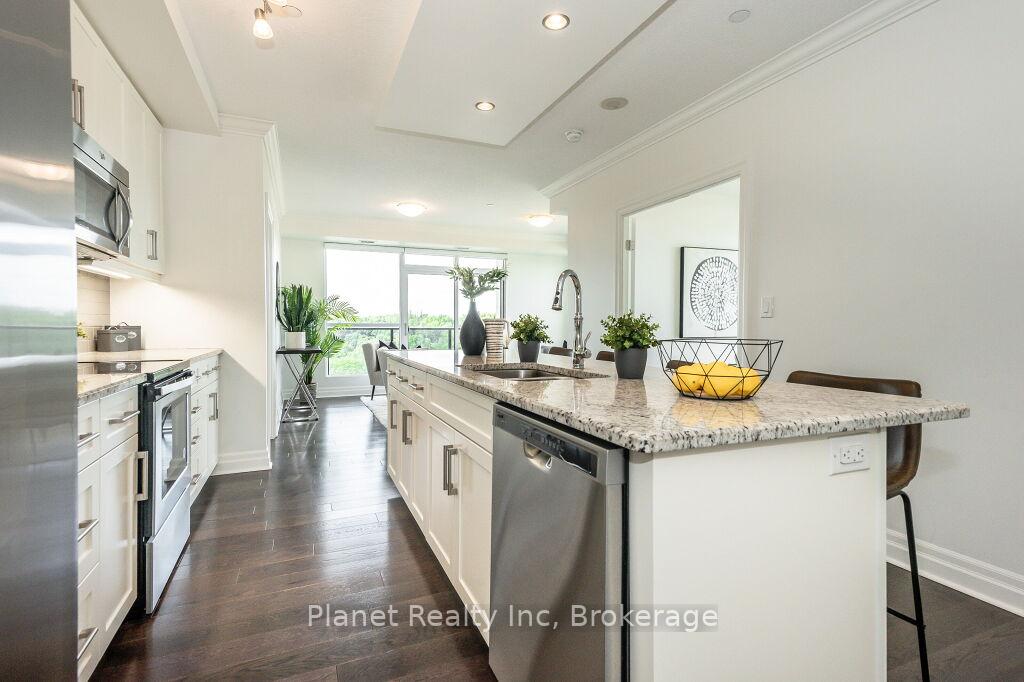
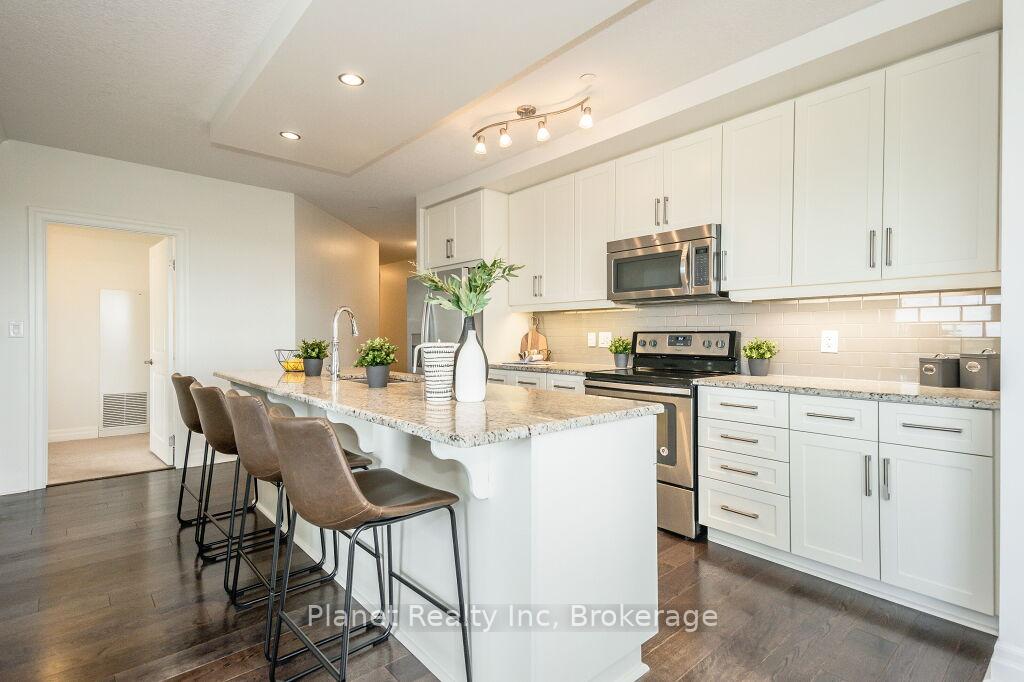
Don't miss this rare opportunity to lease a stunning corner suite in one of Guelph's most prestigious residences, River Mill Condominiums. 150 Wellington combines exquisite finishes, spectacular amenities, and an unbeatable location steps to the river, Sleeman Centre, River Run Centre, and Downtown Guelph's array of fantastic dinner options and patios. This 1,524 sq. ft. 2-plus den corner suite is second to none & is sure to impress the most discerning buyer from the moment you enter the building. An open-concept living space sees a beautiful white kitchen with stainless steel appliances flow right into a bright & airy living room with gleaming windows on two sides; plus a cozy fireplace with TV above, for those nights you'd rather stay in. A bonus den is ideal for a formal dining, but can also make for a great home office for a working professional- a functional space that adapts to suit your lifestyle. The primary bedroom features a massive walk-in closet and a gorgeous 4 pc. ensuite bath with a contemporary glass shower, double vanity and deluxe fixtures. The second bedroom offers its own walk-in closet, great for long term guests, seasonal storage & more; and if that's not enough, a huge walk-in hall closet right at the front door makes this suite perfect for any downsizing move, or if you've outgrown your current condo. Beyond the walls of your condo awaits a scenic balcony overlooking downtown & the river, along with a sprawling common terrace perfect for hosting a summer BBQ or an evening cocktail at sunset. Come tour this outstanding suite, and make sure to see the other amenities, including the guest suite, gym, library, garden terrace, movie room & more.
Ask about this home
A HOMEH agent will answer your questions about this home.
Know more about River Mill Condos
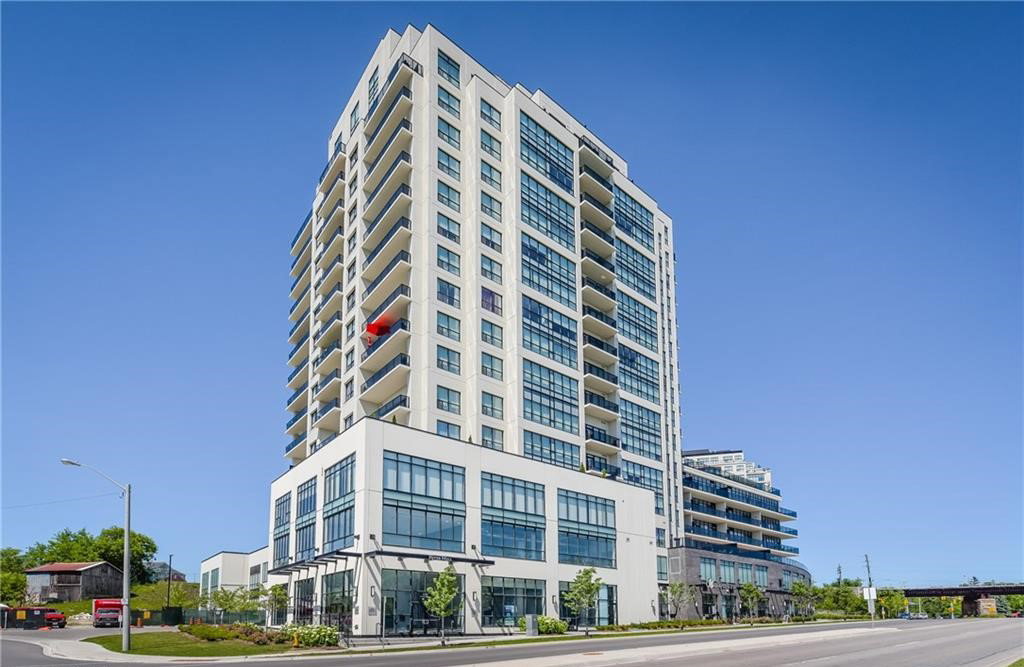
Condo building · 150 Wellington Street
River Mill Condos is an 18-storey condo with 141 suites, built in 2017 by Tricar. Right now 3 for sale and 1 for rent are on the market here.
- 18storeys
- 141suites
- $595/sq ft
- 2017built
No similar units for rent in River Mill Condos right now.
Around this home
Daily convenience, out of 100, from the distances below
Schools nearby
School rating, out of 10.
Helpful calculators
Your HOMEH agent

"I would see it this week."