

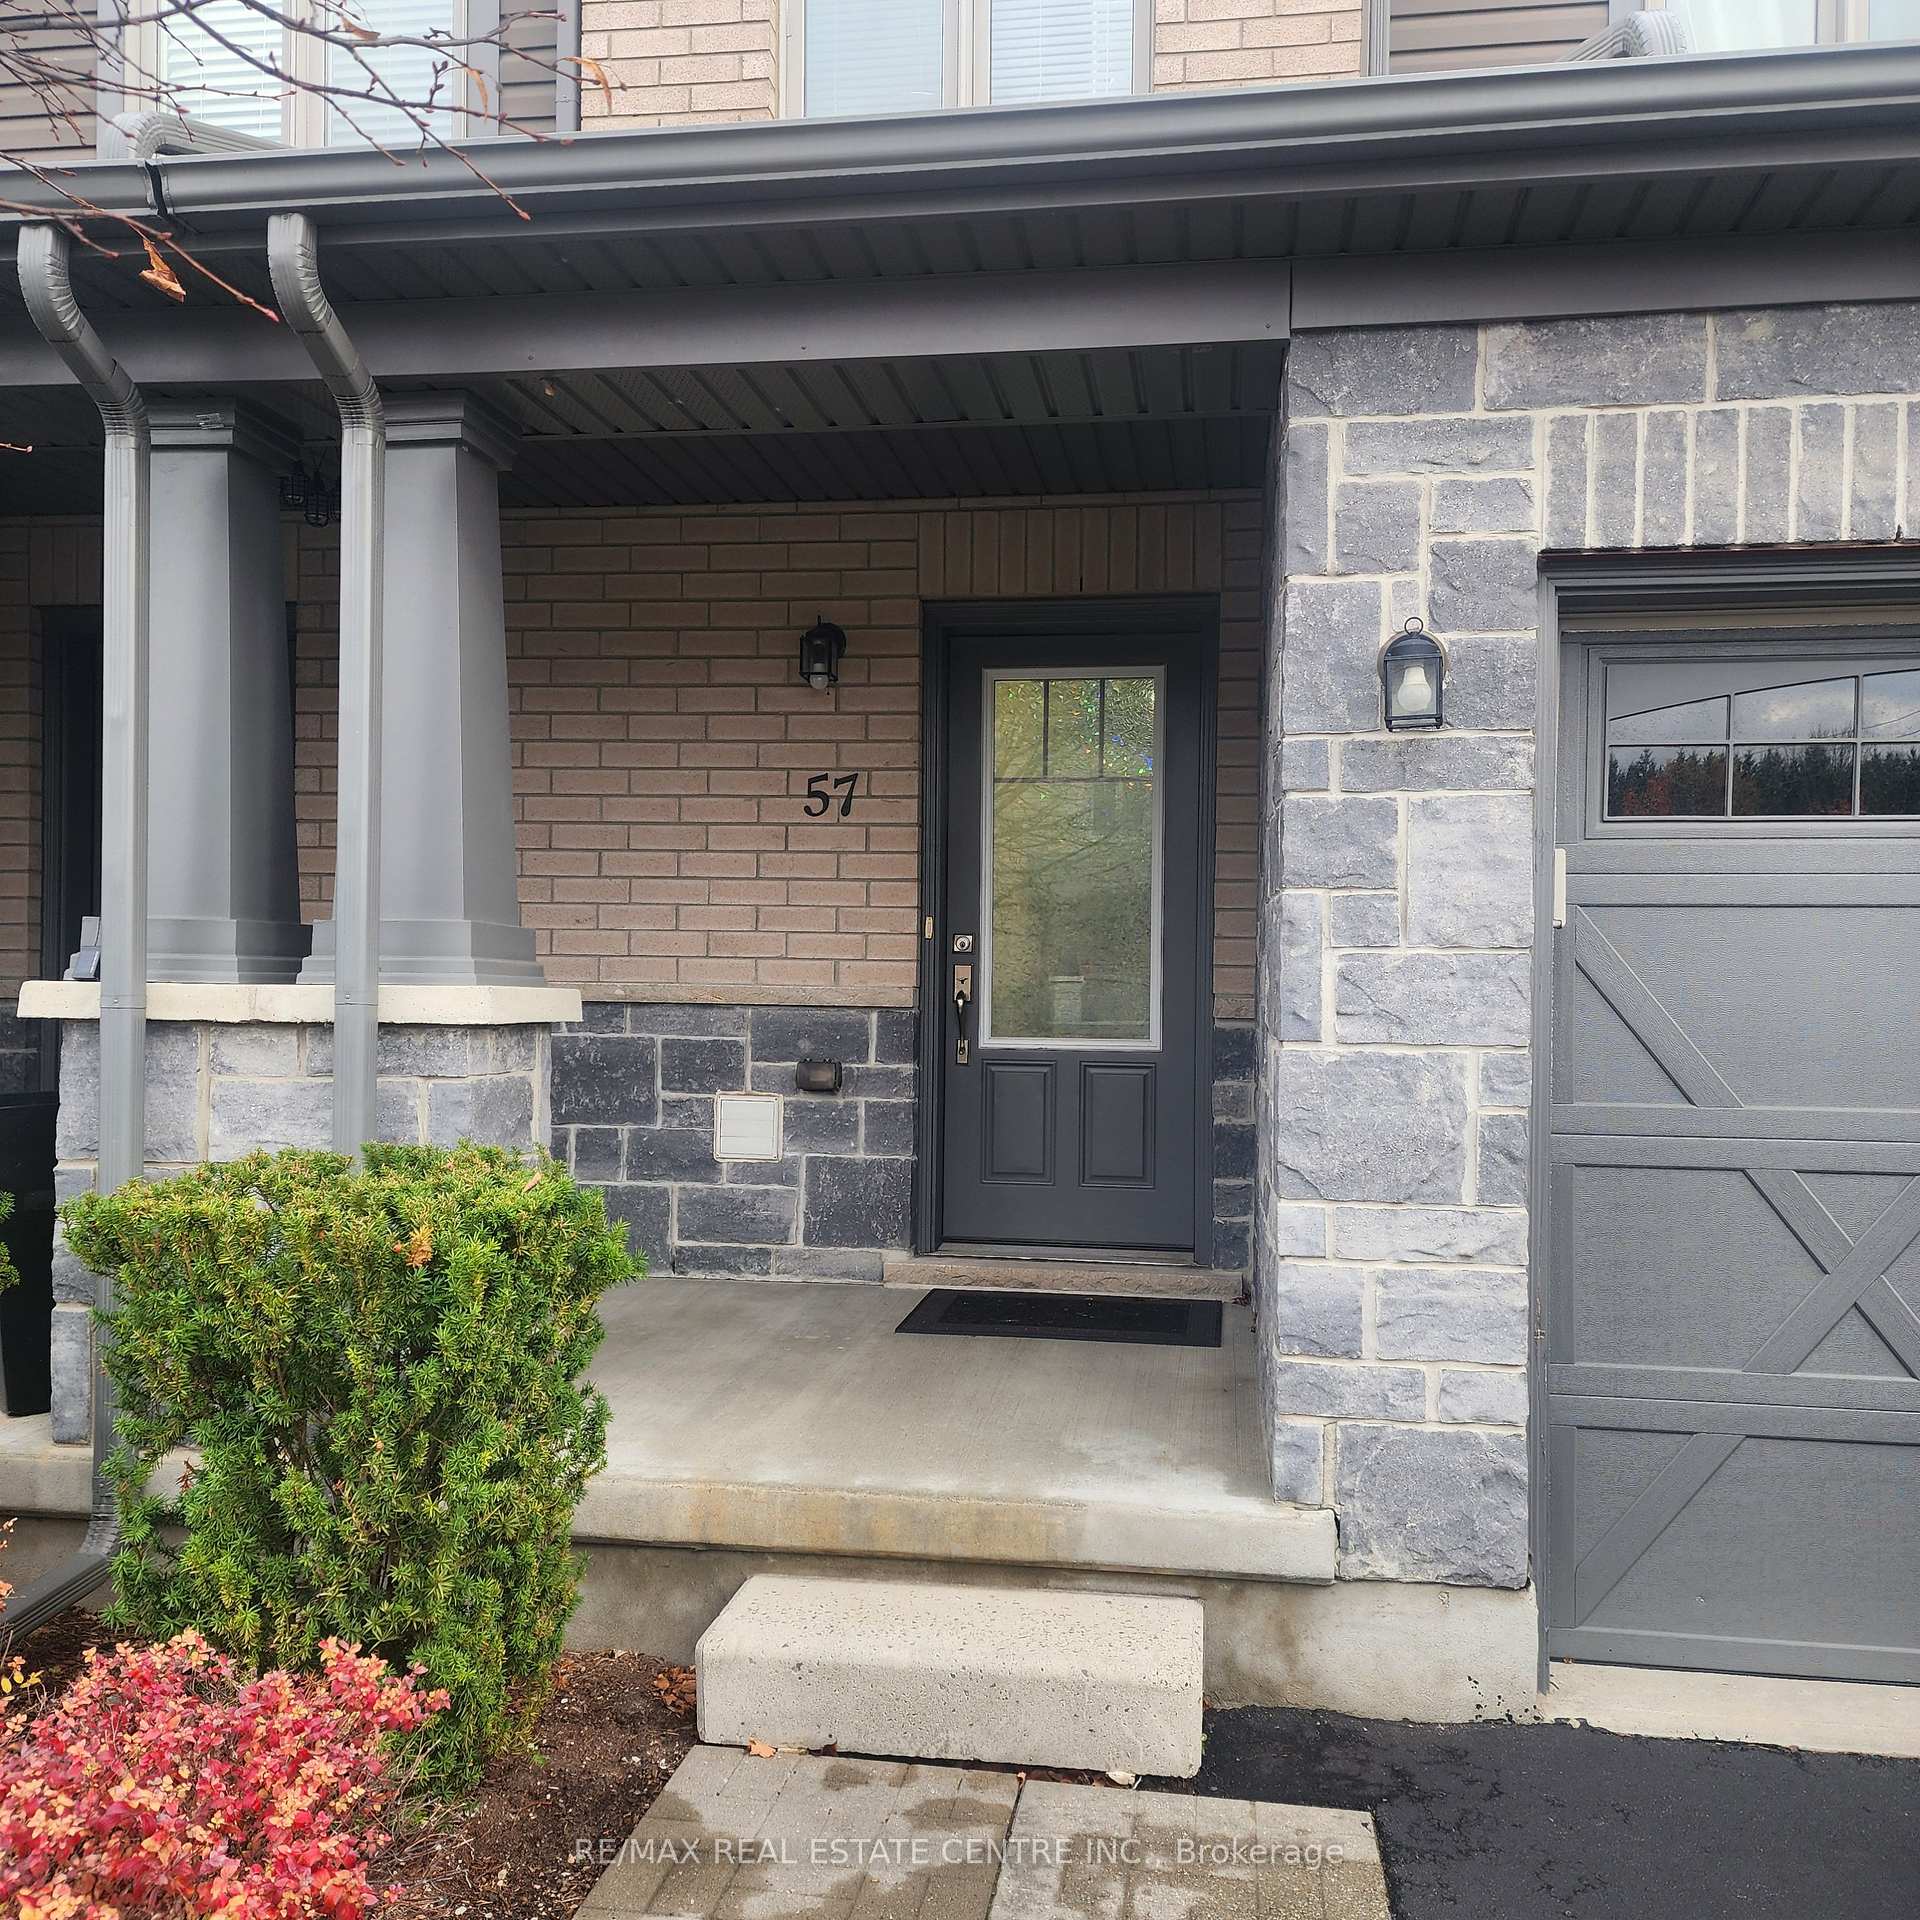
57 Arlington Crescent
57 Arlington Crescent
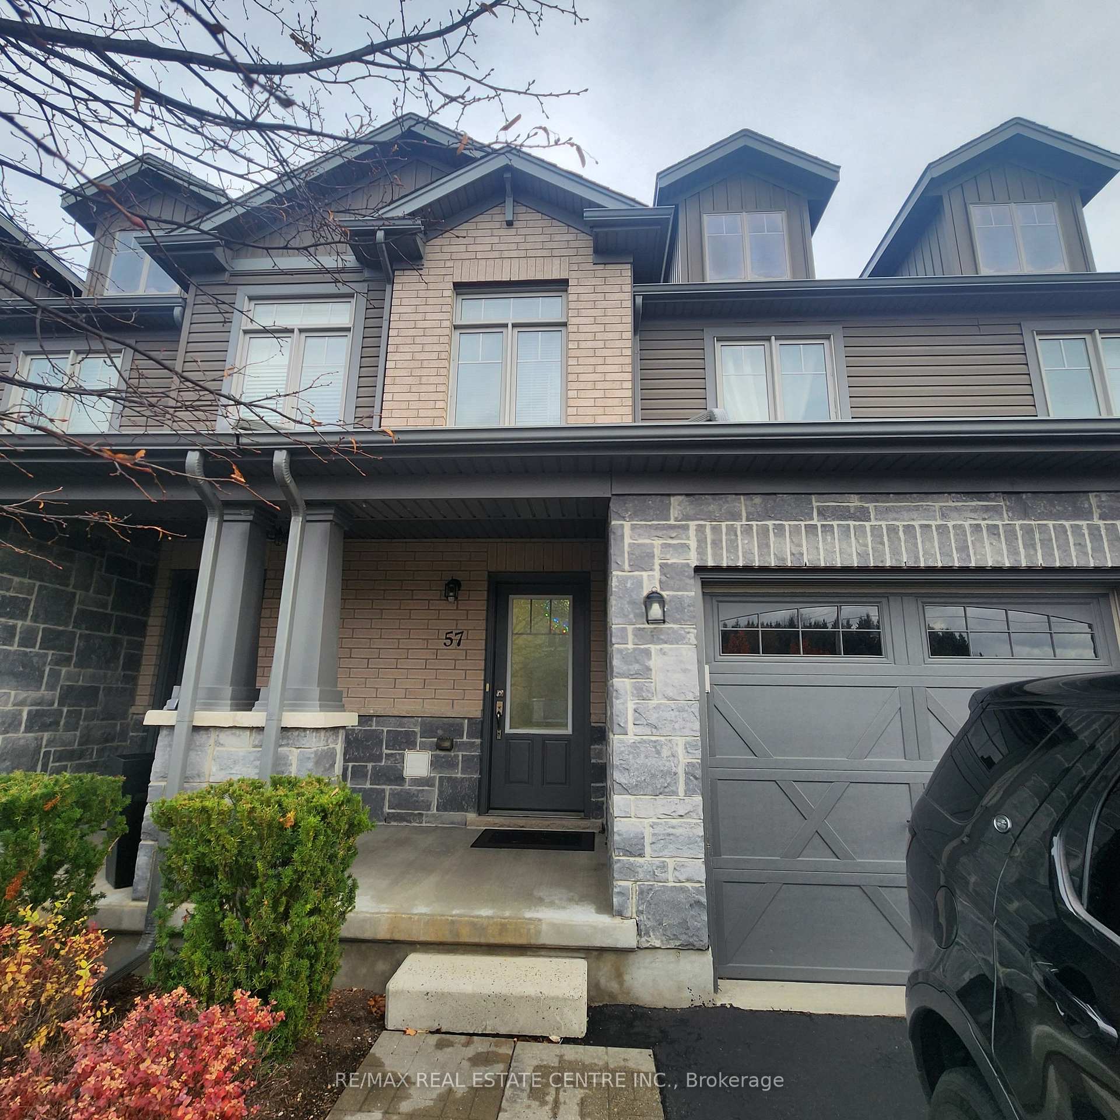
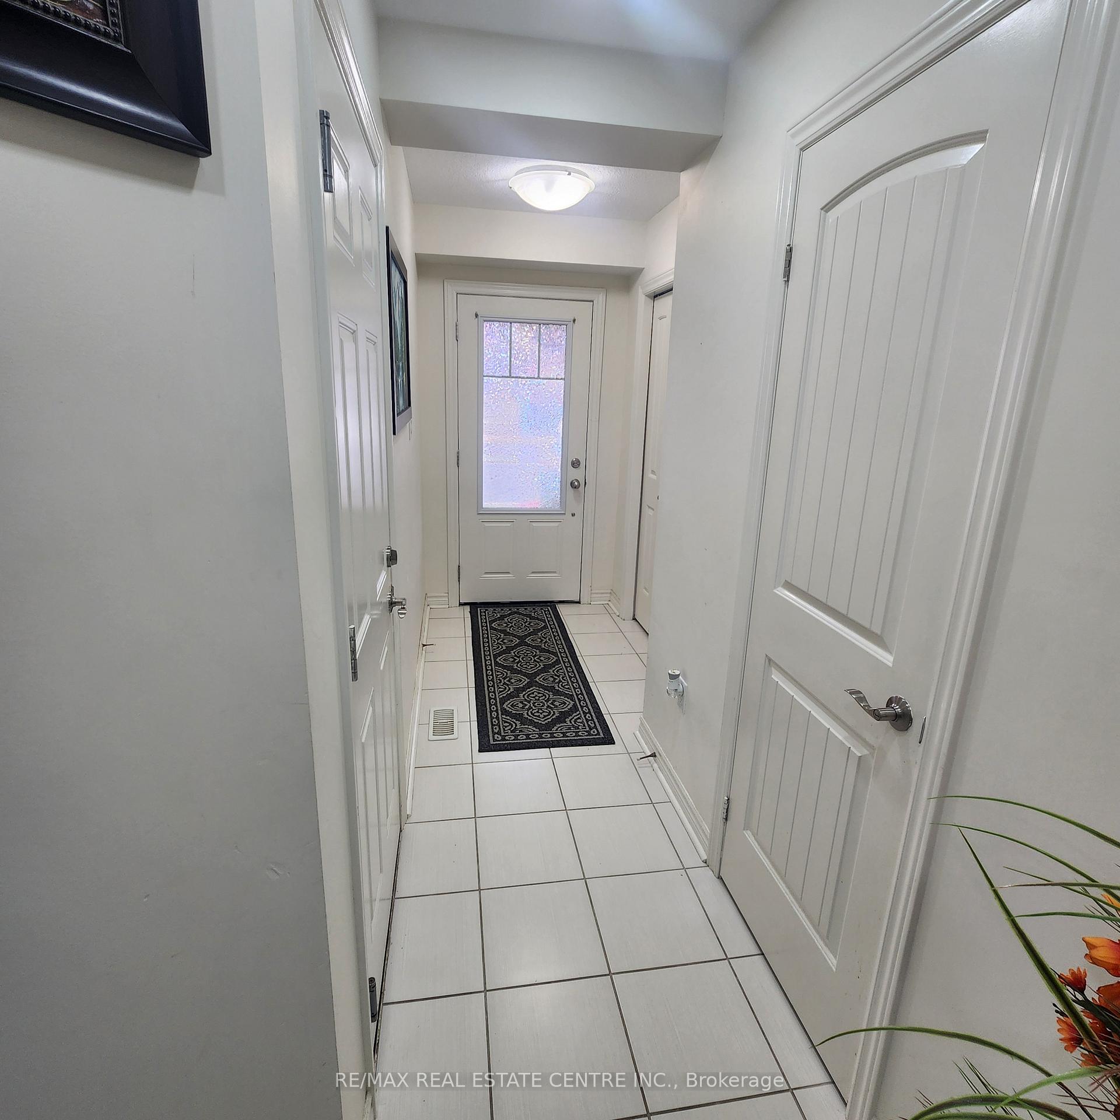
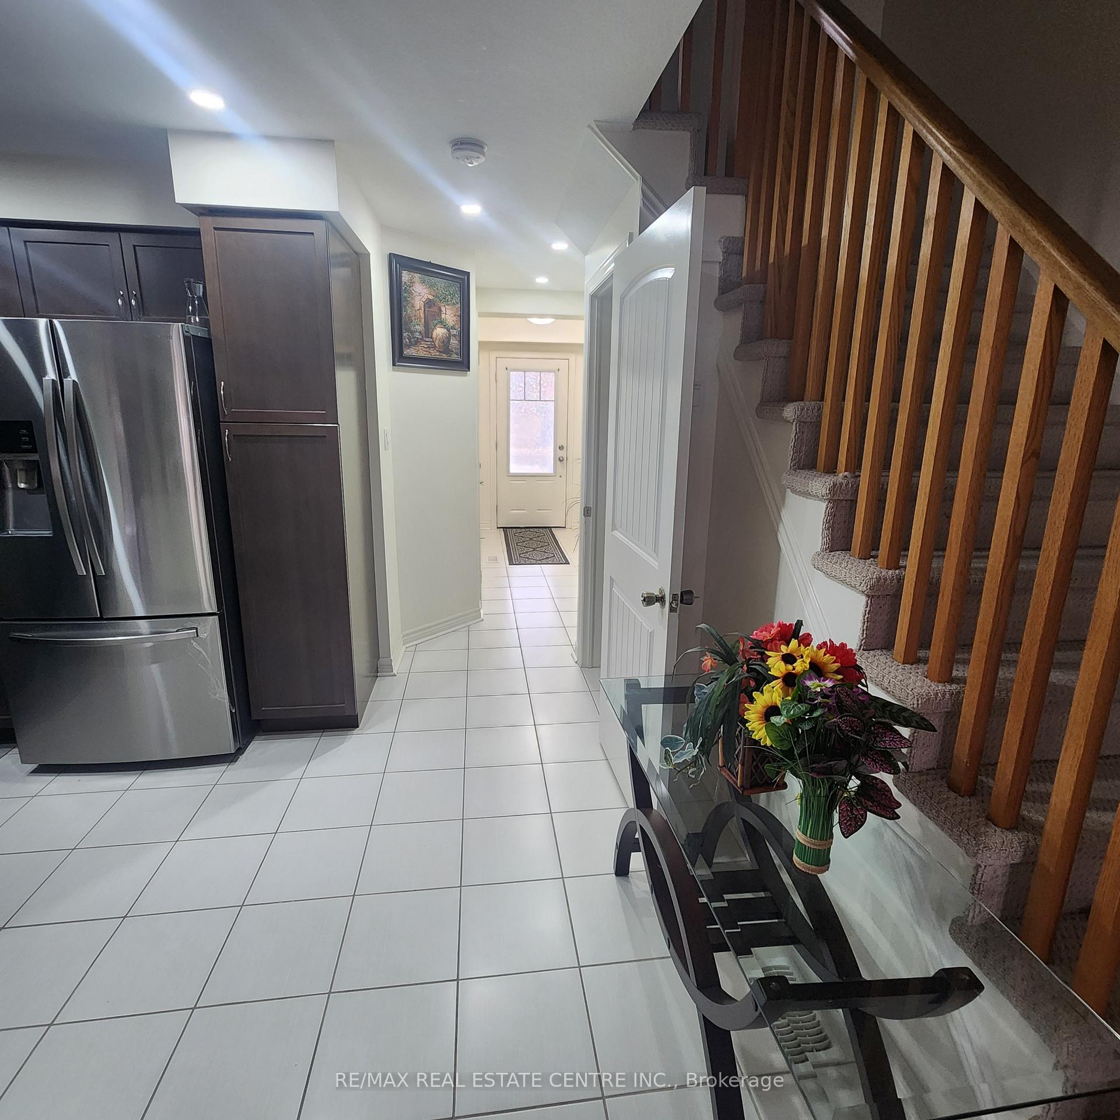
 See all 29 photos
Property history
Facts and features
- BasementFinished
- Age of home11–15 years
- ExposureEast
- LaundryIn building
- Central air
The homeCondo Townhouse, 2-storey, Age 11–15 years
- TypeCondo Townhouse
- Style2-storey
- Age11–15 years
- Living space1,200–1,399 sq ft
- BasementFull, finished
- ExposureEast
InsideIn building, lower level, Water heater, water softener, Rooms above ground 9
- LaundryIn building, lower level
- FeaturesWater heater, water softener
- Rooms above ground9
- Rooms in the basement1
- Bedrooms3 + 1 in the basement
- Bathrooms4
- Kitchens1
OutsideBrick front, vinyl siding, Poured concrete, Balcony None
- ExteriorBrick front, vinyl siding
- FoundationPoured concrete
- BalconyNone
- FeaturesDeck
Parking and locker2 Parking (1 garage + 1 drive), Attached, Parking type Owned
- Spaces2 Parking (1 garage + 1 drive)
- GarageAttached
- Parking typeOwned
- DrivewayPrivate
- LockerNone
Building57 Arlington Crescent, Condo corporation 196, Pets Allowed
- Name57 Arlington Crescent
- Condo corporation196
- PetsAllowed
Heating, water and powerForced air, gas, Central air
- HeatingForced air, gas
- CoolingCentral air
Costs and taxesTaxes $4,605 a year, Condo fee $434 a month, Common elements included, building insurance included
- Taxes, 2024$4,605 a year
- Condo fee$434 a month
- Fee includesCommon elements included, building insurance included
- HSTHST included in the price
- Rental itemsHot water heater
- Under contractHot water tank-gas
Included in the saleFridge, stove, washer, dryer, dishwasher, garage door opener, water softener, Tenant belongings
- IncludedFridge, stove, washer, dryer, dishwasher, garage door opener, water softener
- Not includedTenant belongings
NearbyPublic transit, school
- Close toPublic transit, school
Listing detailsX10412221, Sold, Nov 7, 2024
- MLS® numberX10412221
- StatusSold
- Listed onNov 7, 2024
- Days on market43
- UpdatedDec 20, 2024
- PossessionFlexible
- Occupied byTenant
- Listing brokerageRE/MAX REAL ESTATE CENTRE INC.
About this home
57 Arlington Crescent, Guelph (Pineridge/Westminster Woods), ON N1L 0K9
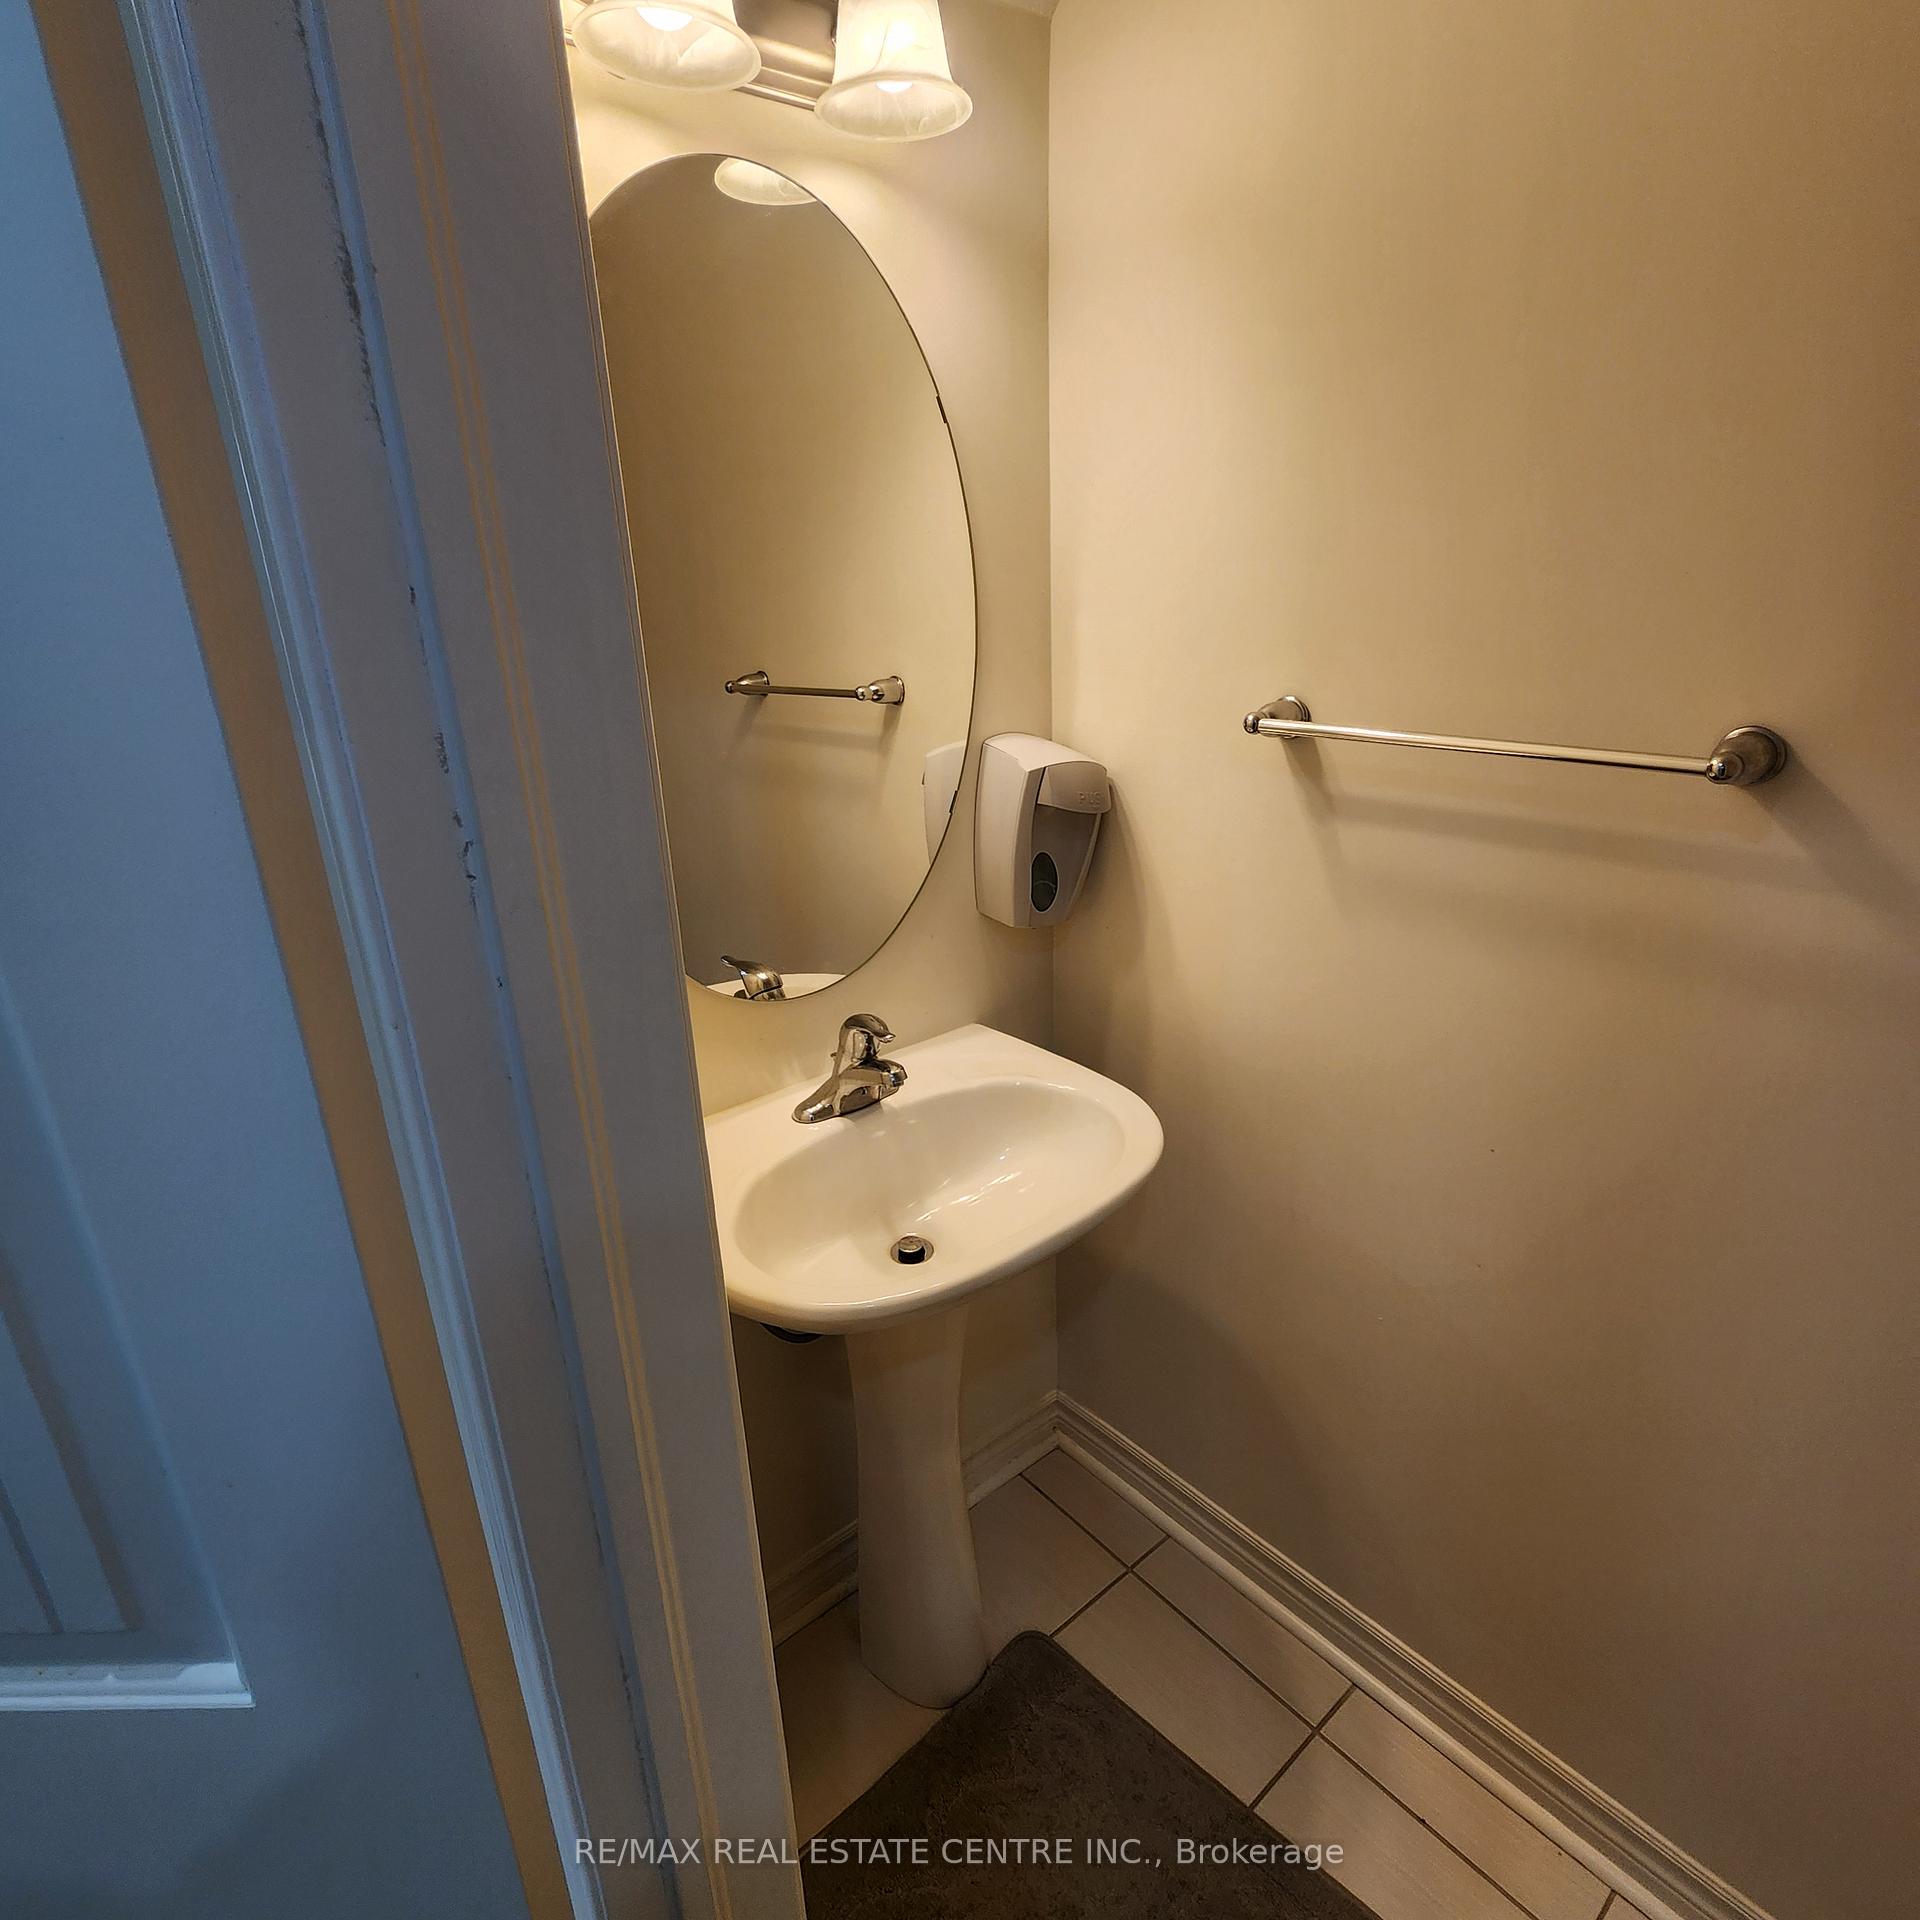
Hard to beat, amazing value on this townhome!! This beautifully maintained 3+1 bed, 4 bath condo town home is ideally located in Guelphs desirable South End. Gleaming tile flooring greets you as you walk in the front door opening up to a gorgeous kitchen with stainless steel appliances and plenty of storage space. The living room features hard surface flooring throughout with sliders to the tidy backyard with deck space and a stone patio for backyard BBQ seasons! Rounding out the main floor is the handy 2pc powder room as well as access from the home to the deep single car attached garage a definite bonus when unloading groceries! The second-floor primary bedroom is quite large and features a bright 3pc ensuite as well as a massive walk in closet. The remainder of the upper level is completely stunning with hard surface flooring throughout and 2 additional spacious bedrooms, a well appointed 4pc main bathroom with linen closet and a big big bonus is upper floor laundry, no need to lug the laundry up and down the stairs. The basement in this home is ideally laid out as a 4th bedroom but could easily be used as a rec room, home office or home gym offering even more living space and flexibility! It is conveniently located close to shopping, restaurants, Galaxy Cinema, GoodLife Fitness as well as many commuter routes in and out of the city. 57 Arlington Crescent is the perfect spot for first time homebuyers, those looking for a great investment for kids attending the U of G, those looking to downsize to carefree living, or the savvy investor alike! Dont miss your opportunity, in this favorable market, to secure this amazing unit at such incredible value!
Ask about this home
A HOMEH agent will answer your questions about this home.
Know more about 57 Arlington Crescent
Condo building · 57 Arlington Crescent
57 Arlington Crescent is a condo. No units are on the market here right now.
No similar units for sale in 57 Arlington Crescent right now.
Around this home
Daily convenience, out of 100, from the distances below
Schools nearby
School rating, out of 10.
Helpful calculators
Your HOMEH agent

"I would see it this week."