

Unit 710, 191 Elmira Road S
Unit 710, 191 Elmira Road S
 See all 18 photos
Property history
- $2,000TerminatedList: 2025-01-08|End: 2025-03-03|54 daysX11913570
Facts and features
- ExposureSouth west
- LaundryIn-suite
- LockerNone
- BalconyOpen
- Central air
- Exercise room
- Outdoor pool
- Party room/meeting room
- Rooftop deck/garden
The homeCondo Apartment, 1 storey/apt, New
- Type: Condo Apartment
- Style: 1 storey/apt
- Age: New
- Living space: 700–799 sq ft
- Basement: None
- Exposure: South West
- View: Pool, trees/woods
- Waterfront: None
InsideIn-suite laundry, main level, Carpet free, Security system, smoke detector
- Laundry: In-suite laundry, main level
- Features: Carpet free
- Security: Security system, smoke detector
- Elevator: Yes
- Rooms above ground: 4
- Bedrooms: 1
- Bathrooms: 1
- Kitchens: 1
OutsideConcrete, other, Open, Accessible public transit nearby
- Exterior: Concrete, other
- Balcony: Open
- Accessibility: Accessible public transit nearby
Parking and locker1 Parking, Exclusive, Reserved/assigned
- Spaces: 1 Parking
- Parking type: Exclusive
- Driveway: Reserved/assigned
- Locker: None
BuildingWest Peak Condos, Condo corporation 0, Exercise room, outdoor pool, party room/meeting room, visitor parking, rooftop deck/garden, bike storage
- Name: West Peak Condos
- Condo corporation: 0
- Amenities: Exercise room, outdoor pool, party room/meeting room, visitor parking, rooftop deck/garden, bike storage
- Pets: Allowed
Heating, water and powerForced air, electric, Central air
- Heating: Forced air, electric
- Cooling: Central air
Rent and termsRent $2,000 a month, Entire property, Unfurnished
- Rent: $2,000 a month
- Space for rent: Entire property
- Furnished: Unfurnished
- Lease: 12 months
- Paid: Monthly
- Rent includes: All inclusive, central air conditioning, heat, hydro, water, high speed internet, parking
- Deposit: Required
- Credit check: Required
- Employment letter: Required
- Rental application: Required
- References: Required
- Rental items: None
IncludedBuilt-in microwave, dishwasher, dryer, rangehood, refrigerator, washer, internet, water, hydro, heat, Not included None
- Included: Built-in microwave, dishwasher, dryer, rangehood, refrigerator, washer, internet, water, hydro, heat
- Not included: None
NearbyLibrary, park, public transit, rec./commun.centre, school
- Close to: Library, park, public transit, rec./commun.centre, school
Listing detailsX11913570, Terminated, Jan 8, 2025
- MLS® number: X11913570
- Status: Terminated
- Listed on: Jan 8, 2025
- Days on market: 54
- Updated: Mar 3, 2025
- Possession: Flexible
- Occupied by: Vacant
- Listing brokerage: RE/MAX REAL ESTATE CENTRE INC.
About this home
Unit 710, 191 Elmira Road S, Guelph (Willow West/Sugarbush/West Acres), ON N1K 0E5
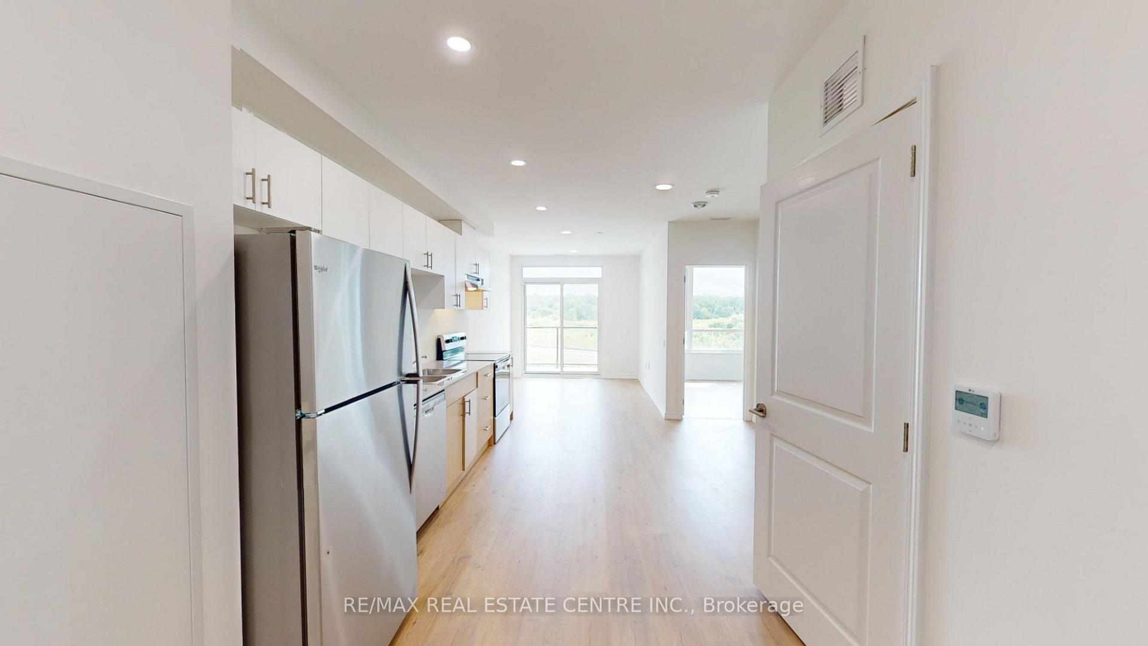
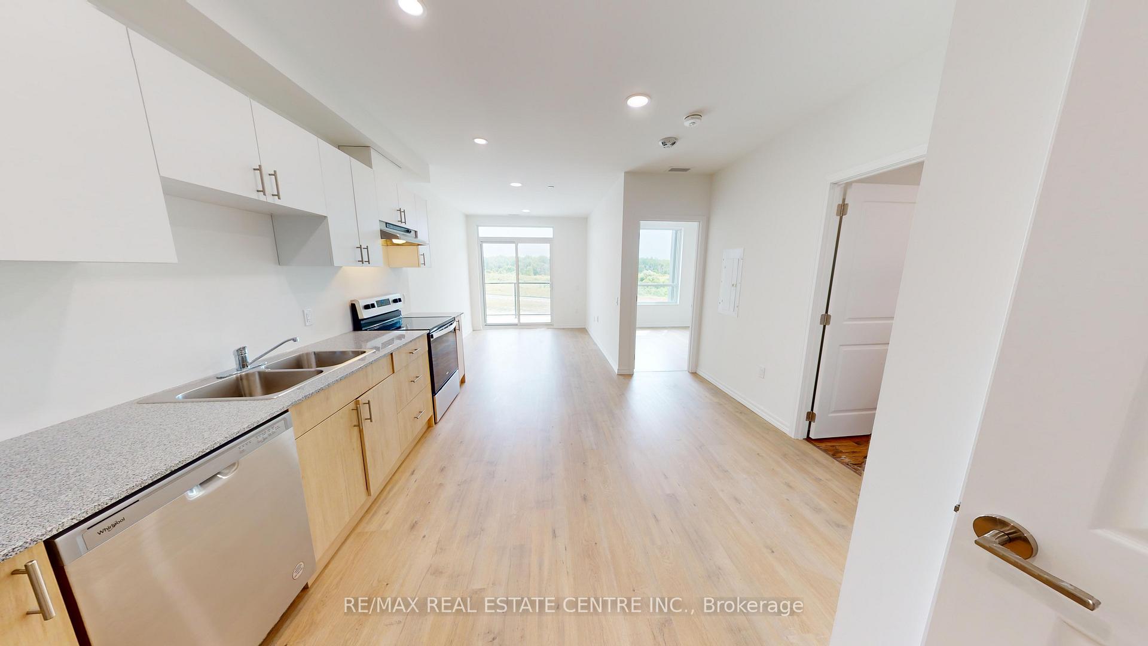
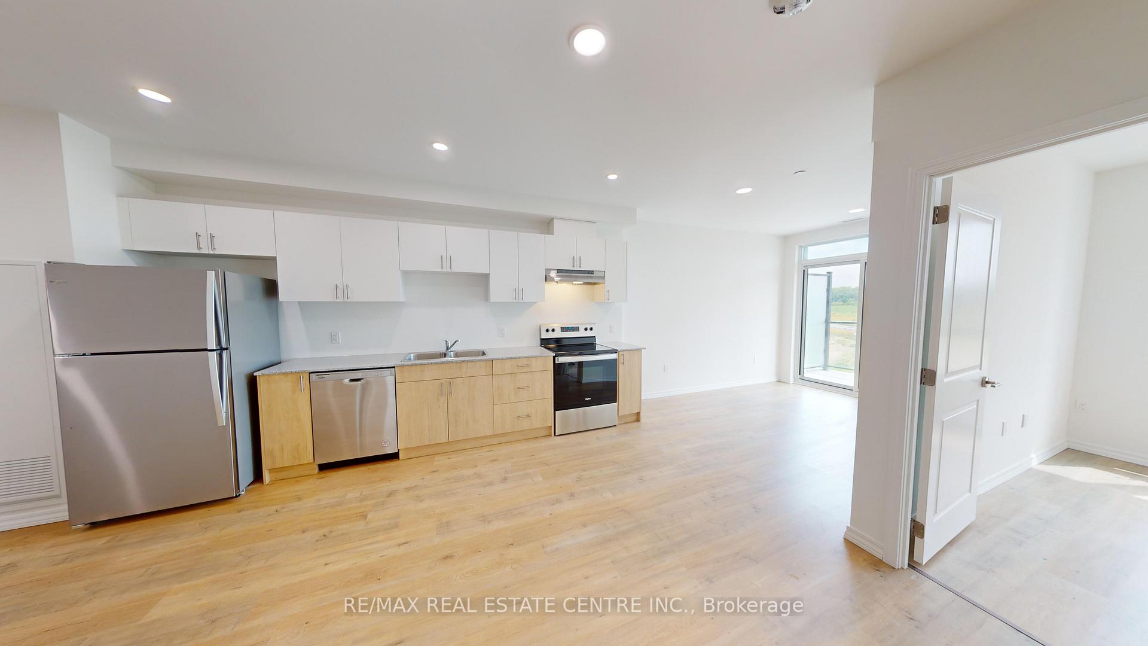
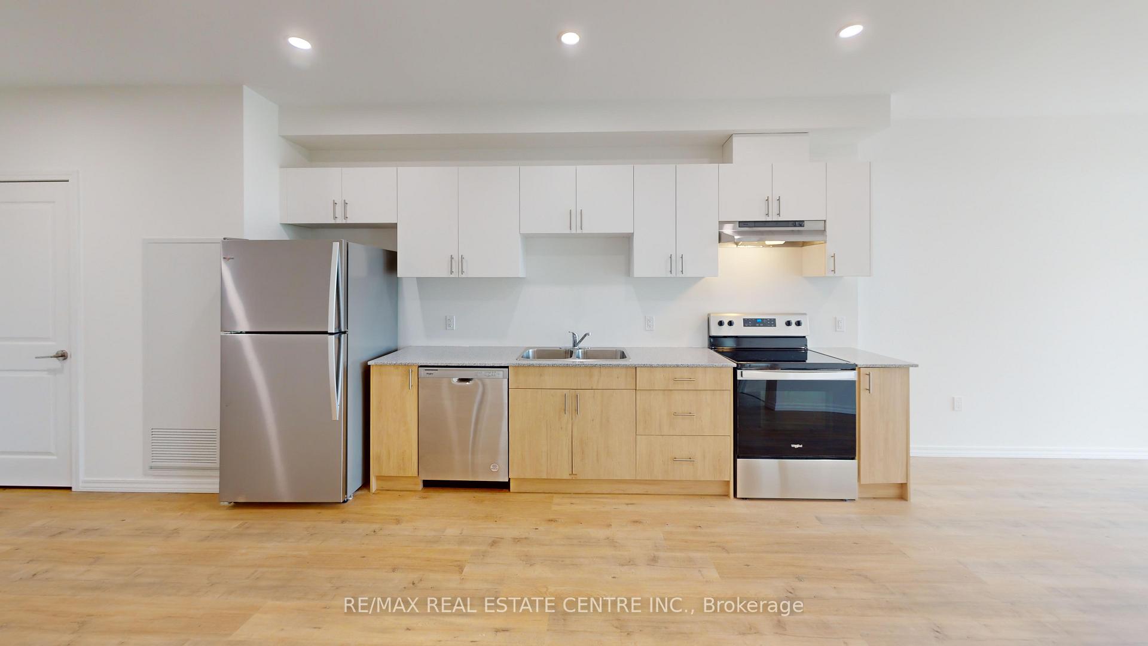
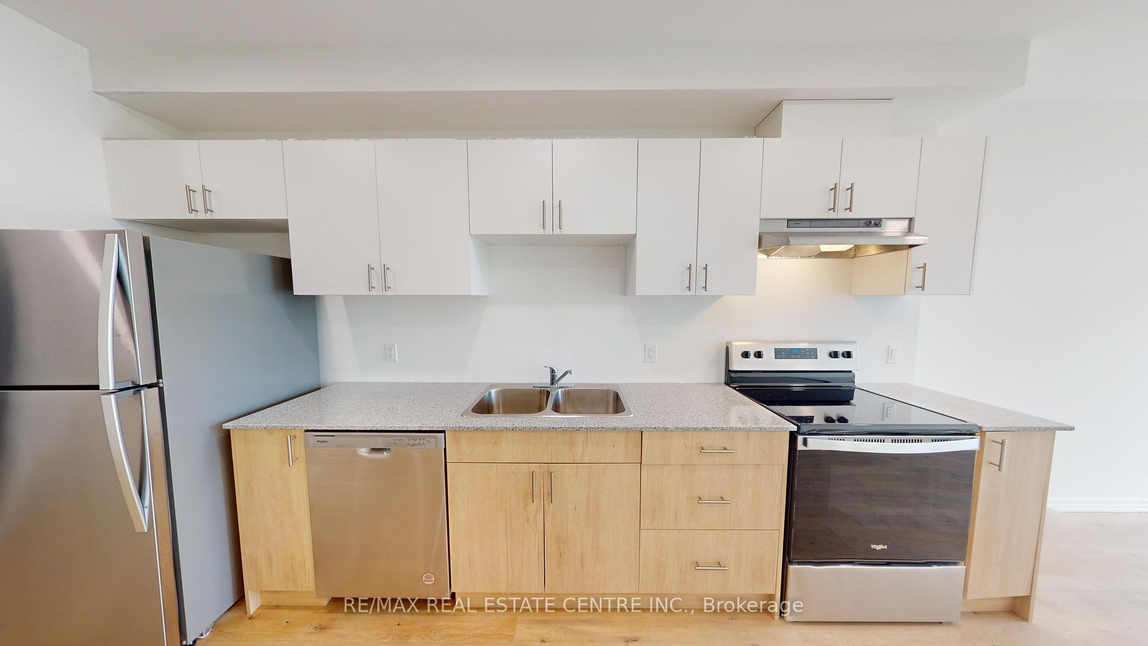
Brand-new, 1-bedroom modern suite offering an exceptional lifestyle with contemporary finishes and a host of amenities. Suite Features Include: FREE heat; FREE hydro; FREE internet; FREE water; Open-concept living space; Plank laminate flooring throughout; Sleek kitchen with granite countertops; Deluxe stainless-steel appliances; Private balcony for outdoor relaxation; In-suite laundry for added convenience! Situated on the 7th floor, facing West with stunning sunset views, elevated far above any foot traffic and road noise that the lower levels endure. Community Amenities Include: Fitness room, party room, and professionally designed rooftop patio; Outdoor amenity space with a seasonal pool, multi-sport court, and BBQ area; Walking trails, pet wash station, and bicycle storage; Secure entry and energy-efficient systems. Located in the vibrant west end of Guelph, this condo provides convenient access to shopping, dining, schools, and parks, all within a thriving community, mere minutes from Costco, Zehrs, and the West End Community Centre with ice rinks, gymnasium, and indoor pool. Also lending easy access to Highway 6, 24, and 401. Don't miss your opportunity to lease in this premier community. West Peak Guelph's newest luxury living destination!
Ask about this home
A HOMEH agent will answer your questions about this home.
Know more about West Peak Condos
Condo building · 1098 Paisley Road
West Peak Condos is a condo. Right now 4 for rent are on the market here.
No similar units for rent in West Peak Condos right now.
Around this home
Daily convenience, out of 100, from the distances below
Schools nearby
School rating, out of 10.
Helpful calculators
Your HOMEH agent

"I would see it this week."