

Unit C28, 427 Victoria Road N
Unit C28, 427 Victoria Road N
 See all 20 photos
Property history
Facts and features
- BasementFinished
- Age of home51–99 years
- ExposureEast
- LaundryEnsuite
- Central air
The homeCondo Townhouse, 2-storey, Age 51–99 years
- Type: Condo Townhouse
- Style: 2-storey
- Age: 51–99 years
- Living space: 1,200–1,399 sq ft
- Basement: Finished, full
- Exposure: East
- Waterfront: None
InsideEnsuite, Water heater owned, Rooms above ground 8
- Laundry: Ensuite
- Features: Water heater owned
- Rooms above ground: 8
- Rooms in the basement: 3
- Bedrooms: 3
- Bathrooms: 3
- Kitchens: 1
OutsideAluminum siding, brick, Asphalt shingle, Poured concrete
- Exterior: Aluminum siding, brick
- Roof: Asphalt shingle
- Foundation: Poured concrete
- Balcony: None
Parking and locker1 Parking, Outside/surface, Unknown
- Spaces: 1 Parking
- Garage: Outside/surface
- Parking type: Unknown
- Driveway: Other
- Locker: None
Building427 Victoria Road N, Condo corporation 25, Visitor parking
- Name: 427 Victoria Road N
- Condo corporation: 25
- Amenities: Visitor parking
- Pets: Allowed
Heating, water and powerForced air, gas, Central air, Municipal water
- Heating: Forced air, gas
- Cooling: Central air
- Water: Municipal water
Costs and taxesTaxes $2,547 a year, Condo fee $364 a month, Cable tv included, building insurance included, common elements included, parking included
- Taxes, 2024: $2,547 a year
- Condo fee: $364 a month
- Fee includes: Cable tv included, building insurance included, common elements included, parking included
Included in the saleGazebo & gazebo tarp., dishwasher, dryer, rangehood, refrigerator, stove, washer, hot water tank owned
- Included: Gazebo & gazebo tarp., dishwasher, dryer, rangehood, refrigerator, stove, washer, hot water tank owned
NearbyHospital, fenced yard
- Close to: Hospital, fenced yard
Listing detailsX11822886, Sold, Nov 28, 2024
- MLS® number: X11822886
- Status: Sold
- Listed on: Nov 28, 2024
- Days on market: 19
- Updated: Dec 17, 2024
- Possession: Flexible
- Occupied by: Owner
- Listing brokerage: RE/MAX Real Estate Centre Inc Brokerage
About this home
Unit C28, 427 Victoria Road N, Guelph (Victoria North), ON N1E 5J9
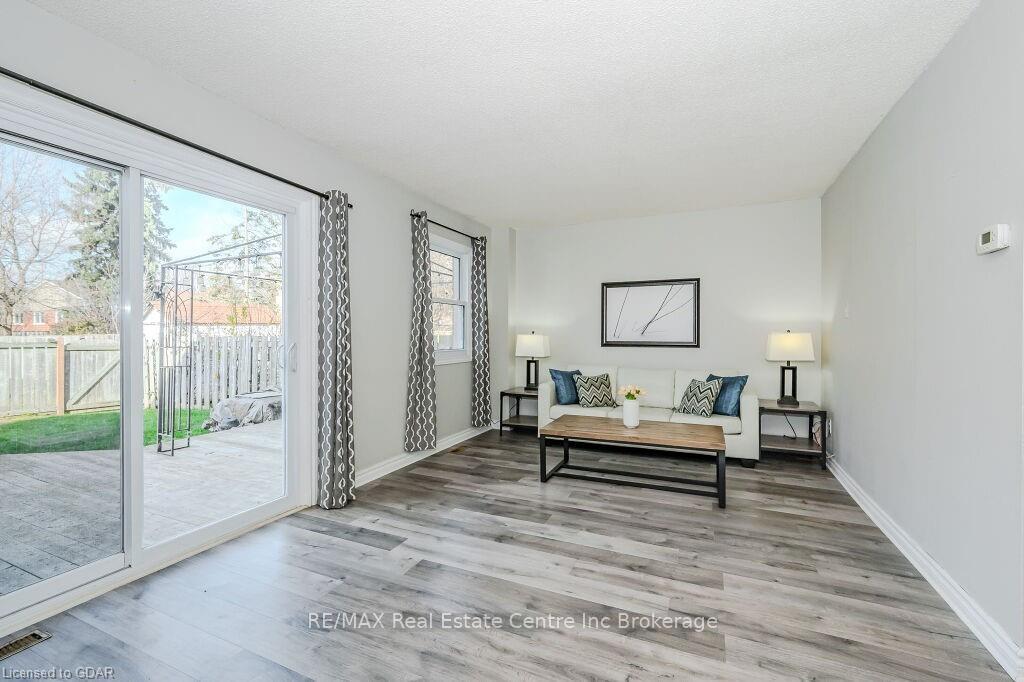
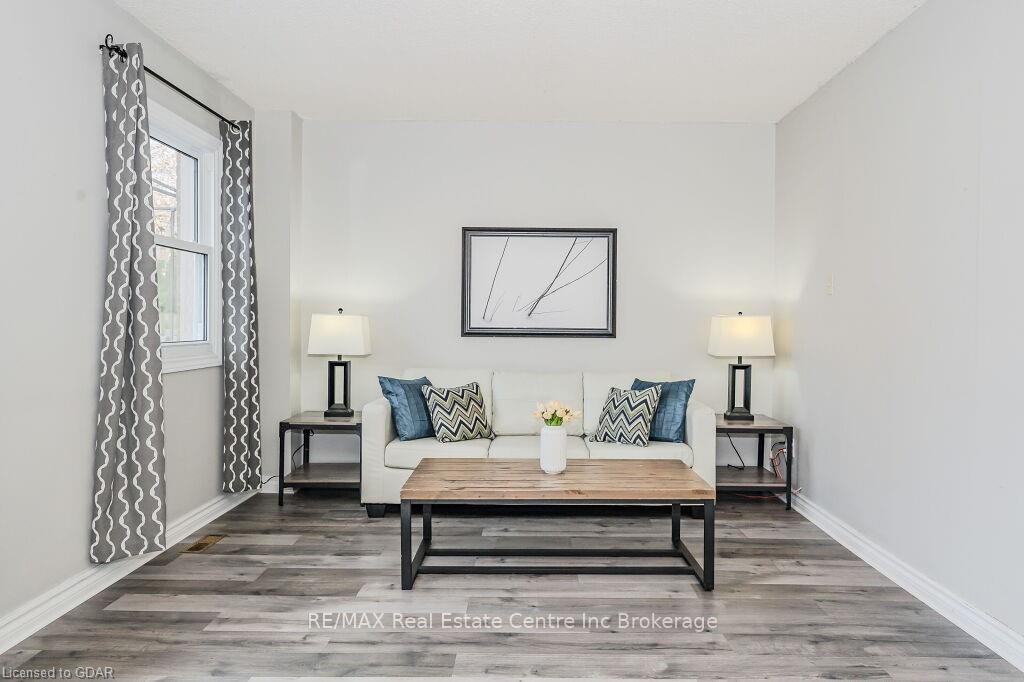
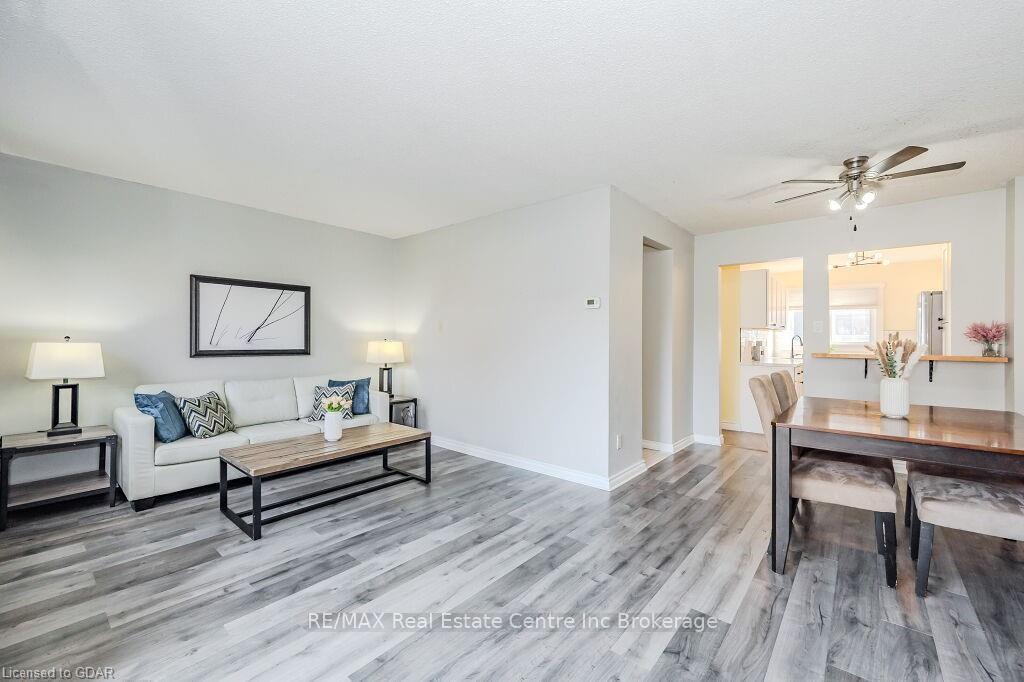
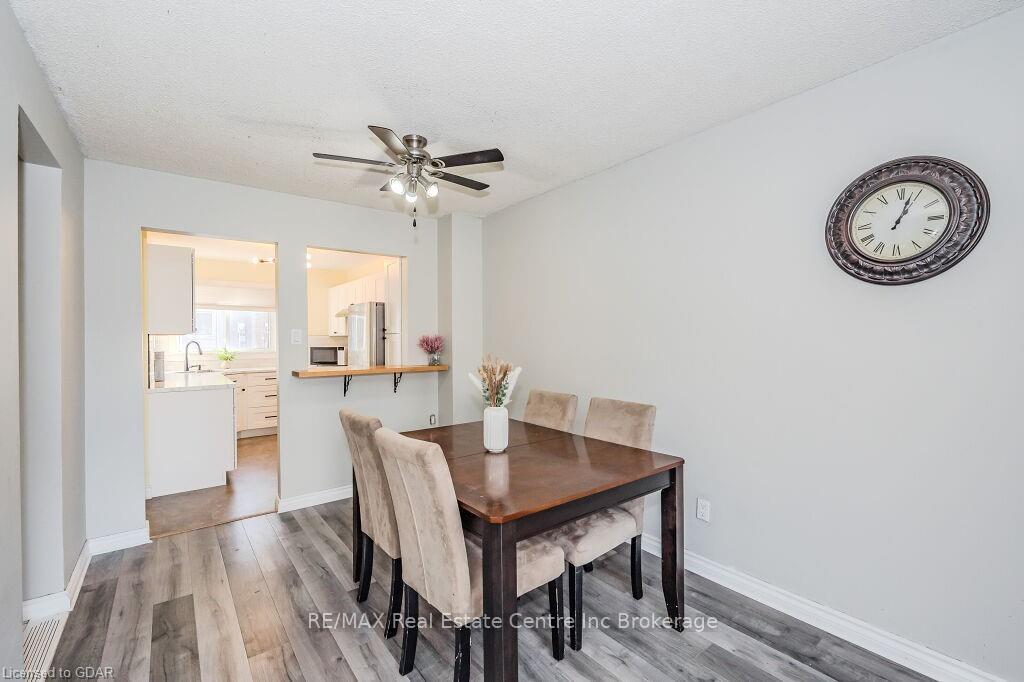
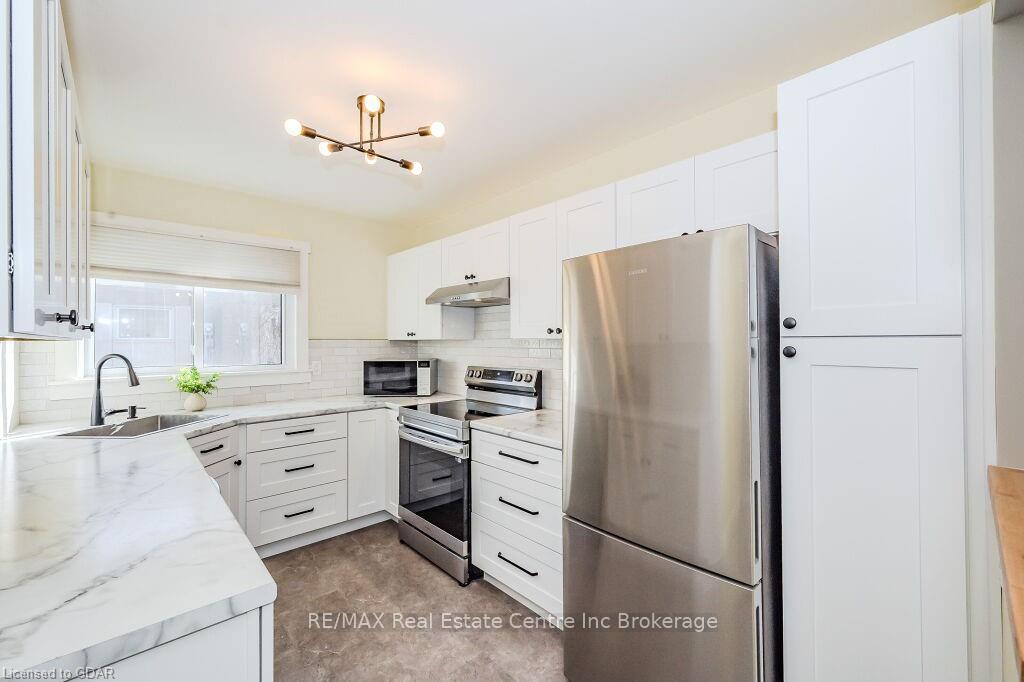
Welcome to C28-427 Victoria Rd N, a stunning 3-bedroom, 2.5-bathroom townhouse in a well-maintained complex! Thoughtfully updated with modern touches and located within walking distance of numerous amenities, this home is perfect for families, downsizers or first-time buyers. Step into the newly renovated kitchen (2024) featuring sleek white cabinetry, new stainless steel appliances (2023), a subway-tiled backsplash, durable vinyl plank flooring and ample counter space. The open-concept living and dining area boasts newer laminate floors and large windows that bathe the space in natural light, creating a bright & inviting space to relax or entertain. Sliding doors lead out to your private backyard oasis. A powder room completes this level. Upstairs, you'll find 3 spacious bedrooms with solid hardwood floors, large windows and ample closet space. The updated 4-piece bathroom includes a modern vanity and a tiled shower/tub combo. The finished basement offers versatility with a spacious rec room featuring ample pot lighting and a built-in bar, perfect for hosting friends and family. A 3-piece bathroom with laundry completes this level. Outdoors, relax on your expansive back deck overlooking the fully fenced backyard with a lush grass area, ideal for kids, pets or summer gatherings! Enjoy peace of mind with a roof updated in 2022. This unit includes one assigned parking space, with additional visitor parking available. C28-427 Victoria Rd N is conveniently located less than a 4-minute walk from Tim Hortons, a convenience store, restaurants and more. More extensive shopping centres, including Walmart, HomeSense and Home Depot, are just minutes away, offering even more options for dining and shopping. Families will love the proximity to St. Patrick Catholic School and Brant Avenue Public School. For outdoor enthusiasts, Guelph Lake is only a 5-minute drive, offering scenic trails, parks and activities for all ages!
Ask about this home
A HOMEH agent will answer your questions about this home.
Know more about 427 Victoria Road N
Condo building · 427 Victoria Road N
427 Victoria Road N is a condo. No units are on the market here right now.
No similar units for sale in 427 Victoria Road N right now.
Around this home
Daily convenience, out of 100, from the distances below
Schools nearby
School rating, out of 10.
Helpful calculators
Your HOMEH agent

"I would see it this week."