

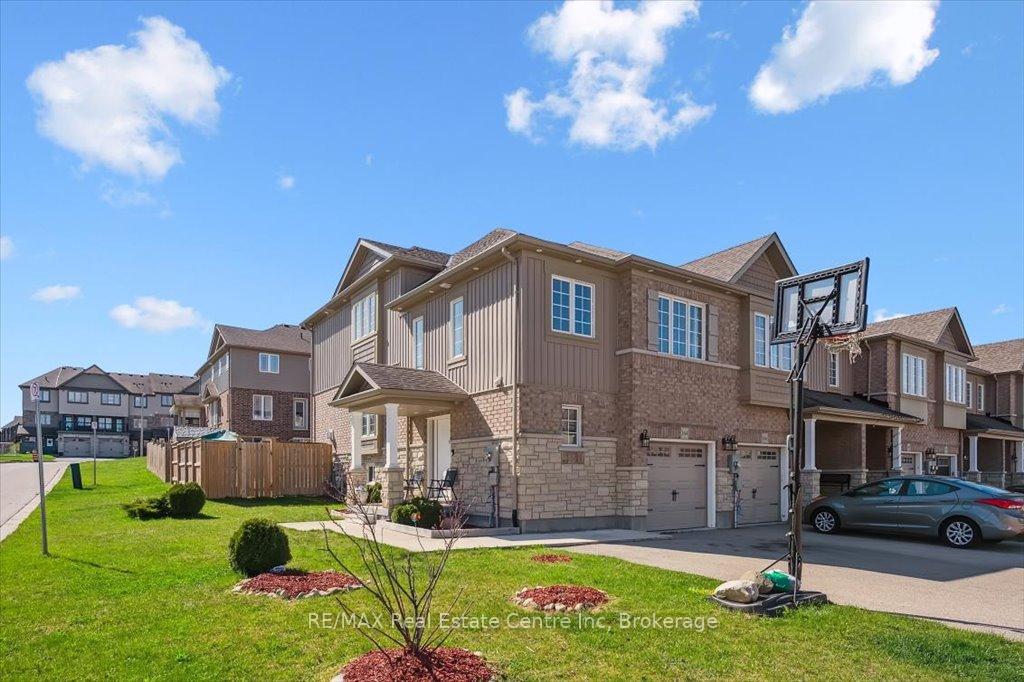
164 Summit Ridge Drive
164 Summit Ridge Drive
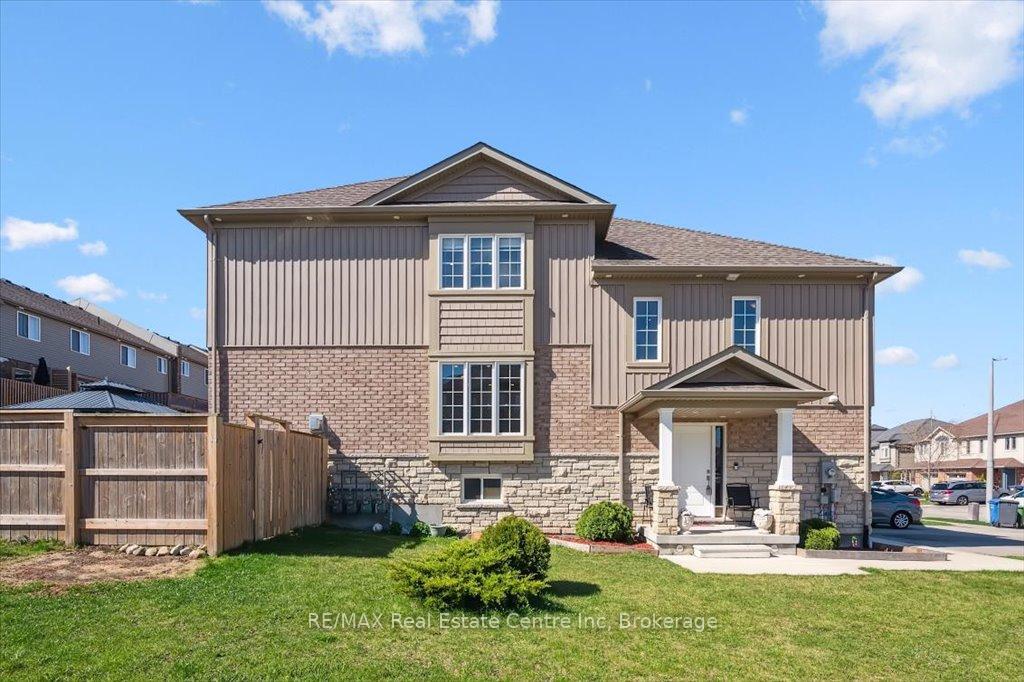
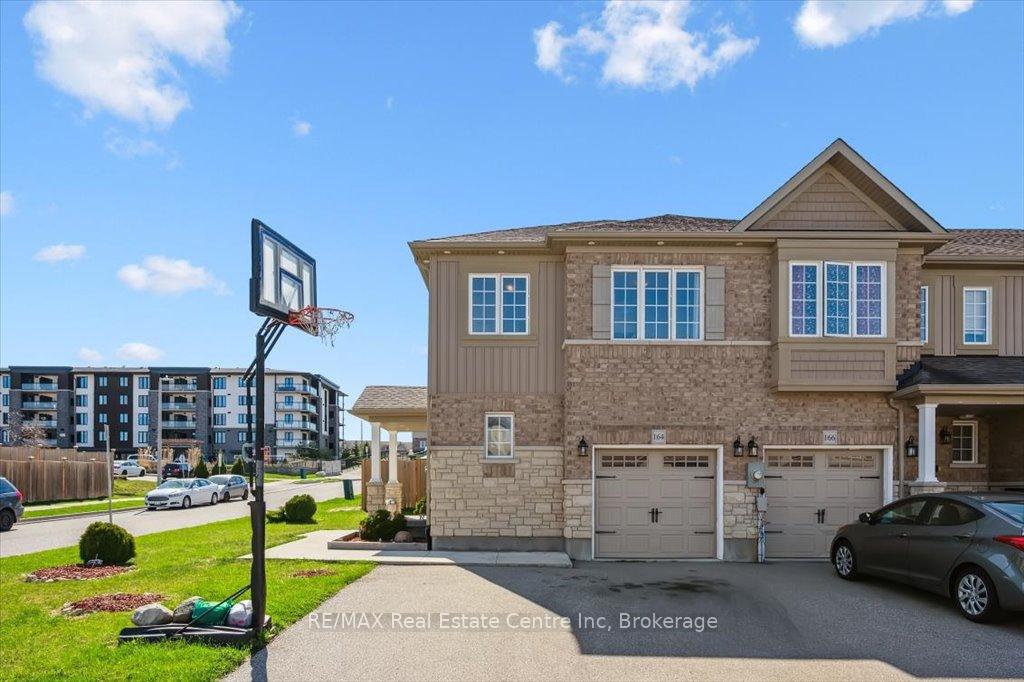
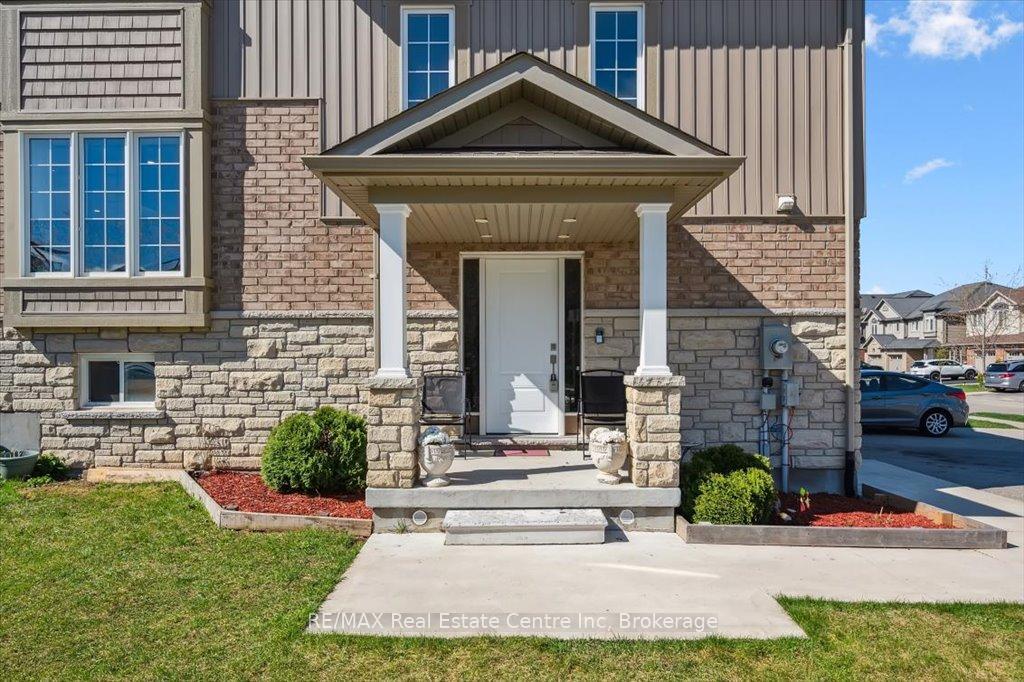
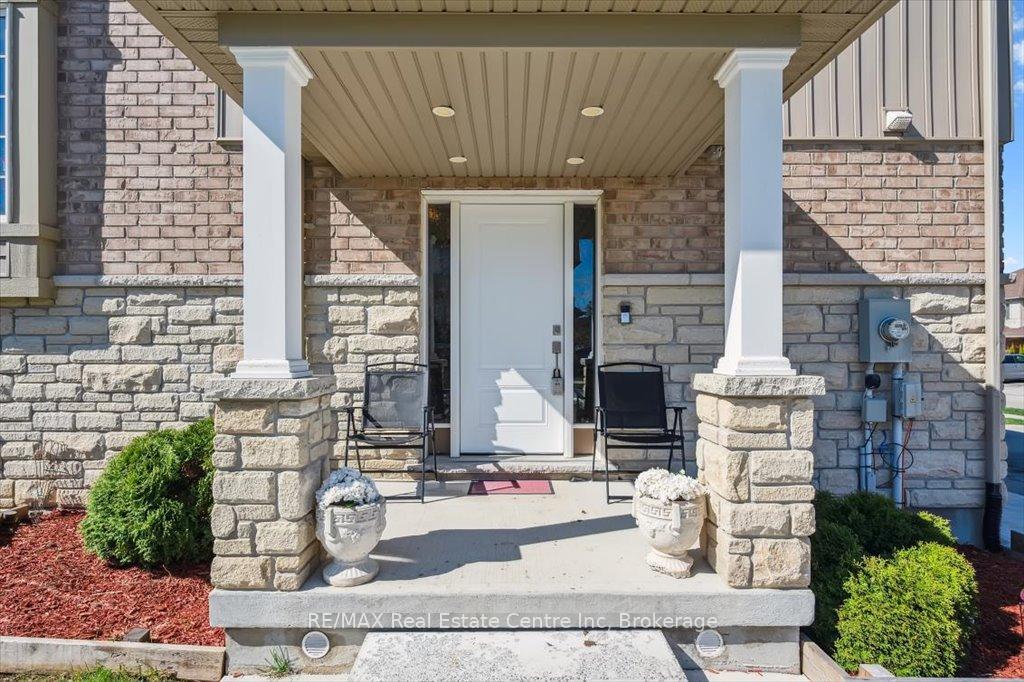 See all 44 photos
Property history
Facts and features
- BasementFinished
- Age of home6–15 years
- Water, sewerMunicipal
- Lot shapeIrregular
- Hardwood floors
- Fireplace
- Central air
The homeFreehold Townhouse, 2-storey, Age 6–15 years
- Type: Freehold Townhouse
- Style: 2-storey
- Age: 6–15 years
- Living space: 1,500–2,000 sq ft
- Basement: Finished
InsideFireplace Yes, natural gas, Ceramic, Hardwood, Vinyl, Upper level
- Fireplace: Yes, natural gas
- Flooring: Ceramic, Hardwood, Vinyl
- Laundry: Upper level
- Features: Erv/hrv, water softener
- Rooms above ground: 7
- Rooms in the basement: 1
- Bedrooms: 3
- Bathrooms: 4
- Kitchens: 1
- Family room: Yes
Outside and lotBrick veneer, vinyl siding, Asphalt shingle, Poured concrete
- Exterior: Brick veneer, vinyl siding
- Roof: Asphalt shingle
- Foundation: Poured concrete
- Features: Deck, porch
- Size: 27.63 × 100.21 ft
- Shape: Irregular
- Zoning: R.3
Parking1 Garage, Built-in, Private
- Spaces: 1 Garage
- Garage: Built-in
- Driveway: Private
Heating, water and powerForced air, gas, Central air, Municipal water
- Heating: Forced air, gas
- Cooling: Central air
- Water: Municipal water
- Sewer: Municipal sewer
Costs and taxesTaxes $4,724 a year, HST No HST, Water heater
- Taxes, 2024: $4,724 a year
- HST: No HST
- Rental items: Water heater
- Under contract: Hot water heater
Included in the saleFridge, stove, dishwasher, washer, dryer, water softener, central vac cannister (no attachments), tv brackets - living room and rec room., Not included None
- Included: Fridge, stove, dishwasher, washer, dryer, water softener, central vac cannister (no attachments), tv brackets - living room and rec room.
- Not included: None
NearbyFenced yard, park, public transit, school
- Close to: Fenced yard, park, public transit, school
Listing detailsX12116709, Sold, May 1, 2025
- MLS® number: X12116709
- Status: Sold
- Listed on: May 1, 2025
- Days on market: 13
- Updated: May 14, 2025
- Possession: Flexible
- Occupied by: Owner
- Listing brokerage: RE/MAX Real Estate Centre Inc
About this home
164 Summit Ridge Drive, Guelph (Grange Road), ON N1E 0M4
Located on a premium corner lot in Guelphs sought-after East end, this 1727 sqft, 2-storey, freehold townhome offers stylish, spacious living with a family-friendly layout. The ground-level foyer welcomes you with a powder room, garage egress, entry to basement, and easy access upstairs to the main living areas. The main level features a soft-tone kitchen with granite countertops, centre island, stainless steel appliances, and pot and pendant lighting. A bright breakfast area and oversized living room, with gas fireplace, built-in surround speaker system, and hardwood flooring, complete the space, with walkout access to a fully fenced yard, newer deck and gazebo, perfect for outdoor living. The second floor offers two well-sized bedrooms, a full bath, and a convenient laundry room. Your private retreat features a spacious primary bedroom, full en suite bath, walk-in closet, and a flexible loft or office. A finished rec room and 3-piece bath, professionally built in 2021, adds additional living space on the lower level. This home has been prepared for market by professional trades with freshly painted walls, brand new carpet and luxury vinyl flooring. Just steps from Eastview Sports Complex, new schools, and amenities, this is modern, family-friendly living at its finest.
Ask about this home
A HOMEH agent will answer your questions about this home.
Around this home
Daily convenience, out of 100, from the distances below
Schools nearby
School rating, out of 10.
Helpful calculators
Your HOMEH agent

"I would see it this week."