

422 Auden Road
422 Auden Road
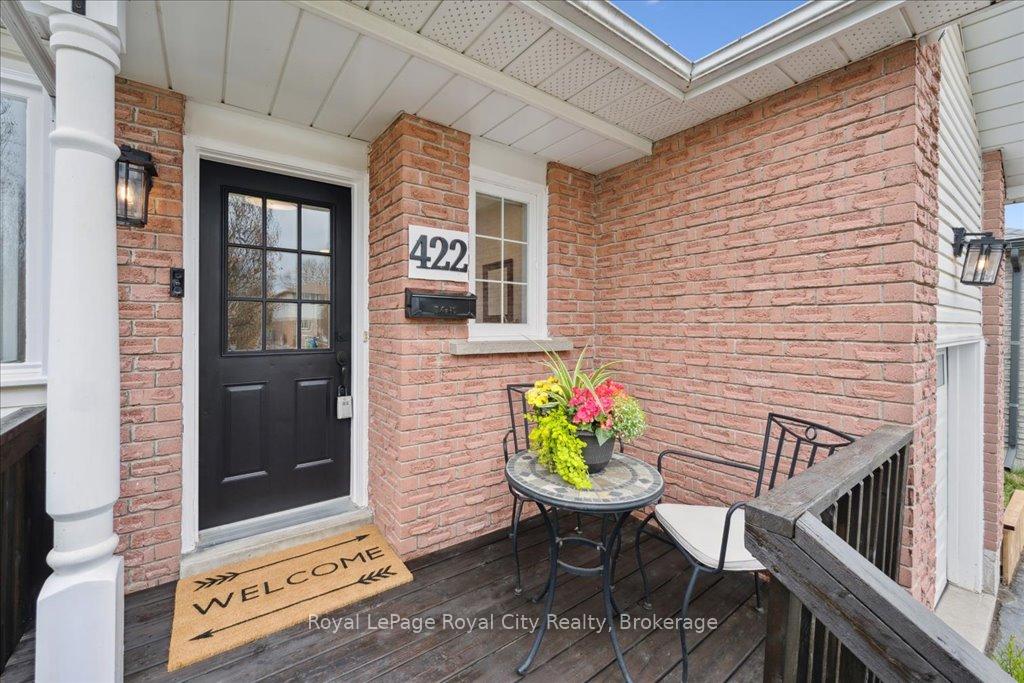 See all 40 photos
Property history
Facts and features
- BasementFinished
- Age of home31–50 years
- Water, sewerMunicipal
- HeatingForced air
- Central air
The homeDetached, 2-storey, Age 31–50 years
- Type: Detached
- Style: 2-storey
- Age: 31–50 years
- Living space: 1,100–1,500 sq ft
- Basement: Finished, full
InsideLower level, Water softener, Rooms above ground 9
- Laundry: Lower level
- Features: Water softener
- Rooms above ground: 9
- Rooms in the basement: 3
- Bedrooms: 3
- Bathrooms: 2
- Kitchens: 1
- Family room: Yes
Outside and lotBrick, vinyl siding, Asphalt shingle, Poured concrete
- Exterior: Brick, vinyl siding
- Roof: Asphalt shingle
- Foundation: Poured concrete
- Size: 33.18 × 129.54 ft
- Zoning: R1D
Parking1 Garage, Attached, Private
- Spaces: 1 Garage
- Garage: Attached
- Driveway: Private
Heating, water and powerForced air, gas, Central air, Municipal water
- Heating: Forced air, gas
- Cooling: Central air
- Water: Municipal water
- Sewer: Municipal sewer
- Natural gas: Yes
- Hydro: Yes
- Cable: Available
- Telephone: Available
Costs and taxesTaxes $4,236 a year, HST included in the price, Hot water heater
- Taxes, 2025: $4,236 a year
- HST: HST included in the price
- Rental items: Hot water heater
- Under contract: Hot water heater
Included in the saleFridge, stove, dishwasher, washer, dryer, garage door opener, Security cameras: one garage, one doorbell.
- Included: Fridge, stove, dishwasher, washer, dryer, garage door opener
- Not included: Security cameras: one garage, one doorbell.
NearbyGolf, lake/pond, place of worship, public transit, school, rec./commun.centre
- Close to: Golf, lake/pond, place of worship, public transit, school, rec./commun.centre
Listing detailsX12131494, Sold, May 7, 2025
- MLS® number: X12131494
- Status: Sold
- Listed on: May 7, 2025
- Days on market: 9
- Updated: May 16, 2025
- Possession: 2025-07-14 / 30-59 days
- Occupied by: Vacant
- Listing brokerage: Royal LePage Royal City Realty
About this home
422 Auden Road, Guelph (Grange Road), ON N1E 6V6
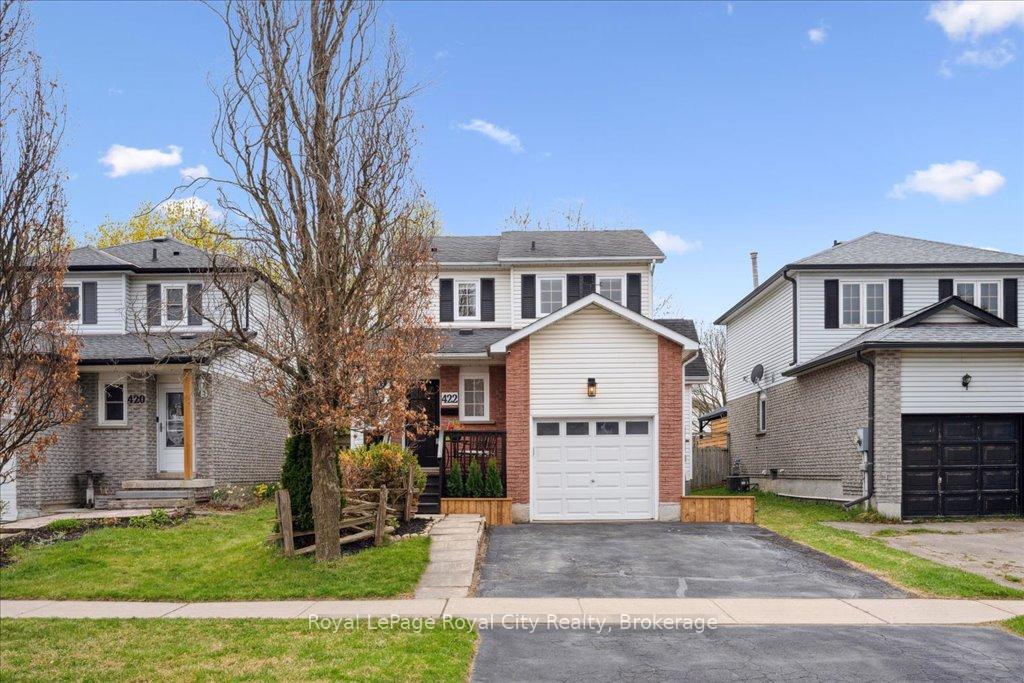
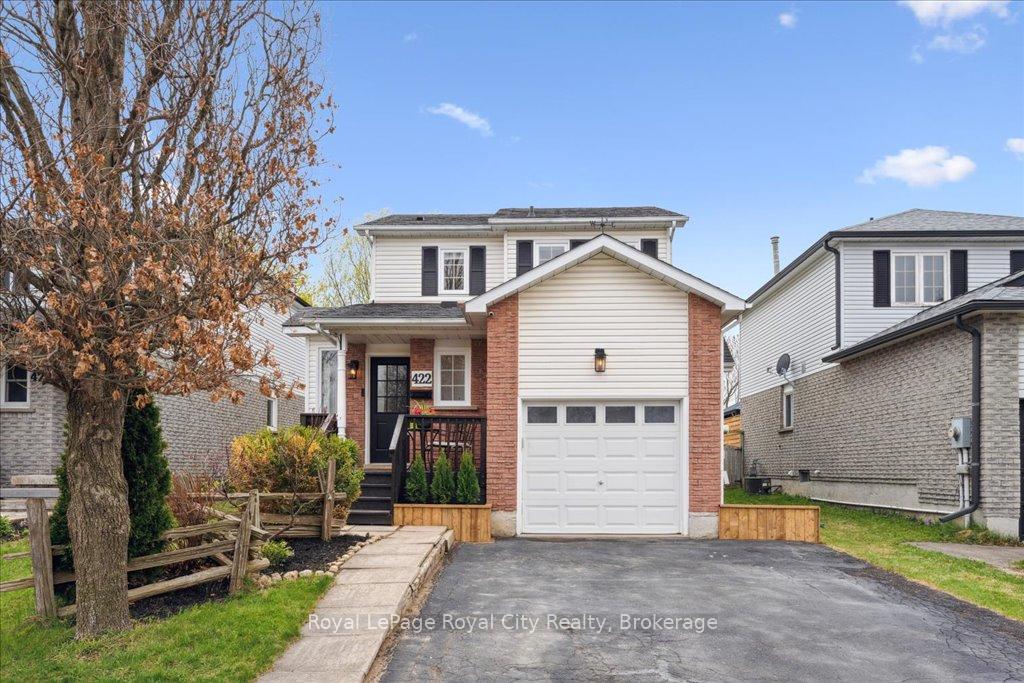
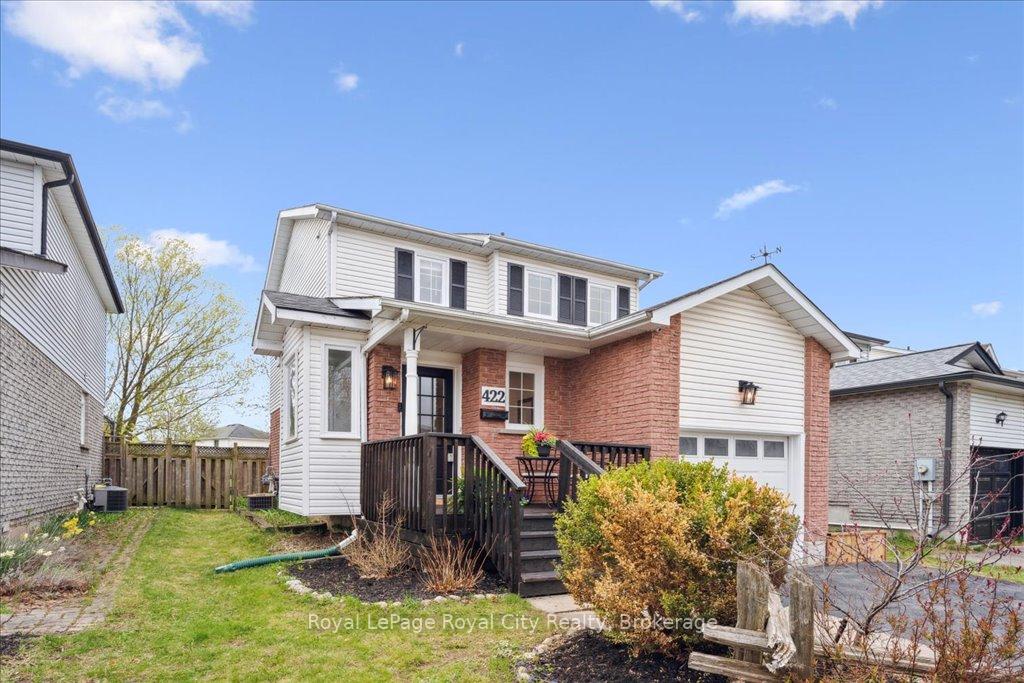
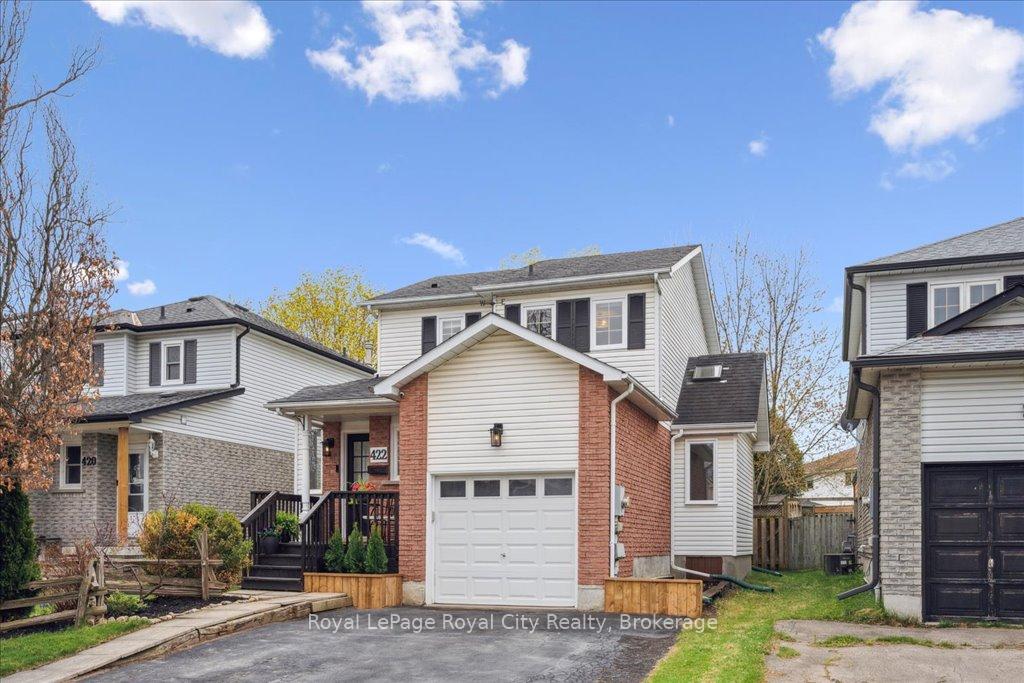
Step into charm and comfort with this beautifully updated 2-storey home thats sure to impress even the most discerning buyer. Unlike neighbouring properties, this home boasts a unique floor plan enhanced by two generous bump-outs that provide additional living space and architectural interest. From the moment you walk in, you'll notice the thoughtful upgrades the current owners have made, including new flooring throughout, freshly painted interiors, and a stylishly updated main bathroom. With three spacious bedrooms and two well-appointed bathrooms, this home offers plenty of space for a growing family. The finished basement adds valuable extra living space perfect for a home theatre, playroom, or family hangout zone. Step outside to enjoy a deep backyard that presents endless potential for gardening, outdoor projects, or simply relaxing on the expansive deck. A single garage and double-wide driveway ensure ample parking and storage options. Located in a family-friendly neighbourhood close to schools, parks and scenic walking trails, this home blends comfort, functionality, and curb appeal in one inviting package.
Ask about this home
A HOMEH agent will answer your questions about this home.
Around this home
Daily convenience, out of 100, from the distances below
Schools nearby
School rating, out of 10.
Helpful calculators
Your HOMEH agent

"I would see it this week."