

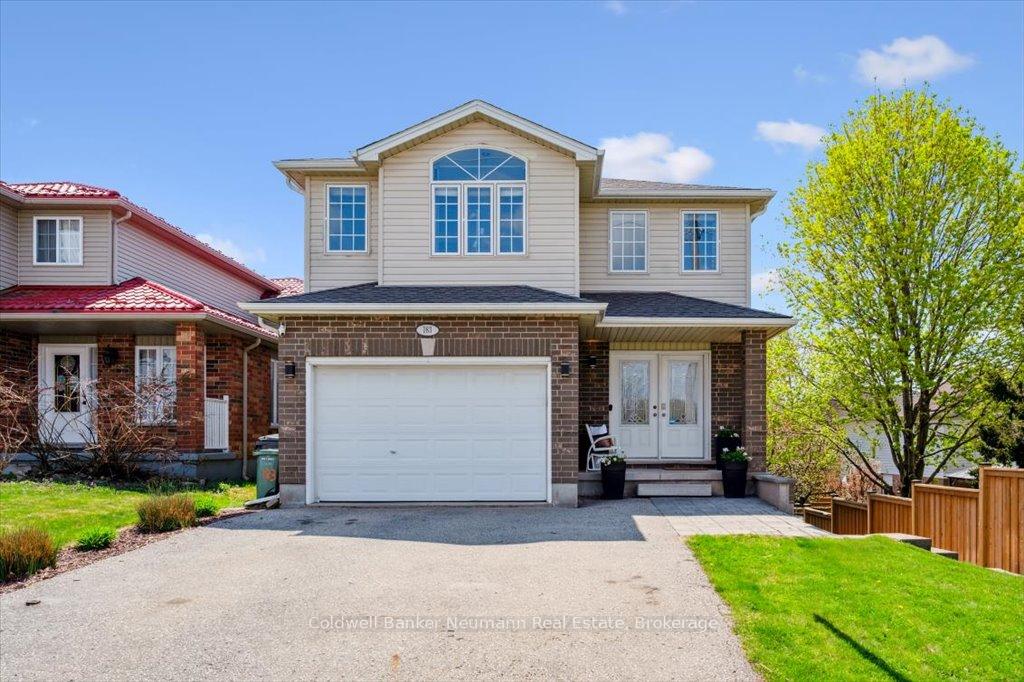
183 Clairfields Drive W
183 Clairfields Drive W
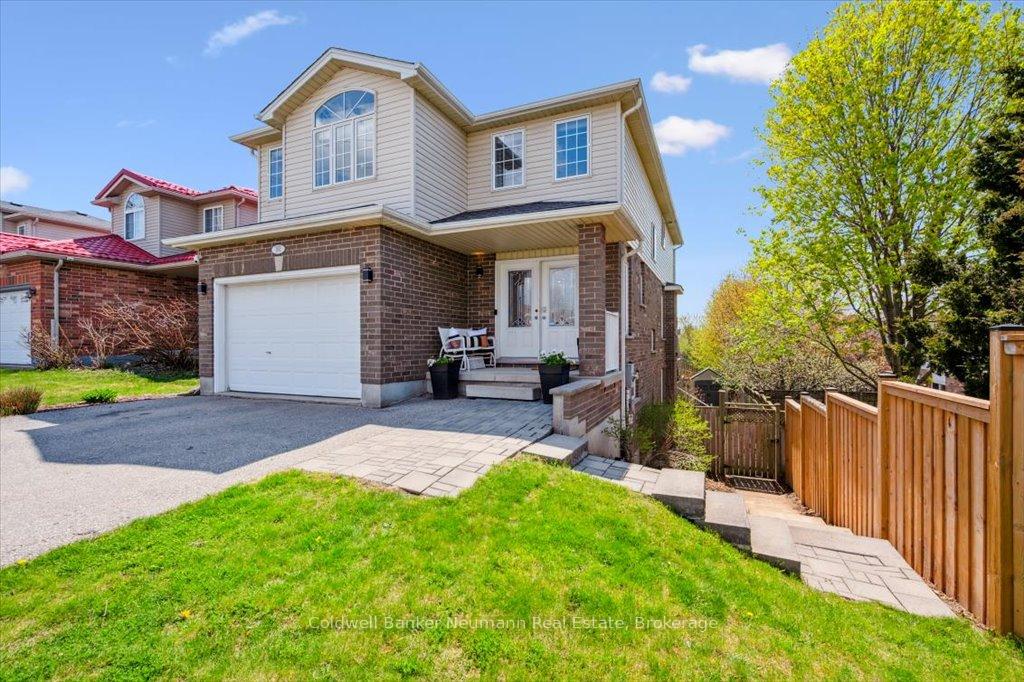
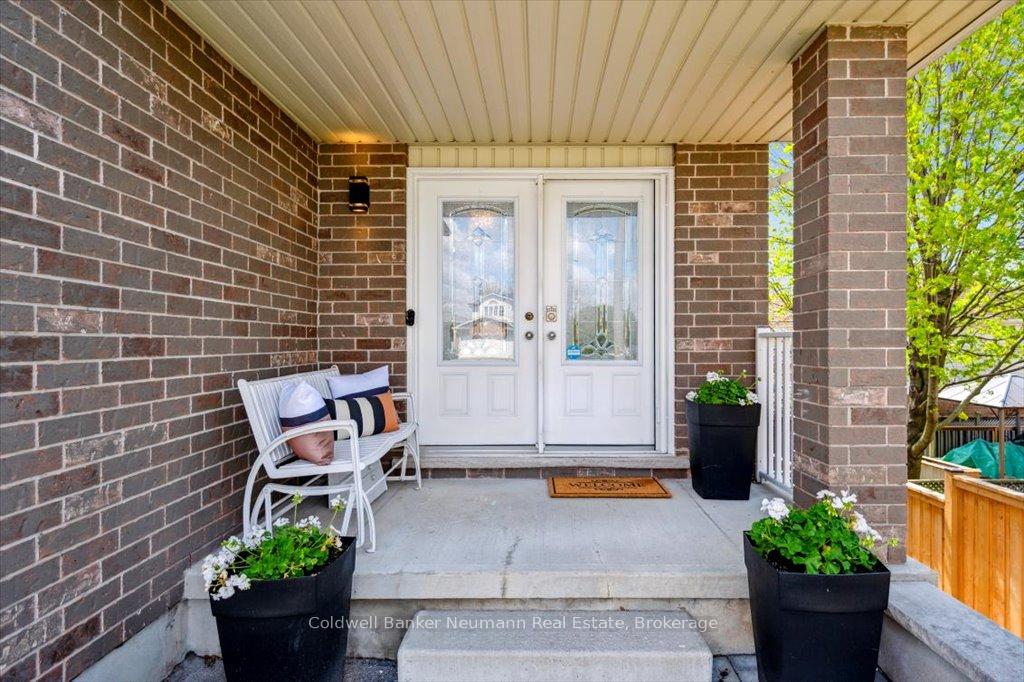
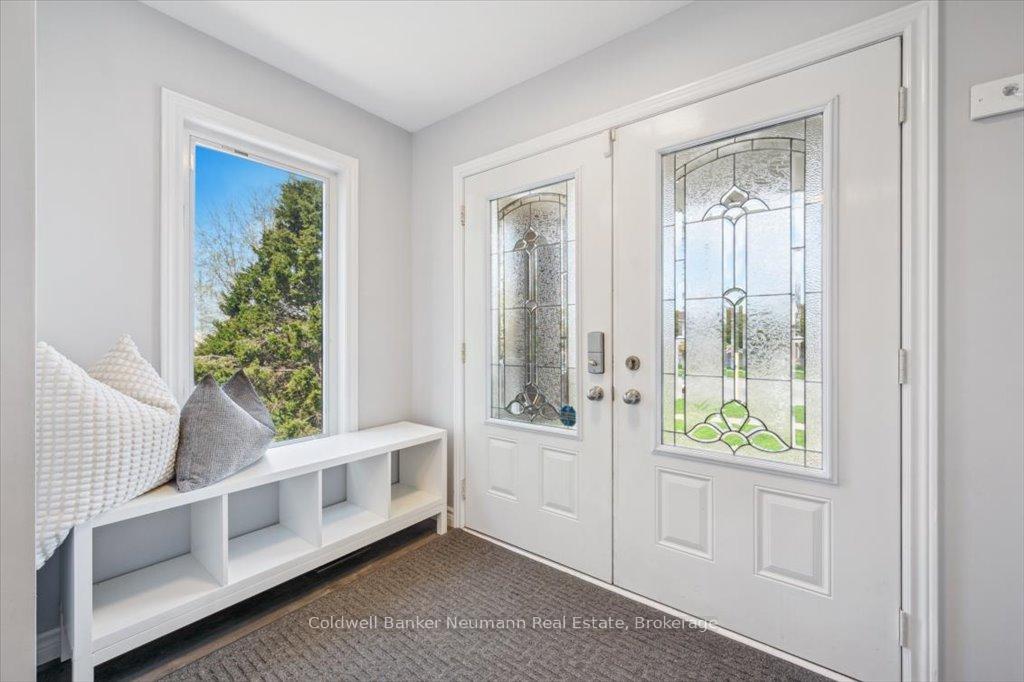
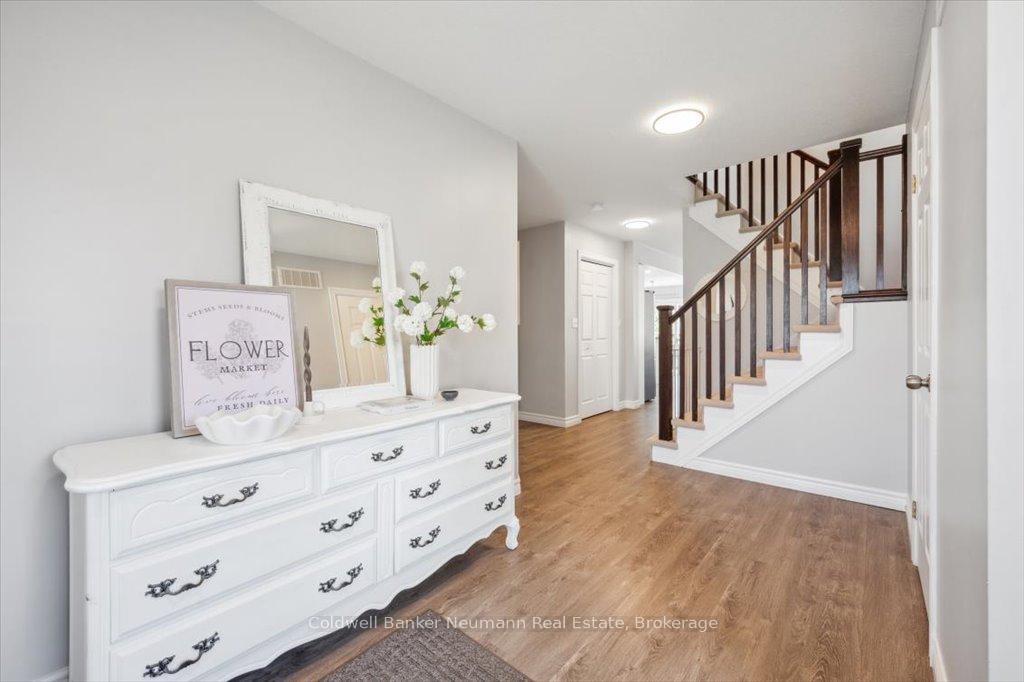 See all 49 photos
Property history
Facts and features
- BasementApartment
- Water, sewerMunicipal
- HeatingForced air
- CoolingCentral air
- 3 kitchens
- Walk-out basement
- Fireplace
- Central air
The homeDetached, 2-storey, 2,000–2,500 sq ft
- Type: Detached
- Style: 2-storey
- Living space: 2,000–2,500 sq ft
- Basement: Apartment, finished with walk-out
- Special designation: Other
InsideFireplace Yes, natural gas, Main level, Accessory apartment, auto garage door remote, water heater, sump pump, water softener
- Fireplace: Yes, natural gas
- Laundry: Main level
- Features: Accessory apartment, auto garage door remote, water heater, sump pump, water softener
- Rooms above ground: 10
- Rooms in the basement: 5
- Bedrooms: 4 + 1 in the basement
- Bathrooms: 4
- Kitchens: 3
Outside and lotBrick, vinyl siding, Asphalt shingle, Poured concrete
- Exterior: Brick, vinyl siding
- Roof: Asphalt shingle
- Foundation: Poured concrete
- Features: Landscaped, porch, deck
- Size: 40.03 × 109.31 ft
- Zoning: R1C-10
Parking1 Garage, Attached, Private double
- Spaces: 1 Garage
- Garage: Attached
- Driveway: Private double
Heating, water and powerForced air, gas, Central air, Municipal water
- Heating: Forced air, gas
- Cooling: Central air
- Water: Municipal water
- Sewer: Municipal sewer
Costs and taxesTaxes $6,308 a year, HST No HST, Water heater
- Taxes, 2024: $6,308 a year
- HST: No HST
- Rental items: Water heater
- Under contract: Hot water heater
Included in the saleMain floor fridge, stove, dishwasher, range hood; basement fridge, stove, range hood; washer & dryer main & basement; water softener; all existing light fixtures and fans; garage door opener, Exterior security camera (by the garage); tenants belongings; staging decor & furniture;
- Included: Main floor fridge, stove, dishwasher, range hood; basement fridge, stove, range hood; washer & dryer main & basement; water softener; all existing light fixtures and fans; garage door opener
- Not included: Exterior security camera (by the garage); tenants belongings; staging decor & furniture;
Listing detailsX12133314, Sold, May 8, 2025
- MLS® number: X12133314
- Status: Sold
- Listed on: May 8, 2025
- Days on market: 8
- Updated: May 16, 2025
- Possession: 2025-07-22 / 60-89 days
- Occupied by: Owner+tenant
- Listing brokerage: Coldwell Banker Neumann Real Estate
About this home
183 Clairfields Drive W, Guelph (Clairfields/Hanlon Business Park), ON N1L 0A7
Bright, open, and beautifully updated,this 4-bedroom home offers over 2,300 sq ft of thoughtfully designed living space that feels even larger thanks to its open concept layout and abundance of natural light. Modern LVP flooring flows across the main, and laminate on the upper, and lower levels, with vinyl in the bathrooms. The kitchen has been tastefully updated with refinished cabinetry, avonite counters, glass tile backsplash, updated hardware, generous countertop space, and a breakfast bar, perfect for everyday living or entertaining. Appliances are included. Step through sliding patio doors to a large deck that extends your living space outside. The remainder of the main level consists of a generous living room, a gas fireplace, and the convenience of main floor laundry is a bonus. Upstairs, the spacious primary bedroom includes a bright, updated ensuite with double sinks. The additional 3 bedrooms are also large with big closets- you will be impressed by the functional flow of this home. Bonus feature: a fully finished walkout basement with a LEGAL 1 BEDROOM ACCESSORY APARTMENT- ideal for generating income and paying off your mortgage. Located in this family-friendly south end neighbourhood, this home is close to trails, parks, schools, restaurants, and shopping, with easy access to the 401/ hwy 6 for commuters. Recent updates and features include: shingles (2022), water softener (2023), alls new light fixtures, central air, interlock brick walkway, 1.5 car garage & double driveway and a fully fenced yard. This home is move-in ready and offers flexibility, style, and income generation. Come see it for yourself, you'll appreciate the space even more in person. You will not be disappointed!
Ask about this home
A HOMEH agent will answer your questions about this home.
Around this home
Daily convenience, out of 100, from the distances below
Schools nearby
School rating, out of 10.
Helpful calculators
Your HOMEH agent

"I would see it this week."