

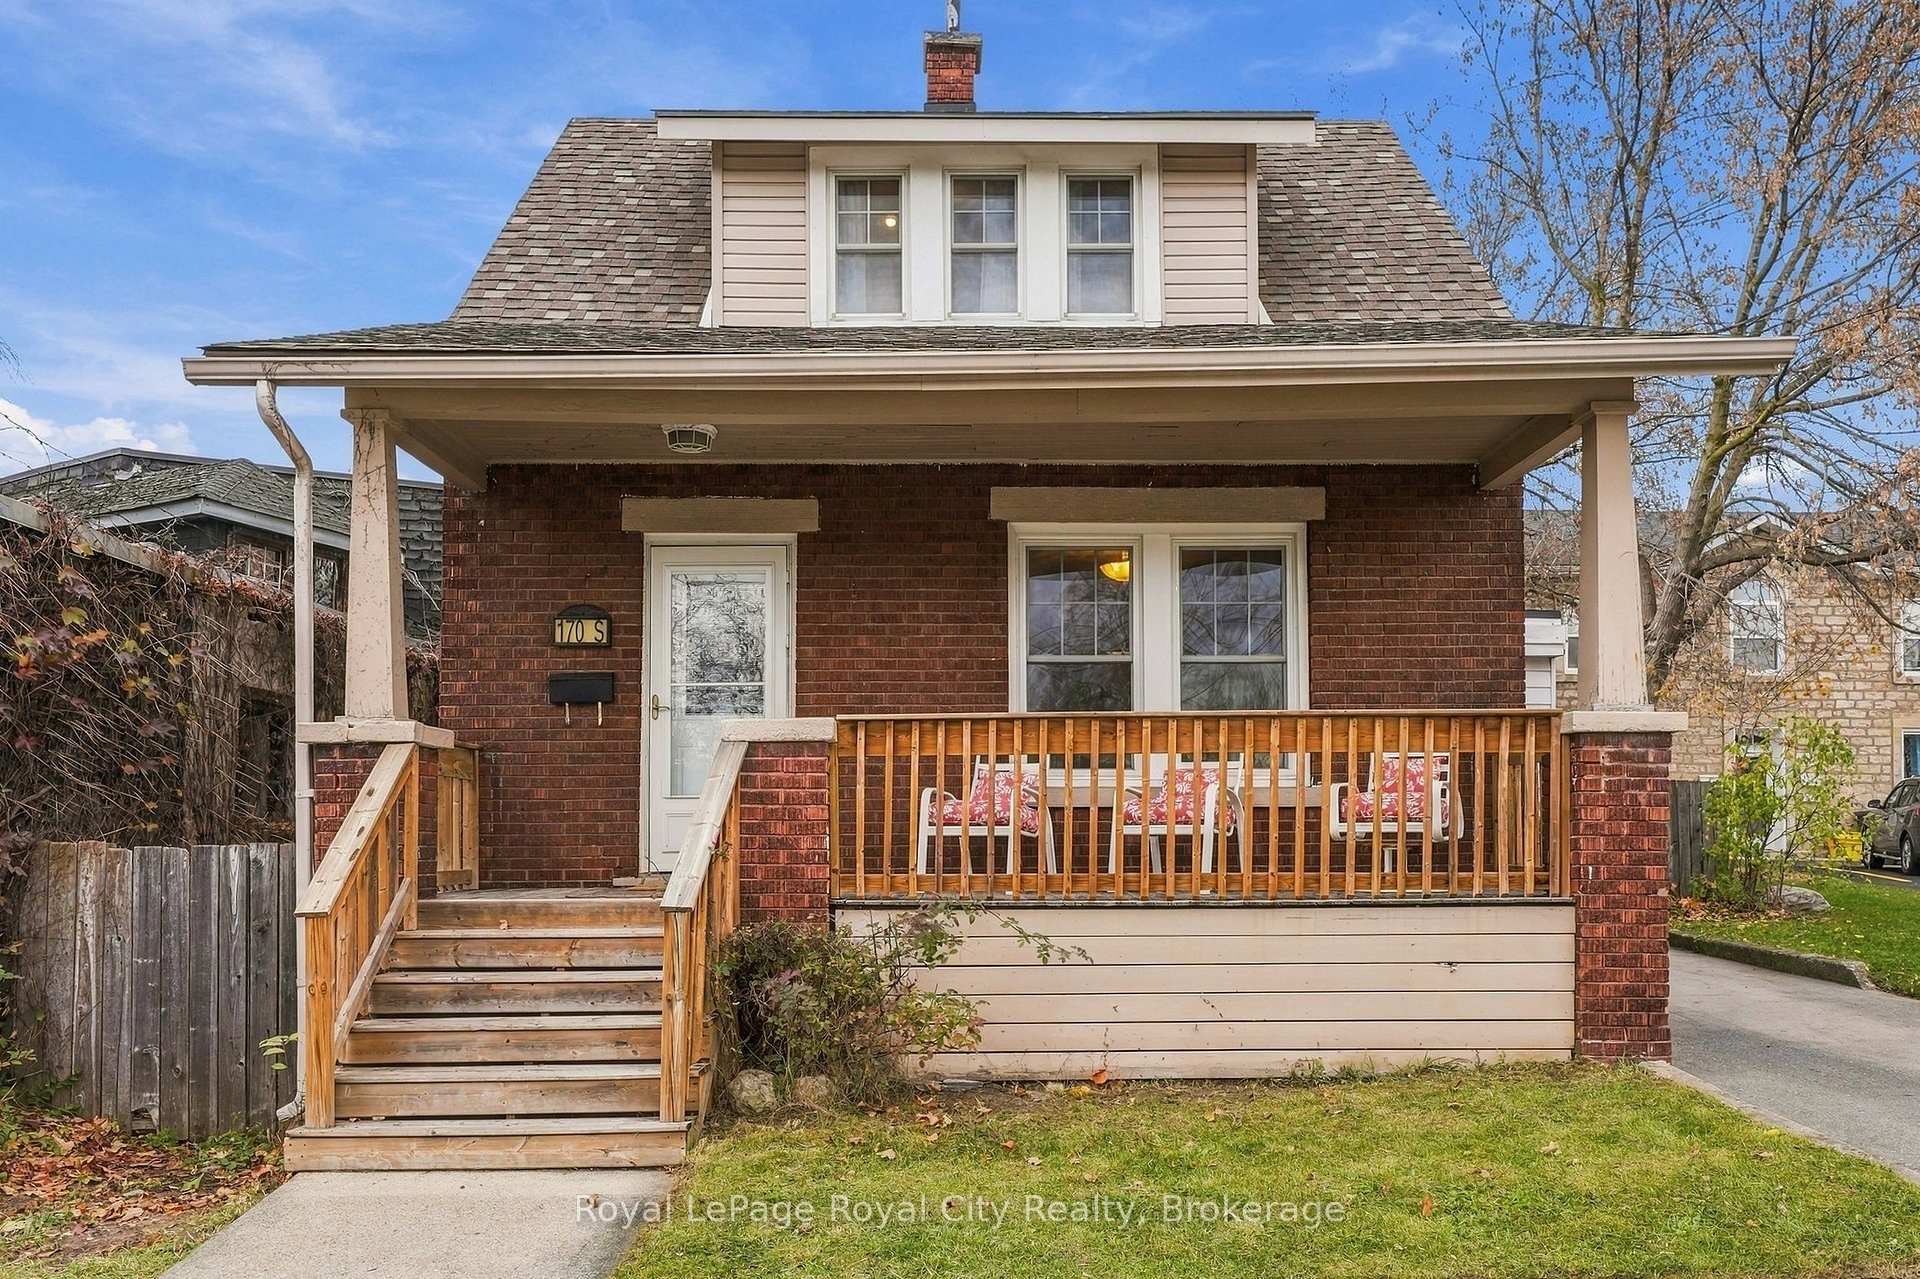
170 Arthur Street S
170 Arthur Street S
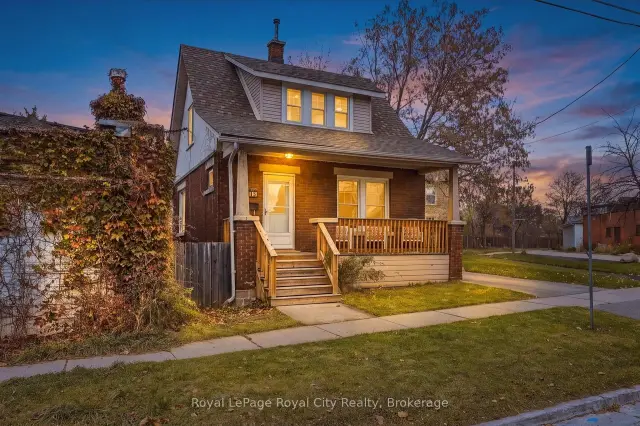
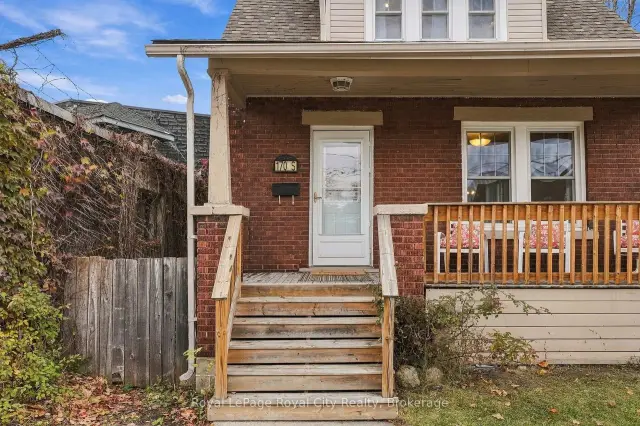
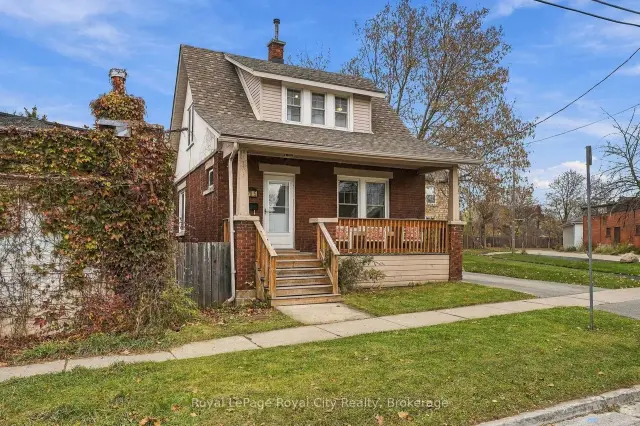
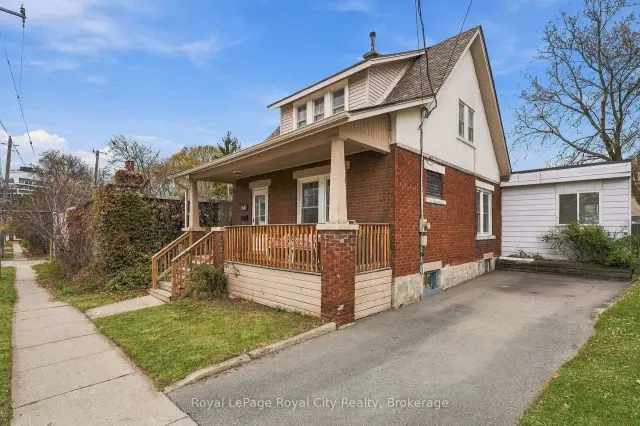 See all 46 photos
Facts and features
- BasementWalk-up
- Lot size34 ft frontage
- Lease term12 months
- FurnishedUnfurnished
- Hardwood floors
- Central air
The homeDetached, 1 1/2 storey, 1,100–1,500 sq ft
- Type: Detached
- Style: 1 1/2 storey
- Living space: 1,100–1,500 sq ft
- Basement: Walk-up
InsideHardwood, Ceramic, Carpet free, In basement, Water heater, water softener
- Flooring: Hardwood, Ceramic, Carpet free
- Laundry: In basement
- Features: Water heater, water softener
- Rooms above ground: 8
- Bedrooms: 2
- Bathrooms: 1
- Kitchens: 1
- Family room: Yes
Outside and lotAluminum siding, brick, Asphalt shingle, Stone
- Exterior: Aluminum siding, brick
- Roof: Asphalt shingle
- Foundation: Stone
- Size: 34 ft frontage
Parking2 Parking, Private, tandem
- Spaces: 2 Parking
- Driveway: Private, tandem
Heating, water and powerForced air, gas, Central air, Municipal water
- Heating: Forced air, gas
- Cooling: Central air
- Water: Municipal water
- Sewer: Municipal sewer
Rent and termsRent $2,700 a month, Entire property, Unfurnished
- Rent: $2,700 a month
- Space for rent: Entire property
- Furnished: Unfurnished
- Lease: 12 months
- Paid: Monthly
- Rent includes: Water heater
- Deposit: Required
- Credit check: Required
- Employment letter: Required
- Rental application: Required
- References: Required
IncludedFridge/freezer, gas stove, dishwasher, microwave, washer, dryer, All utilities to be paid by the tenant
- Included: Fridge/freezer, gas stove, dishwasher, microwave, washer, dryer
- Not included: All utilities to be paid by the tenant
Listing detailsX14189838, For Rent, Nov 17, 2026
- MLS® number: X14189838
- Status: For Rent
- Listed on: Nov 17, 2026
- Days on market: 5
- Updated: Nov 19, 2026
- Possession: 2026-12-01 / Immediate
- Occupied by: Vacant
- Listing brokerage: Royal LePage Royal City Realty
About this home
170 Arthur Street S, Guelph (St. Patrick's Ward), ON N1E 5K6
Nestled in Guelph's sought-after and vibrant St. Patrick's Ward neighbourhood, 170 Arthur St. S. blends 1920s character with modern convenience in a layout tailored for working professionals. Just a short walk from the Guelph Central GO Station, the River Run trails, and downtown's bakeries, cafés, pubs, and restaurants-and less than a 10-minute drive to Guelph General Hospital. Inside, this 2-bedroom plus den, 1-bath home features original hardwood flooring throughout the living room, dining room, and upstairs bedrooms, alongside a separate den for a quiet work-from-home office and a spacious great room addition at the back for entertaining. Everyday practicality is covered with two driveway parking spaces, an unfinished walkout basement with a separate entrance to the private fenced backyard for easy ground-level bike storage. This house has central A/C, a gas furnace, newer windows, a water softener, and a water heater. Seeking well-qualified tenants (no smoking and no pets preferred); please include a completed rental application, letter of employment, recent pay stubs, credit report, references, and government-issued ID with all applications.
Book a viewing
Around this home
Daily convenience, out of 100, from the distances below
Schools nearby
School rating, out of 10.
Helpful calculators

Your HOMEH agent
"I would see it this week."