

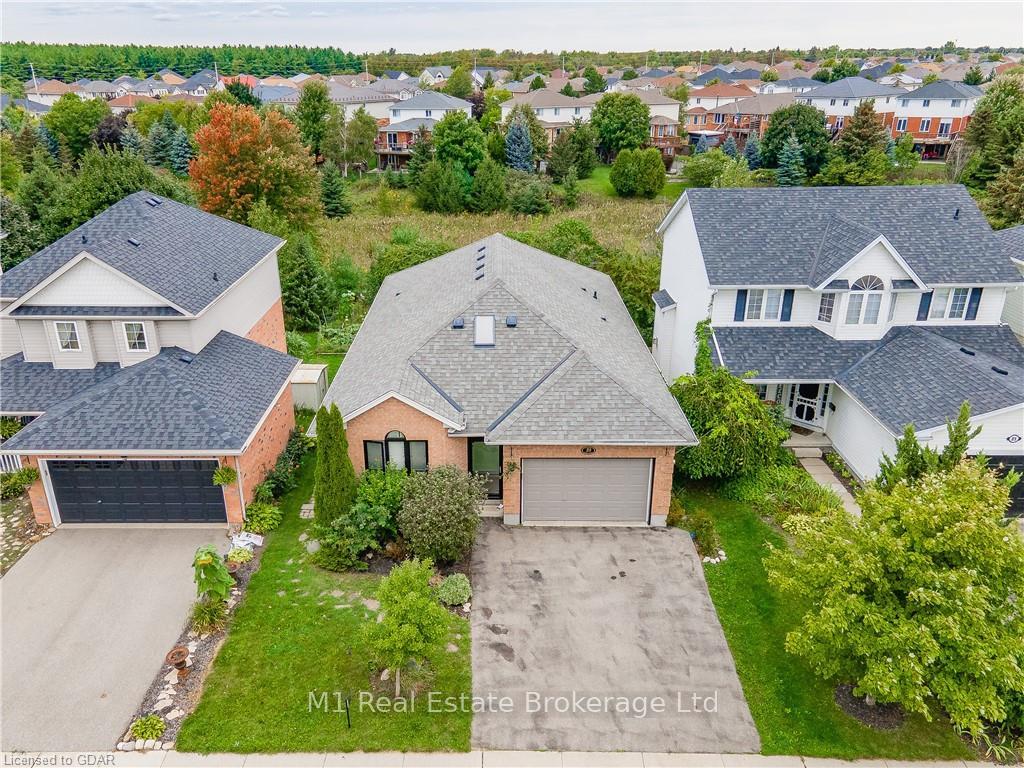
19 Gibbs Crescent
19 Gibbs Crescent
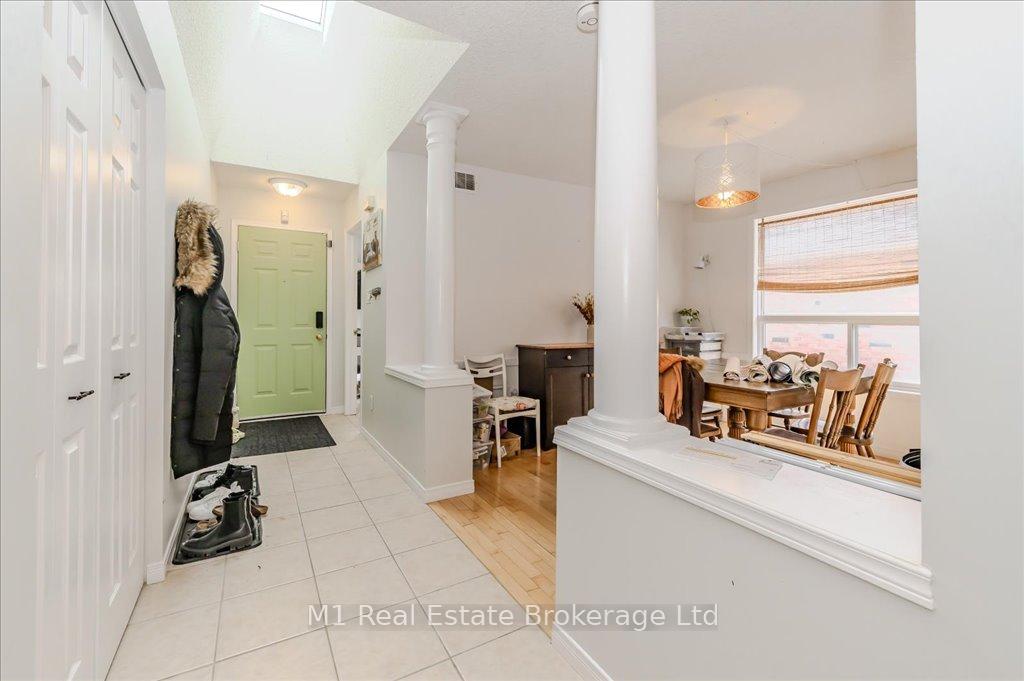 See all 39 photos
Property history
Facts and features
- BasementApartment
- Water, sewerMunicipal
- HeatingForced air
- CoolingCentral air
- Second kitchen
- Fireplace
- Central air
The homeDetached, Bungalow, 1,100–1,500 sq ft
- Type: Detached
- Style: Bungalow
- Living space: 1,100–1,500 sq ft
- Basement: Full, apartment
InsideFireplace Yes, Main level, Accessory apartment
- Fireplace: Yes
- Laundry: Main level
- Features: Accessory apartment
- Rooms above ground: 8
- Rooms in the basement: 7
- Bedrooms: 3 + 3 in the basement
- Bathrooms: 3
- Kitchens: 2
- Family room: Yes
Outside and lotBrick, Asphalt shingle, Poured concrete
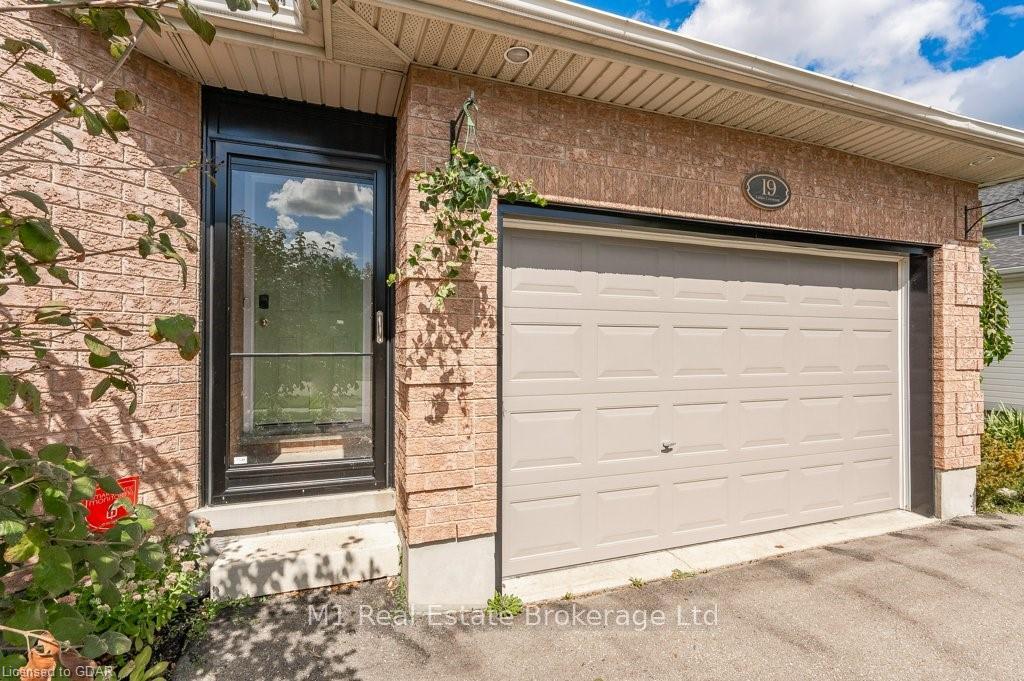
- Exterior: Brick
- Roof: Asphalt shingle
- Foundation: Poured concrete
- Size: 40.03 × 108.27 ft
Parking1 Garage, Attached
- Spaces: 1 Garage
- Garage: Attached
Heating, water and powerForced air, gas, Central air, Municipal water
- Heating: Forced air, gas
- Cooling: Central air
- Water: Municipal water
- Sewer: Municipal sewer
Costs and taxesTaxes $6,756 a year, HST included in the price, Hot water heater
- Taxes, 2024: $6,756 a year
- HST: HST included in the price
- Rental items: Hot water heater
- Under contract: Hot water heater
Included in the saleAll appliances., All tenants belongings.
- Included: All appliances.
- Not included: All tenants belongings.
Listing detailsX12005623, Sold, Mar 6, 2025
- MLS® number: X12005623
- Status: Sold
- Listed on: Mar 6, 2025
- Days on market: 17
- Updated: Mar 23, 2025
- Possession: 2025-06-01 / Flexible
- Occupied by: Tenant
- Listing brokerage: M1 Real Estate Brokerage Ltd
About this home
19 Gibbs Crescent, Guelph (Clairfields/Hanlon Business Park), ON N1G 5B6
LEGAL DUPLEX PRIME SOUTH-END LOCATION! This solid brick bungalow is nestled in a highly sought-after South-end neighbourhood and features a LEGAL 2-bedroom basement apartment a fantastic opportunity for investors or multi-generational living. The main level boasts a bright and spacious layout, including a well-appointed kitchen with granite countertops and ample cupboard space, seamlessly open to the inviting living room. Hardwood flooring, a charming fireplace, and sliding doors leading to an upper deck showcase stunning views of the lush green space behind the home.This level also includes three generous bedrooms, including a large primary suite with a 4-piece ensuite, a formal dining room, a laundry room, and an additional 4-piece bathroom. Plus, the main unit enjoys extra space in the basement, featuring a large recreation room and an additional den, bedroom or storage area. A separate entrance leads to the bright walk-out basement apartment, offering an open-concept kitchen and living room, two spacious bedrooms, a 4-piece bathroom, and in-unit laundry. The fully fenced backyard includes a gate providing direct access to Gosling Gardens Park and its scenic walking trails, a rare and peaceful retreat! This versatile home is perfect for first-time buyers, investors or buyers looking for one level living. Conveniently located near HWY 401, top-rated schools, restaurants, shopping, a movie theatre, and short drive to the university of Guelph!
Ask about this home
A HOMEH agent will answer your questions about this home.
Around this home
Daily convenience, out of 100, from the distances below
Schools nearby
School rating, out of 10.
Helpful calculators
Your HOMEH agent

"I would see it this week."