

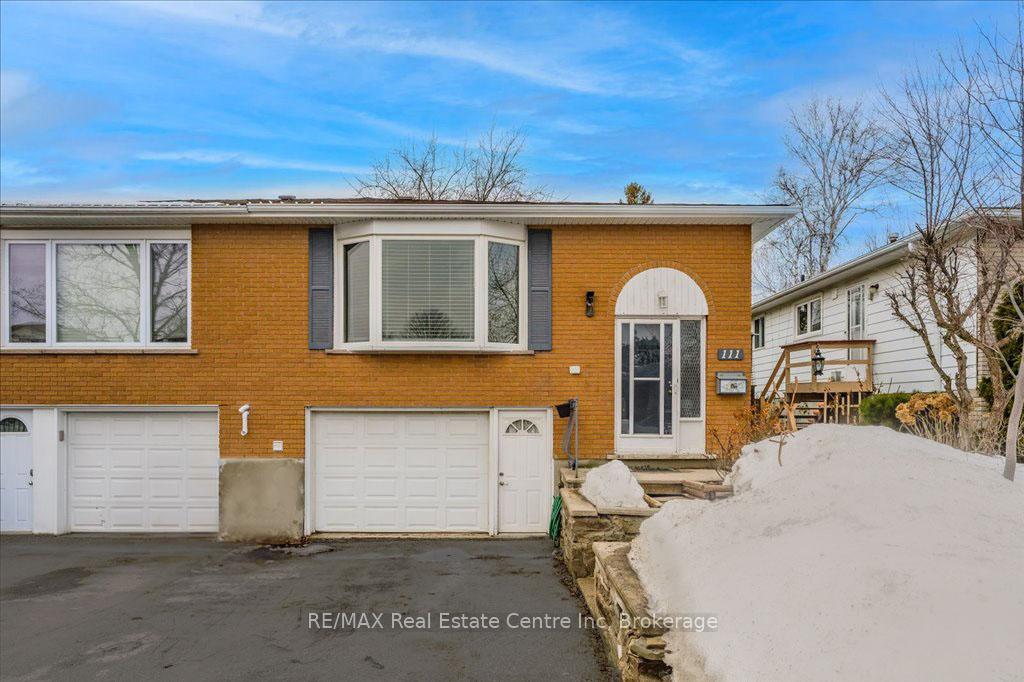
111 Sanderson Drive
111 Sanderson Drive
 See all 20 photos
Property history
Facts and features
- BasementFinished
- Age of home31–50 years
- Water, sewerMunicipal
- Lot shapeRectangular
- Separate entrance
- Fireplace
- Central air
The homeSemi-Detached, Bungalow-raised, Age 31–50 years
- Type: Semi-Detached
- Style: Bungalow-raised
- Age: 31–50 years
- Living space: 1,100–1,500 sq ft
- Basement: Finished, separate entrance
InsideFireplace Yes, electric, rec room, Auto garage door remote, in-law capability, water softener, Rooms above ground 7
- Fireplace: Yes, electric, rec room
- Features: Auto garage door remote, in-law capability, water softener
- Rooms above ground: 7
- Rooms in the basement: 4
- Bedrooms: 3
- Bathrooms: 2
- Kitchens: 1
Outside and lotAluminum siding, brick, Asphalt shingle, Poured concrete
- Exterior: Aluminum siding, brick
- Roof: Asphalt shingle
- Foundation: Poured concrete
- Other structures: Shed
- Size: 30 × 120 ft
- Shape: Rectangular
- Zoning: R-2
Parking1 Garage, Attached, Private
- Spaces: 1 Garage
- Garage: Attached
- Driveway: Private
Heating, water and powerForced air, gas, Central air, Municipal water
- Heating: Forced air, gas
- Cooling: Central air
- Water: Municipal water
- Sewer: Municipal sewer
Costs and taxesTaxes $3,853 a year, HST included in the price, Hot water heater.
- Taxes, 2024: $3,853 a year
- HST: HST included in the price
- Rental items: Hot water heater.
- Under contract: Hot water heater
Included in the saleDishwasher, microwave, refrigerator, stove, water softener, picnic table & umbrella with stand, lawn mower, extra fridge, 9 cubic foot deep freezer in basement, electric fireplace., Washer, dryer, small deep freeze next to the larger one.
- Included: Dishwasher, microwave, refrigerator, stove, water softener, picnic table & umbrella with stand, lawn mower, extra fridge, 9 cubic foot deep freezer in basement, electric fireplace.
- Not included: Washer, dryer, small deep freeze next to the larger one.
NearbyLibrary, park, place of worship, public transit, rec./commun.centre, school
- Close to: Library, park, place of worship, public transit, rec./commun.centre, school
Listing detailsX12004538, Sold, Mar 6, 2025
- MLS® number: X12004538
- Status: Sold
- Listed on: Mar 6, 2025
- Days on market: 15
- Updated: Mar 21, 2025
- Possession: Flexible
- Occupied by: Owner
- Listing brokerage: RE/MAX Real Estate Centre Inc
About this home
111 Sanderson Drive, Guelph (Willow West/Sugarbush/West Acres), ON N1H 7K1
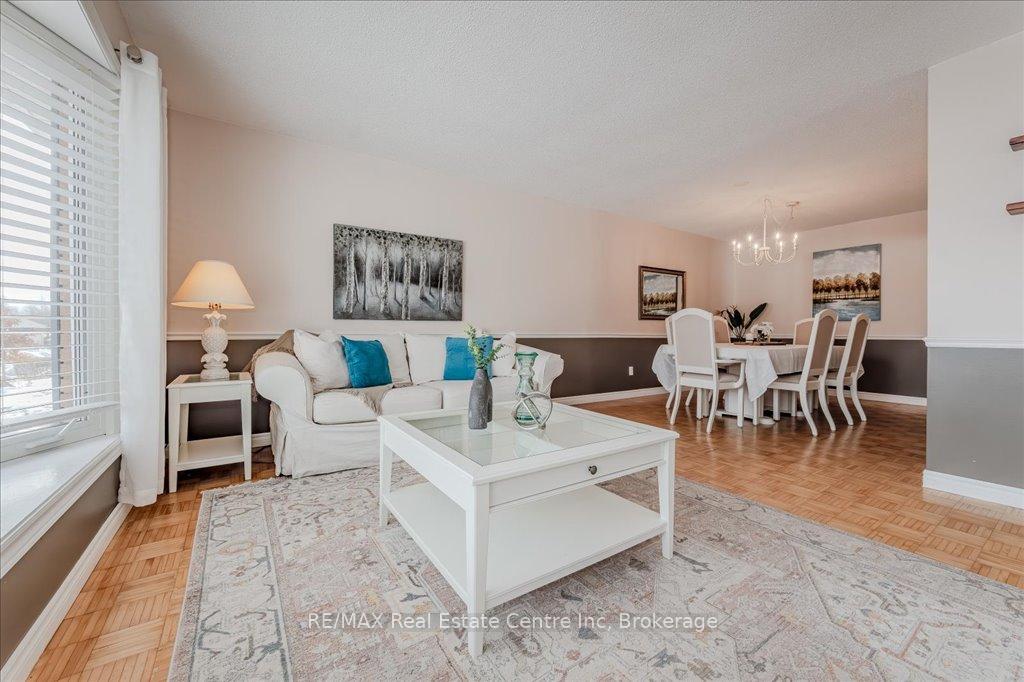
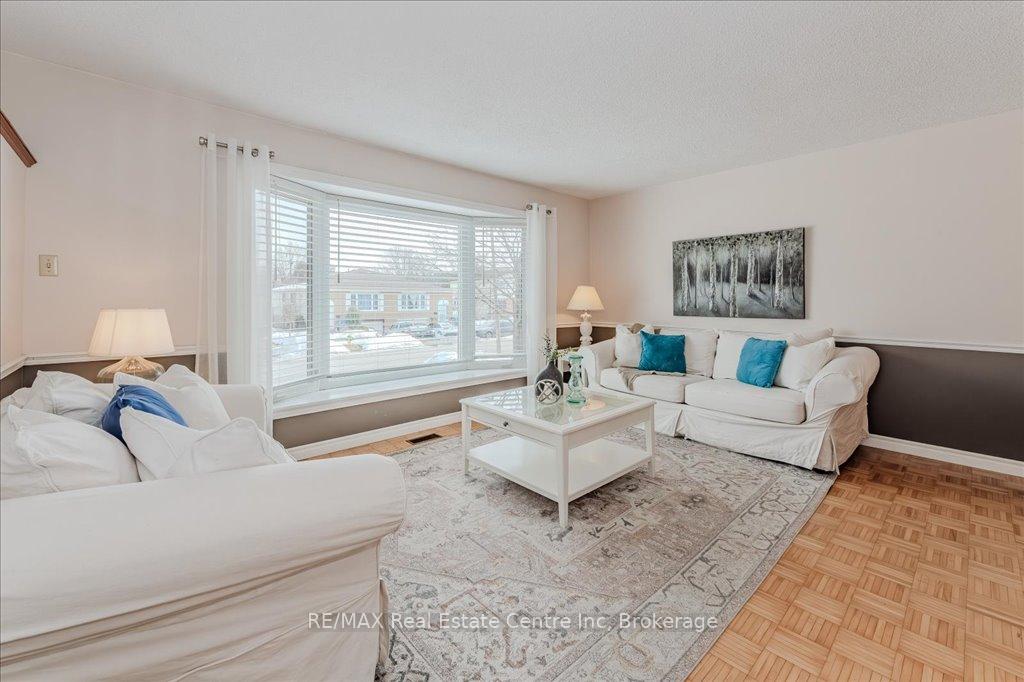
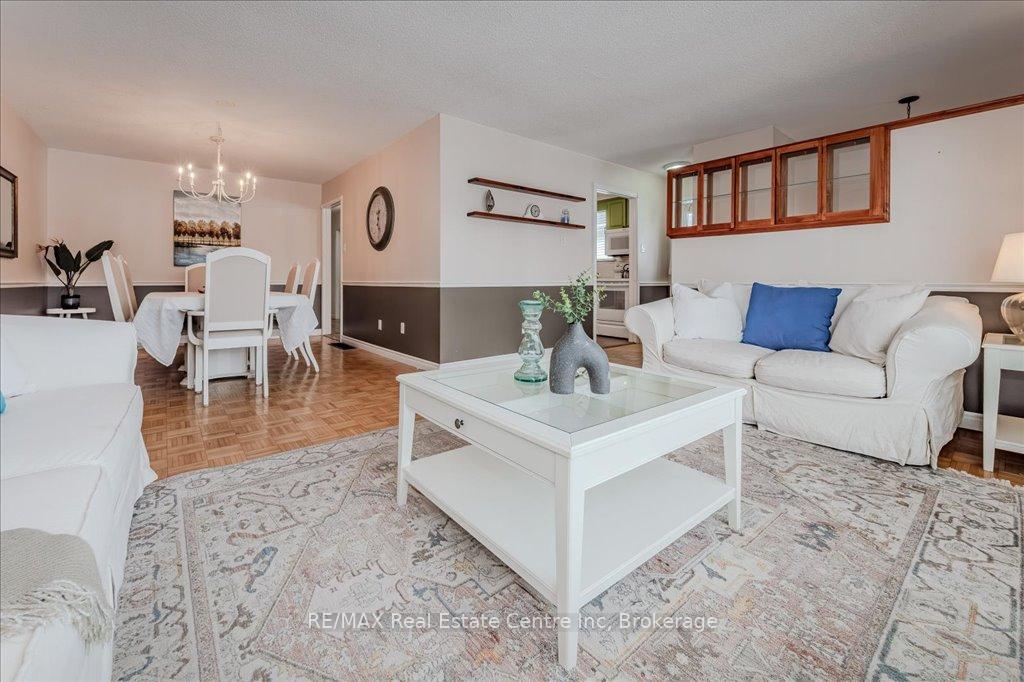
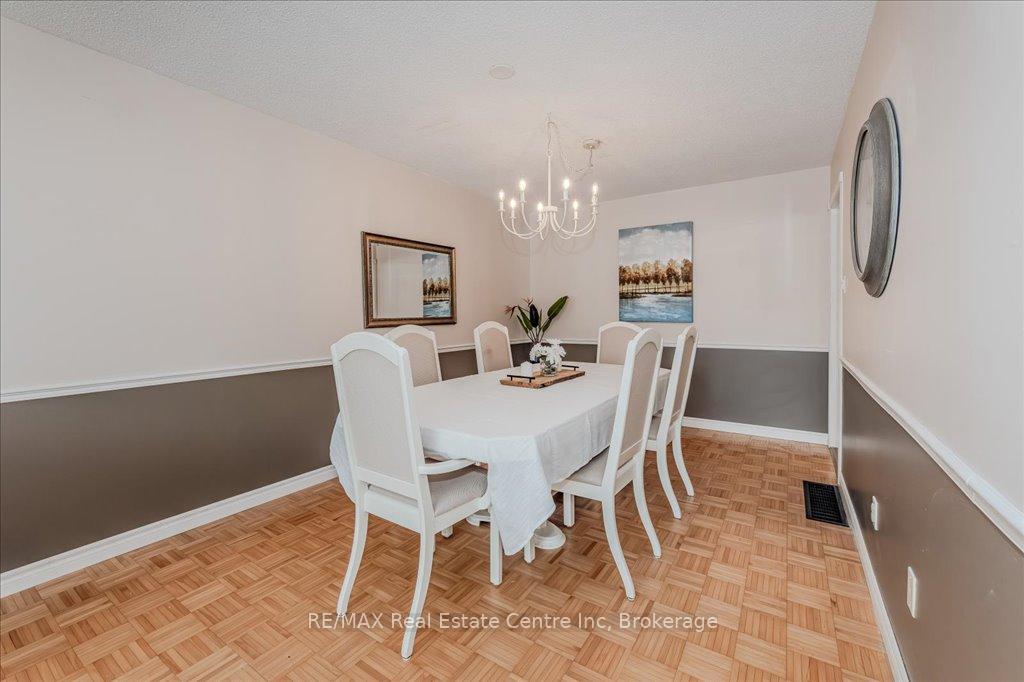
111 Sanderson Dr is a 3-bdrm, 2 bathroom semi-detached raised bungalow W/finished bsmt & separate entrance offering flexibility for families, multi-generational living & potential rental income! Situated on quiet street in one of Guelphs family-friendly neighbourhoods, this home delivers comfort & convenience in a prime central location. Step inside to bright & welcoming living room where massive bay window lets sunlight pour in, highlighting the warmth of solid hardwood floors. Spacious dining room offers perfect spot for family dinners & celebrations. Eat-in kitchen W/high-quality cabinetry, ample counter space, newer dishwasher & large window over dbl sink. A side door off kitchen leads outside making BBQs & outdoor meals a breeze. 3 main floor bdrms all W/large windows, hardwood & lots of closet space. Updated 4pc bath W/oversized vanity, wainscoting & tiled shower/tub. Fully finished lower level W/private entrance offers even more living space & endless possibilities. Expansive rec room W/large windows create bright & airy atmosphere. 4pc bath makes this level ideal for future in-law suite, teen retreat or a potential income-generating rental unit. Outside the fully fenced backyard offers mature maple, cherry & apple trees which provide shade & fresh produce, while the large paving stone patio is ready for outdoor entertaining. Generous grassy area for kids & pets to play along with 5X6 shed for storage. Oversized garage is perfect for workshop or add'l storage. Location is a dream for families just steps from Marksam Park & walking distance to Westwood PS. Nearby West End Community Centre offers pools, skating & yr-round programs. Easy access to Conestoga College, Costco, restaurants & all essentials. Commuters will love being just seconds from Hanlon Pkwy providing quick access to hwys & beyond. If you're looking for a home that's been cared for, offers flexible living space & sits in friendly neighbourhood, 111 Sanderson is ready to welcome you home!
Ask about this home
A HOMEH agent will answer your questions about this home.
Around this home
Daily convenience, out of 100, from the distances below
Schools nearby
School rating, out of 10.
Helpful calculators
Your HOMEH agent

"I would see it this week."