

4 Longfellow Avenue
4 Longfellow Avenue
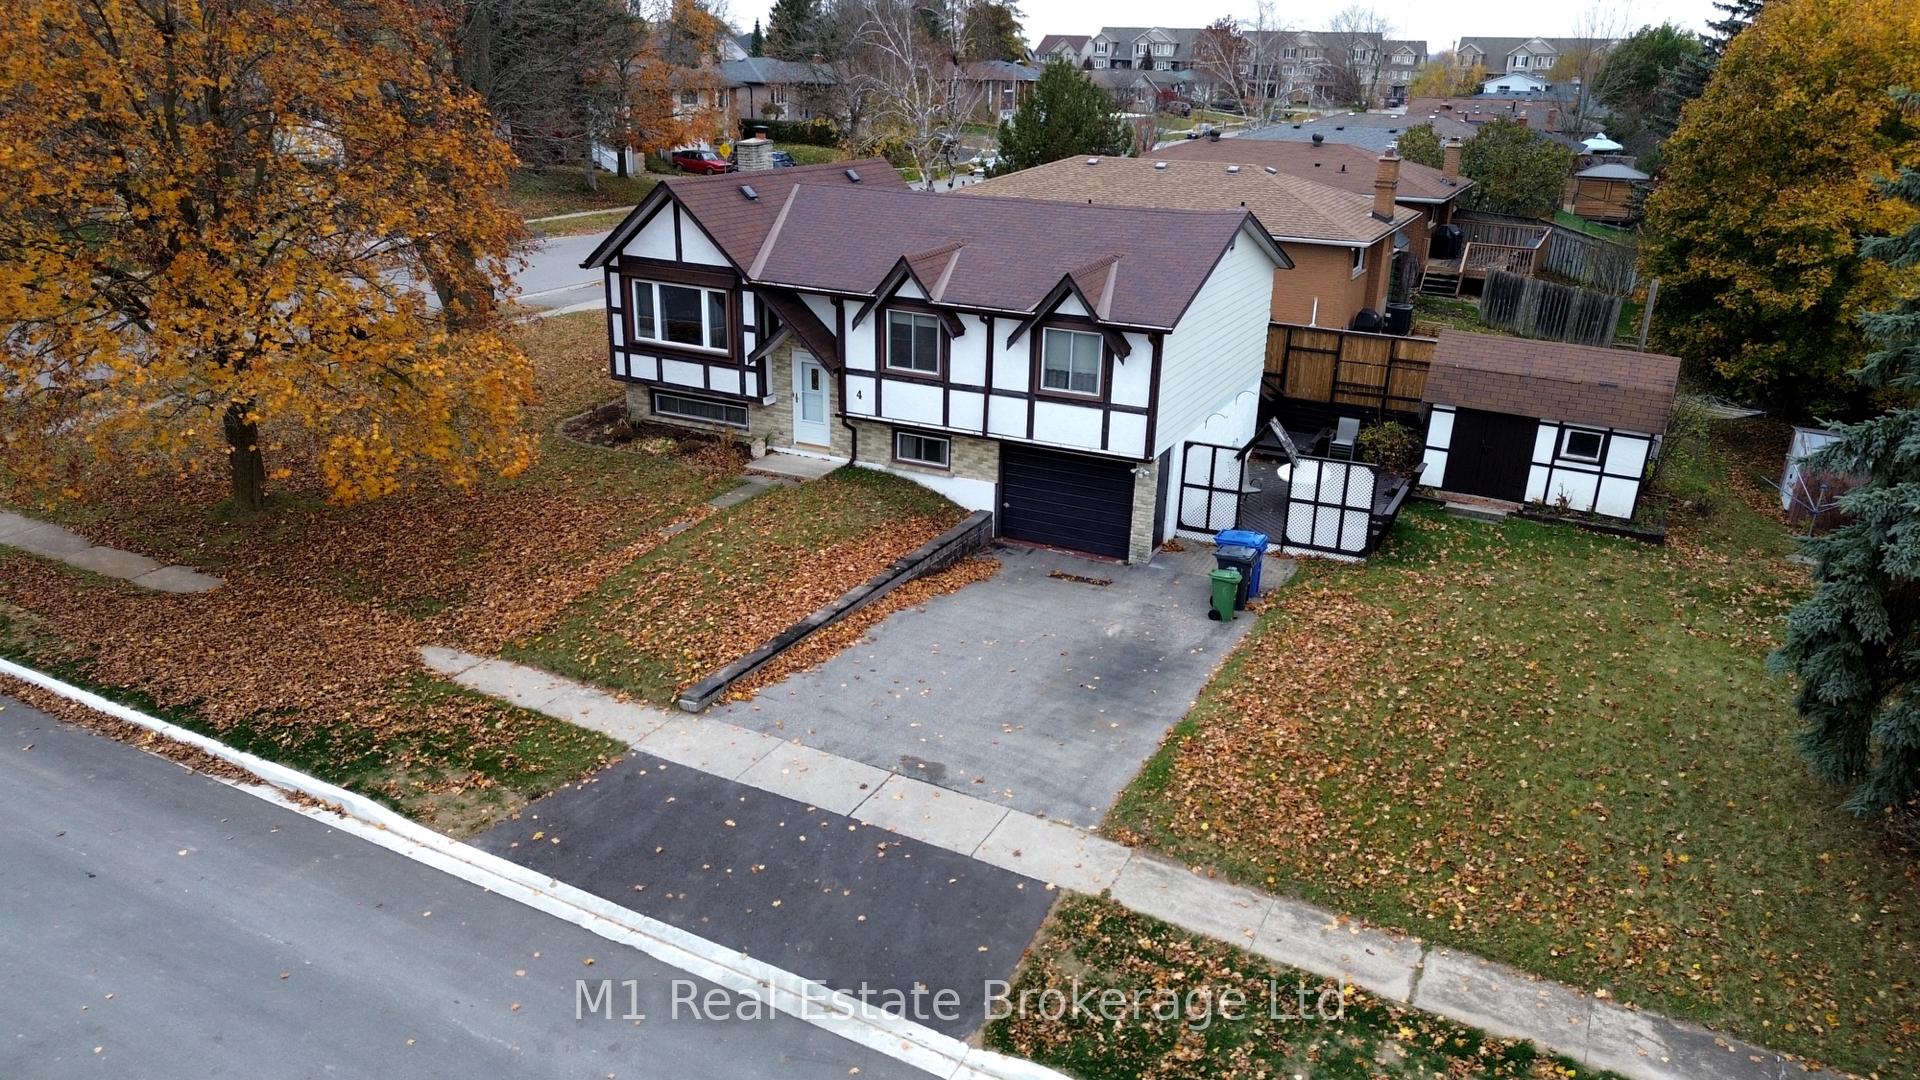 See all 42 photos
Property history
Facts and features
- BasementUnfinished
- Age of home51–99 years
- Water, sewerMunicipal
- HeatingForced air
- Central air
The homeDetached, Bungalow-raised, Age 51–99 years
- Type: Detached
- Style: Bungalow-raised
- Age: 51–99 years
- Living space: 1,100–1,500 sq ft
- Basement: Unfinished
- View: Forest
InsideWater heater owned, Smoke detector, Rooms above ground 7
- Features: Water heater owned
- Security: Smoke detector
- Rooms above ground: 7
- Bedrooms: 3 + 1 in the basement
- Bathrooms: 2
- Kitchens: 1
- Family room: Yes
Outside and lotStucco (plaster), brick, Asphalt shingle, Concrete
- Exterior: Stucco (plaster), brick
- Roof: Asphalt shingle
- Foundation: Concrete
- Other structures: Garden shed
- Size: 110 × 58 ft
Parking1 Garage, Attached, Private double
- Spaces: 1 Garage
- Garage: Attached
- Driveway: Private double
Heating, water and powerForced air, gas, Central air, Municipal water
- Heating: Forced air, gas
- Cooling: Central air
- Water: Municipal water
- Sewer: Municipal sewer
Costs and taxesTaxes $4,302 a year, HST included in the price
- Taxes, 2024: $4,302 a year
- HST: HST included in the price
Included in the saleRefrigerator, stove, dishwasher, microwave, washer, dryer,
- Included: Refrigerator, stove, dishwasher, microwave, washer, dryer,
NearbySchool, school bus route, wooded/treed
- Close to: School, school bus route, wooded/treed
Listing detailsX11992678, Sold, Feb 28, 2025
- MLS® number: X11992678
- Status: Sold
- Listed on: Feb 28, 2025
- Days on market: 21
- Updated: Mar 21, 2025
- Possession: Flexible
- Occupied by: Owner
- Listing brokerage: M1 Real Estate Brokerage Ltd
About this home
4 Longfellow Avenue, Guelph (Victoria North), ON N1E 6G3
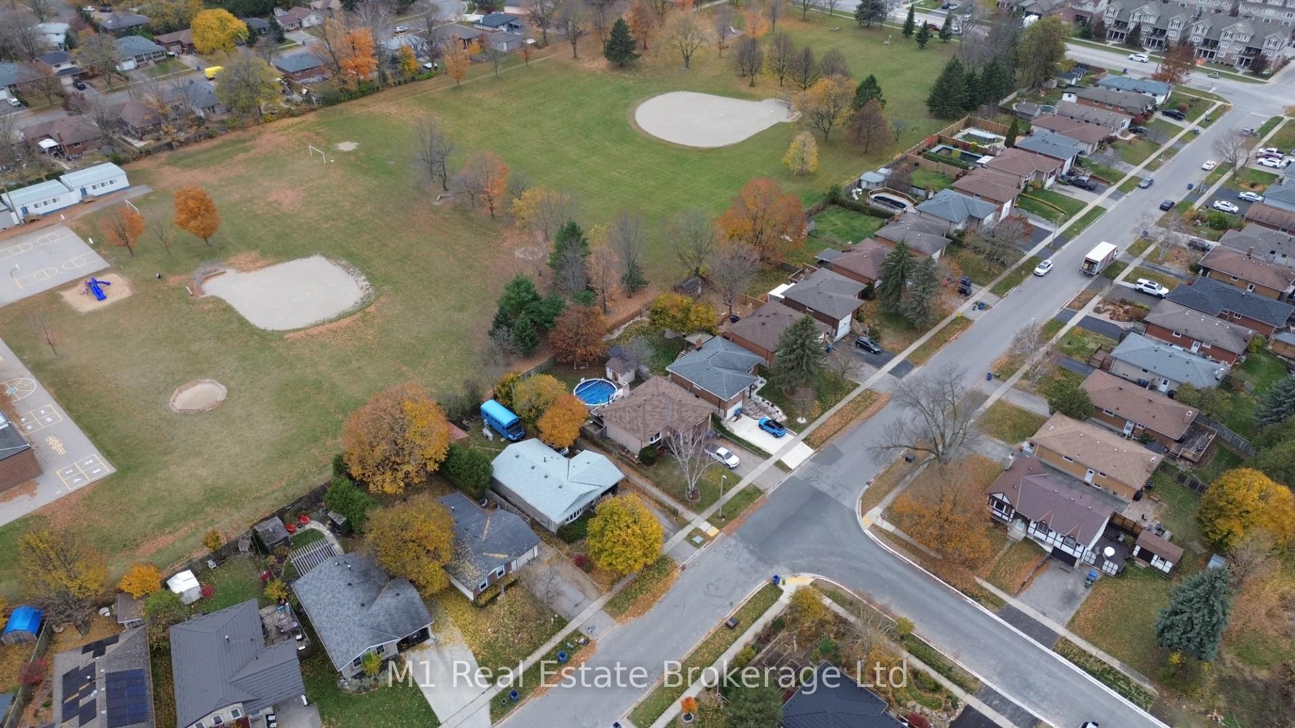
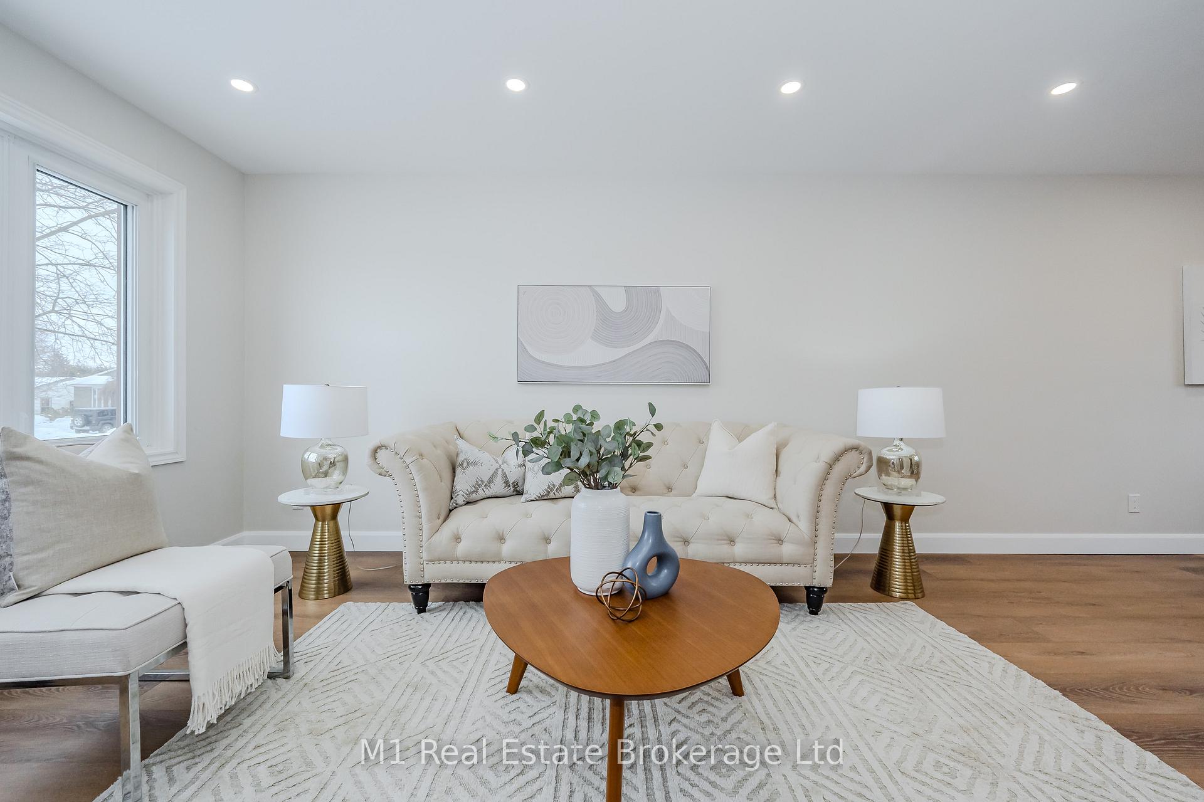
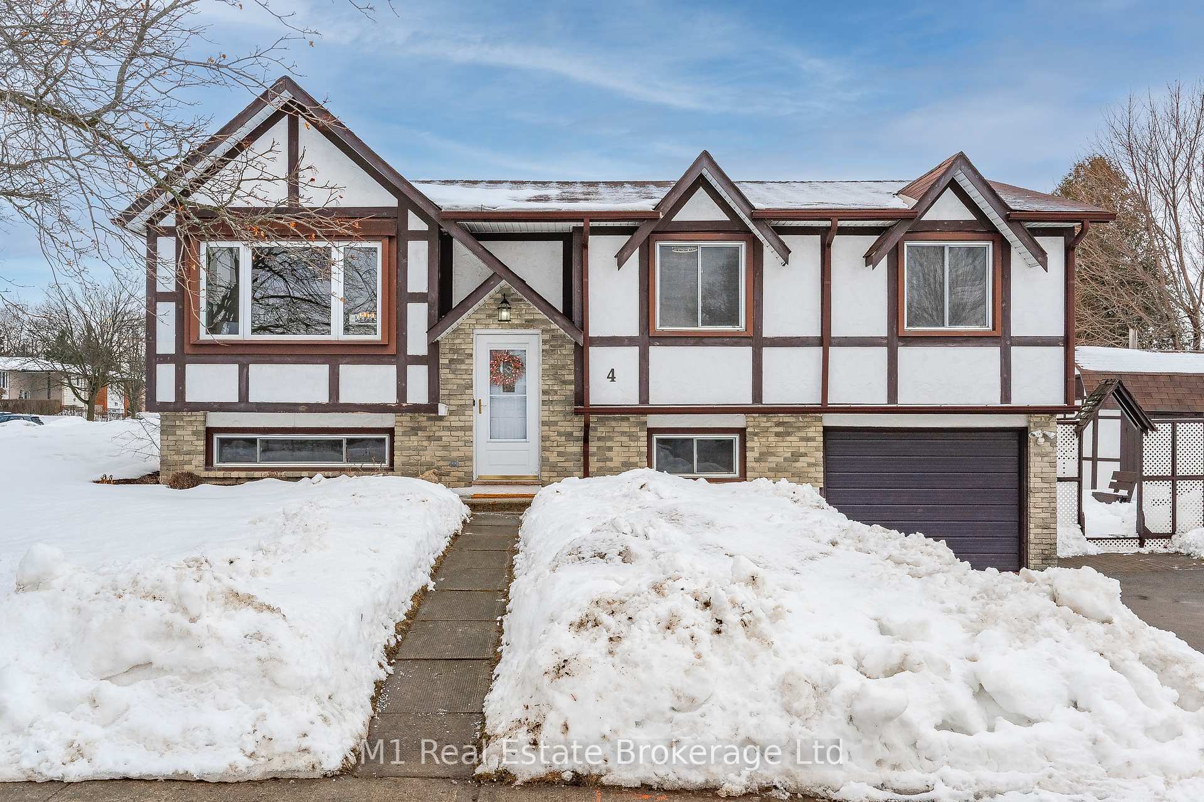
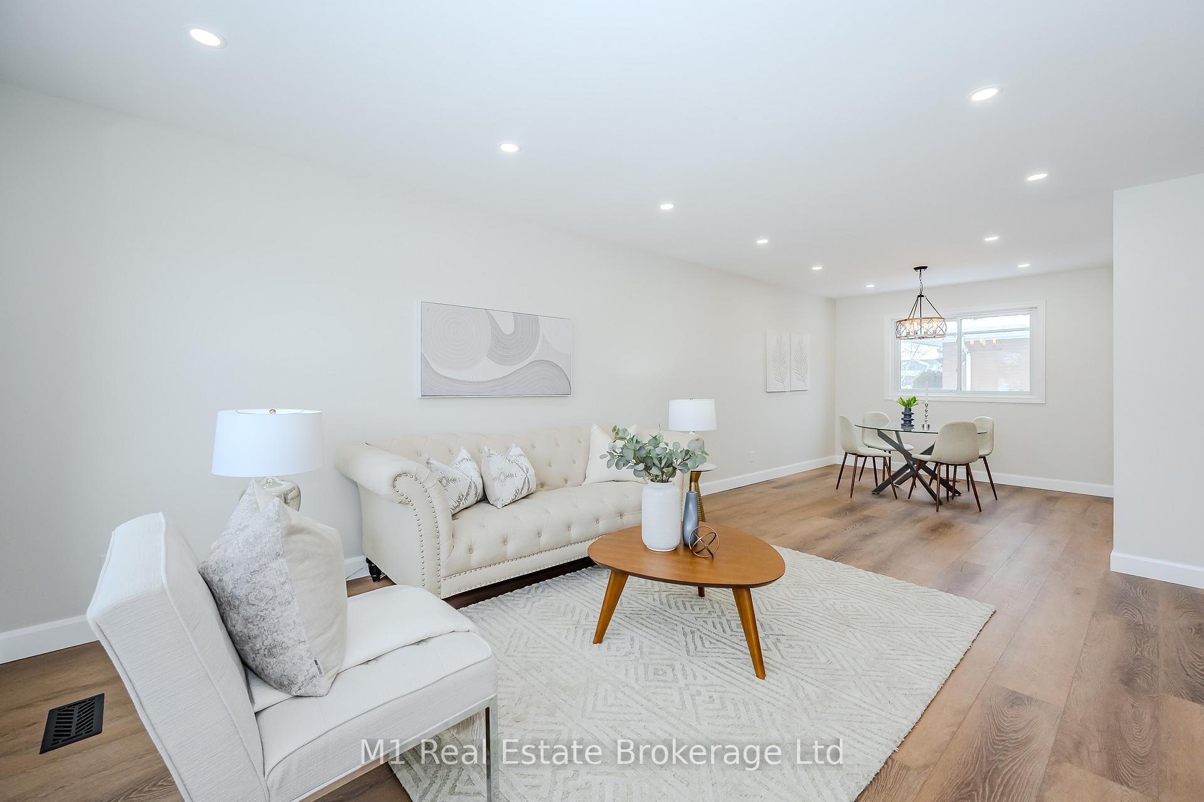
Welcome to this iconic Tudor-style raised bungalow, nestled on a desirable corner lot in the highly sought-after North End of Guelph. This charming home has been lovingly cared for by a single family for over 50 years, exuding warmth, character, and timeless appeal.Thoughtfully updated and ready for a new family to create lasting memories, this well-maintained property offers a perfect layout for families of all sizes.The bright and spacious living and dining areas provide plenty of room for both entertaining and relaxing. The functional kitchen, featuring brand-new appliances, is perfect for hosting family dinners and gatherings. With 3+1 generously sized bedrooms, there's flexibility to suit your needs, whether you're accommodating a growing family, creating a home office, or hosting guests.Recent updates include: brand-new vinyl plank flooring, fresh paint, modernized ceilings, new lighting fixtures, and all-new appliances. The main floor has been beautifully modernized and is move-in ready.The lower level, while still maintaining its original 1970s charm, has been stripped back to the studs, providing a blank canvas for the next homeowner. Whether you're looking to expand your living space for a growing family, create a multigenerational living setup, or even add a separate unit for rental income, the possibilities are endless. This level also includes a brand-new washer/dryer. A 3-piece bathroom completes the lower level.The property features a large side yard ideal for children and pets to play, create your dream garden or outdoor oasis. The oversized deck is perfect for hosting BBQs and outdoor gatherings. There is also a large shed for garden tools, bikes, and more, keeping the single-car garage free for parking.The location can't be beat, just steps from schools, baseball diamonds, parks, shopping and public transit, all in a quiet, family-friendly neighbourhood, this is the perfect place to start the next chapter of your story.
Ask about this home
A HOMEH agent will answer your questions about this home.
Around this home
Daily convenience, out of 100, from the distances below
Schools nearby
School rating, out of 10.
Helpful calculators
Your HOMEH agent

"I would see it this week."