

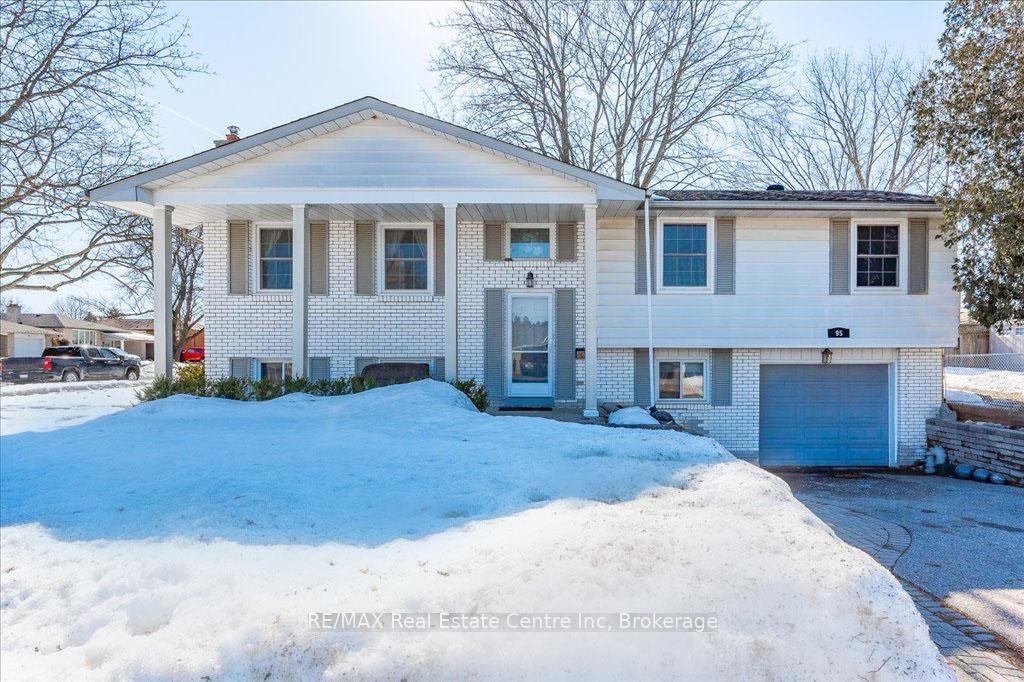
95 Brant Avenue
95 Brant Avenue
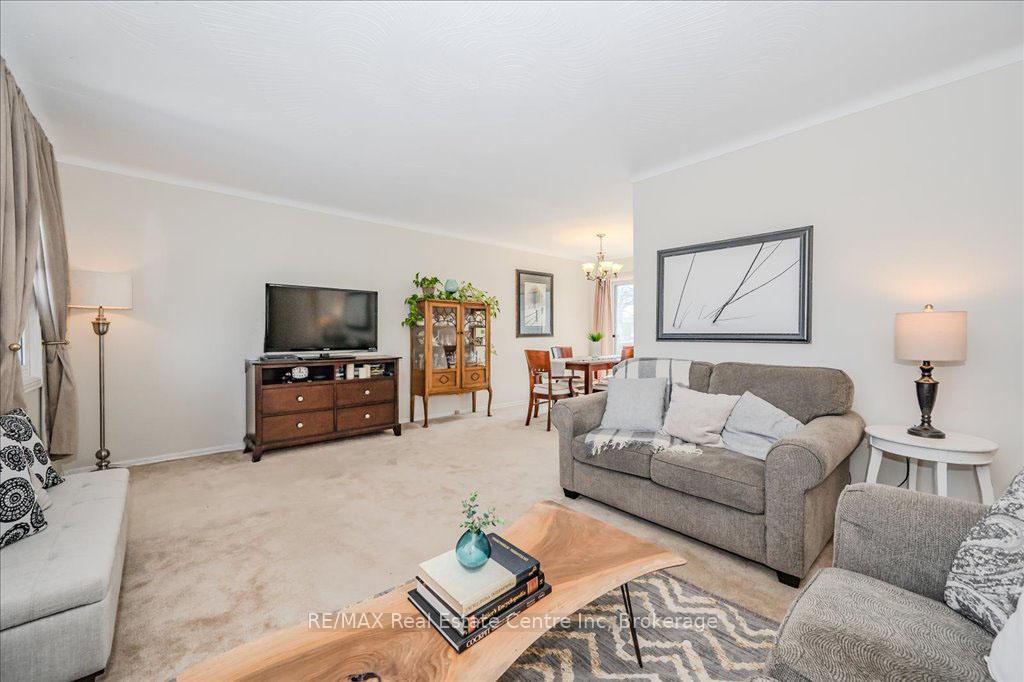 See all 22 photos
Property history
Facts and features
- BasementFinished
- Age of home51–99 years
- Water, sewerMunicipal
- Lot shapeRectangular
- Fireplace
- Central air
The homeDetached, Bungalow-raised, Age 51–99 years
- Type: Detached
- Style: Bungalow-raised
- Age: 51–99 years
- Living space: 1,100–1,500 sq ft
- Basement: Full, finished
InsideFireplace Yes, natural gas, rec room, Rooms above ground 7, Rooms in the basement 3
- Fireplace: Yes, natural gas, rec room
- Rooms above ground: 7
- Rooms in the basement: 3
- Bedrooms: 3
- Bathrooms: 2
- Kitchens: 1
Outside and lotAluminum siding, brick, Asphalt shingle, Block
- Exterior: Aluminum siding, brick
- Roof: Asphalt shingle
- Foundation: Block
- Other structures: Shed, fence - full
- Size: 110 × 60 ft
- Shape: Rectangular
- Zoning: R1B6
Parking1 Garage, Attached, Private double
- Spaces: 1 Garage
- Garage: Attached
- Driveway: Private double
Heating, water and powerForced air, gas, Central air, Municipal water
- Heating: Forced air, gas
- Cooling: Central air
- Water: Municipal water
- Sewer: Municipal sewer
- Natural gas: Yes
- Hydro: Yes
Costs and taxesTaxes $4,526 a year, HST included in the price, Hot water heater, water softener.
- Taxes, 2024: $4,526 a year
- HST: HST included in the price
- Rental items: Hot water heater, water softener.
- Under contract: Water softener, hot water heater
Included in the saleDishwasher, dryer, refrigerator, stove, washer, upright freezer & fridge in basement., Snake shelving, shelving in office.
- Included: Dishwasher, dryer, refrigerator, stove, washer, upright freezer & fridge in basement.
- Not included: Snake shelving, shelving in office.
NearbyHospital, library, park, public transit, rec./commun.centre, school
- Close to: Hospital, library, park, public transit, rec./commun.centre, school
Listing detailsX12013308, Sold, Mar 11, 2025
- MLS® number: X12013308
- Status: Sold
- Listed on: Mar 11, 2025
- Days on market: 10
- Updated: Mar 21, 2025
- Possession: Flexible
- Occupied by: Owner
- Listing brokerage: RE/MAX Real Estate Centre Inc
About this home
95 Brant Avenue, Guelph (Victoria North), ON N1E 1G1
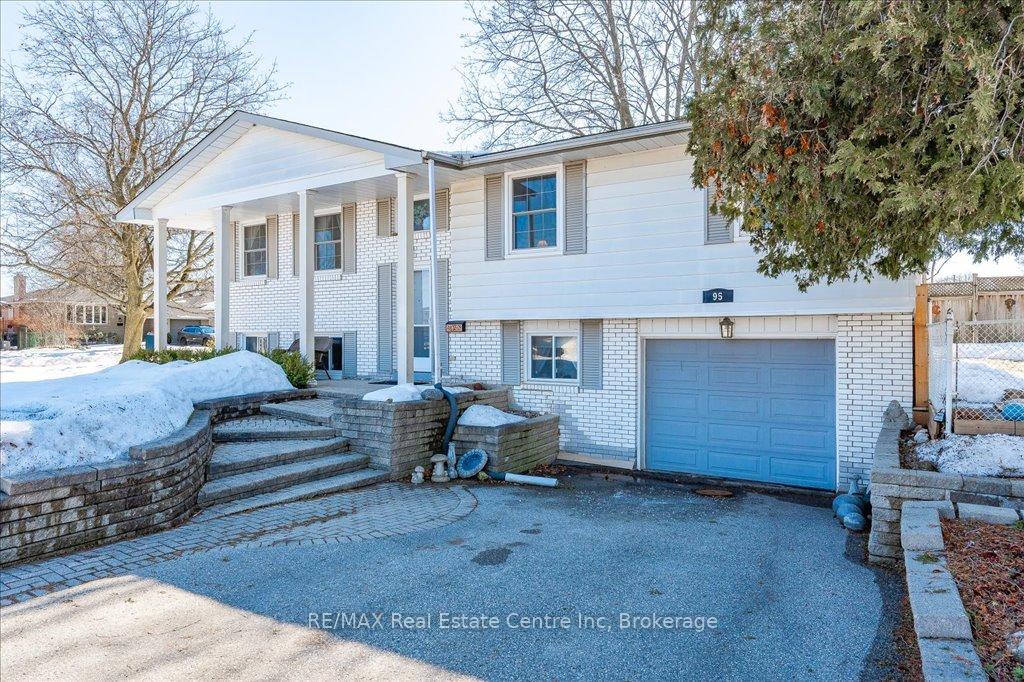
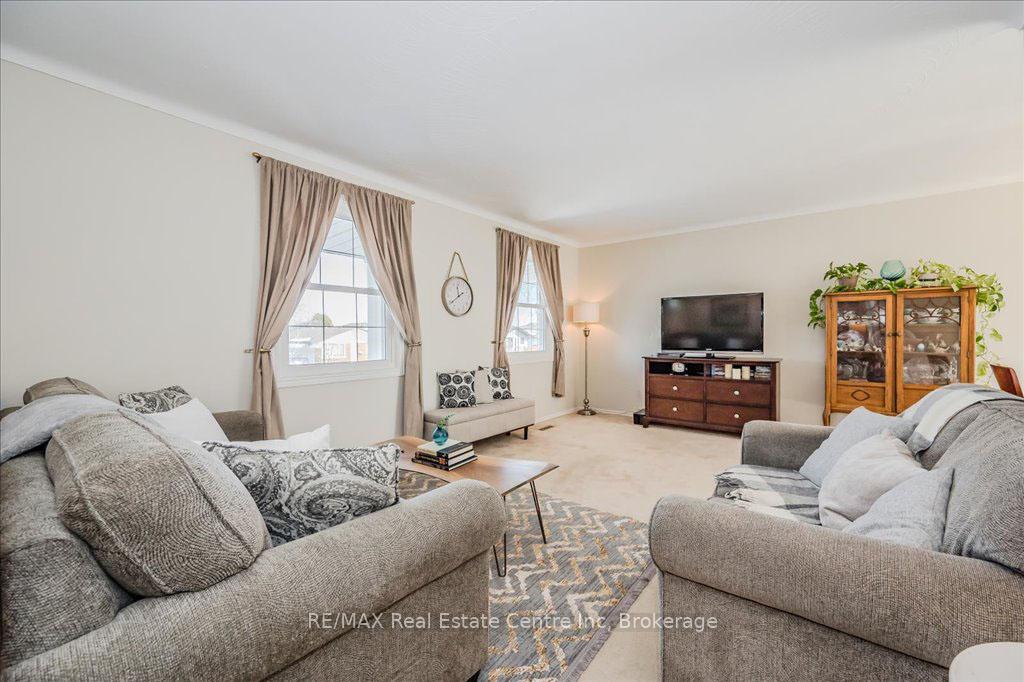
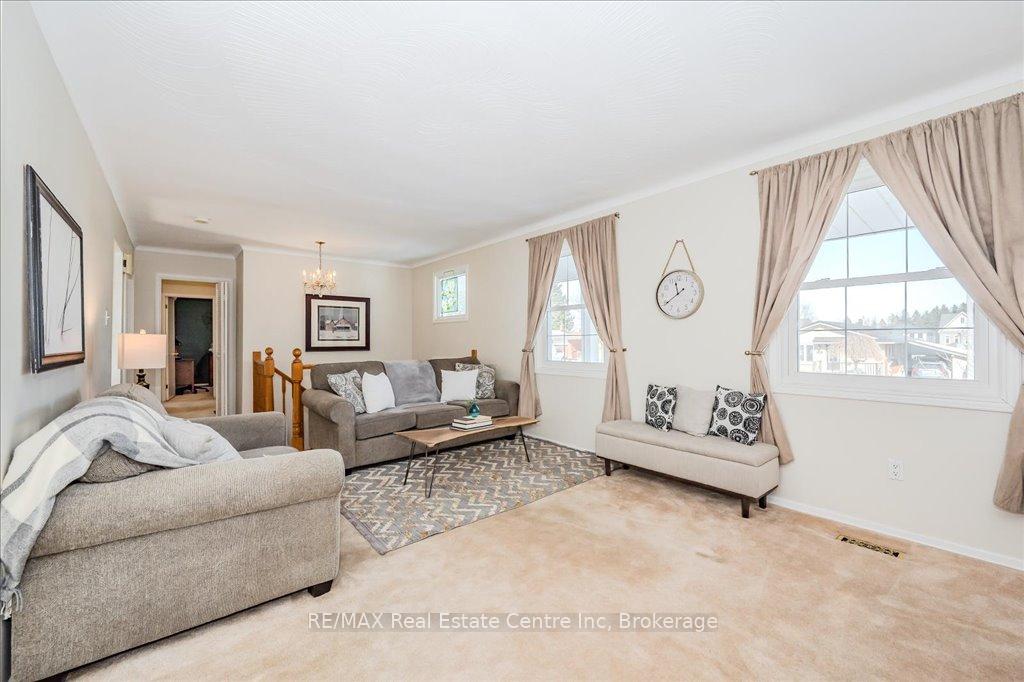
Welcome to 95 Brant Ave, beautifully maintained 3-bdrm, 2-bathroom raised bungalow situated on a large corner lot in a desirable family-friendly neighbourhood! This charming home offers a bright & inviting atmosphere with open-concept living & dining area featuring multiple large windows that fill the space with natural light. The dining area provides plenty of room for a large table, making it ideal for hosting family &friends. Eat-in kitchen offers ample counter space, tiled backsplash, S/S induction stove & reverse osmosis system. Large window over double sink enhances the space with views of the outdoors. Sliding doors from the living room along with garden door off the kitchen, lead to spacious side deck, perfect place to enjoy a summer BBQ or relax at the end of the day. Main level features 3 generously sized bdrms each with large windows & closet space. 4pc bath completes this floor offering a shower/tub combo along with oversized vanity that provides lots of storage &counter space. Finished basement extends the living space W/rec room that includes 2 large windows & gas fireplace. There is a 3pc bath &additional room W/large window that can serve as an office, hobby room, playroom or guest space providing flexibility to suit your needs. Outside, the large side deck & lower patio offer additional areas for relaxation & entertaining, overlooking the fully fenced backyard that provides privacy & space for outdoor activities. Shed is included to accommodate gardening tools & seasonal items. The home has been well cared for with roof replaced in 2008 & front windows updated in 2016. The location is ideal just a short stroll from Brant Ave PS & Brant Park. Nearby Guelph Lake Sports Fields offer football & soccer fields as well as softball diamond. Guelph Lake Conservation Area is within easy reach featuring scenic trails, canoeing & beach. All essential amenities including shopping, dining & entertainment are just mins away with downtown only 5-mindrive away!
Ask about this home
A HOMEH agent will answer your questions about this home.
Around this home
Daily convenience, out of 100, from the distances below
Schools nearby
School rating, out of 10.
Helpful calculators
Your HOMEH agent

"I would see it this week."