

274 Kathleen Street
274 Kathleen Street
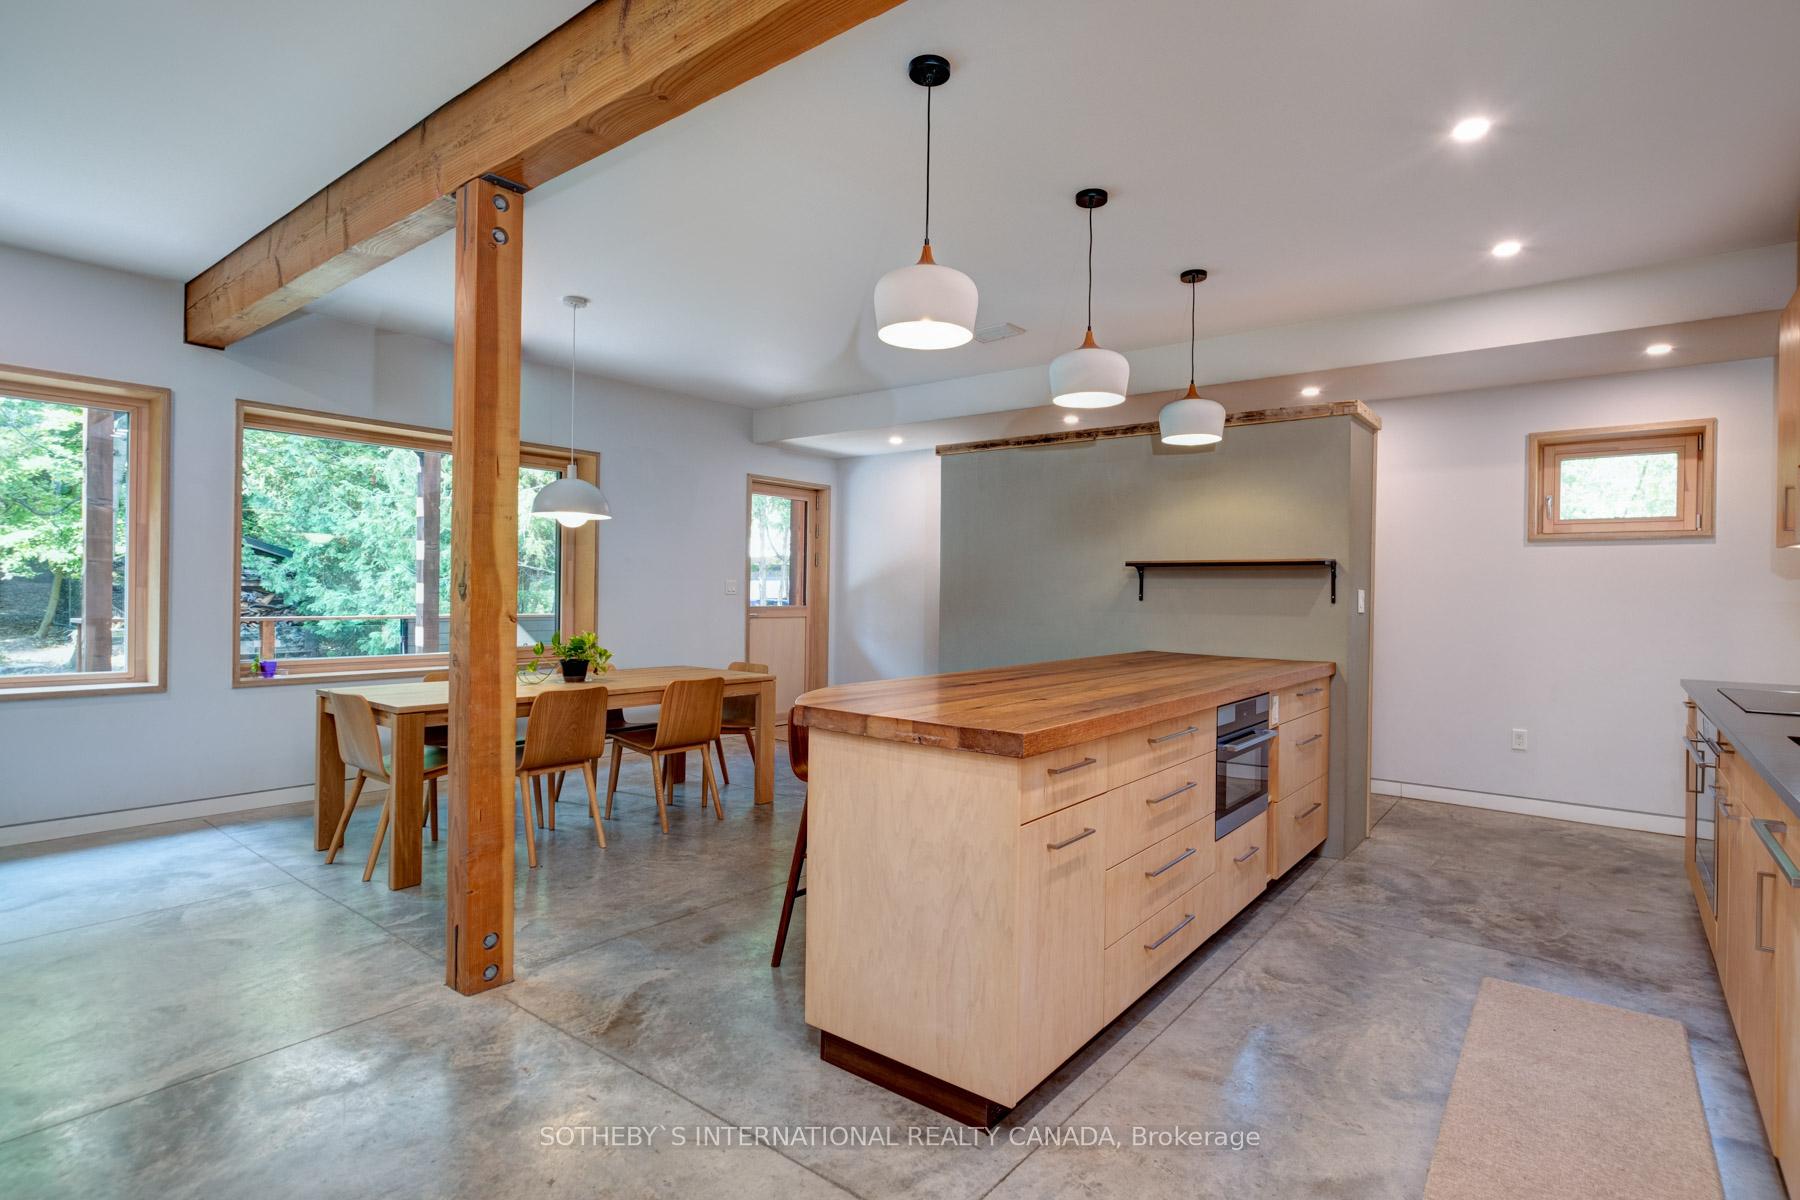 See all 40 photos
Facts and features
- BasementApartment
- Water, sewerMunicipal
- HeatingHeat pump
- CoolingOther
- Second kitchen
- Walk-out basement
- Fireplace
The homeDetached, 2-storey, 3,500–5,000 sq ft
- Type: Detached
- Style: 2-storey
- Living space: 3,500–5,000 sq ft
- Basement: Apartment, walk-out
InsideFireplace Yes, Concrete, Upper level
- Fireplace: Yes
- Flooring: Concrete
- Laundry: Upper level
- Features: Air exchanger, auto garage door remote, carpet free, erv/hrv, floor drain, in-law suite, on demand water heater, sauna, separate heating controls, separate hydro meter, solar owned, storage, upgraded insulation, ventilation system
- Security: Carbon monoxide detectors, smoke detector
- Rooms above ground: 12
- Rooms in the basement: 5
- Bedrooms: 4 + 2 in the basement
- Bathrooms: 5
- Kitchens: 2
Outside and lotMetal/steel siding, wood, Green, metal, solar, Insulated concrete form
- Exterior: Metal/steel siding, wood
- Roof: Green, metal, solar
- Foundation: Insulated concrete form
- Features: Deck, landscape lighting, privacy, porch enclosed
- Other structures: Garden shed
- Accessibility: Level entrance, modified kitchen counter, multiple entrances, open floor plan, roll-in shower, wheelchair access
- Size: 51.71 × 192.11 ft
- Zoning: R1B
Parking2 Garage, Attached, Private double
- Spaces: 2 Garage
- Garage: Attached
- Driveway: Private double
Heating, water and powerHeat pump, electric, Other, Municipal water
- Heating: Heat pump, electric
- Cooling: Other
- Water: Municipal water
- Sewer: Municipal sewer
Costs and taxesTaxes $9,132 a year, HST included in the price, All owned
- Taxes, 2024: $9,132 a year
- HST: HST included in the price
- Rental items: All owned
Included in the sale2 fridges, 2 stoves, 2 dishwasher , hood vent, all elf's & window coverings, 2 washers, 2 dryers, ev charger, high efficiency heat pump, garage door opener, Anything belonging to tenant
- Included: 2 fridges, 2 stoves, 2 dishwasher , hood vent, all elf's & window coverings, 2 washers, 2 dryers, ev charger, high efficiency heat pump, garage door opener
- Not included: Anything belonging to tenant
NearbyLibrary, park, public transit, rec./commun.centre, school, wooded/treed
- Close to: Library, park, public transit, rec./commun.centre, school, wooded/treed
Listing detailsX9359567, Sold, Sep 20, 2024
- MLS® number: X9359567
- Status: Sold
- Listed on: Sep 20, 2024
- Days on market: 182
- Updated: Mar 21, 2025
- Possession: 2024-11-29 / November 29, 2024
- Occupied by: Owner+tenant
- Listing brokerage: SOTHEBY`S INTERNATIONAL REALTY CANADA
About this home
274 Kathleen Street, Guelph (Exhibition Park), ON N1H 4Y5
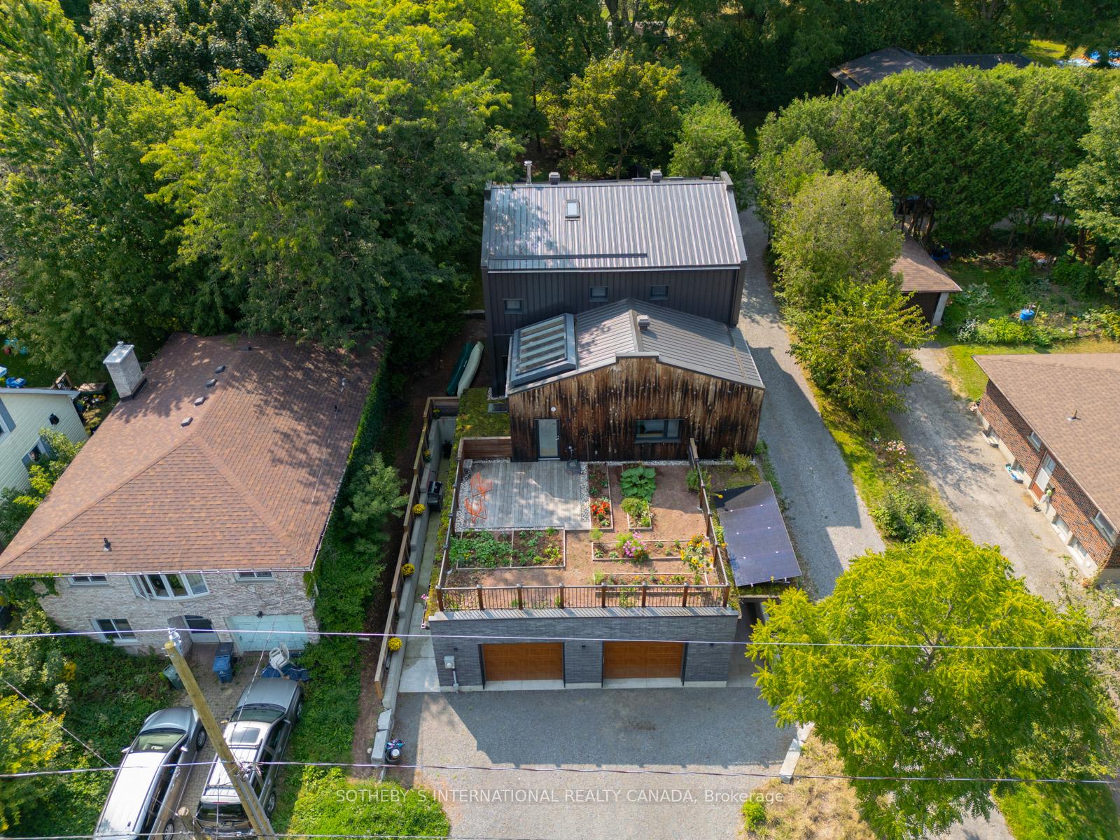
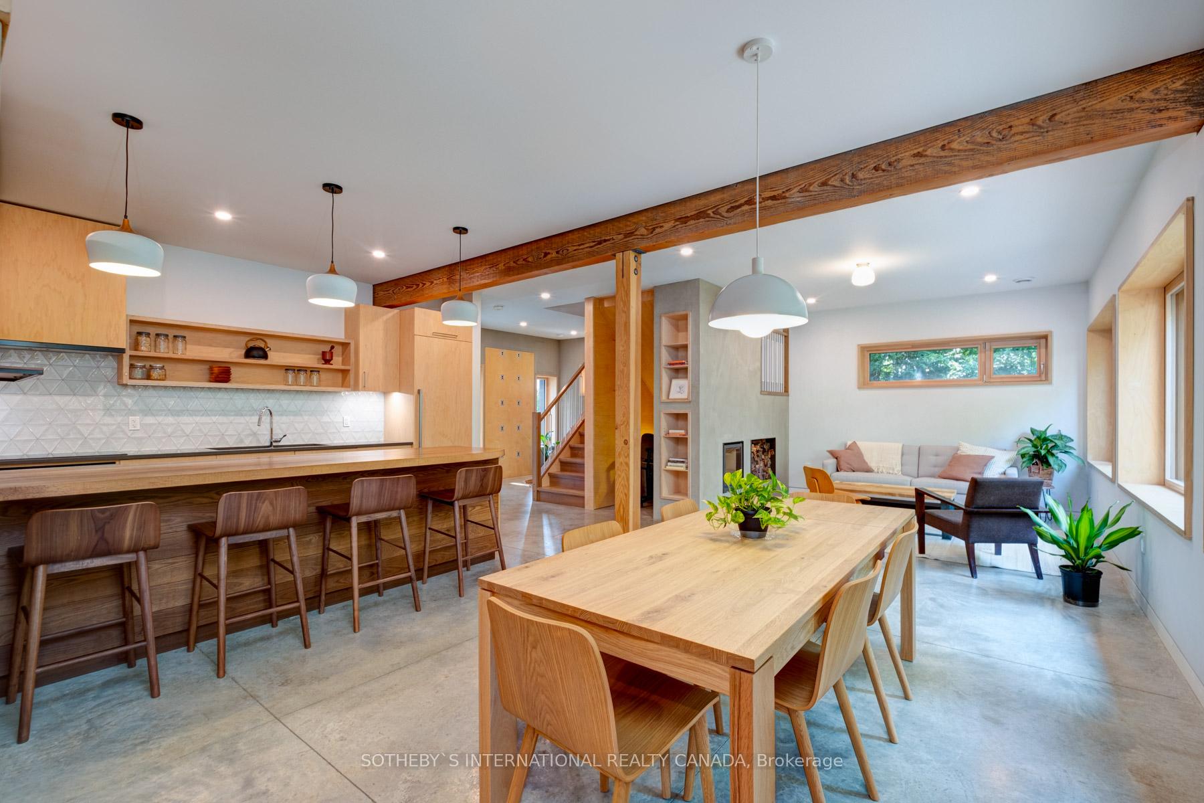
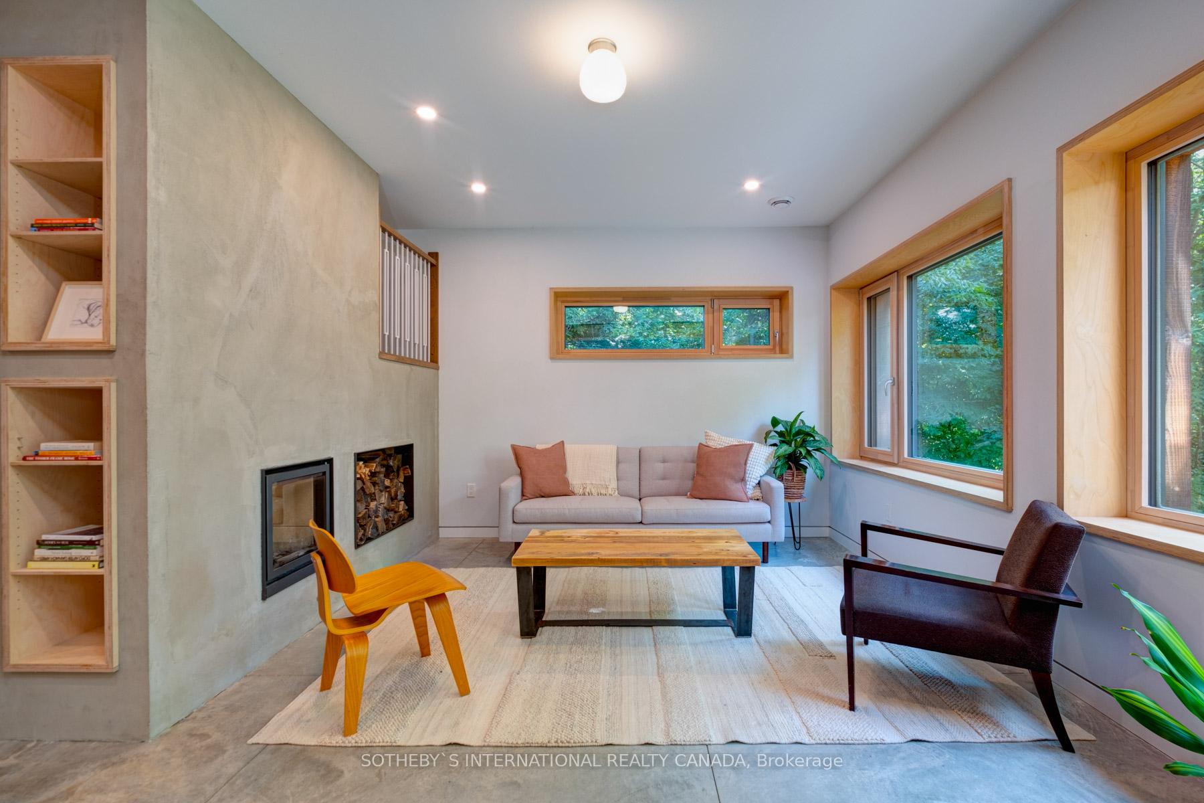
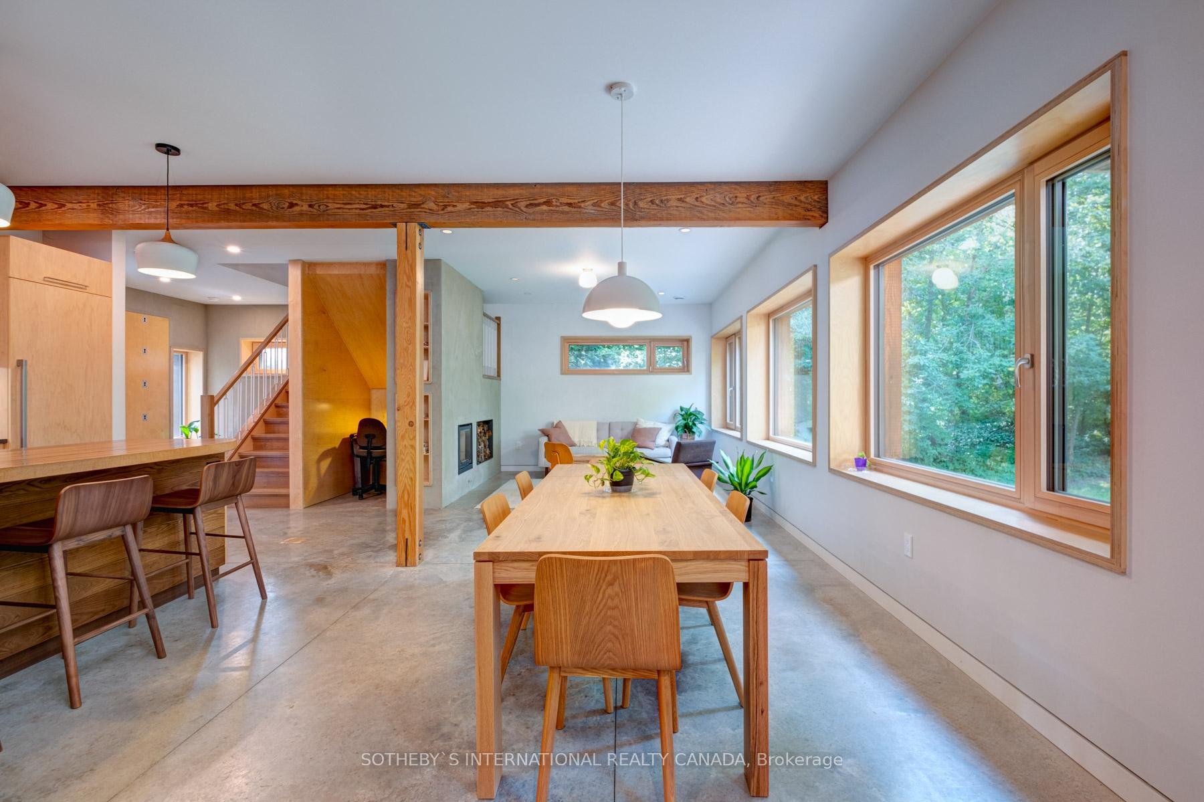
Unrivaled design & high-performance engineering bring modern comfort together with income generation in a bucolic urban setting. This luxury home has 4 decks, 2 units, & a separated caregiver suite on a large lot. Ideal for savvy investors & extended families. The lower unit offers 1005sf of barrier free accessible living in a sophisticated 2 br apartment generating $28,800 annual income. The main home delivers a flexible floorplan to accommodate dynamic lifestyles including 1150sf green roof with deck, a warm wood burning hearth, relaxing sauna, yoga space, 4 season sunroom (winter garden) and a flexible floorplan to accommodate changing lifestyles. The 258sf caregiver/guest suite provides additional flexibility for home practitioners, with ensuite bath, integrated murphy bed & office desk. The 870sf garage w EV charging was built to accommodate accessible vehicle parking. This affluent home was built using the most advanced and durable building systems available today including triple glazed European windows & doors, Solar PV generation, & luxury appliances complimented by thoughtful biophilic design that emotes relaxation and wellbeing. 274 Kathleen St, is the perfect family home to cultivate friendships, community, & luxury living. Please see attachments for further details, floor plans, and high-performance home design characteristics. **EXTRAS** Lower: 1000 sf of accessible living $28,000/annually. Primary: 1000sf garden deck, hearth, sauna, 870 sf garage w EV charging, triple glazed European windows and doors, Solar PV, luxury appliances.
Ask about this home
A HOMEH agent will answer your questions about this home.
Around this home
Daily convenience, out of 100, from the distances below
Schools nearby
School rating, out of 10.
Helpful calculators
Your HOMEH agent

"I would see it this week."