

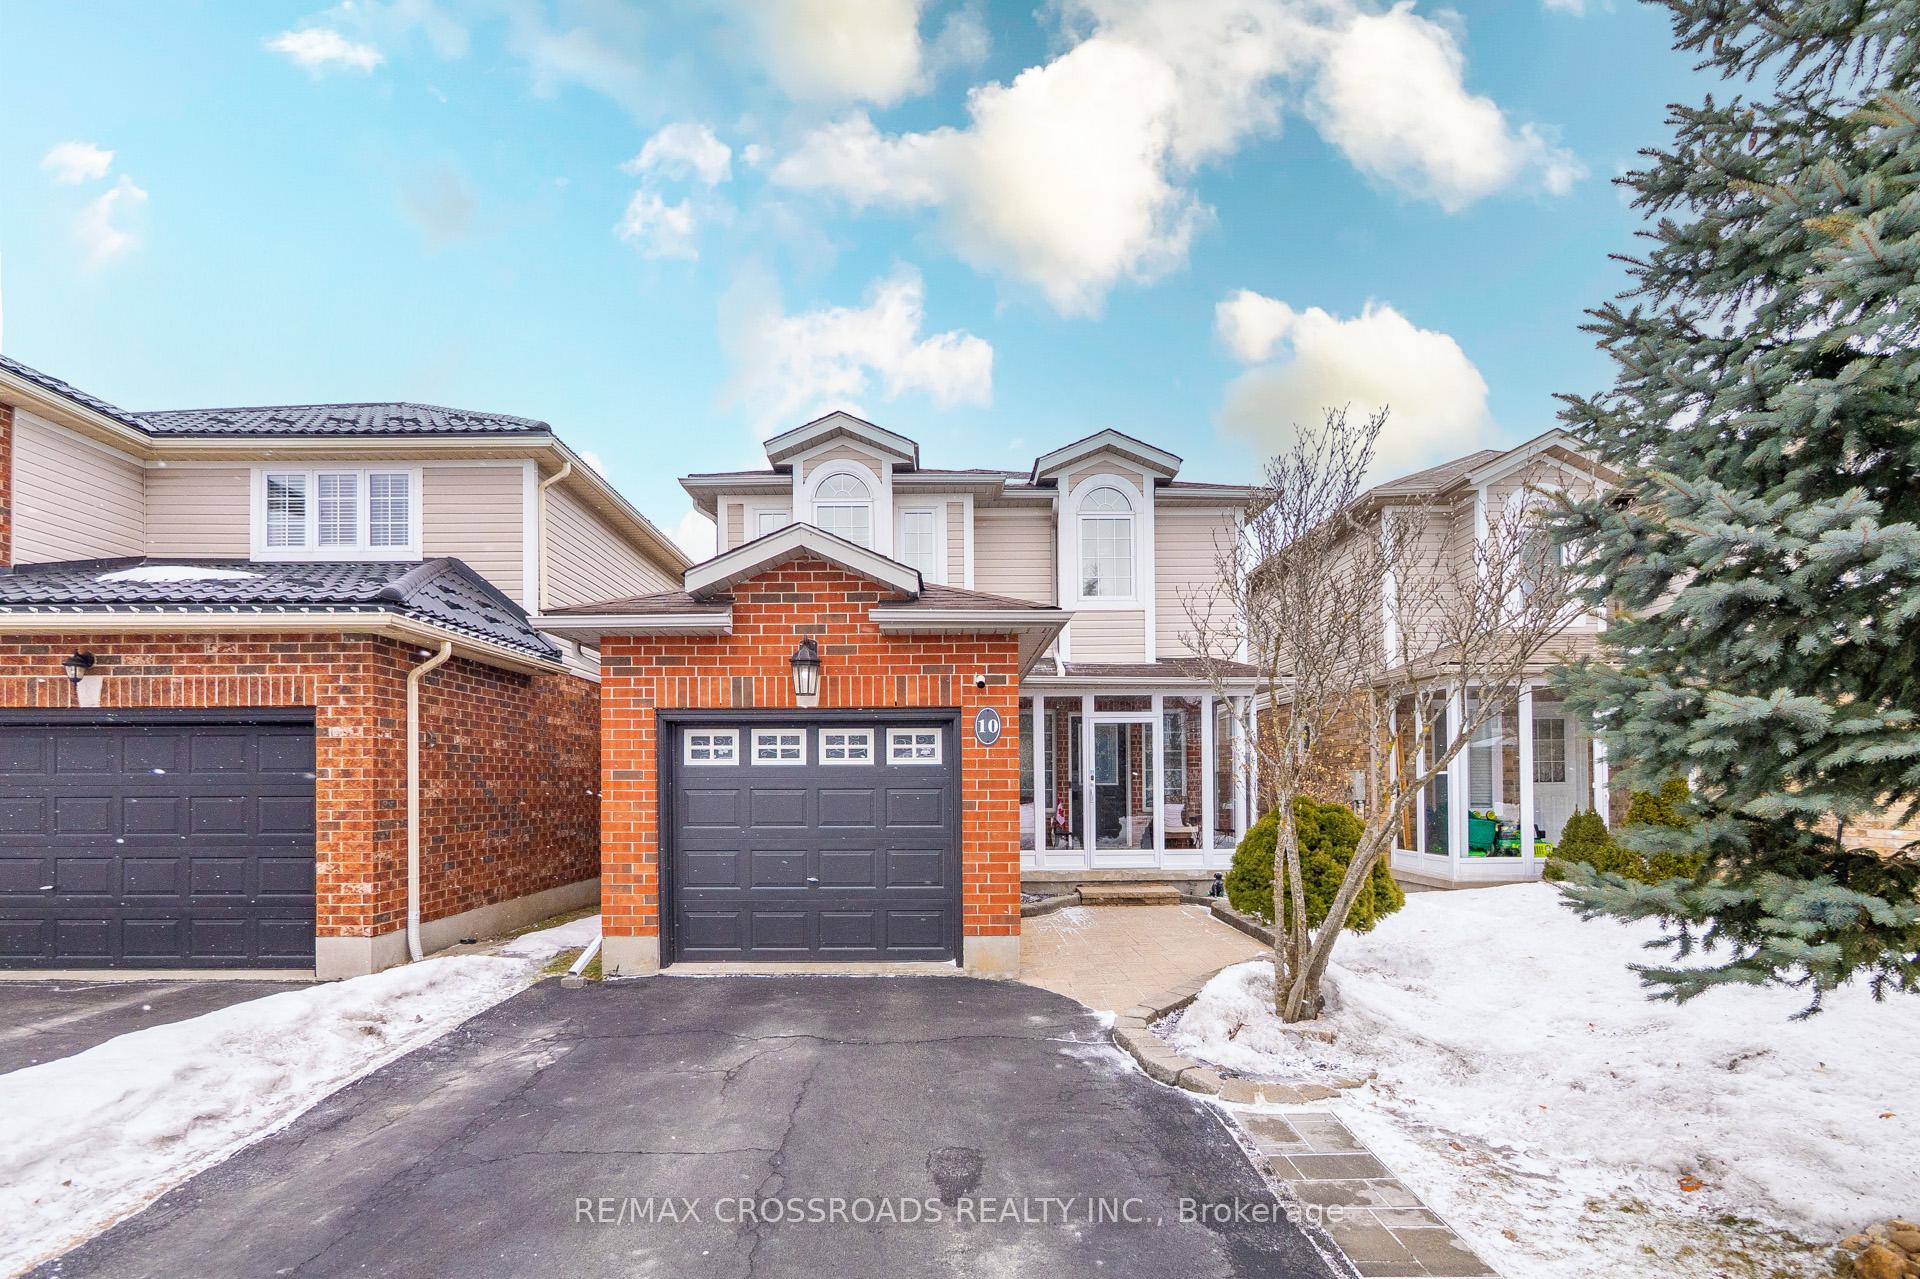
10 Drohan Drive
10 Drohan Drive
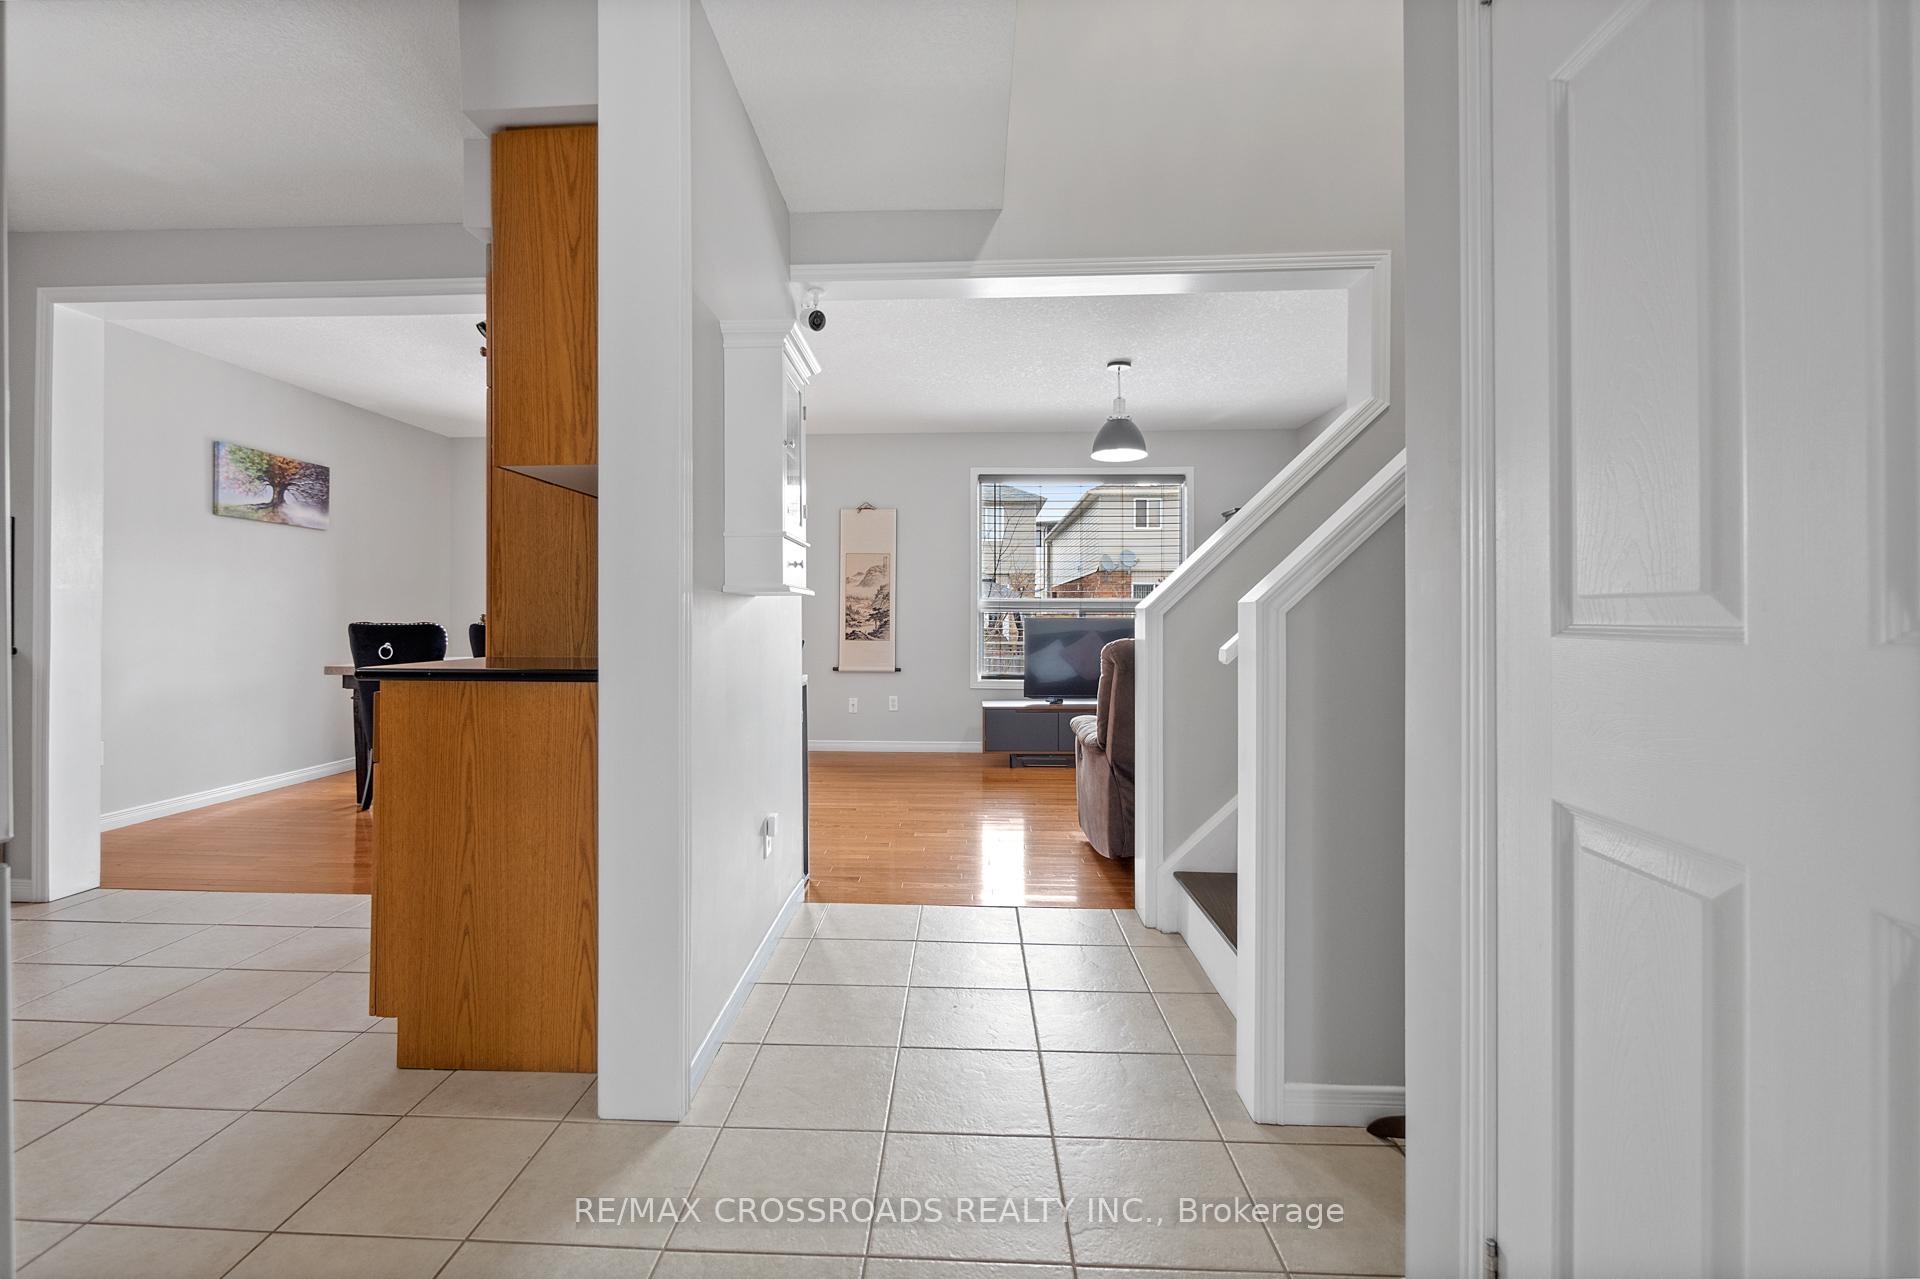 See all 38 photos
Property history
Facts and features
- BasementFinished
- Age of home16–30 years
- Water, sewerMunicipal
- HeatingForced air
- Hardwood floors
- Central air
The homeDetached, 2-storey, Age 16–30 years
- Type: Detached
- Style: 2-storey
- Age: 16–30 years
- Living space: 1,500–2,000 sq ft
- Basement: Finished
InsideHardwood, Ceramic, Lower level, Sump pump, water softener
- Flooring: Hardwood, Ceramic
- Laundry: Lower level
- Features: Sump pump, water softener
- Rooms above ground: 6
- Rooms in the basement: 2
- Bedrooms: 3 + 1 in the basement
- Bathrooms: 4
- Kitchens: 1
Outside and lotBrick, vinyl siding, Shingles, Concrete
- Exterior: Brick, vinyl siding
- Roof: Shingles
- Foundation: Concrete
- Other structures: Garden shed
- Size: 29.53 × 106.56 ft
Parking1 Garage, Attached, Private
- Spaces: 1 Garage
- Garage: Attached
- Driveway: Private
Heating, water and powerForced air, gas, Central air, Municipal water
- Heating: Forced air, gas
- Cooling: Central air
- Water: Municipal water
- Sewer: Municipal sewer
Costs and taxesTaxes $5,569 a year, HST No HST, Hot water tank (rental)
- Taxes, 2024: $5,569 a year
- HST: No HST
- Rental items: Hot water tank (rental)
Included in the saleIncludes smart appliances (lg instaview fridge, lg thinq washer & dryer), stove, dishwasher, all electric light fixtures, all window coverings, gdo with 1 remote control, google nest thermostat & door bell, water softener, rainfresh under sink filter, garden shed, picnic table, 2 external cameras (garage & porch)., Excludes cameras in the main floor
- Included: Includes smart appliances (lg instaview fridge, lg thinq washer & dryer), stove, dishwasher, all electric light fixtures, all window coverings, gdo with 1 remote control, google nest thermostat & door bell, water softener, rainfresh under sink filter, garden shed, picnic table, 2 external cameras (garage & porch).
- Not included: Excludes cameras in the main floor
NearbySchool, park
- Close to: School, park
Listing detailsX12008231, Sold, Mar 7, 2025
- MLS® number: X12008231
- Status: Sold
- Listed on: Mar 7, 2025
- Days on market: 13
- Updated: Mar 20, 2025
- Possession: Other
- Occupied by: Owner
- Listing brokerage: RE/MAX CROSSROADS REALTY INC.
About this home
10 Drohan Drive, Guelph (Clairfields/Hanlon Business Park), ON N1G 5H6
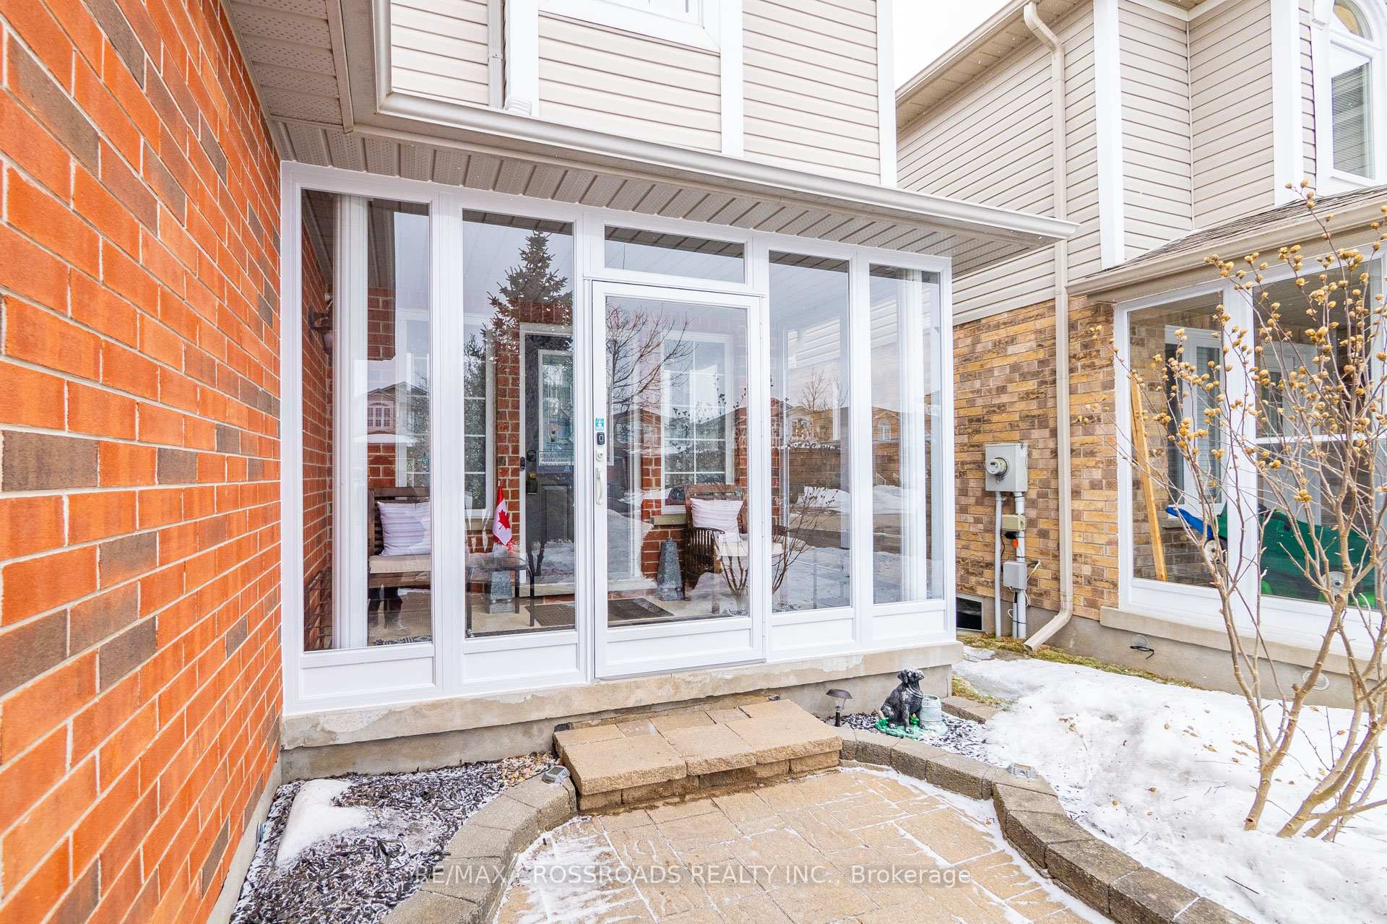
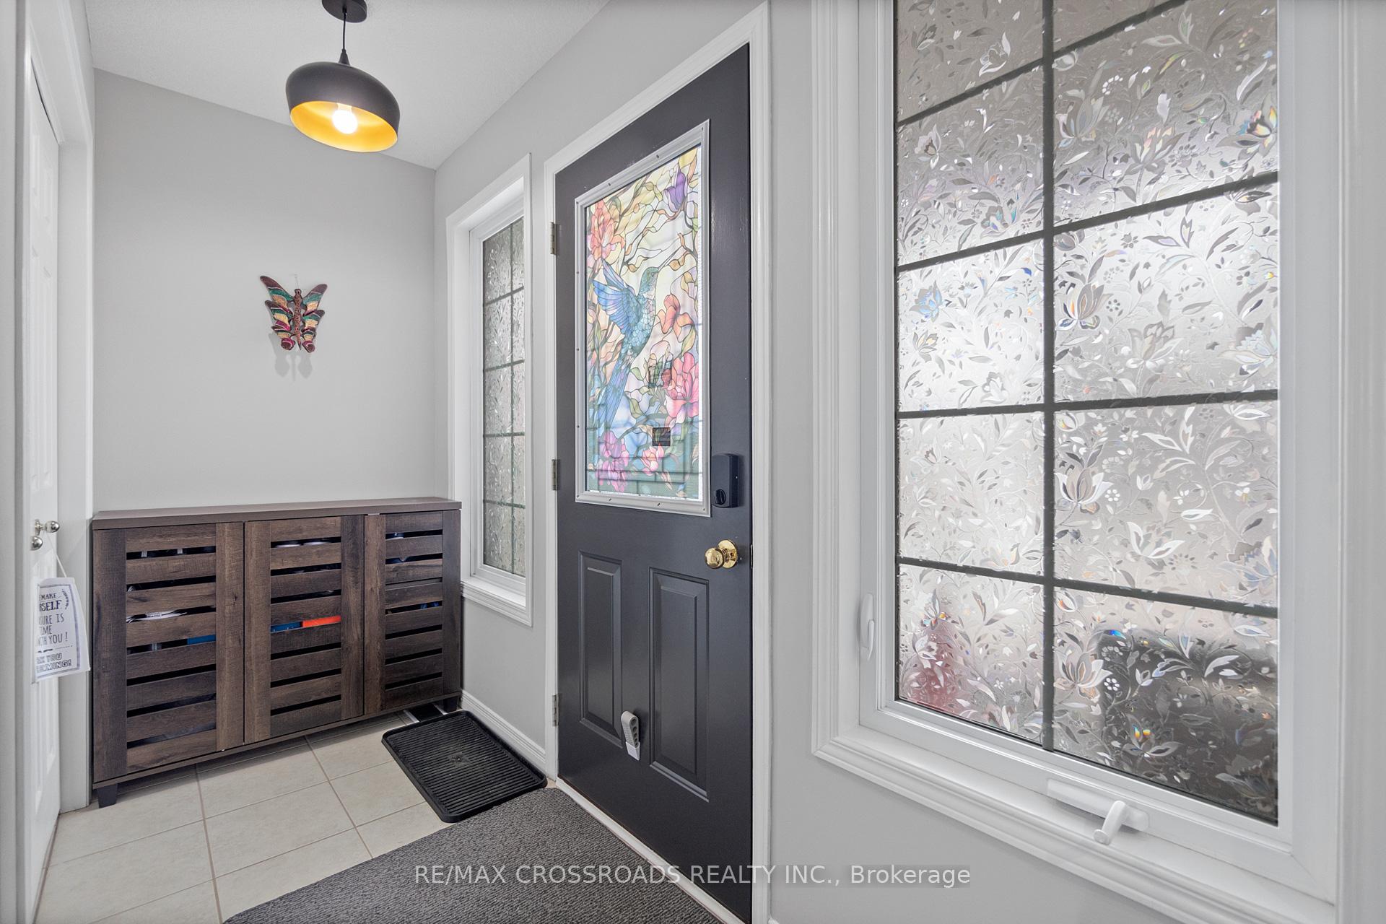
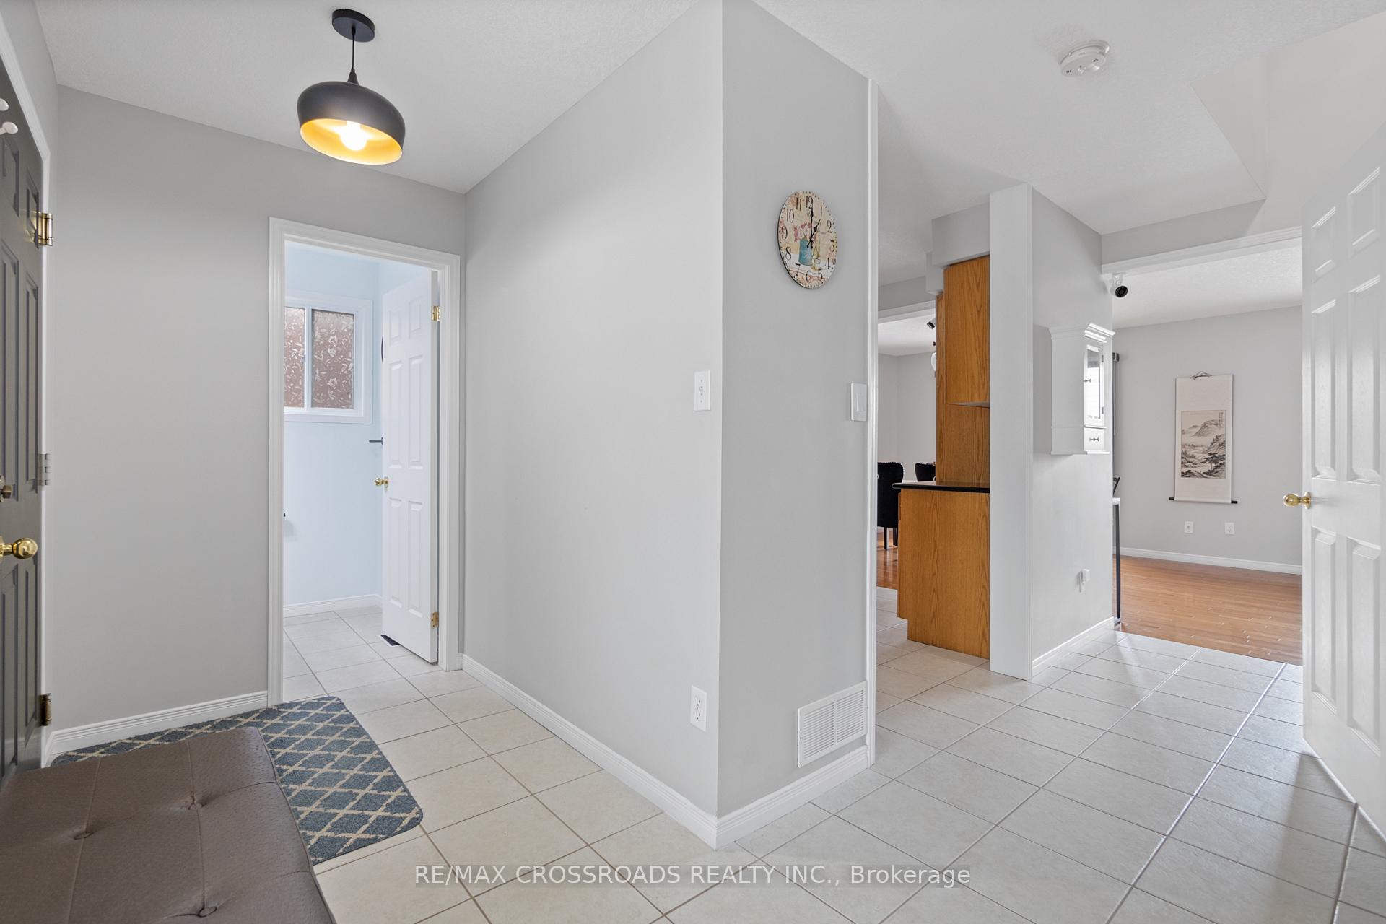
2 Storey Detached 3+1 Bedroom with 4 Bathrooms. Immaculate & Well-Taken Cared. Smart Devices & WiFi enabled Appliances. Quartz Kitchen Countertop. Walkout to Deck. Primary BR has 4pc Ensuite Bath and W/I Closet. Finished Basement with Bedroom and Full Bath. Also has Direct Access to Garage, Cold Cellar, and Sump Pump. Close to Schools (French Immersion Nearby), Parks, Shops. Upgrades: Enclosed Front Porch 2024, Smart Fridge 2023, Smart Laundry 2021, Attic Insulation 2023, Deck 2021 Reno, Basement 2021 with Vinyl Plank Flooring, AC 2021 Serviced, Roof 2018.
Ask about this home
A HOMEH agent will answer your questions about this home.
Around this home
Daily convenience, out of 100, from the distances below
Schools nearby
School rating, out of 10.
Helpful calculators
Your HOMEH agent

"I would see it this week."